
6 301 Arnet Rd Tofino, British Columbia V0R 2Z0

$685,000Maintenance,
$392 Monthly
Maintenance,
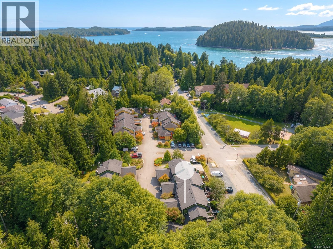
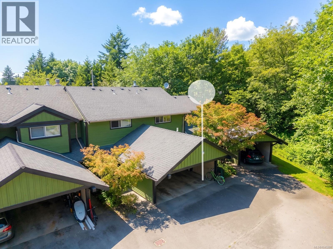
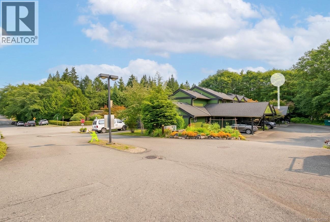
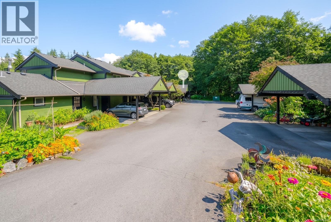
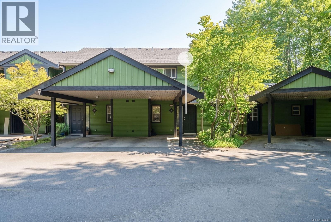
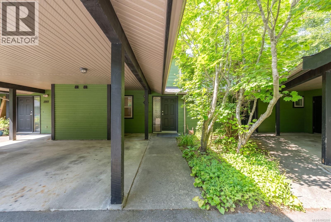
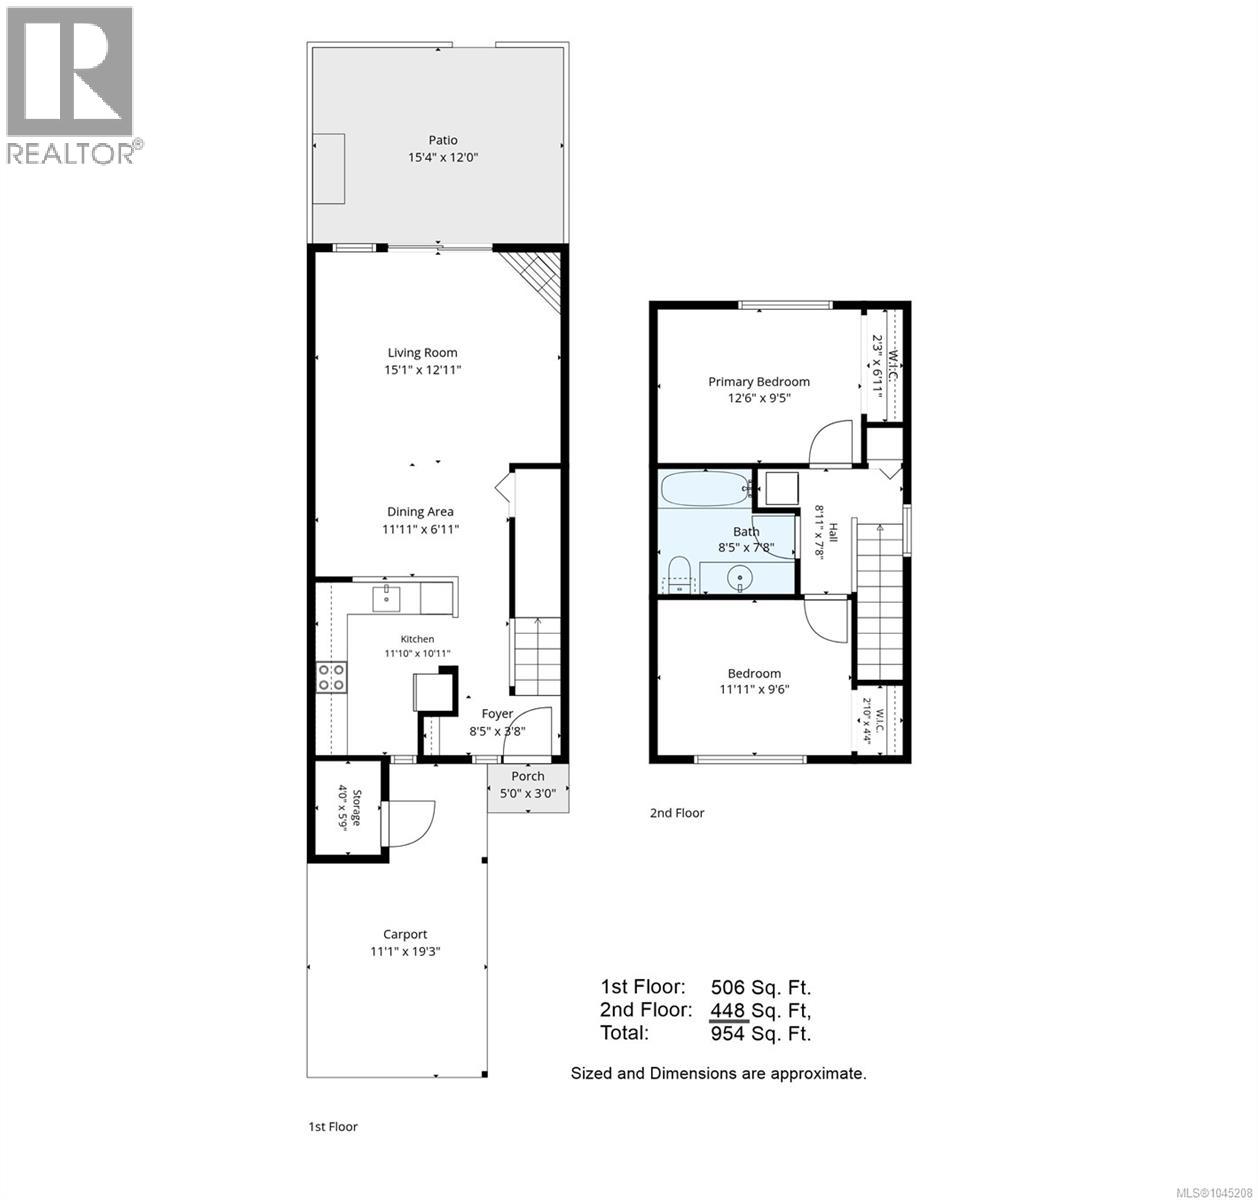
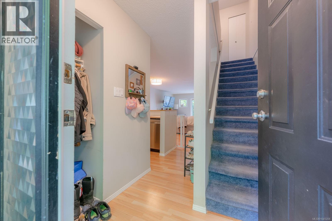
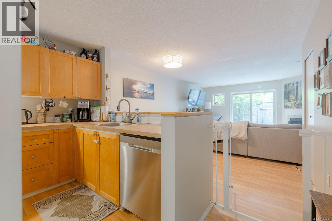
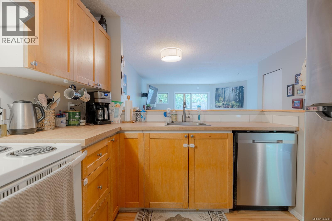
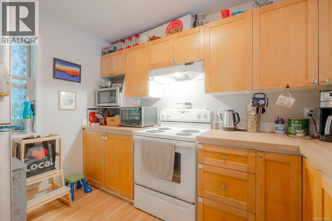
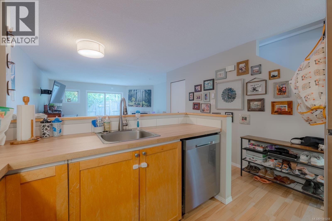
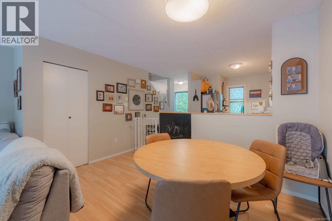
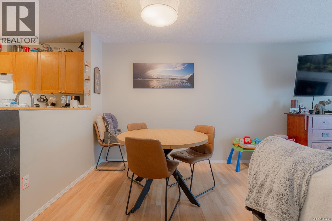
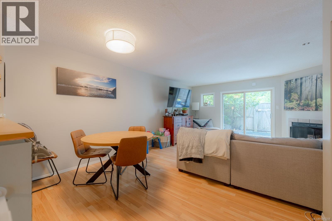
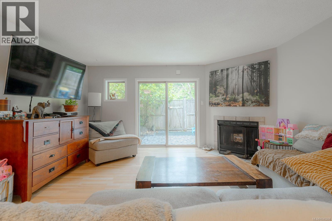
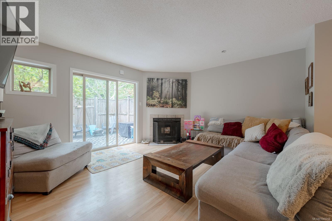
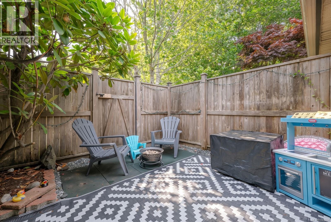
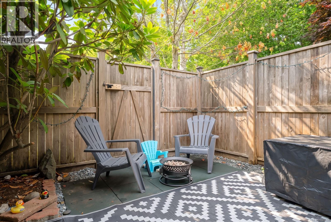
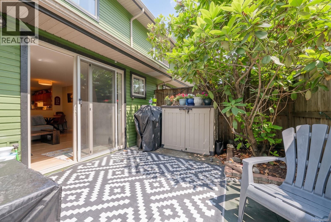
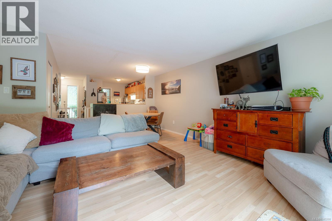
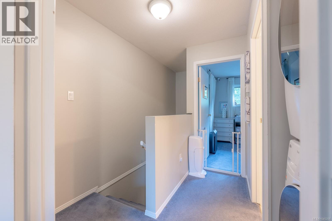
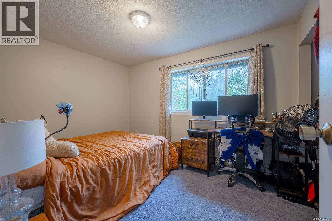
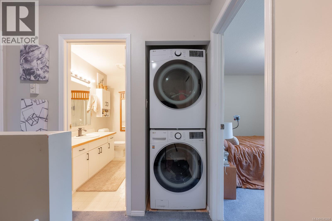
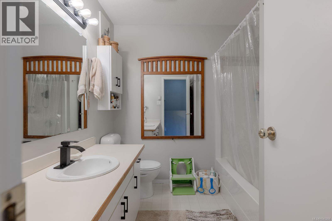
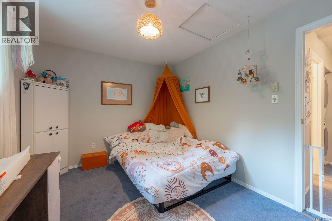
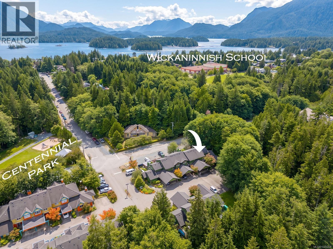
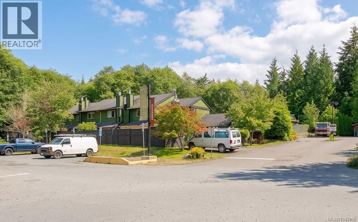
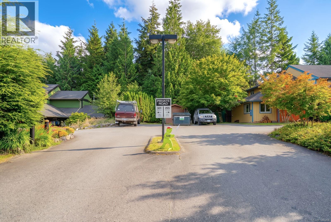
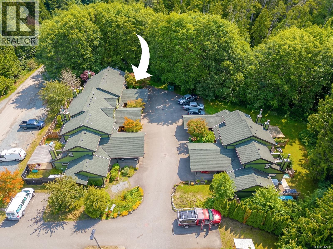
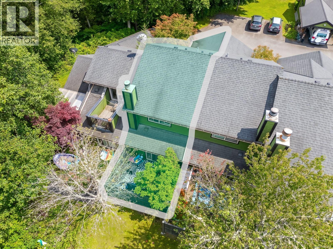
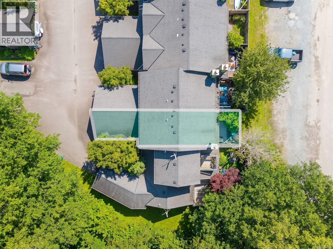
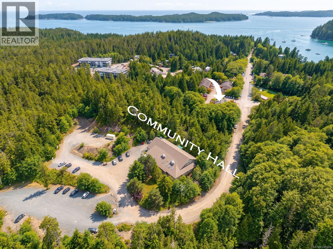
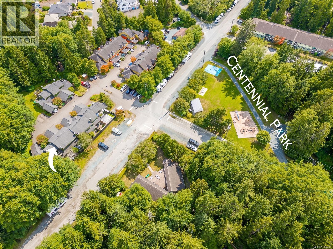
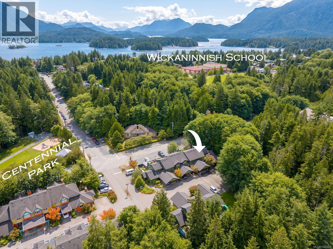
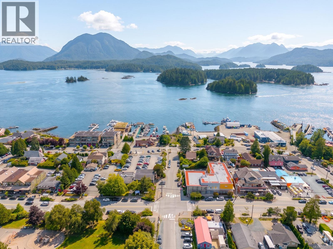
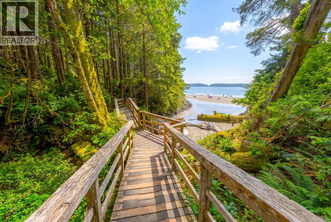
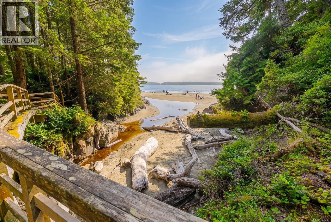
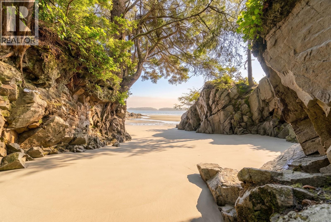
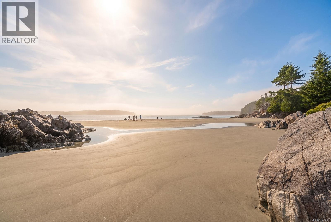
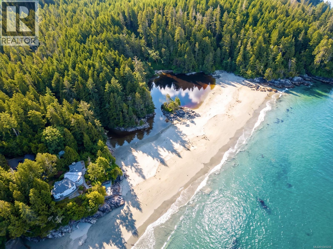
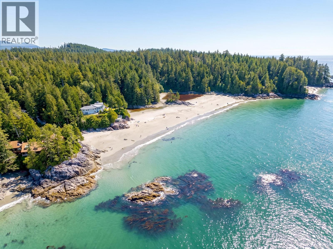
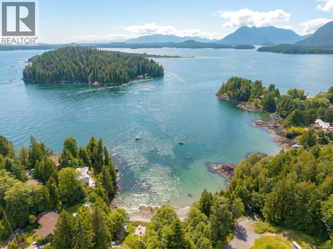
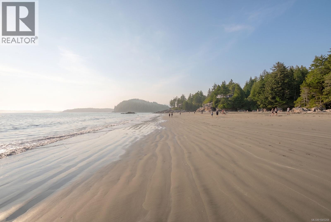
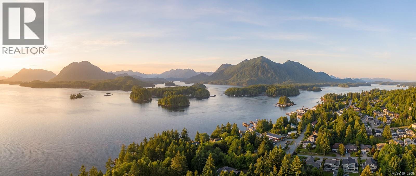
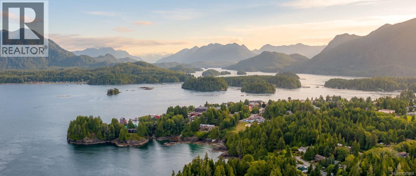
$392 MonthlyWelcome to this charming 2-bedroom, 1-bathroom townhome located in Tofino's highly desirable Tonquin Park neighbourhood. Offering 954 sq. ft. of comfortable living space, this well-designed home features an open-concept kitchen, dining, and living area that opens onto a private patio—perfect for relaxing or entertaining. Cozy up by the fireplace, enjoy the convenience of in-suite laundry, a covered carport, and dedicated exterior storage. Ideally situated with a park just across the street and both the local school and hospital within walking distance, this home offers an exceptional blend of comfort and convenience. Pets and long-term rentals are permitted, making it an excellent opportunity for first-time buyers, small families, or investors looking to add to their portfolio. If you're searching for an affordable way to enjoy the Tofino lifestyle, this is one you won't want to miss. Strata Fee is $392 per month Measurements are approximate and data should be verified if important. (id:49936)
Property Details
| MLS® Number | 1045208 |
| Property Type | Single Family |
| Neigbourhood | Tofino |
| Community Features | Pets Allowed, Family Oriented |
| Features | Central Location, Level Lot, Other, Marine Oriented |
| Parking Space Total | 1 |
Building
| Bathroom Total | 1 |
| Bedrooms Total | 2 |
| Constructed Date | 1997 |
| Cooling Type | None |
| Fireplace Present | Yes |
| Fireplace Total | 1 |
| Heating Fuel | Electric |
| Heating Type | Baseboard Heaters |
| Size Interior | 954 Ft2 |
| Type | Row / Townhouse |
Parking
| Carport |
Land
| Access Type | Road Access |
| Acreage | No |
| Size Irregular | 1143 |
| Size Total | 1143 Sqft |
| Size Total Text | 1143 Sqft |
| Zoning Description | Rm2 |
| Zoning Type | Multi-family |
Rooms
| Level | Type | Length | Width | Dimensions |
|---|---|---|---|---|
| Second Level | Laundry Room | 2'6 x 2'6 | ||
| Second Level | Bathroom | 4-Piece | ||
| Second Level | Bedroom | 11'11 x 9'6 | ||
| Second Level | Primary Bedroom | 12'6 x 9'5 | ||
| Main Level | Storage | 4 ft | 4 ft x Measurements not available | |
| Main Level | Entrance | 8'5 x 3'8 | ||
| Main Level | Kitchen | 11'10 x 10'11 | ||
| Main Level | Dining Room | 11'11 x 6'11 | ||
| Main Level | Living Room | 15'1 x 12'11 |
https://www.realtor.ca/real-estate/30119915/6-301-arnet-rd-tofino-tofino
Contact Us
Contact us for more information

The trademarks REALTOR®, REALTORS®, and the REALTOR® logo are controlled by The Canadian Real Estate Association (CREA) and identify real estate professionals who are members of CREA. The trademarks MLS®, Multiple Listing Service® and the associated logos are owned by The Canadian Real Estate Association (CREA) and identify the quality of services provided by real estate professionals who are members of CREA. The trademark DDF® is owned by The Canadian Real Estate Association (CREA) and identifies CREA's Data Distribution Facility (DDF®)
September 15 2026 09:41:51
Vancouver Island Real Estate Board
RE/MAX Professionals (Na)