
7799a Beaver Creek Rd Port Alberni, British Columbia V9Y 8M9

$939,000
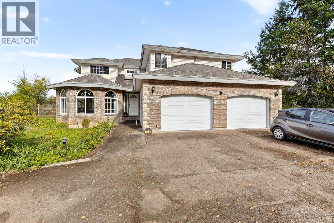
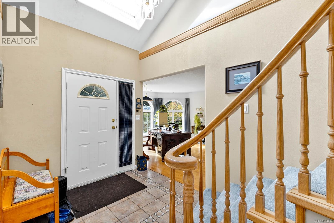
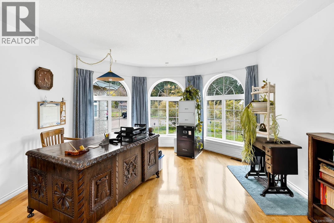
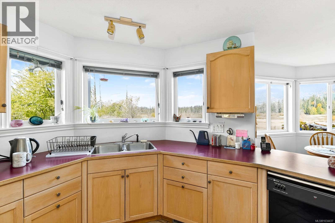
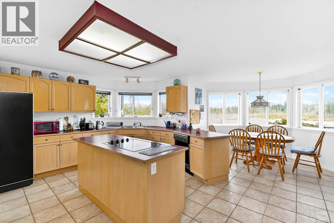
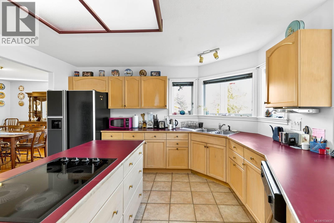
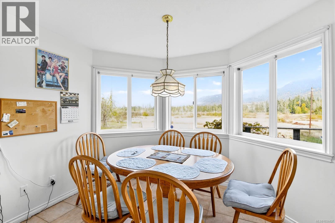
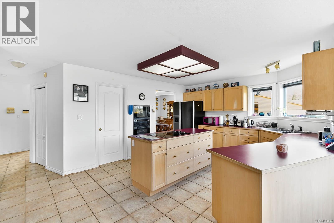
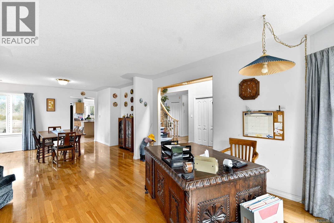
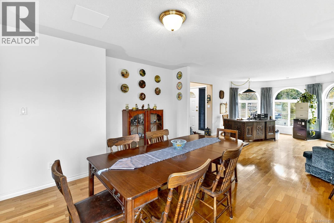
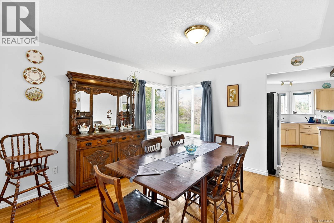
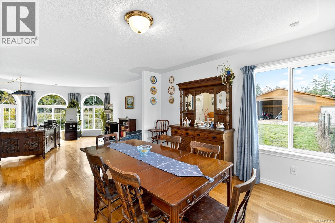
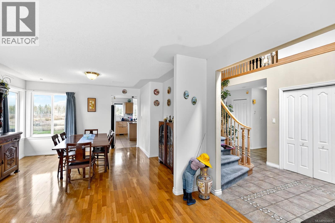
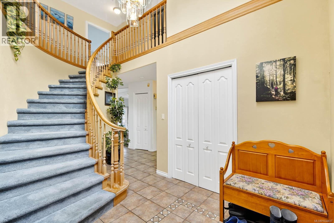
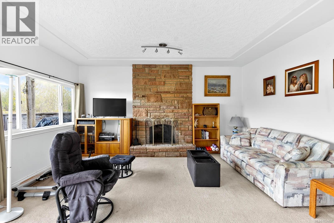
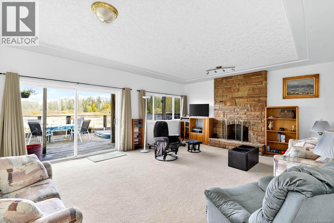
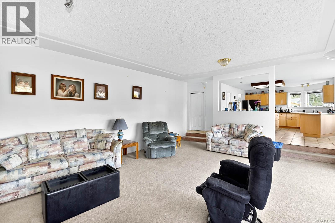
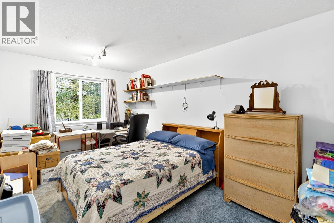
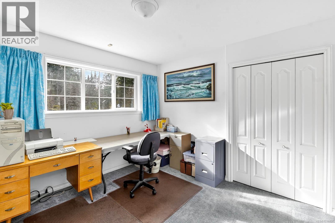
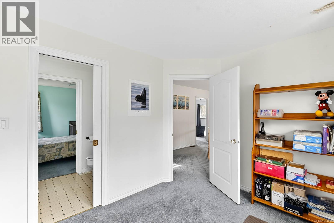
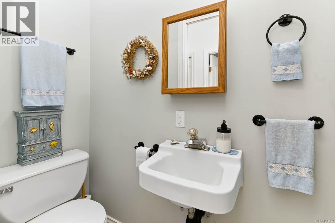
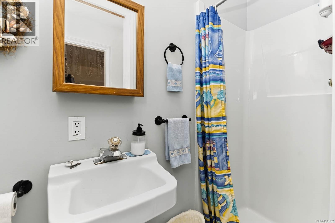
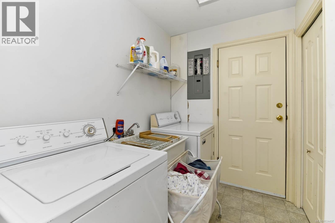
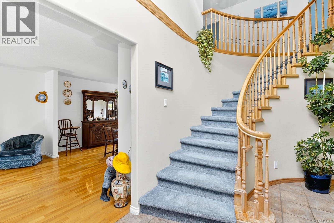
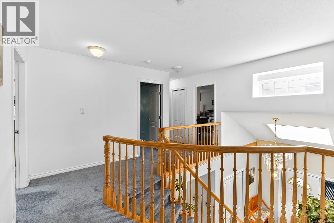
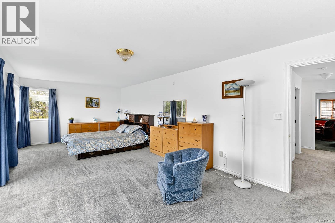
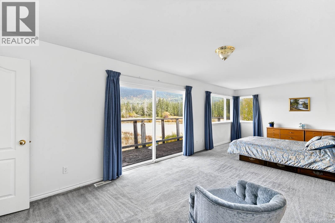
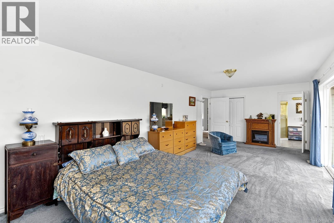
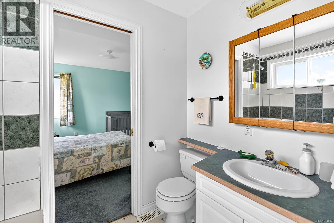
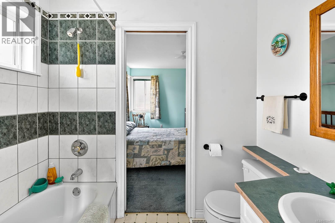
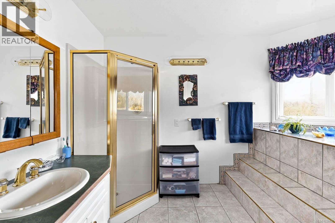
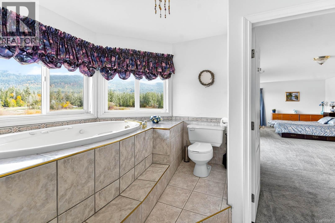
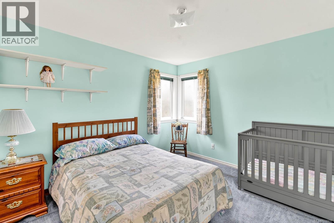
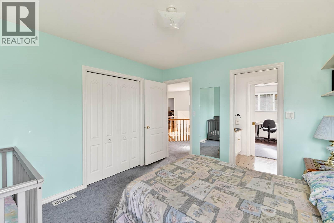
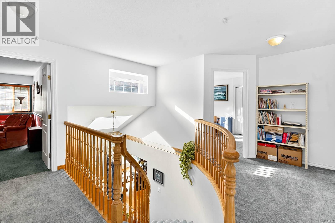
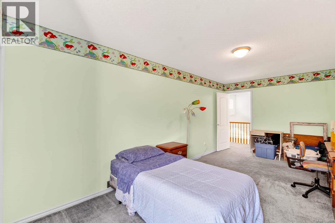
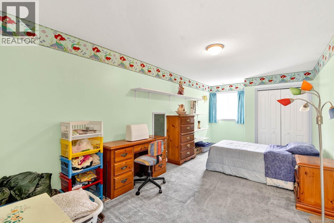
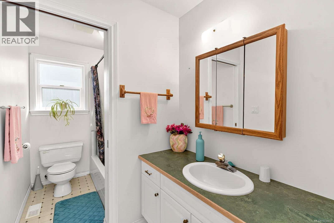
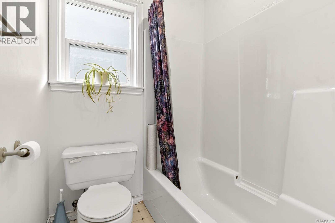
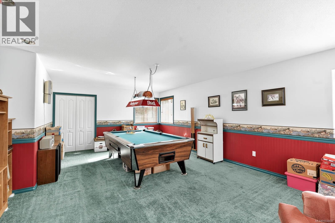
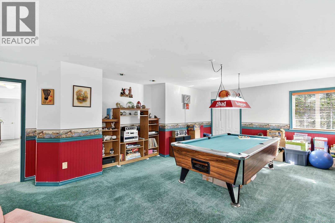
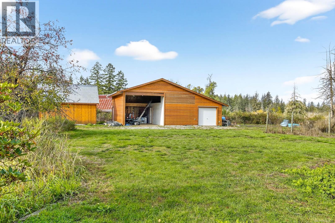
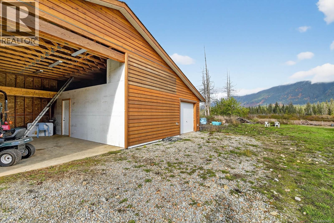
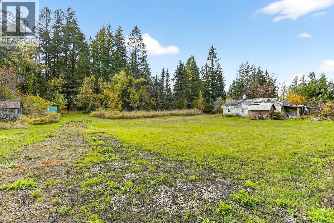
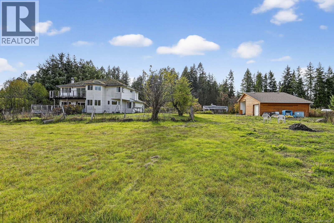
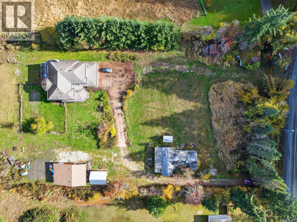
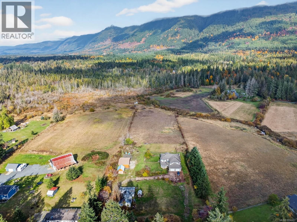
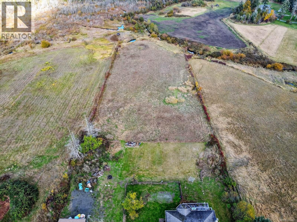
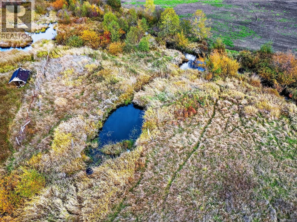
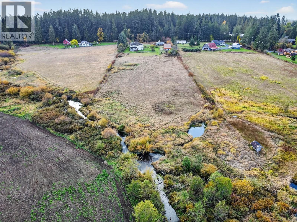
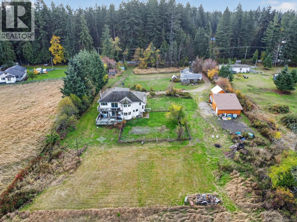
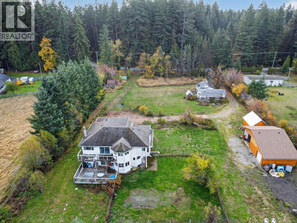
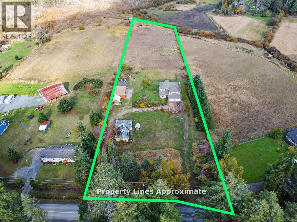
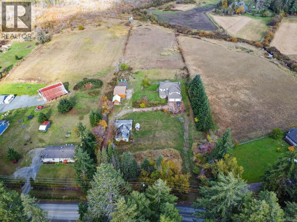
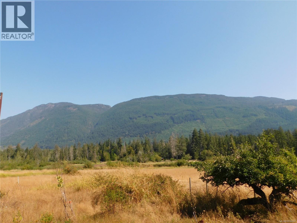
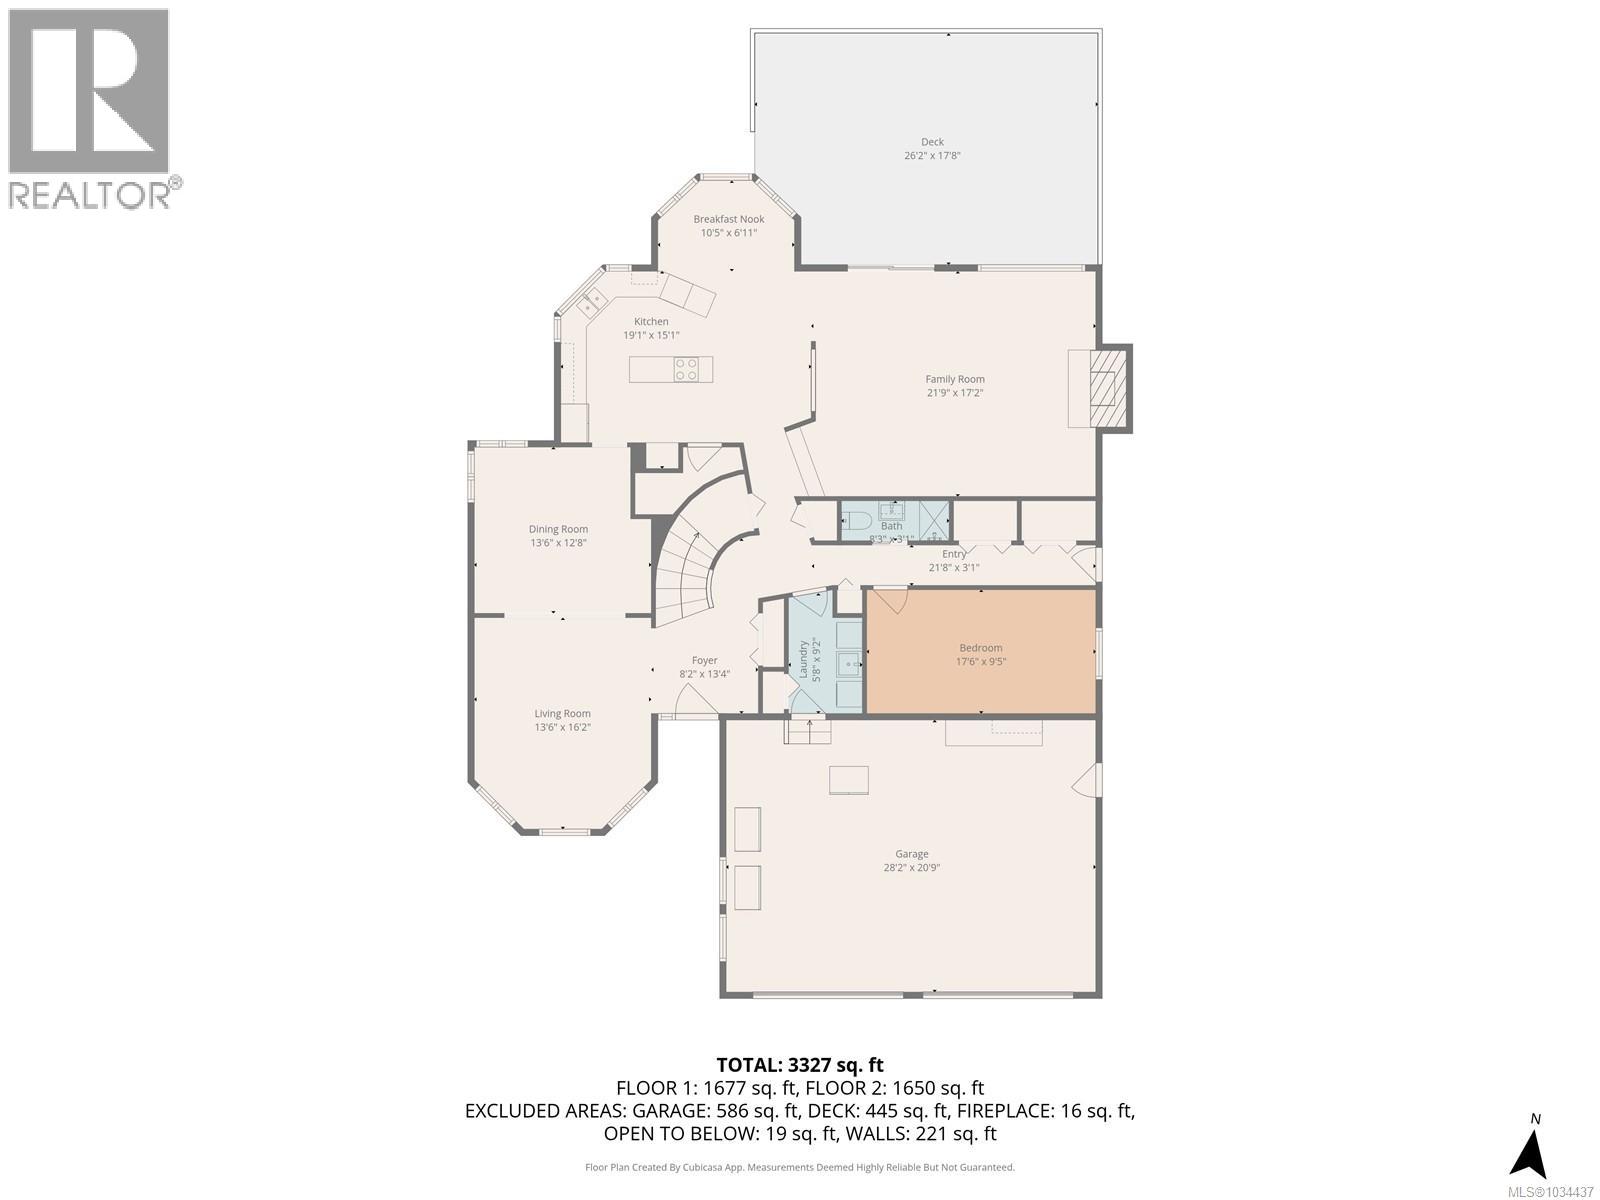
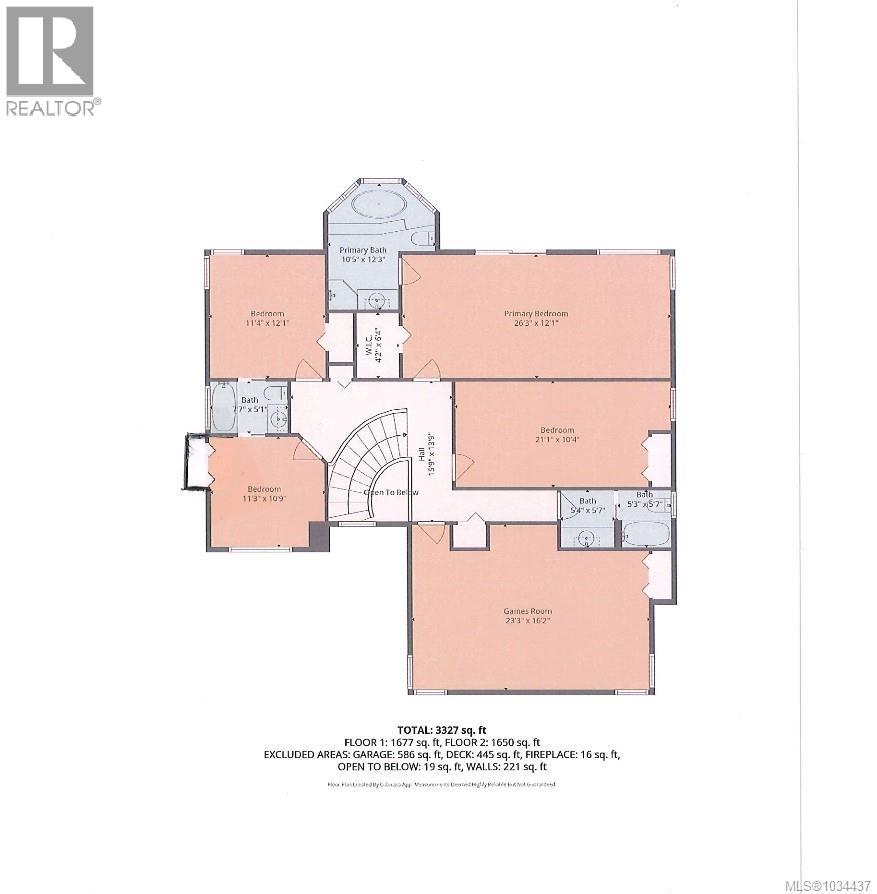
LARGE FAMILY HOME ON ACREAGE. Situated in the shadow of the Beaufort Range, this spacious two storey 5 bedroom, 4 bath home has space for everyone. Main floor features a large living room with adjoining dining area, a spacious kitchen with eating nook, a chef's island and an adjoining family room, a bedroom, a 3 piece bath and a laundry. The upper floor contains a huge primary bedroom with 4 piece ensuite and a walk in closet, 3 other spacious bedrooms, and two 4 piece bathrooms and a games room. A double attached garage, a new 20' X 40' square foot shop with lots of workspace and storage, a new 20' X 16' carport all on approximately 4.72 acres which is bordered at the back by a pond and a stream (Beaver Creek), completes this package. The home also has upper and lower back decks with outstanding views of the back fields and mountains beyond. A great opportunity to live in the country. (id:49936)
Property Details
| MLS® Number | 1034437 |
| Property Type | Single Family |
| Neigbourhood | Alberni Valley |
| Features | Acreage |
| Parking Space Total | 10 |
| Structure | Shed, Workshop |
| View Type | Mountain View |
Building
| Bathroom Total | 4 |
| Bedrooms Total | 5 |
| Appliances | Range, Dishwasher, Dryer, Refrigerator, Washer |
| Architectural Style | Contemporary |
| Constructed Date | 1993 |
| Cooling Type | See Remarks |
| Fireplace Present | Yes |
| Fireplace Total | 1 |
| Heating Fuel | Electric |
| Heating Type | Forced Air |
| Size Interior | 3,327 Ft2 |
| Type | House |
Land
| Access Type | Road Access |
| Acreage | Yes |
| Size Irregular | 4.72 |
| Size Total | 4.72 Ac |
| Size Total Text | 4.72 Ac |
| Zoning Description | Ra3-a2 |
| Zoning Type | Residential |
Rooms
| Level | Type | Length | Width | Dimensions |
|---|---|---|---|---|
| Second Level | Games Room | 23'3 x 16'2 | ||
| Second Level | Bathroom | 4-Piece | ||
| Second Level | Bathroom | 4-Piece | ||
| Second Level | Bedroom | 21'1 x 10'4 | ||
| Second Level | Ensuite | 4-Piece | ||
| Second Level | Primary Bedroom | 26'3 x 12'1 | ||
| Second Level | Bedroom | 11'4 x 12'1 | ||
| Second Level | Bedroom | 11'3 x 10'9 | ||
| Main Level | Entrance | 8'2 x 13'4 | ||
| Main Level | Laundry Room | 5'8 x 9'2 | ||
| Main Level | Bathroom | 3-Piece | ||
| Main Level | Bedroom | 17'6 x 9'5 | ||
| Main Level | Family Room | 26'2 x 17'2 | ||
| Main Level | Dining Nook | 10'5 x 6'11 | ||
| Main Level | Kitchen | 19'1 x 15'1 | ||
| Main Level | Dining Room | 13'6 x 12'8 | ||
| Main Level | Living Room | 13'6 x 16'2 |
https://www.realtor.ca/real-estate/29696184/7799a-beaver-creek-rd-port-alberni-alberni-valley
Contact Us
Contact us for more information

The trademarks REALTOR®, REALTORS®, and the REALTOR® logo are controlled by The Canadian Real Estate Association (CREA) and identify real estate professionals who are members of CREA. The trademarks MLS®, Multiple Listing Service® and the associated logos are owned by The Canadian Real Estate Association (CREA) and identify the quality of services provided by real estate professionals who are members of CREA. The trademark DDF® is owned by The Canadian Real Estate Association (CREA) and identifies CREA's Data Distribution Facility (DDF®)
August 07 2026 04:02:33
Vancouver Island Real Estate Board
RE/MAX Mid-Island Realty