
6038 Kirkpatrick Rd Port Alberni, British Columbia V9Y 8X4

$1,399,000
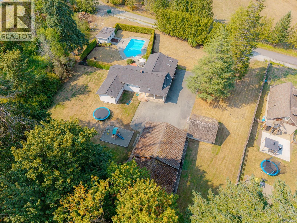
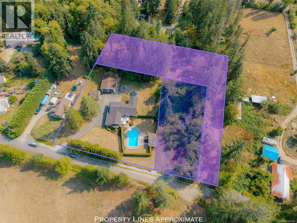
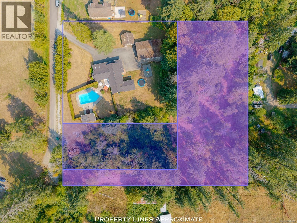
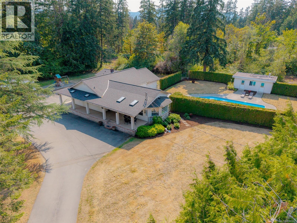
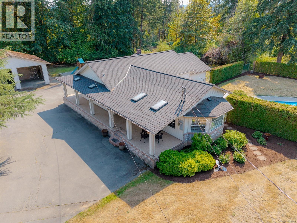
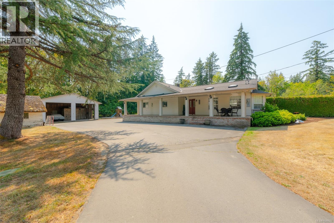
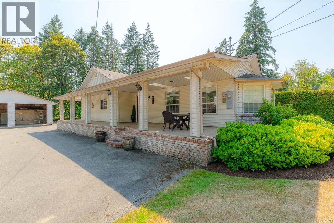
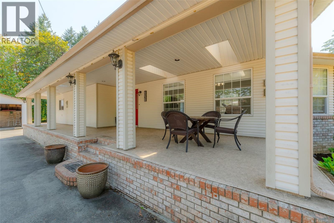
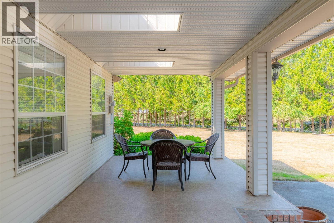
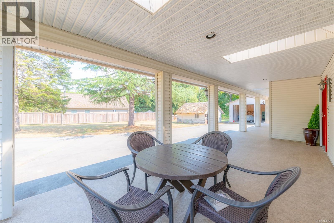
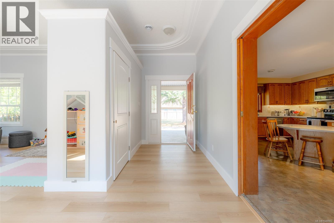
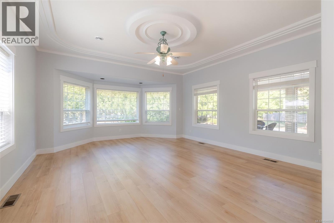
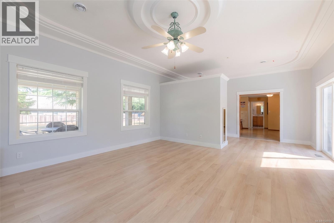
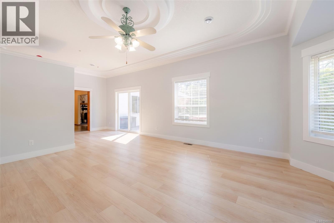
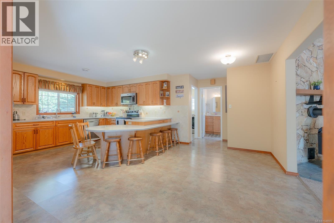
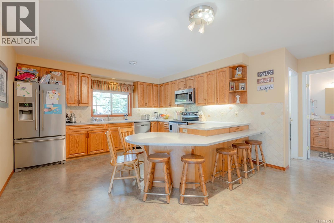
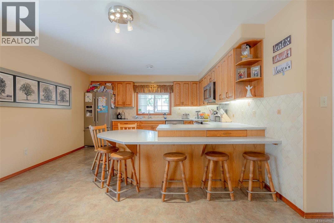
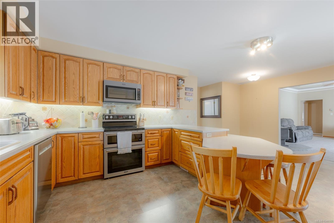
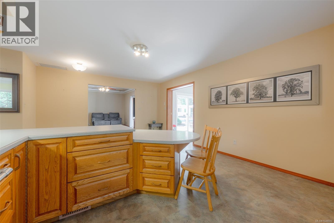
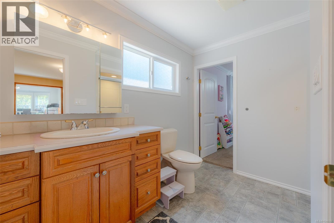
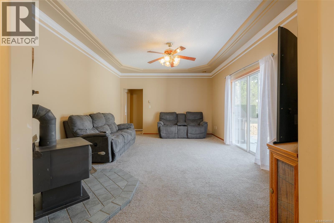
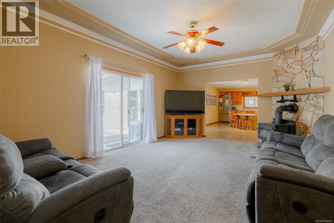
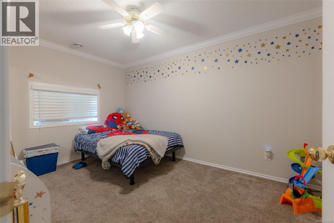
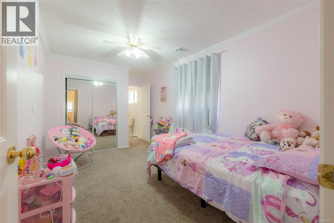
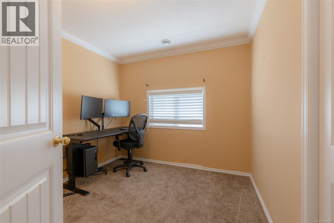
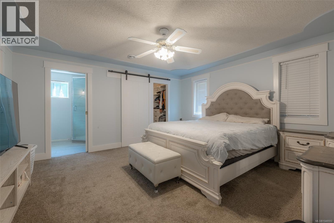
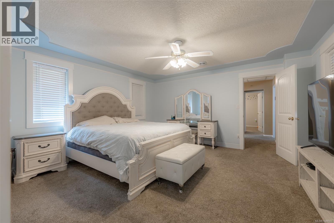
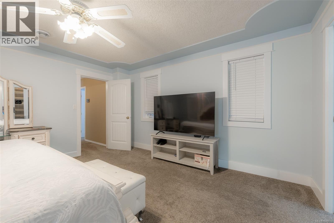
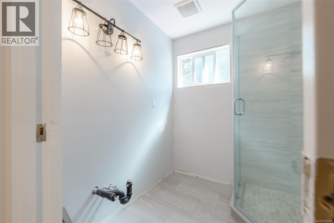
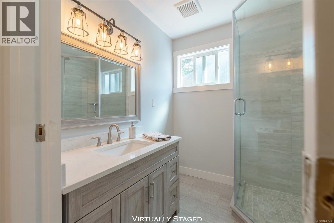
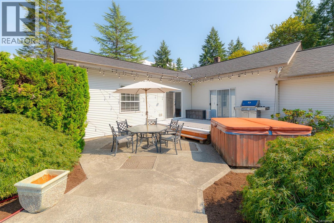
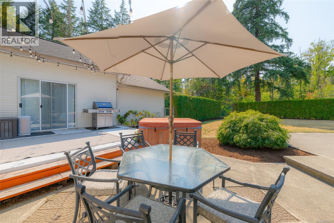
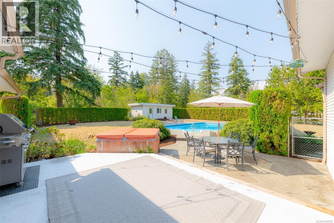
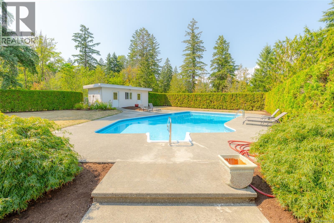
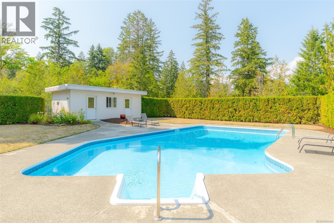
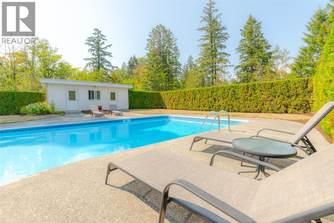
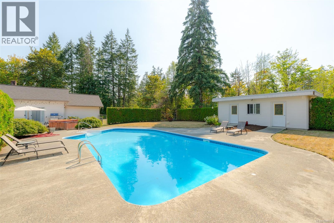
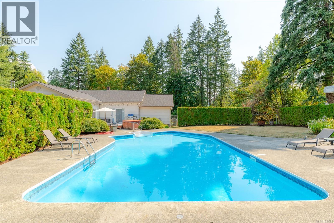
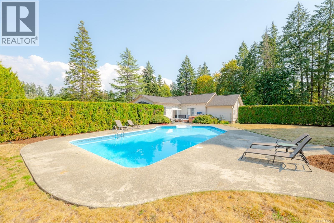
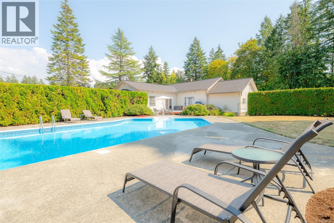
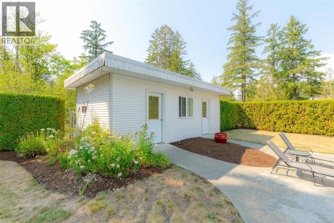
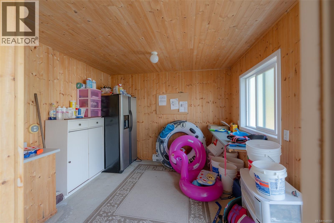
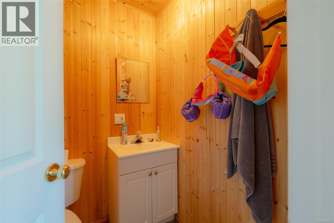
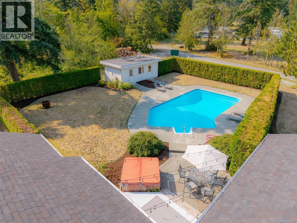
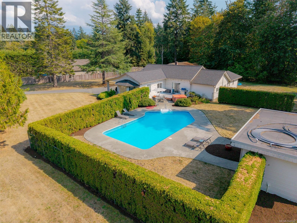
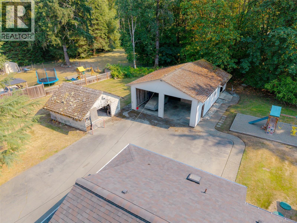
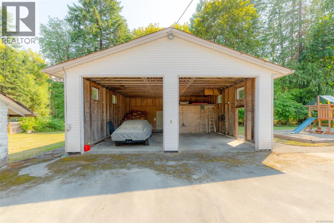
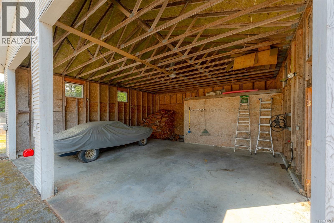
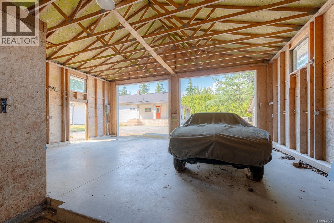
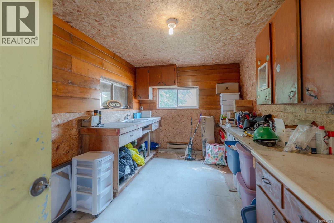
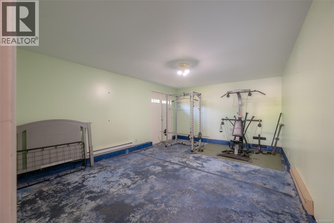
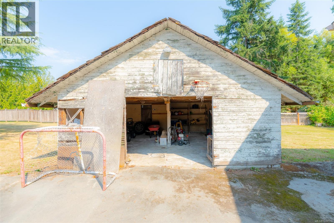
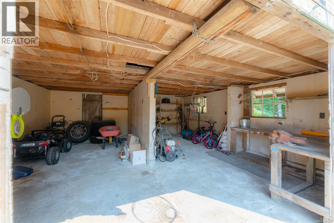
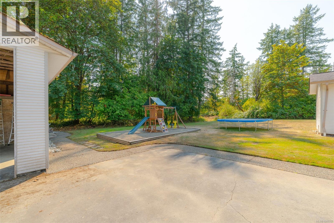
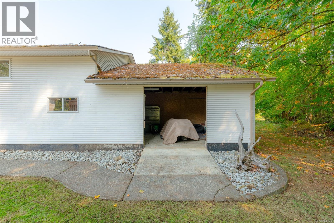
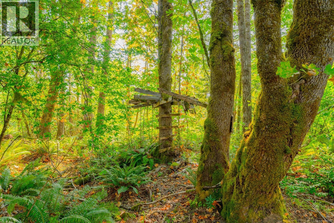
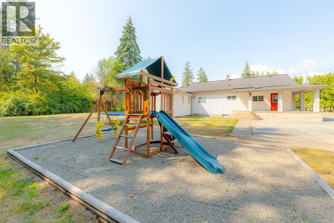
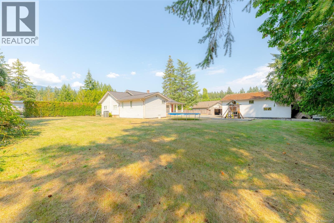
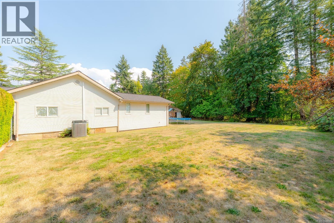
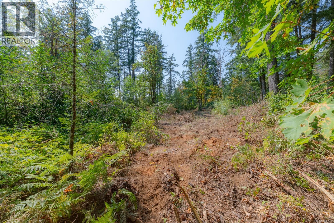
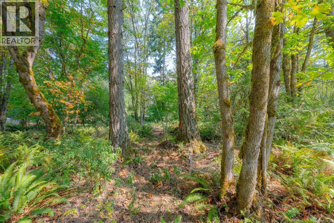
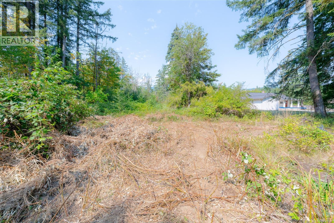
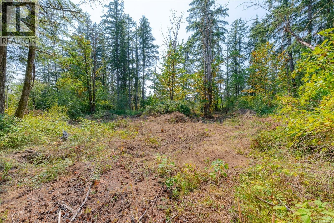
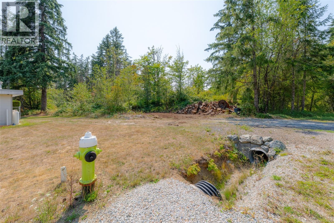
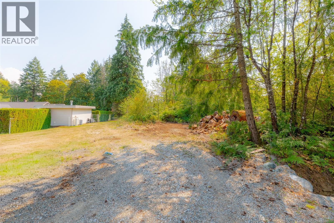
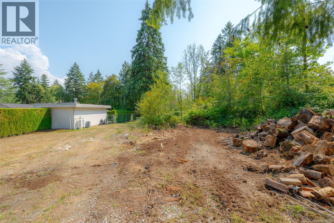
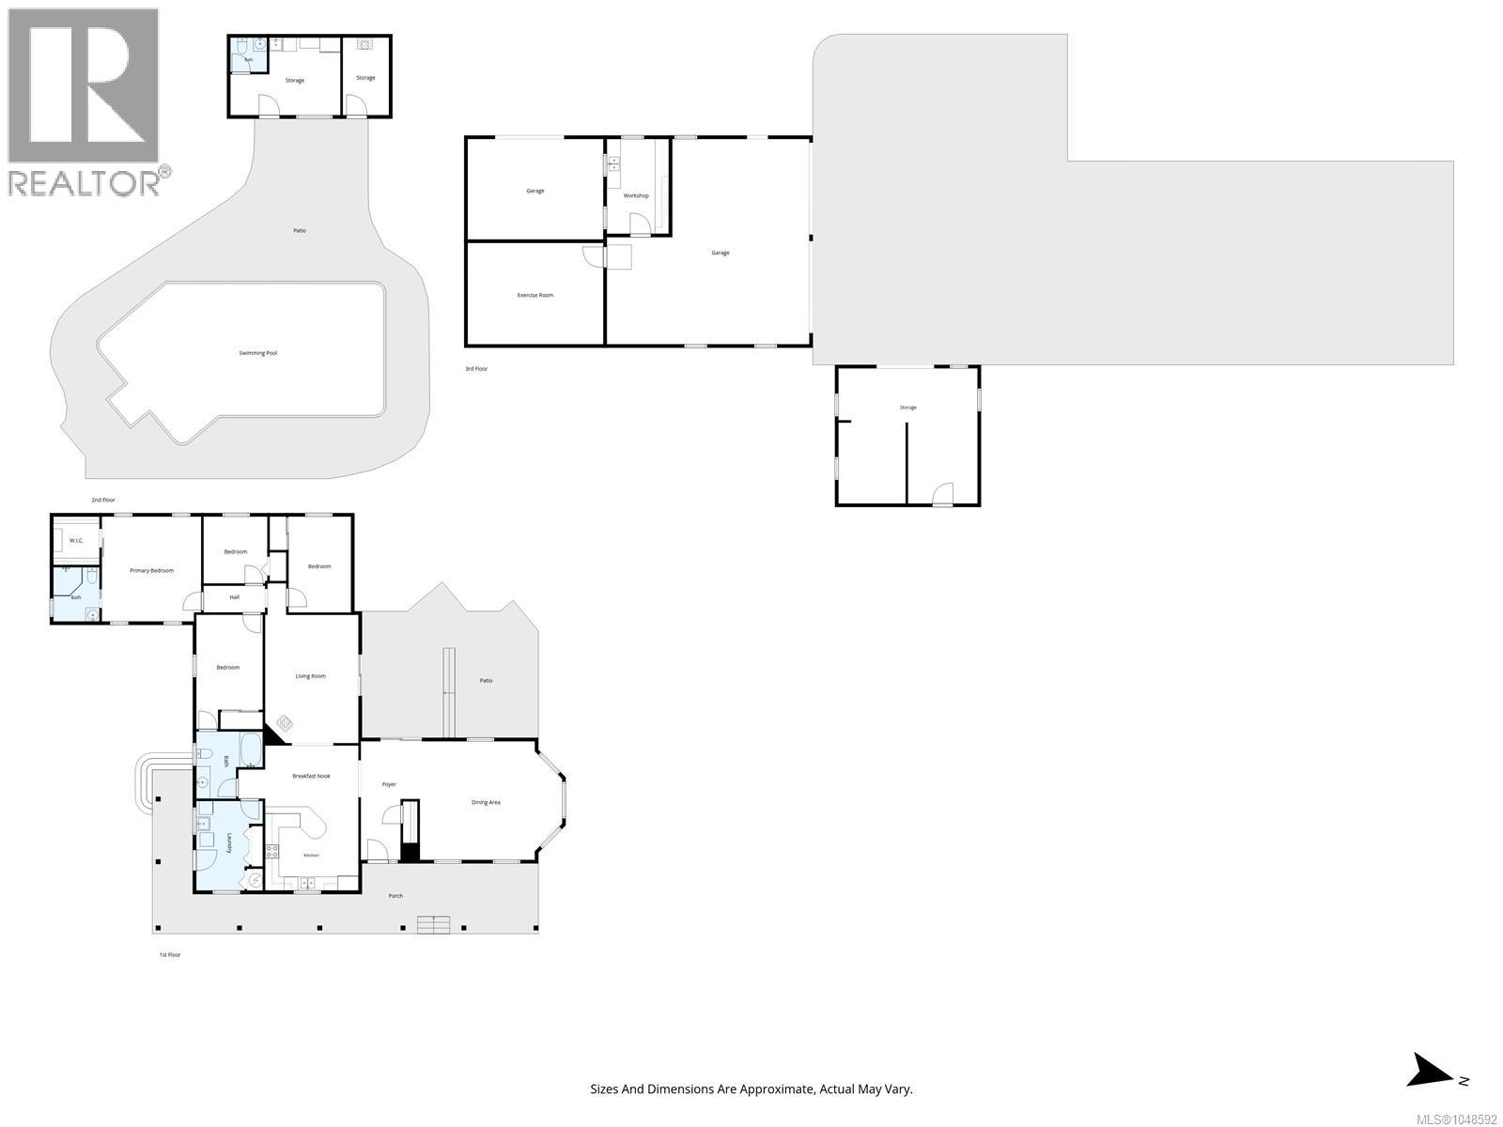
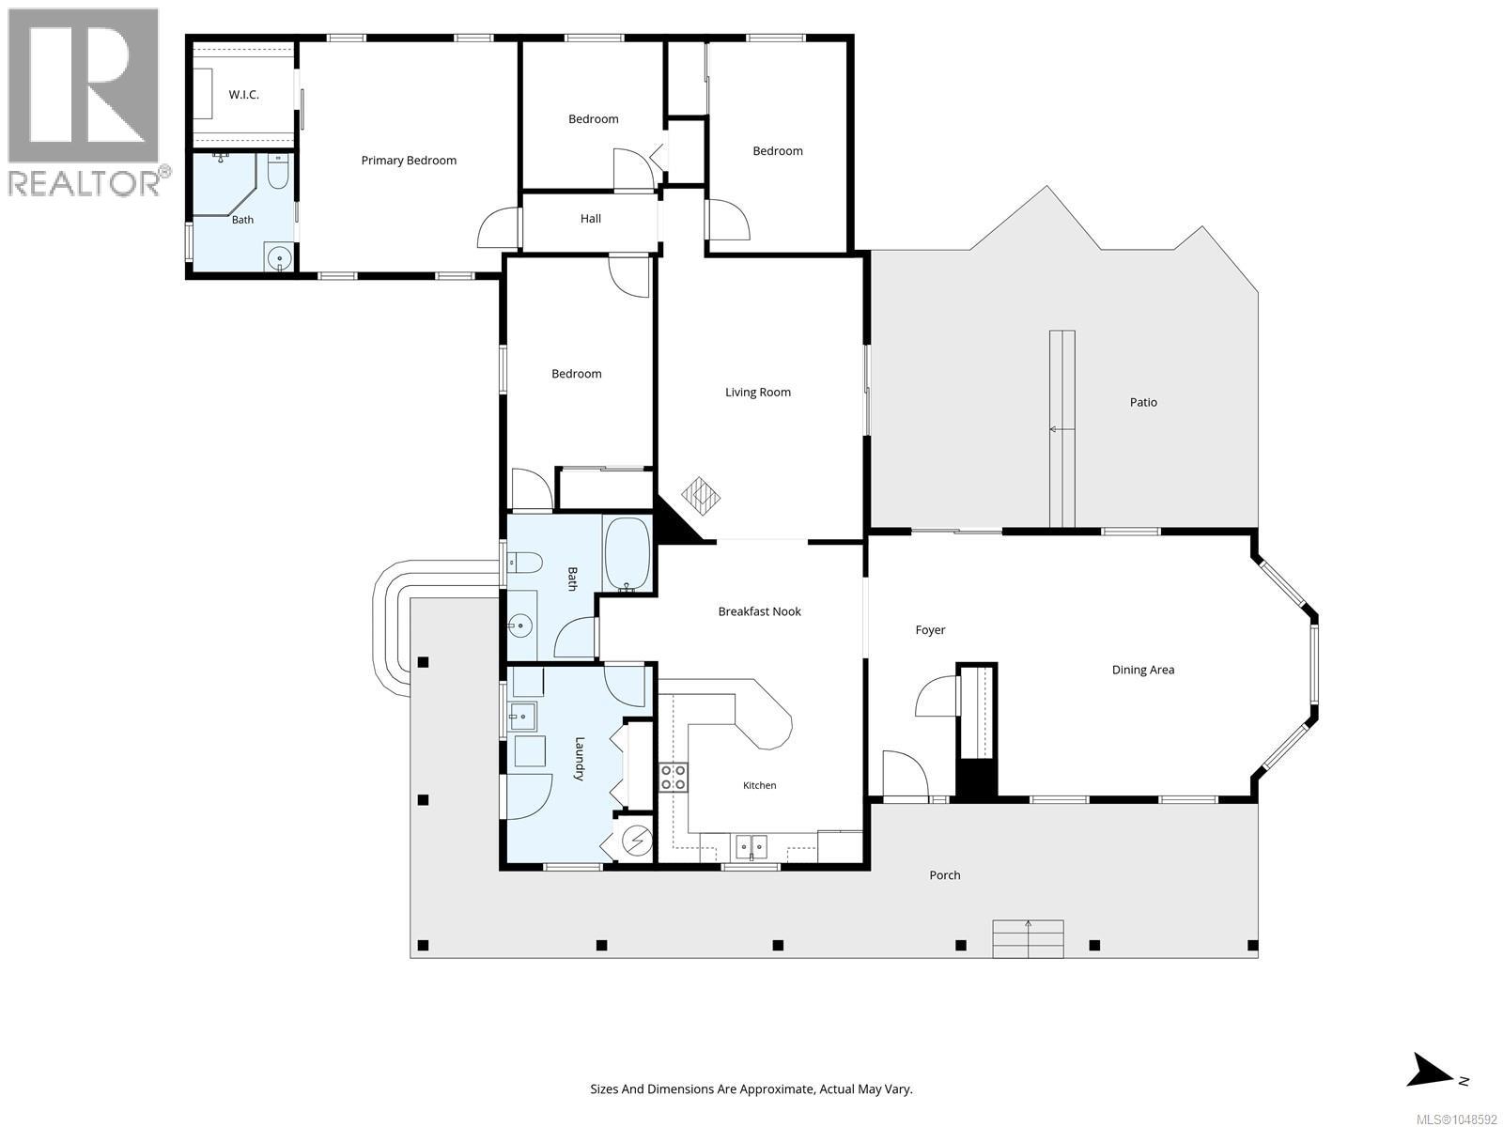
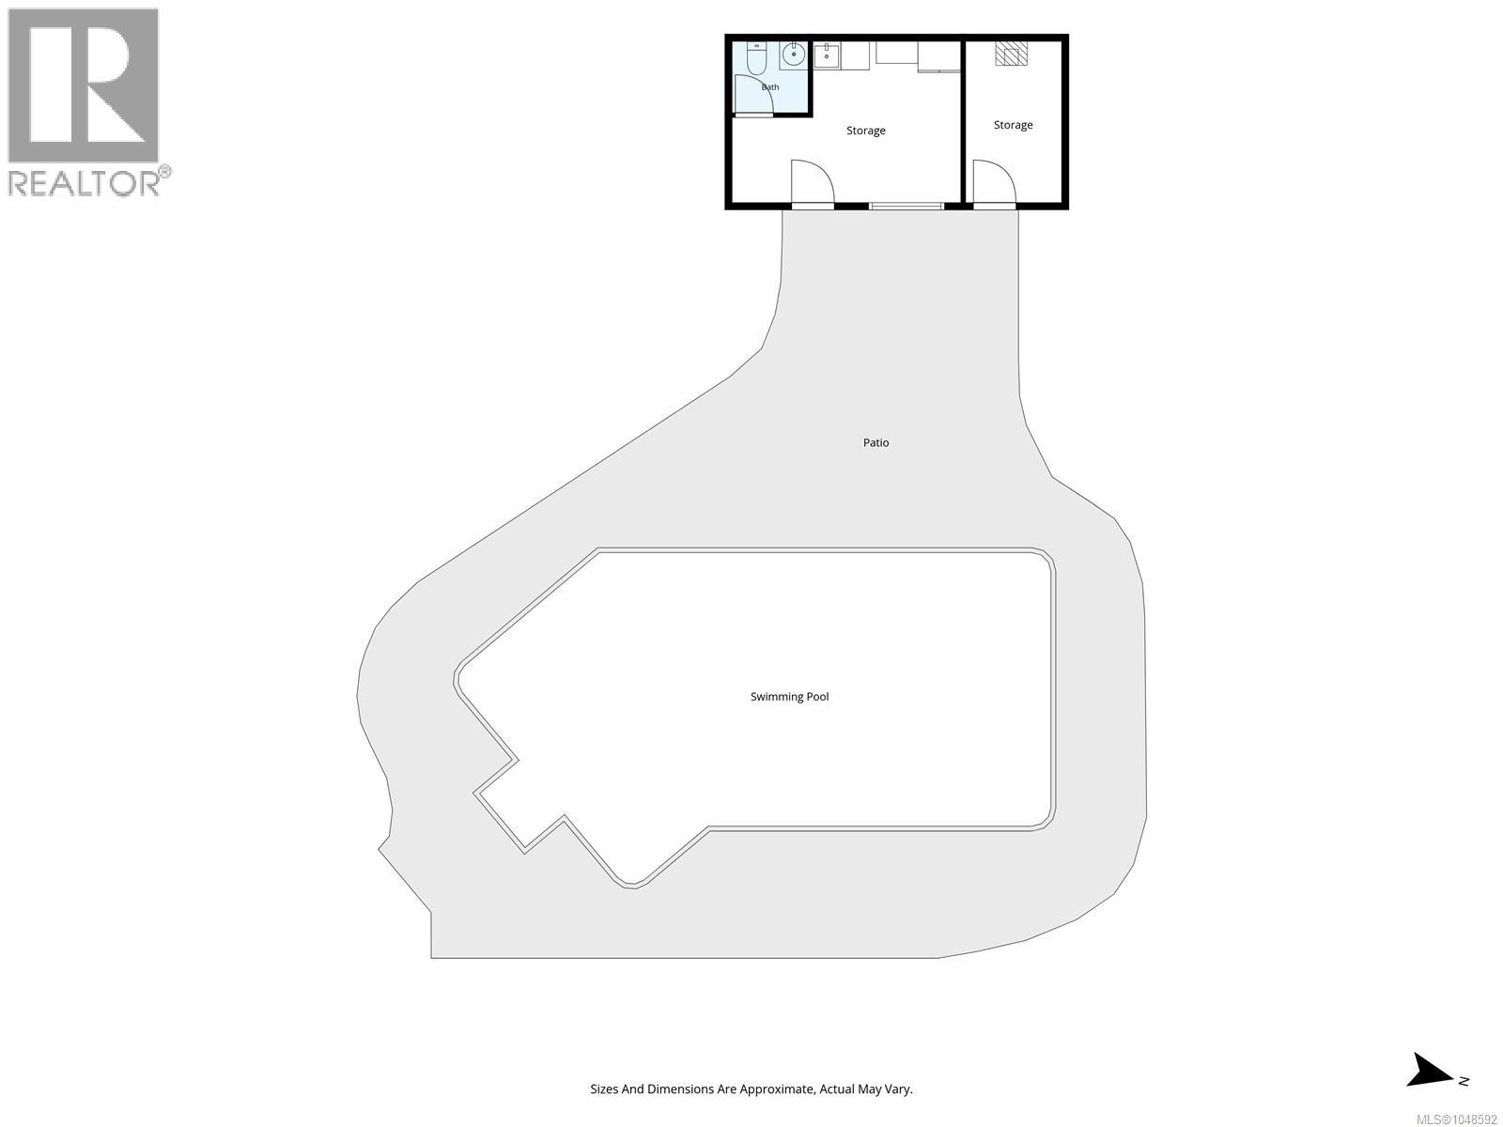
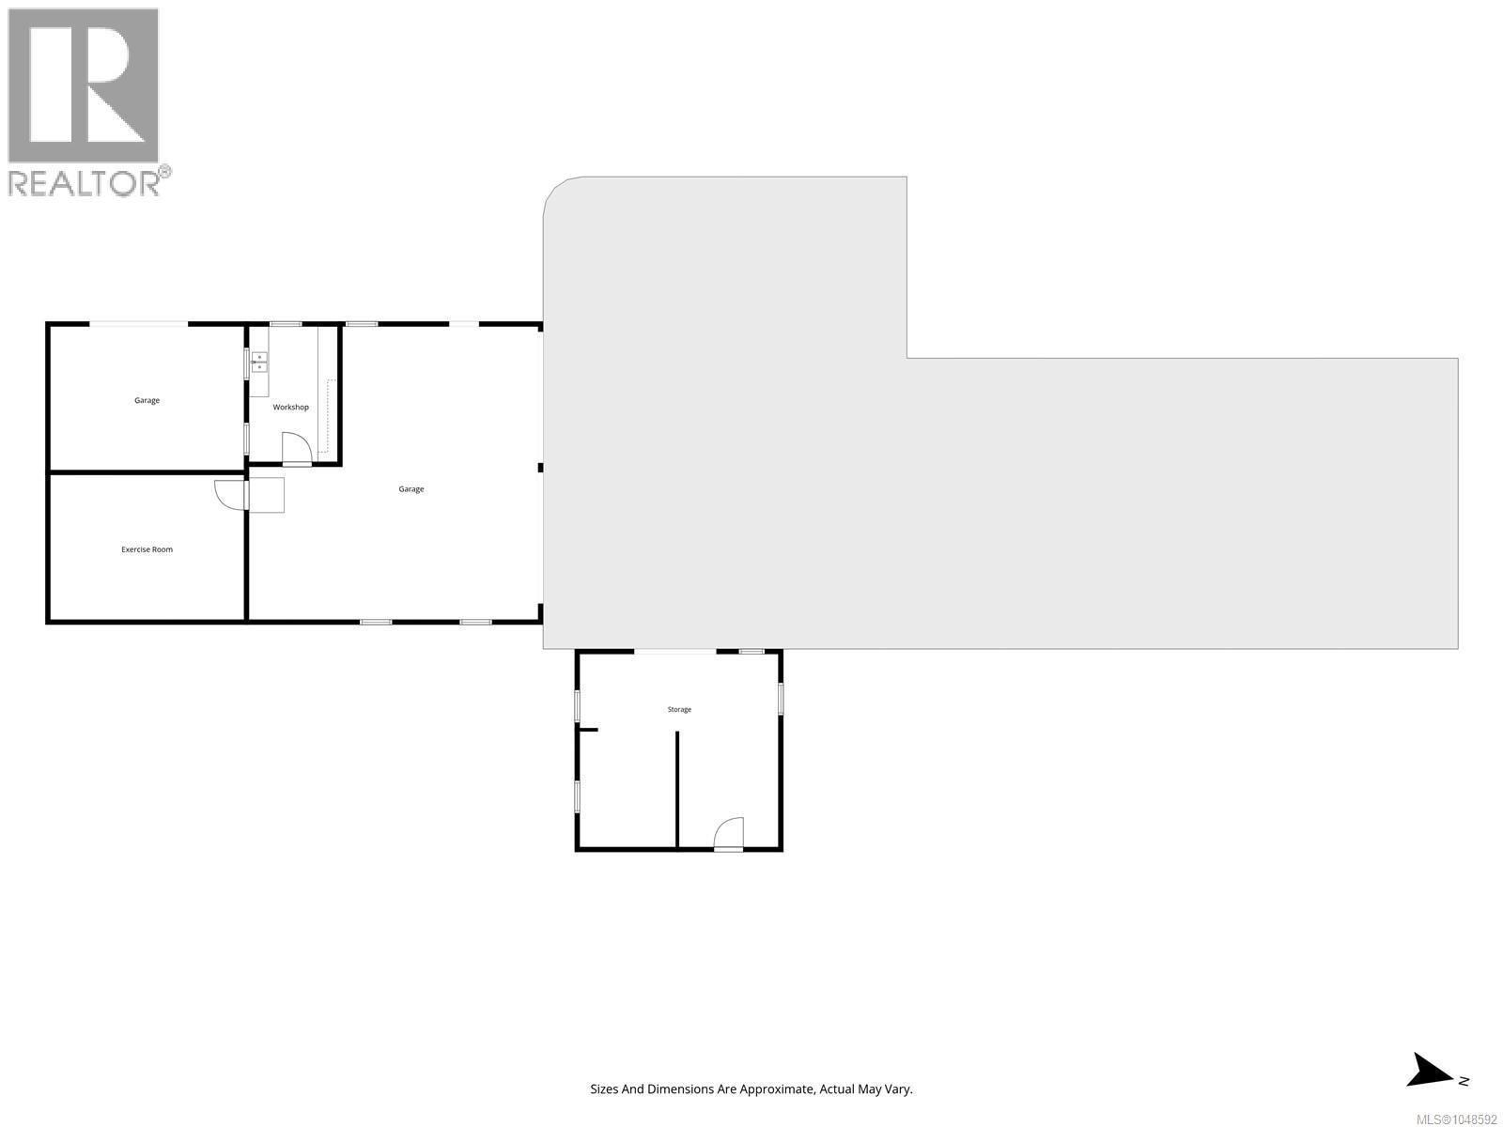
AMAZING PACKAGE AND OPPORTUNITY!!- Located on a quiet street, directly across from park space, this 2000 sq ft, 4 bedroom, two bathroom home and two adjacent lots sit on a peaceful and private 2.77 acres. The two lots have already been subdivided and are ready for your building plans. Entering the from door you will find a huge dining area perfect for family dinners, as well as access to the deck and pool just steps away. The cozy kitchen offers stainless steel appliances, an eating area, while the spacious living room boasts a wood stove for the cold winter nights, and more access to the deck. The primary bedroom includes a walk in closet, and 3-piece partially finished ensuite. Completing the main floor are the remaining three bedrooms, 4-piece main bathroom and laundry room. Outside you will find the inground pool with pool shed that includes a conveniently located 2 piece bathroom and change room. There are multiple outbuildings including a two bay garage, shed, and more. There is plenty of room to park your boats, RVs and much more. All of this PLUS two lots to keep to yourself, or potentially build on. Call Today!!!! (id:49936)
Property Details
| MLS® Number | 1048592 |
| Property Type | Single Family |
| Neigbourhood | Alberni Valley |
| Parking Space Total | 8 |
| Plan | Epp141778 |
Building
| Bathroom Total | 3 |
| Bedrooms Total | 4 |
| Appliances | Dishwasher, Dryer, Range - Electric, Refrigerator, Washer |
| Constructed Date | 1943 |
| Cooling Type | Air Conditioned |
| Fireplace Present | Yes |
| Fireplace Total | 1 |
| Heating Fuel | Electric, Wood |
| Heating Type | Forced Air |
| Size Interior | 2,117 Ft2 |
| Type | House |
Land
| Acreage | Yes |
| Size Irregular | 2.77 |
| Size Total | 2.77 Ac |
| Size Total Text | 2.77 Ac |
| Zoning Type | Residential |
Rooms
| Level | Type | Length | Width | Dimensions |
|---|---|---|---|---|
| Main Level | Laundry Room | 9'6 x 12'10 | ||
| Main Level | Bathroom | 4-Piece | ||
| Main Level | Bedroom | 9'6 x 16'5 | ||
| Main Level | Bedroom | 8'11 x 13'9 | ||
| Main Level | Bedroom | 9'2 x 9'7 | ||
| Main Level | Ensuite | 3-Piece | ||
| Main Level | Primary Bedroom | 14'3 x 15'1 | ||
| Main Level | Living Room | 13'5 x 22'11 | ||
| Main Level | Eating Area | 17'3 x 8'11 | ||
| Main Level | Kitchen | 13'5 x 11'11 | ||
| Main Level | Dining Room | 17 ft | Measurements not available x 17 ft | |
| Main Level | Entrance | 17 ft | Measurements not available x 17 ft | |
| Other | Other | 19'11 x 19'5 | ||
| Auxiliary Building | Bathroom | 2-Piece | ||
| Auxiliary Building | Other | 22'6 x 11'2 |
https://www.realtor.ca/real-estate/30235918/6038-kirkpatrick-rd-port-alberni-alberni-valley
Contact Us
Contact us for more information

The trademarks REALTOR®, REALTORS®, and the REALTOR® logo are controlled by The Canadian Real Estate Association (CREA) and identify real estate professionals who are members of CREA. The trademarks MLS®, Multiple Listing Service® and the associated logos are owned by The Canadian Real Estate Association (CREA) and identify the quality of services provided by real estate professionals who are members of CREA. The trademark DDF® is owned by The Canadian Real Estate Association (CREA) and identifies CREA's Data Distribution Facility (DDF®)
September 04 2026 05:21:43
Vancouver Island Real Estate Board
RE/MAX Mid-Island Realty