
4436 Elizabeth St Port Alberni, British Columbia V9Y 6L3


$599,900
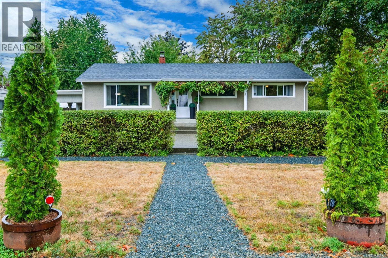
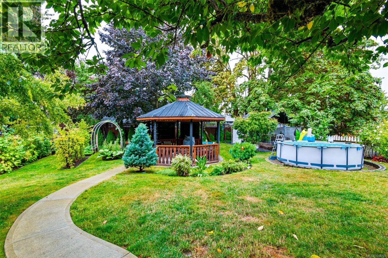
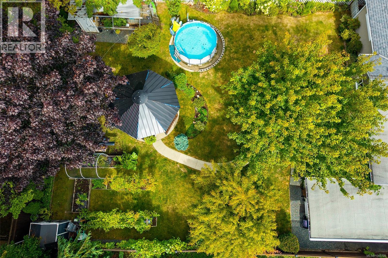
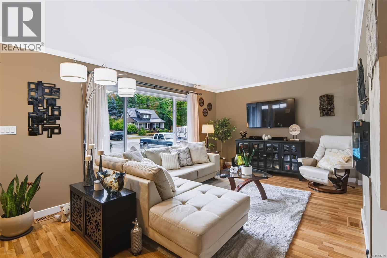
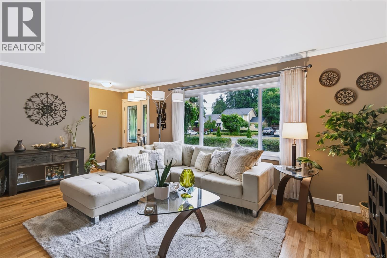
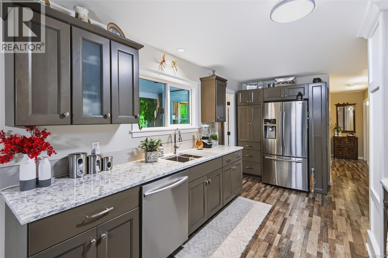
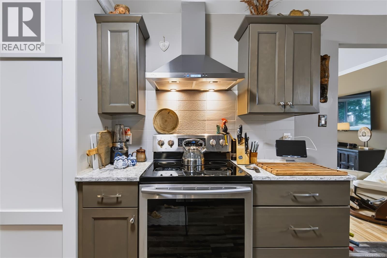
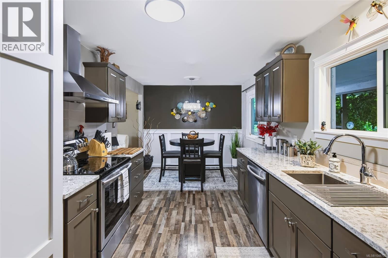
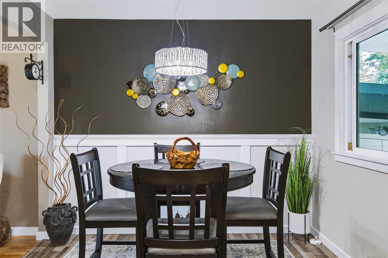
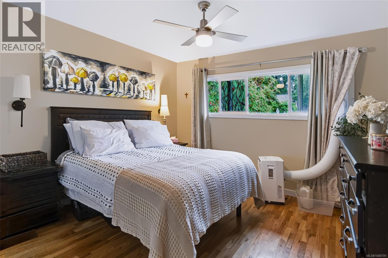
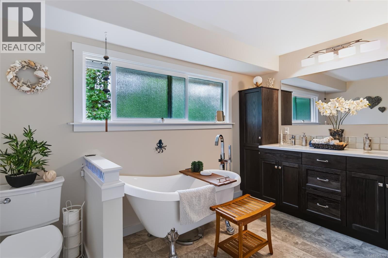
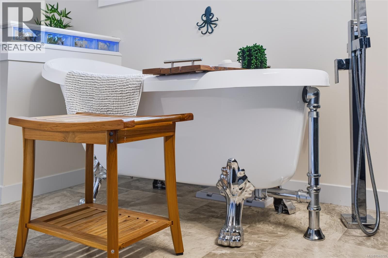
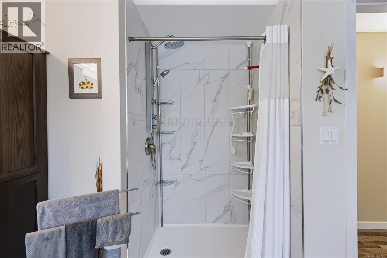
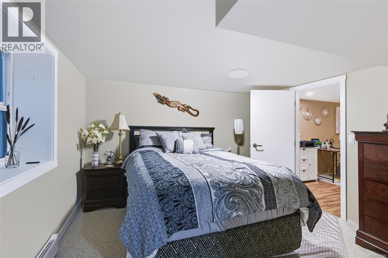
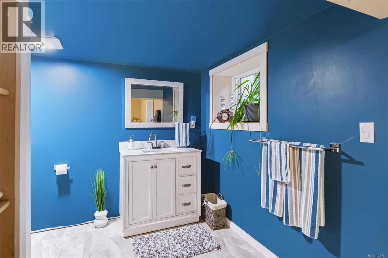
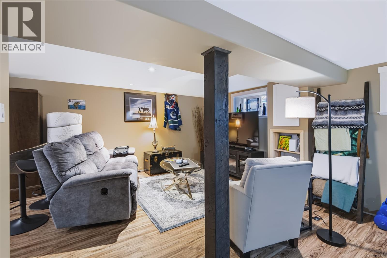
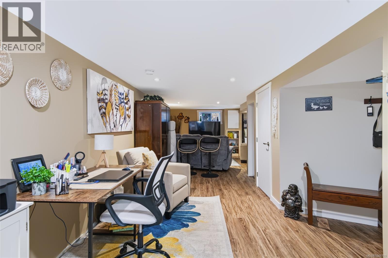
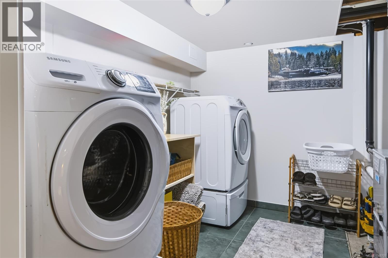
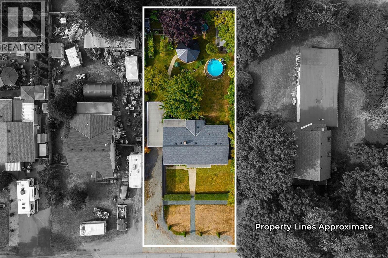
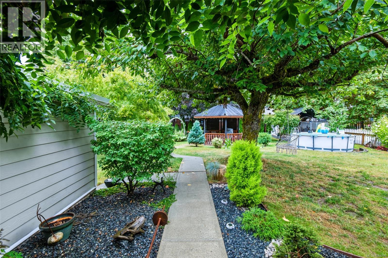
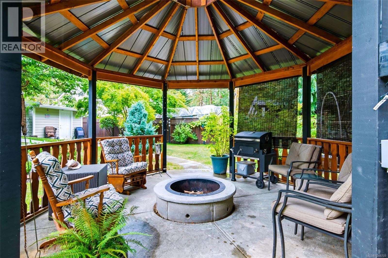
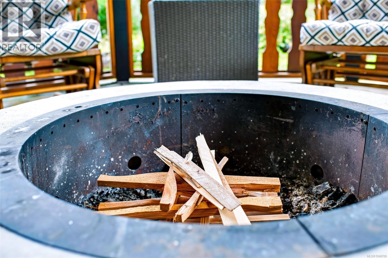
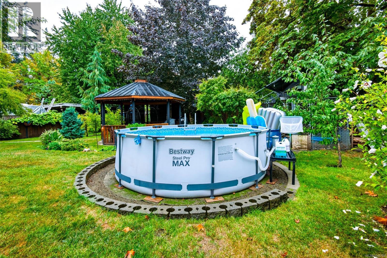
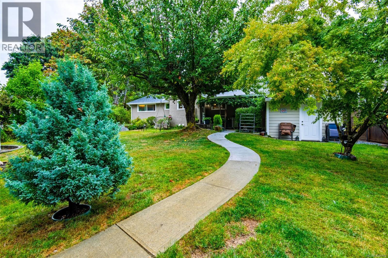
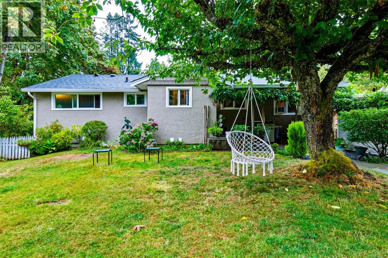
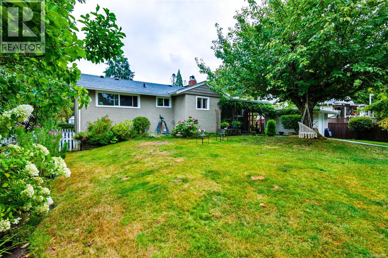
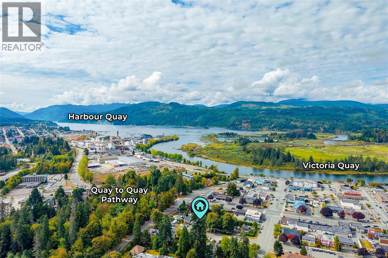
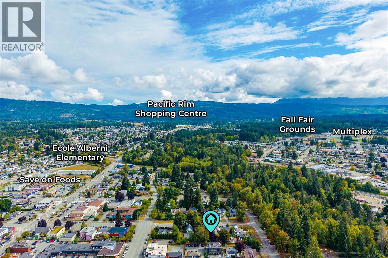
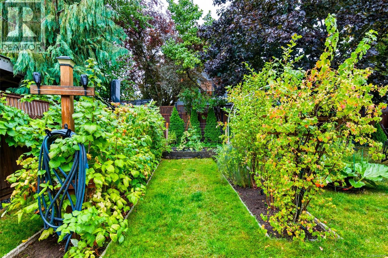
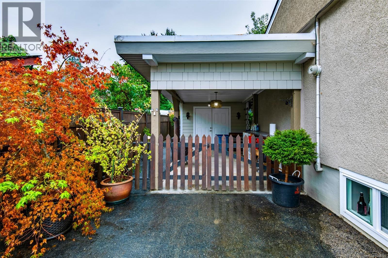
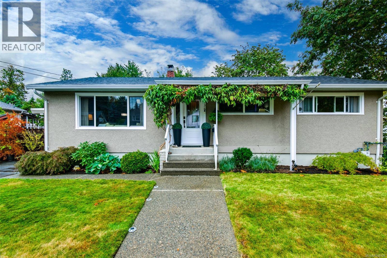
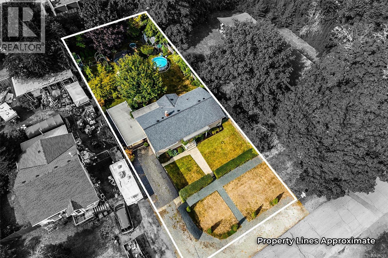
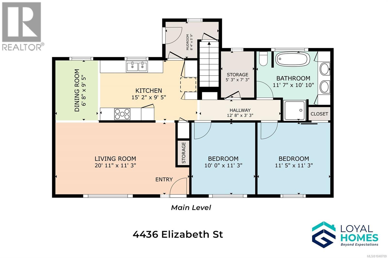
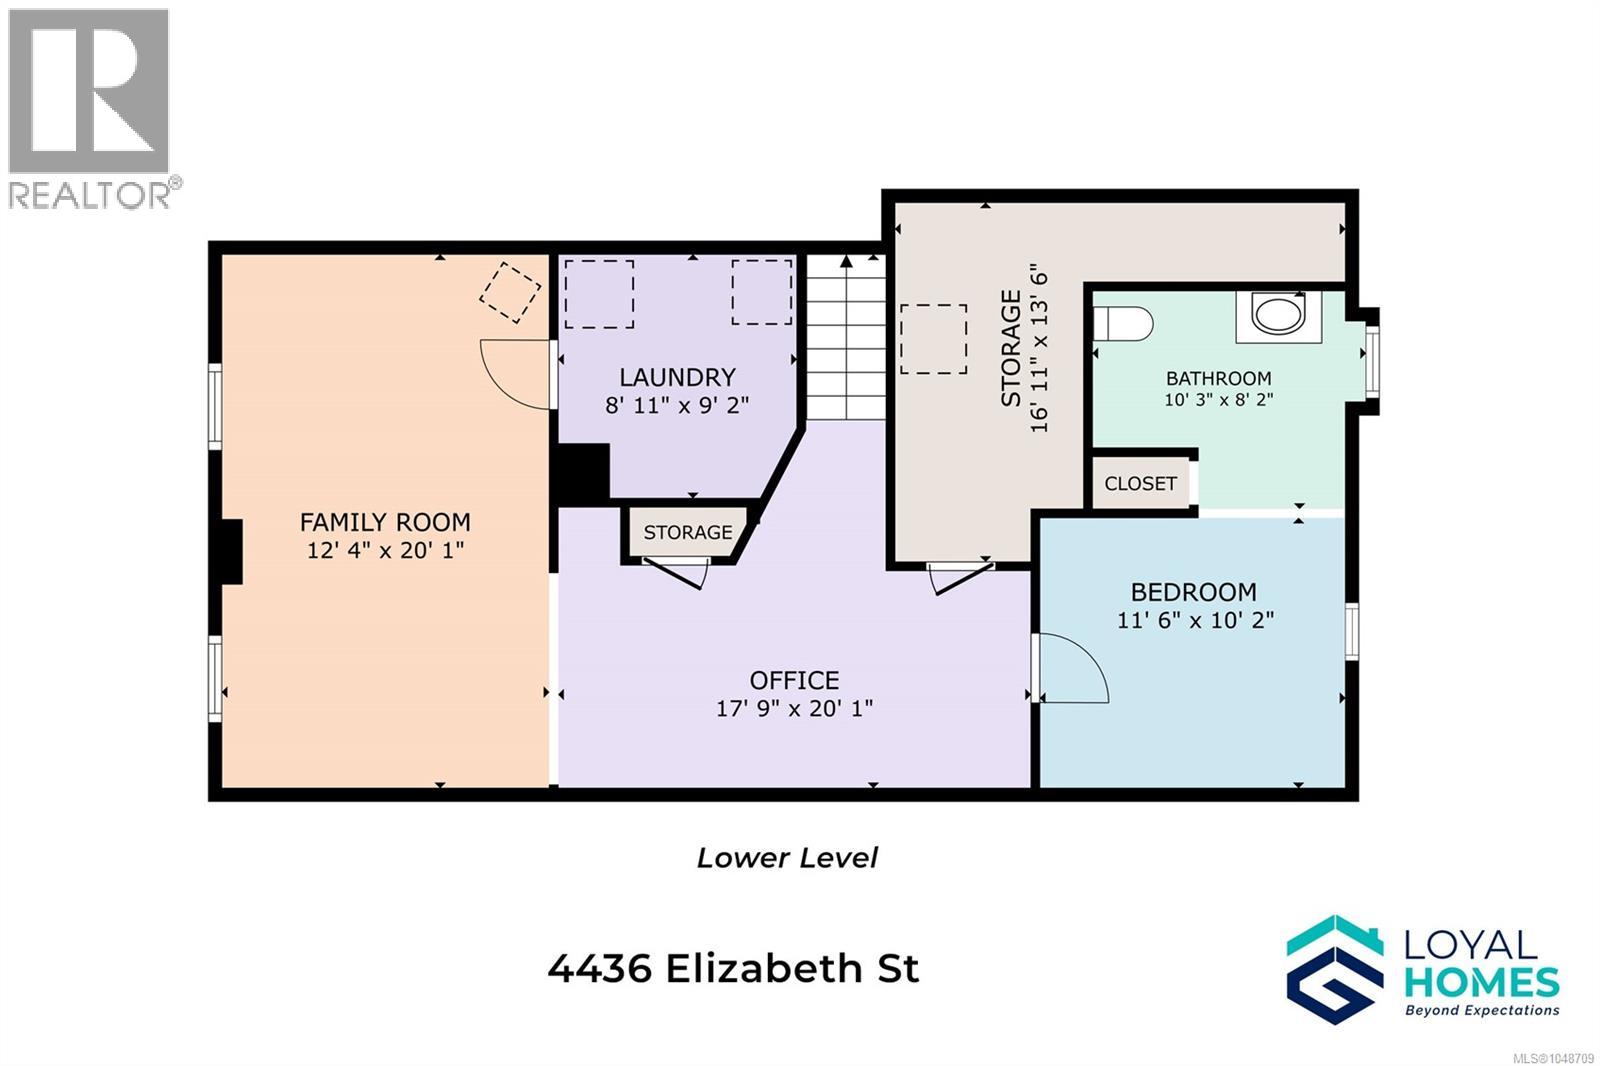
North Alberni's best-kept secret is about to be found - a beautiful home set on a gorgeous, park-like yard just steps from Roger Creek Park and the Quay to Quay Pathway, where everyday life feels like a getaway. Step inside to a main level built for connection. The living room stretches wide beneath a large NE-facing window, oak floors catching the morning light, while the wainscotted dining room flows openly into a modern kitchen finished with stainless appliances, warm earth tones, and stone countertops. A practical mudroom, two spacious bedrooms, and a striking bathroom - complete with a freestanding clawfoot tub, a separate tiled shower and a dual vanity - round out the level, plus a storage area to keep life organized. Downstairs offers even more room to spread out: a bedroom with 2-piece ensuite, a comfortable family or recreation room, a private office area, laundry, and additional storage - flexible space that adapts to how you live. Outside this property truly shines. The fully-fenced, landscaped yard features an oversize gazebo with firepit, an above-ground pool, and a productive garden growing apples, plums, raspberries, blueberries, and currants. Two garden sheds, a small attached shop, and an attached carport add everyday practicality to the beauty. Location seals the deal: walk to standout local restaurants like Alberni Brewing, Bare Bones Fish House & Smokery, Mountain View Bakery, Twin City Brewing, and Boomerangs Cafe, and you're just steps from the new Save-On-Foods. Behind the scenes, this home is built to perform - a natural gas furnace, fully insulated exterior walls, vinyl windows, and new doors mean comfort and efficiency are already taken care of. This is a rare chance to own a slice of North Alberni charm with the yard, the location, and the layout to match. Reach out any time to arrange your private viewing. (id:49936)
Property Details
| MLS® Number | 1048709 |
| Property Type | Single Family |
| Neigbourhood | Port Alberni |
| Features | Level Lot, Park Setting, Private Setting, Other, Marine Oriented |
| Parking Space Total | 4 |
| Plan | Vip197 |
| Structure | Shed |
Building
| Bathroom Total | 2 |
| Bedrooms Total | 3 |
| Appliances | Dishwasher, Dryer, Range - Electric, Refrigerator, Washer |
| Constructed Date | 1957 |
| Cooling Type | None |
| Heating Fuel | Electric, Natural Gas |
| Heating Type | Baseboard Heaters, Forced Air |
| Size Interior | 1,985 Ft2 |
| Type | House |
Parking
| Attached Garage | |
| Carport | |
| Street |
Land
| Access Type | Road Access |
| Acreage | No |
| Size Irregular | 8712 |
| Size Total | 8712 Sqft |
| Size Total Text | 8712 Sqft |
| Zoning Description | R |
| Zoning Type | Residential |
Rooms
| Level | Type | Length | Width | Dimensions |
|---|---|---|---|---|
| Lower Level | Ensuite | 2-Piece | ||
| Lower Level | Bedroom | 11'6 x 10'2 | ||
| Lower Level | Storage | 16'11 x 13'6 | ||
| Lower Level | Office | 20'1 x 17'9 | ||
| Lower Level | Laundry Room | 9'2 x 8'11 | ||
| Lower Level | Family Room | 20'1 x 12'4 | ||
| Main Level | Mud Room | 8'4 x 5'9 | ||
| Main Level | Storage | 7'3 x 5'3 | ||
| Main Level | Bathroom | 5-Piece | ||
| Main Level | Bedroom | 11'3 x 10'0 | ||
| Main Level | Primary Bedroom | 11'5 x 11'3 | ||
| Main Level | Kitchen | 15'2 x 9'5 | ||
| Main Level | Dining Room | 9'5 x 6'8 | ||
| Main Level | Living Room | 20'11 x 11'3 |
https://www.realtor.ca/real-estate/30248028/4436-elizabeth-st-port-alberni-port-alberni
Contact Us
Contact us for more information

The trademarks REALTOR®, REALTORS®, and the REALTOR® logo are controlled by The Canadian Real Estate Association (CREA) and identify real estate professionals who are members of CREA. The trademarks MLS®, Multiple Listing Service® and the associated logos are owned by The Canadian Real Estate Association (CREA) and identify the quality of services provided by real estate professionals who are members of CREA. The trademark DDF® is owned by The Canadian Real Estate Association (CREA) and identifies CREA's Data Distribution Facility (DDF®)
September 29 2026 09:13:02
Vancouver Island Real Estate Board
Loyal Homes Ltd.