
5686 Beaver Creek Rd Port Alberni, British Columbia V9Y 4Z9

$435,000
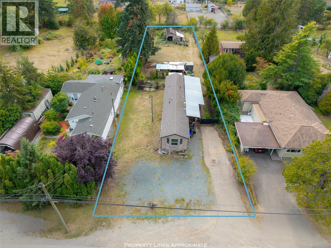
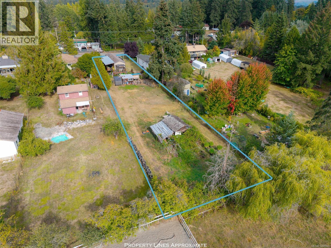
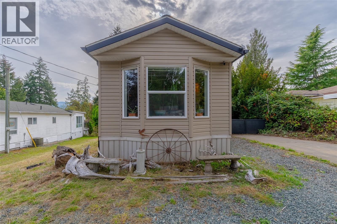
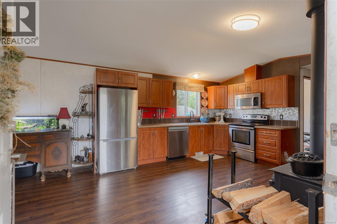
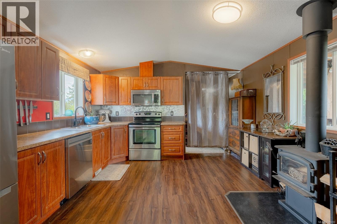
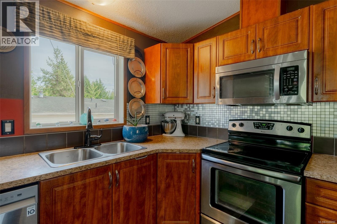
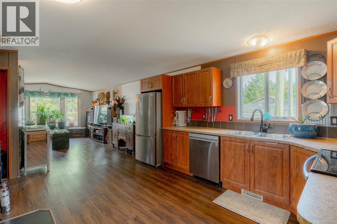
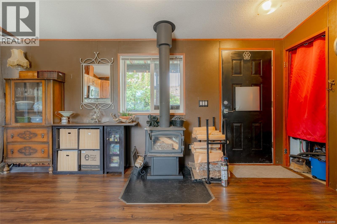
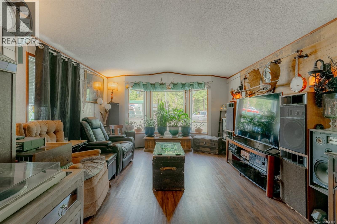
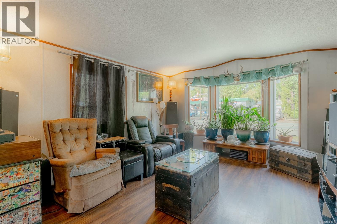
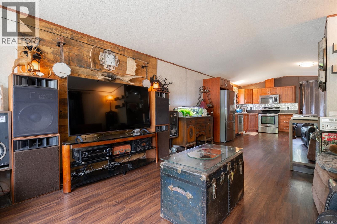
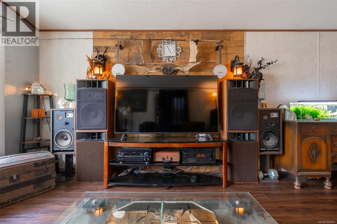
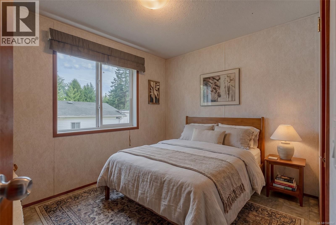
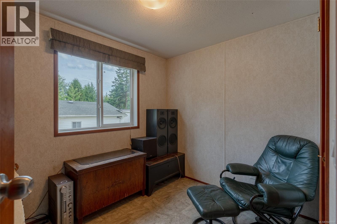
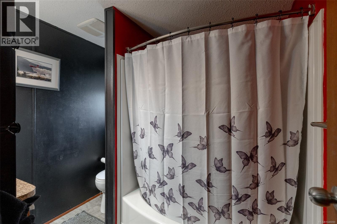
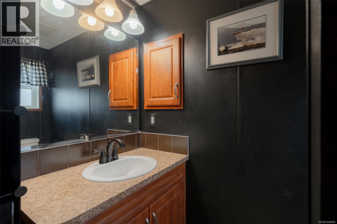
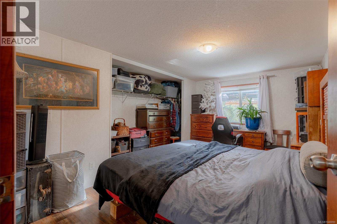
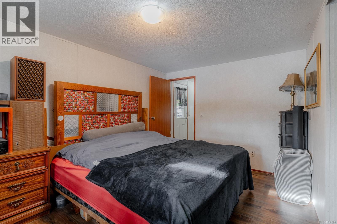
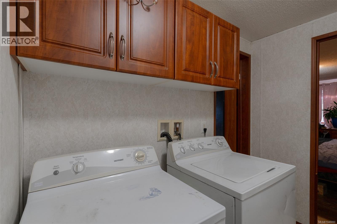
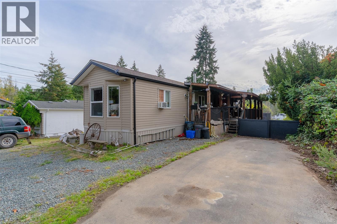
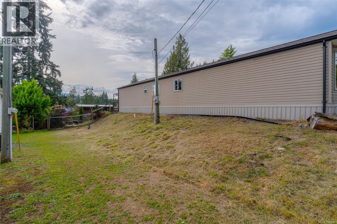
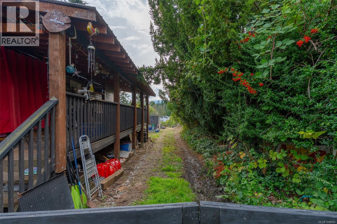
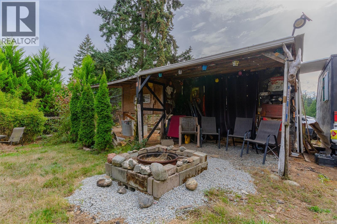
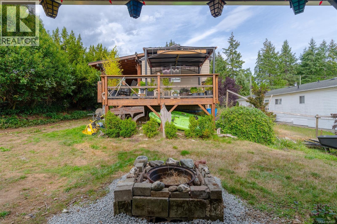
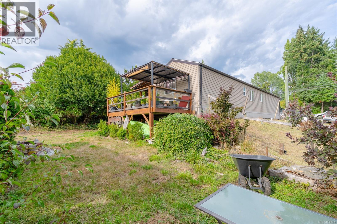
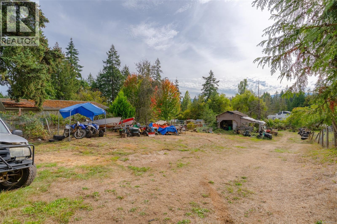
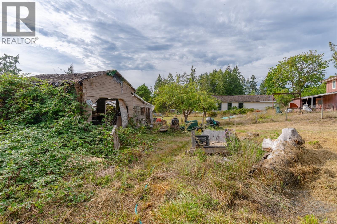
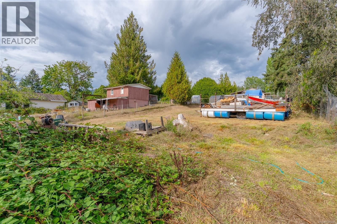
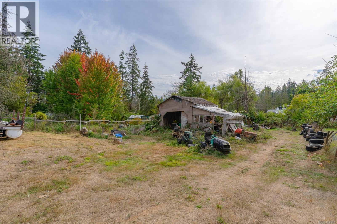
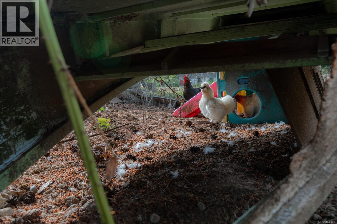
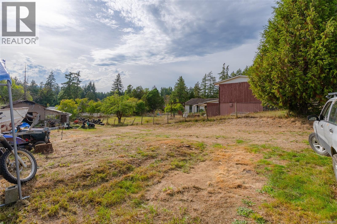
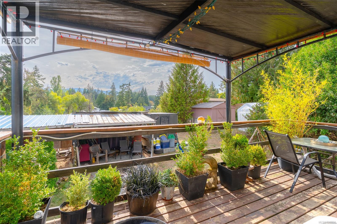
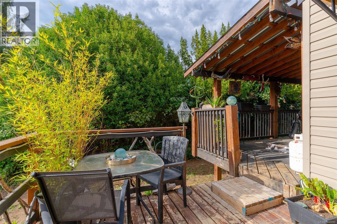
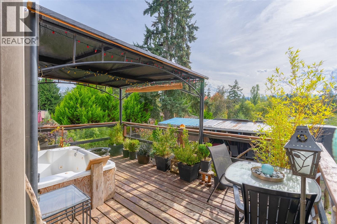
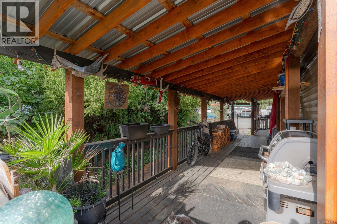
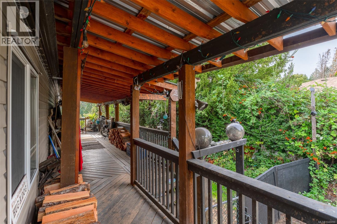
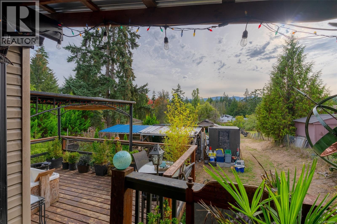
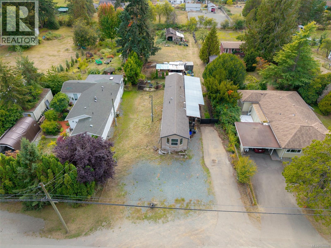
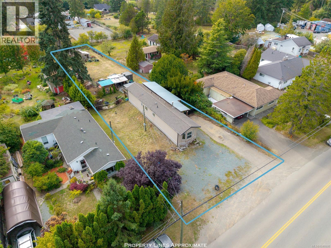
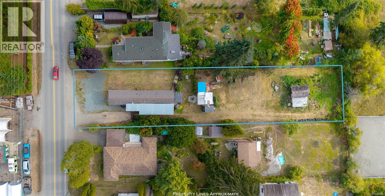
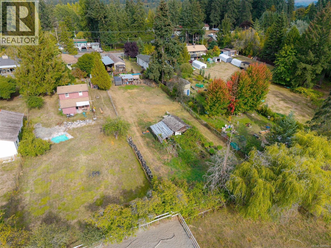
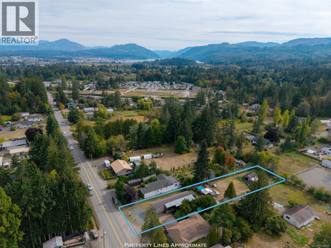
Enjoy country living at an affordable price point with this 2012 manufactured home situated on a 0.48-acre freehold lot with regional water & low property taxes. Set in a rural location while still a quick drive to schools, town & the highway to Tofino and Ucleulet. Inside, the 2-bed, 1-bath home features an open-concept layout with a large kitchen, updated flooring, and bay window for natural light. A woodstove (2019) adds warmth & coziness. The functional layout includes a full bathroom, laundry area, 2nd bedroom, and extra-large primary bedroom with a generous closet. A 200amp panel provides for power for future plans. Additional updates include the fridge, dishwasher, septic (2009) and hot water tank. Outside, a large covered deck provides space to entertain year-round. The fenced backyard offers room for pets, potential for a huge garden, includes chicken coop and older barn/workshop and plenty of parking for vehicles, boat and RV. All personal items will be removed from property. (id:49936)
Property Details
| MLS® Number | 1048890 |
| Property Type | Single Family |
| Neigbourhood | Alberni Valley |
| Features | Other, Marine Oriented |
| Parking Space Total | 4 |
| Plan | Vip8175 |
| Structure | Workshop |
| View Type | Mountain View |
Building
| Bathroom Total | 1 |
| Bedrooms Total | 2 |
| Appliances | Dishwasher, Dryer, Range - Electric, Refrigerator, Washer |
| Constructed Date | 2012 |
| Cooling Type | None |
| Fireplace Present | Yes |
| Fireplace Total | 1 |
| Heating Fuel | Electric, Wood |
| Heating Type | Forced Air |
| Size Interior | 858 Ft2 |
| Type | Manufactured Home |
Land
| Access Type | Road Access |
| Acreage | No |
| Size Irregular | 20909 |
| Size Total | 20909 Sqft |
| Size Total Text | 20909 Sqft |
| Zoning Description | Two Family Residential |
| Zoning Type | Residential |
Rooms
| Level | Type | Length | Width | Dimensions |
|---|---|---|---|---|
| Main Level | Library | 6 ft | 6 ft x Measurements not available | |
| Main Level | Primary Bedroom | 16 ft | Measurements not available x 16 ft | |
| Main Level | Living Room | 13'8 x 18'8 | ||
| Main Level | Kitchen | 7 ft | Measurements not available x 7 ft | |
| Main Level | Bedroom | 8 ft | 8 ft x Measurements not available | |
| Main Level | Bathroom | 4-Piece |
https://www.realtor.ca/real-estate/30265053/5686-beaver-creek-rd-port-alberni-alberni-valley
Contact Us
Contact us for more information

The trademarks REALTOR®, REALTORS®, and the REALTOR® logo are controlled by The Canadian Real Estate Association (CREA) and identify real estate professionals who are members of CREA. The trademarks MLS®, Multiple Listing Service® and the associated logos are owned by The Canadian Real Estate Association (CREA) and identify the quality of services provided by real estate professionals who are members of CREA. The trademark DDF® is owned by The Canadian Real Estate Association (CREA) and identifies CREA's Data Distribution Facility (DDF®)
September 14 2026 02:41:43
Vancouver Island Real Estate Board
Real Broker