
5536 Falls St Port Alberni, British Columbia V9Y 7Y6

$564,900
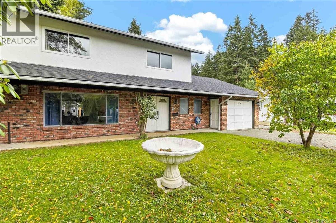
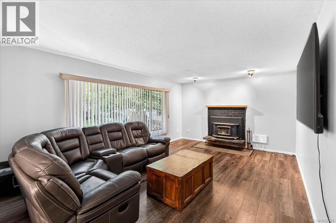
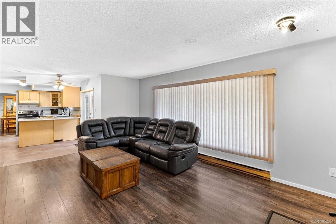
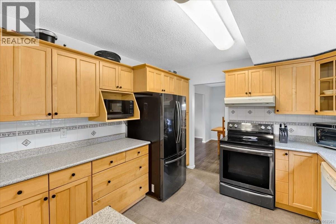
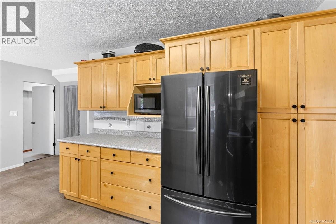
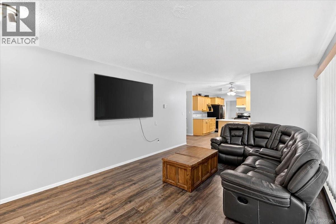
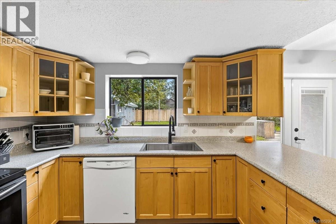
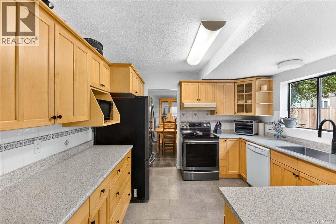
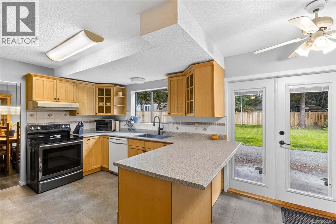
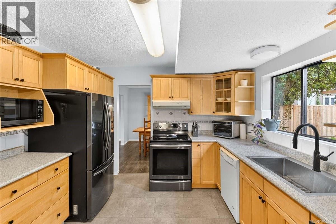
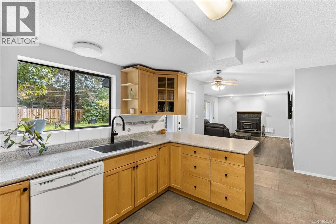
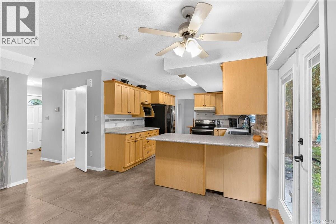
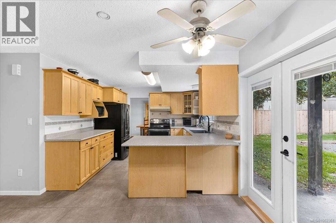
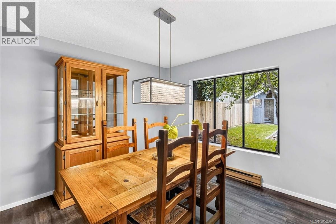
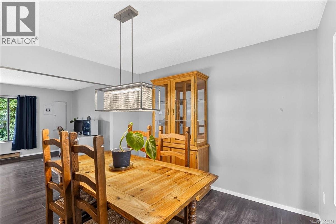
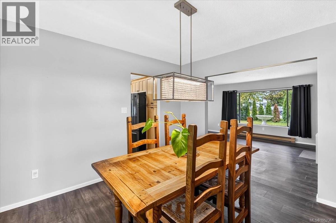
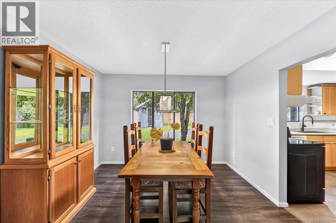
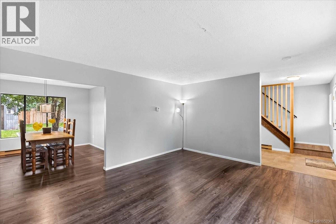
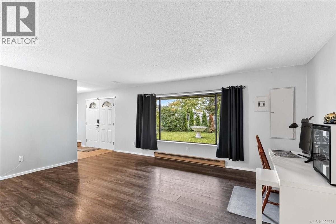
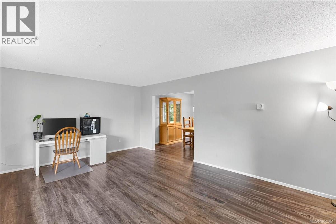
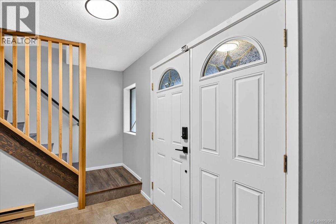
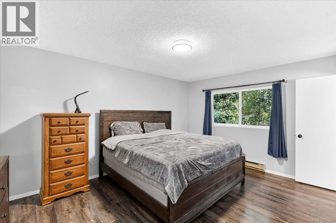
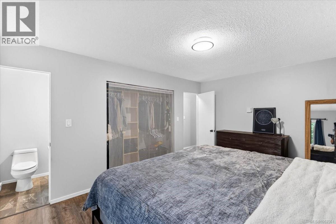
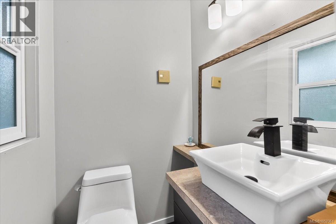
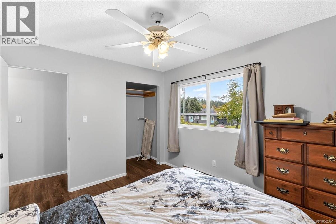
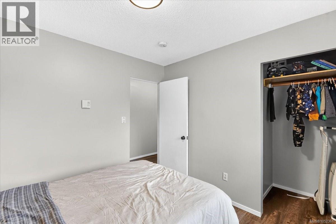
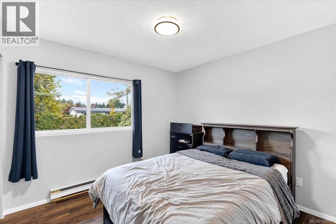
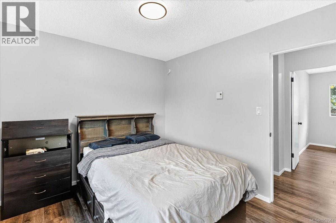
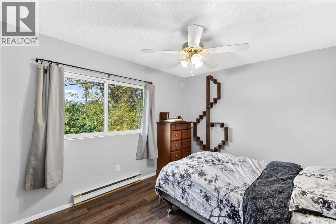
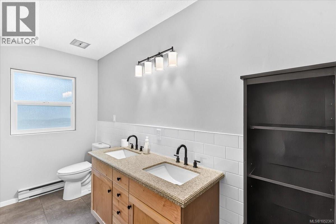
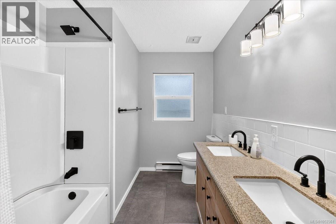
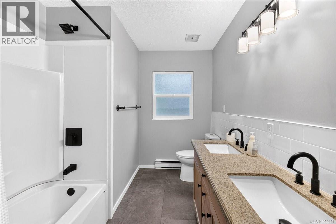
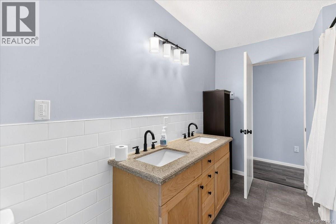
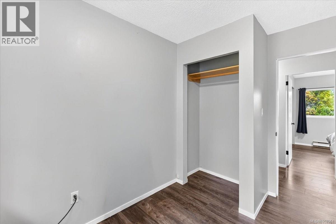
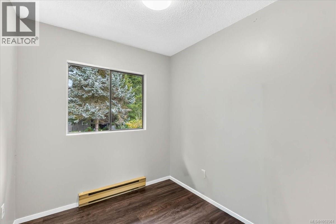
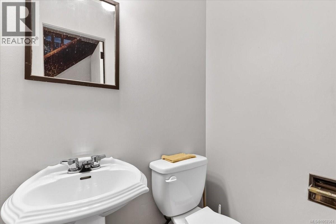
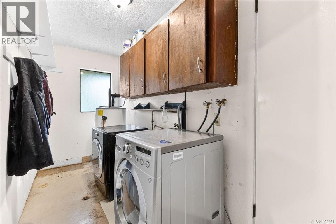
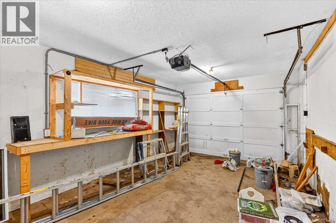
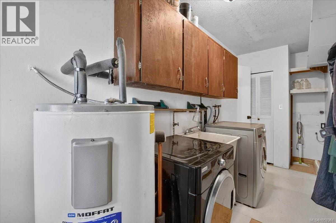
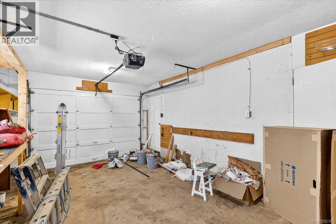
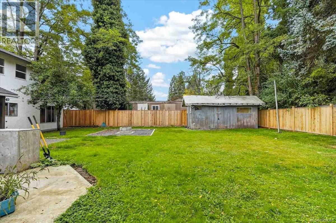
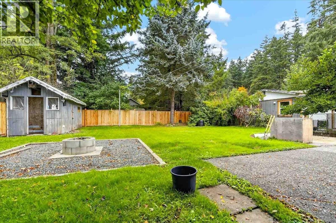
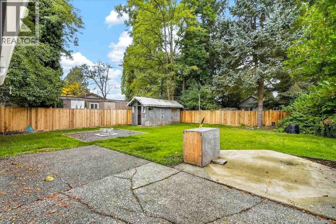
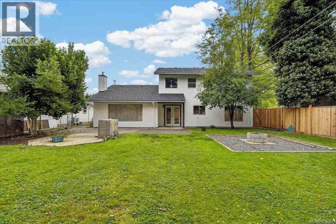
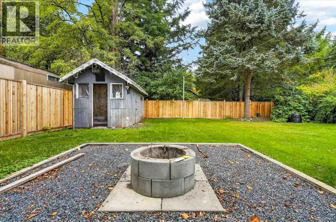
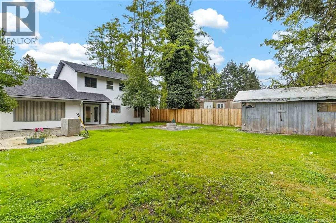
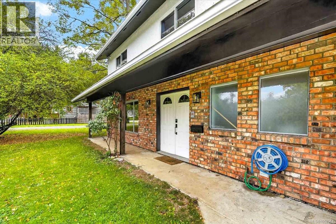
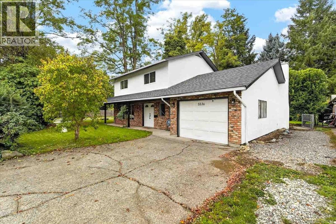
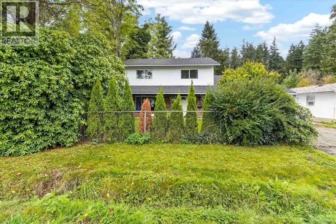
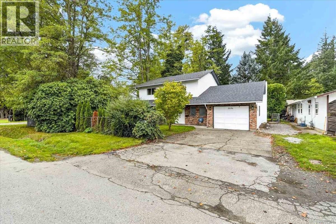
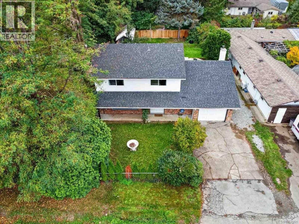
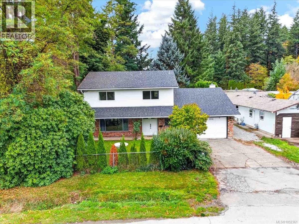
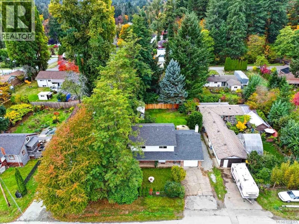
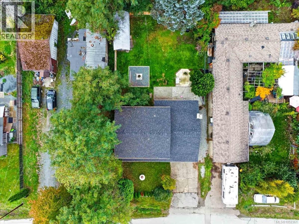
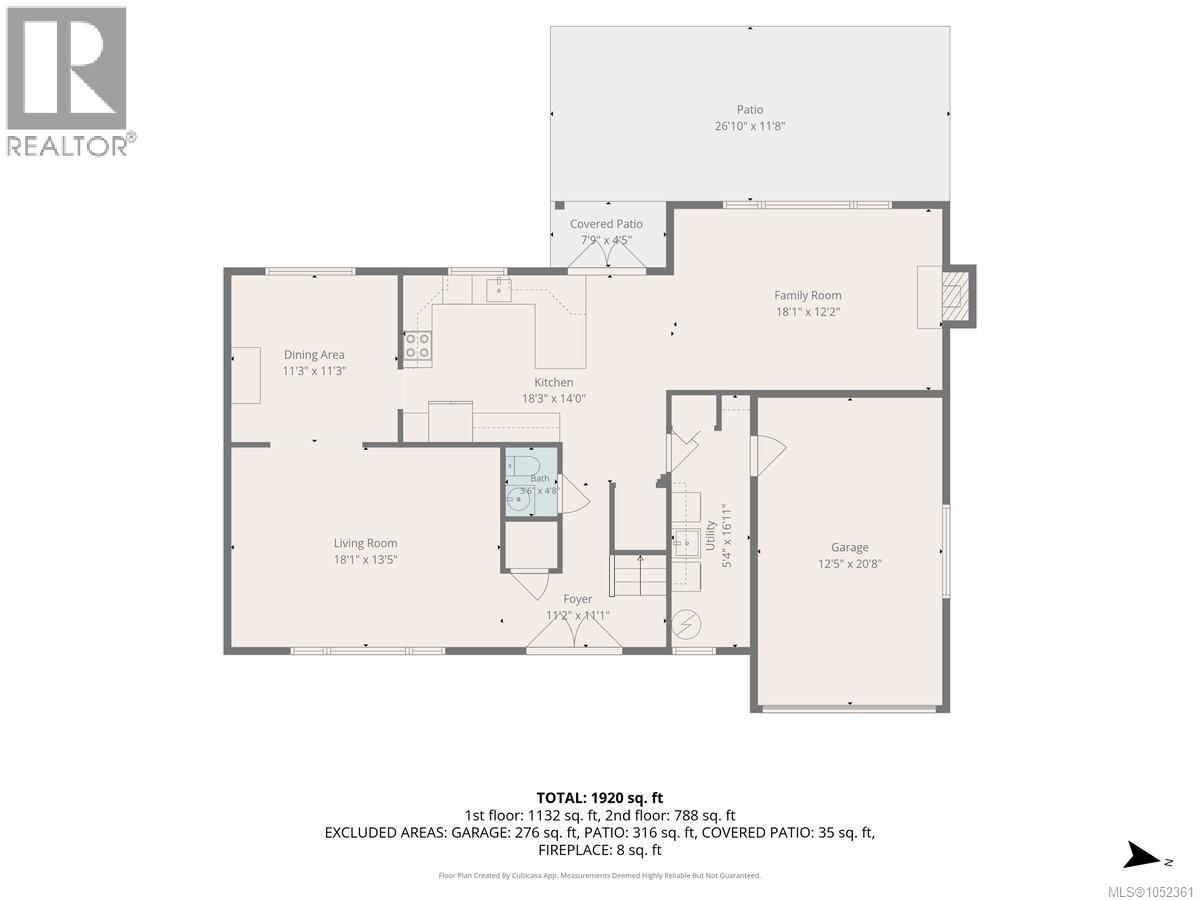
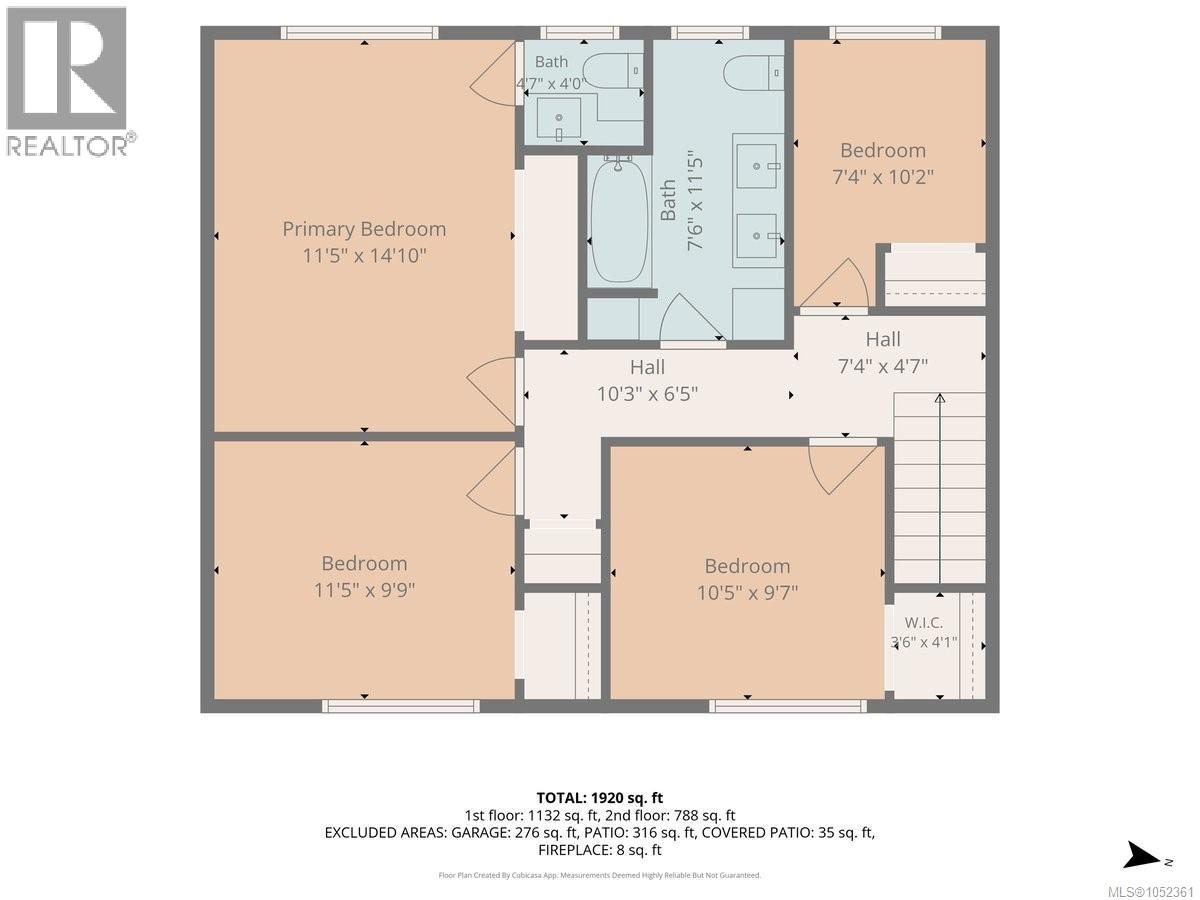
Beaver Creek Family Home is conveniently located near all amenities. The main level offers a cozy family room with a wood stove and backyard access, a spacious kitchen, formal living and dining room, a two-piece bathroom, laundry area, and single-car garage. Upstairs features four bedrooms, including a primary bedroom with a two-piece ensuite, an updated four-piece main bathroom with new tub surround, and mostly updated windows on the upper level. Additional highlights include a new backyard fence, newer flooring throughout, 3-year-old roof, proximity to Paper Mill Dam, and location on a bus route. (id:49936)
Property Details
| MLS® Number | 1052361 |
| Property Type | Single Family |
| Neigbourhood | Alberni Valley |
| Features | Level Lot, Other, Marine Oriented |
| Parking Space Total | 1 |
| Plan | Vip498 |
| View Type | Mountain View |
Building
| Bathroom Total | 3 |
| Bedrooms Total | 4 |
| Constructed Date | 1974 |
| Cooling Type | None |
| Fireplace Present | Yes |
| Fireplace Total | 1 |
| Heating Fuel | Electric, Wood |
| Heating Type | Baseboard Heaters |
| Size Interior | 1,920 Ft2 |
| Type | House |
Parking
| Garage |
Land
| Access Type | Road Access |
| Acreage | No |
| Size Irregular | 7405 |
| Size Total | 7405 Sqft |
| Size Total Text | 7405 Sqft |
| Zoning Description | R2 |
| Zoning Type | Residential |
Rooms
| Level | Type | Length | Width | Dimensions |
|---|---|---|---|---|
| Second Level | Primary Bedroom | 11'5 x 14'10 | ||
| Second Level | Ensuite | 4'7 x 4'0 | ||
| Second Level | Bedroom | 11'5 x 9'9 | ||
| Second Level | Bedroom | 10'5 x 9'7 | ||
| Second Level | Bedroom | 7'4 x 10'2 | ||
| Second Level | Bathroom | 7'6 x 11'5 | ||
| Main Level | Living Room | 18'1 x 13'5 | ||
| Main Level | Laundry Room | 5'4 x 16'11 | ||
| Main Level | Kitchen | 18'3 x 14'0 | ||
| Main Level | Family Room | 18'1 x 12'2 | ||
| Main Level | Entrance | 11'2 x 11'1 | ||
| Main Level | Dining Room | 11'3 x 11'3 | ||
| Main Level | Bathroom | 3'6 x 4'8 |
https://www.realtor.ca/real-estate/30416196/5536-falls-st-port-alberni-alberni-valley
Contact Us
Contact us for more information

The trademarks REALTOR®, REALTORS®, and the REALTOR® logo are controlled by The Canadian Real Estate Association (CREA) and identify real estate professionals who are members of CREA. The trademarks MLS®, Multiple Listing Service® and the associated logos are owned by The Canadian Real Estate Association (CREA) and identify the quality of services provided by real estate professionals who are members of CREA. The trademark DDF® is owned by The Canadian Real Estate Association (CREA) and identifies CREA's Data Distribution Facility (DDF®)
October 28 2026 11:02:02
Vancouver Island Real Estate Board
RE/MAX Mid-Island Realty