
10842 Lakeshore Rd Port Alberni, British Columbia V9Y 9A1

$1,375,000
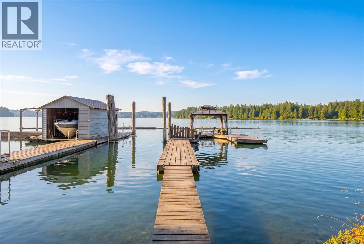
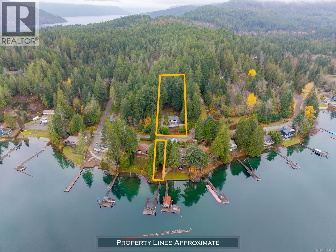
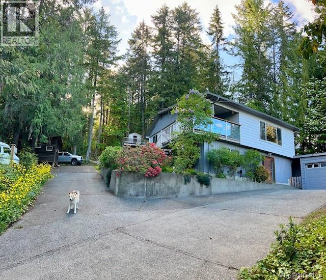
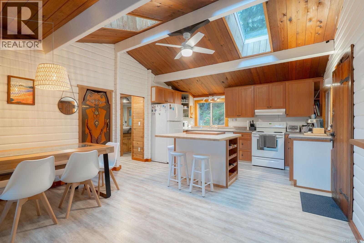
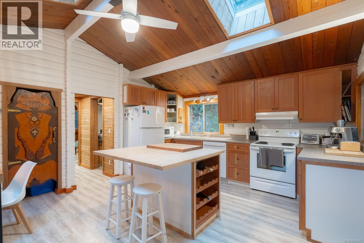
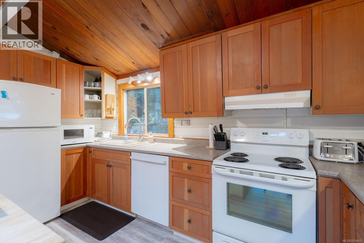
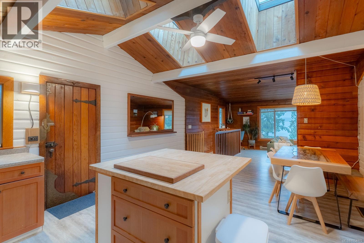
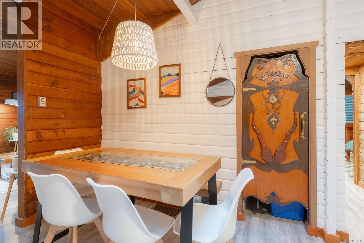
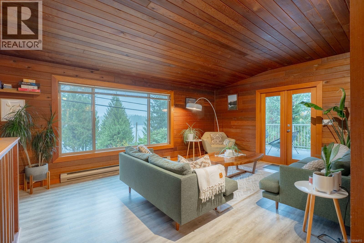
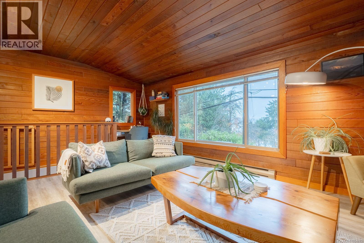
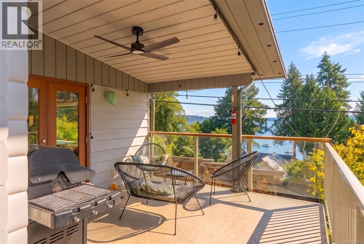
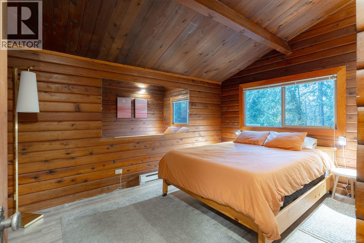
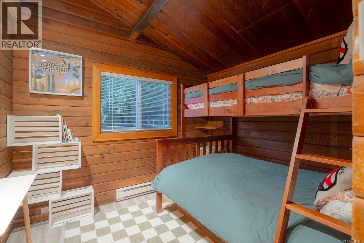
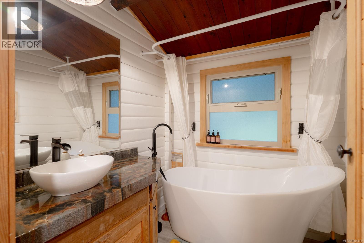
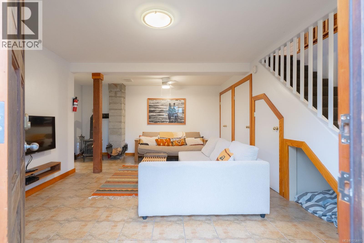
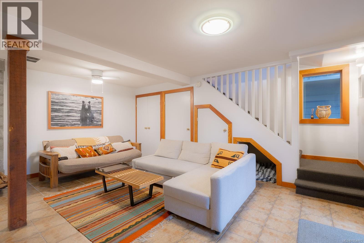
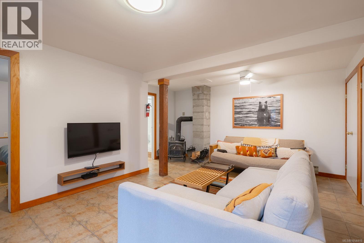
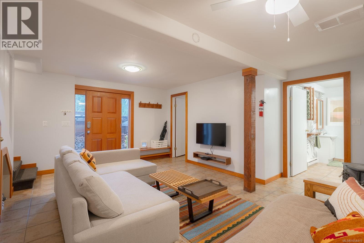
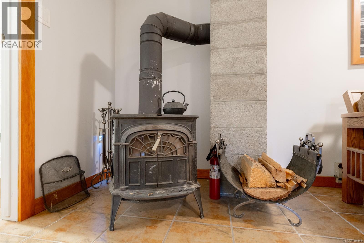
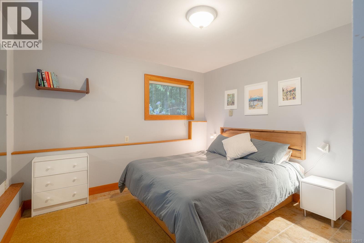
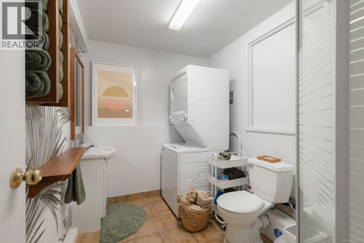
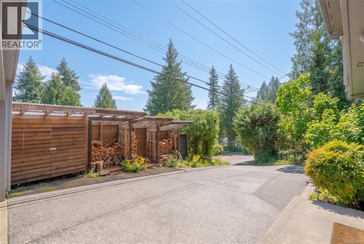
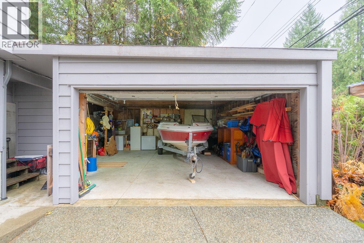
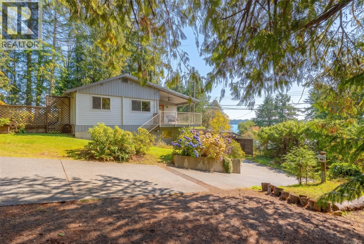
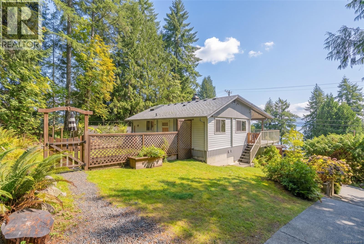
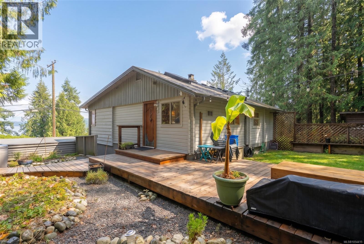
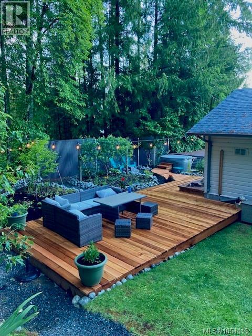
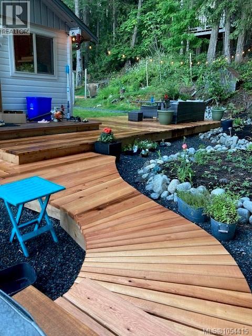
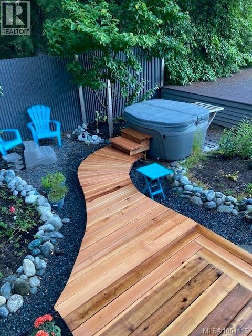
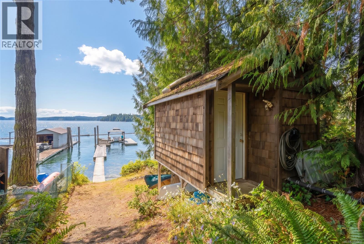
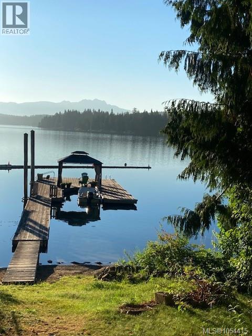
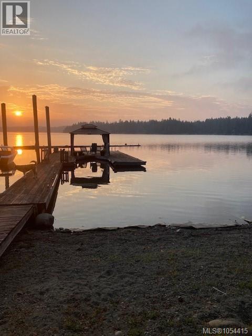
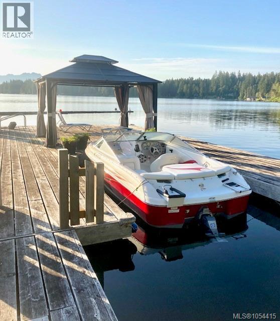
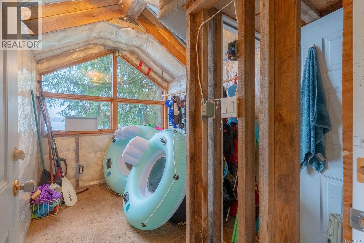
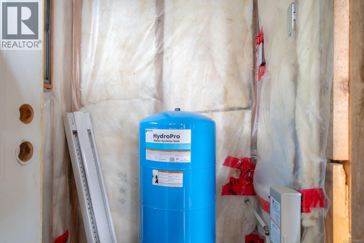
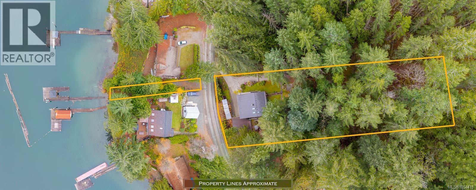
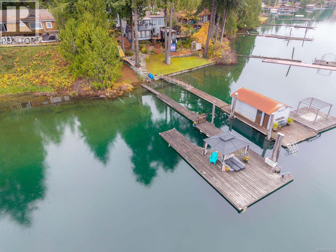
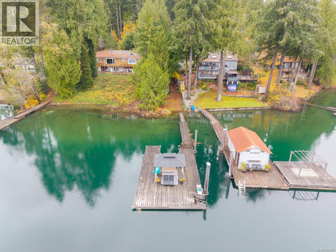
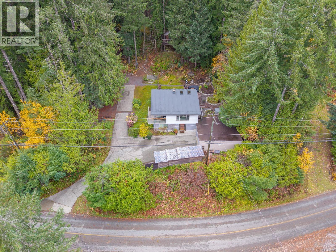
Embrace the beauty of lakeside living in this inviting 3-bedroom, 2-bathroom home set on a private 0.82-acre property. Surrounded by nature, this property offers a wonderful blend of warmth, character, and outdoor enjoyment, with private lake access just across the street. A powered shed, dock, and gently sloping pathway to the water create the perfect setting for long summer days spent swimming, boating, kayaking, and paddleboarding. Inside, warm wood ceilings and natural finishes create a welcoming atmosphere. Flooded with natural light, the eat-in kitchen features vaulted ceilings, skylights, fir cabinetry, and an island. The living room takes in beautiful lake views and opens through French doors to a partially covered deck, creating an effortless connection to the outdoors. Two bedrooms and a 3-piece bathroom with relaxing soaker tub complete the main level. Downstairs, a spacious family room with wood stove offers a cozy retreat, alongside a third bedroom, 3-piece bathroom, laundry, and ample storage. The private backyard is a peaceful extension of the home, featuring a deck, mature trees, meandering pathways, established gardens, and a playhouse. A garage, extensive woodshed, additional parking for your RV or boat along with newer septic, roof and water lines round out this wonderful property. A special opportunity to enjoy a relaxed lakeside lifestyle, surrounded by nature and all the recreation that comes with it. All measurements are approximate and must be verified if important. (id:49936)
Property Details
| MLS® Number | 1054415 |
| Property Type | Single Family |
| Neigbourhood | Sproat Lake |
| Features | Other, Moorage |
| Parking Space Total | 4 |
| Structure | Shed |
| View Type | Lake View |
| Water Front Type | Waterfront On Lake |
Building
| Bathroom Total | 2 |
| Bedrooms Total | 3 |
| Constructed Date | 1960 |
| Cooling Type | None |
| Fireplace Present | Yes |
| Fireplace Total | 1 |
| Heating Fuel | Electric, Wood |
| Heating Type | Baseboard Heaters |
| Size Interior | 1,504 Ft2 |
| Type | House |
Parking
| R V |
Land
| Access Type | Road Access |
| Acreage | No |
| Zoning Type | Residential |
Rooms
| Level | Type | Length | Width | Dimensions |
|---|---|---|---|---|
| Lower Level | Family Room | 15'2 x 18'11 | ||
| Lower Level | Bedroom | 12'7 x 10'10 | ||
| Lower Level | Bathroom | 3-Piece | ||
| Main Level | Bathroom | 3-Piece | ||
| Main Level | Kitchen | 13'10 x 10'2 | ||
| Main Level | Dining Room | 13'10 x 10'2 | ||
| Main Level | Living Room | 21 ft | 21 ft x Measurements not available | |
| Main Level | Primary Bedroom | 12'6 x 9'6 | ||
| Main Level | Bedroom | 8'4 x 9'4 |
https://www.realtor.ca/real-estate/30518243/10842-lakeshore-rd-port-alberni-sproat-lake
Contact Us
Contact us for more information

The trademarks REALTOR®, REALTORS®, and the REALTOR® logo are controlled by The Canadian Real Estate Association (CREA) and identify real estate professionals who are members of CREA. The trademarks MLS®, Multiple Listing Service® and the associated logos are owned by The Canadian Real Estate Association (CREA) and identify the quality of services provided by real estate professionals who are members of CREA. The trademark DDF® is owned by The Canadian Real Estate Association (CREA) and identifies CREA's Data Distribution Facility (DDF®)
November 16 2026 10:11:47
Vancouver Island Real Estate Board
RE/MAX Professionals - Dave Koszegi Group