
1 301 Arnet Rd Tofino, British Columbia V0R 2Z0


$710,000Maintenance,
$376.38 Monthly
Maintenance,
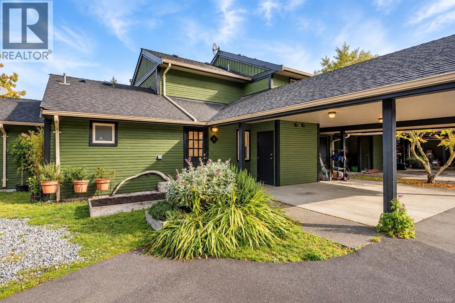
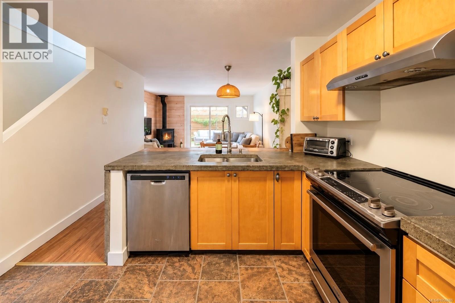
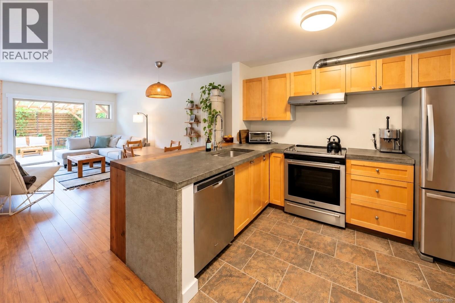
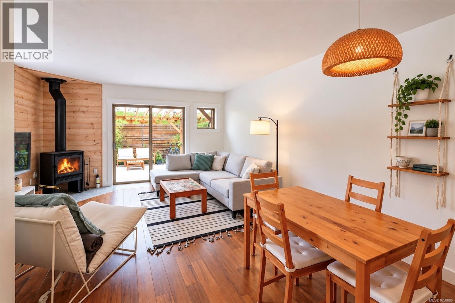
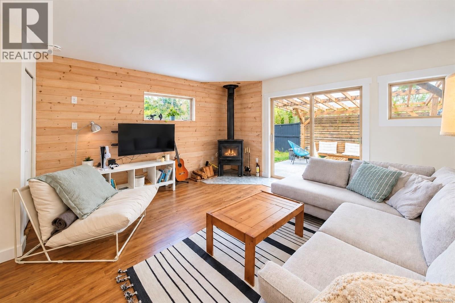
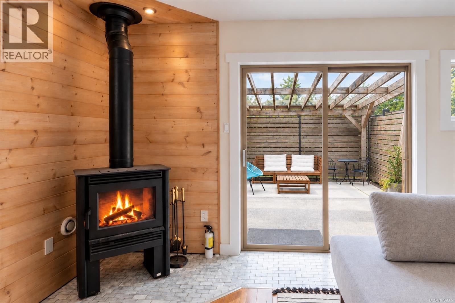
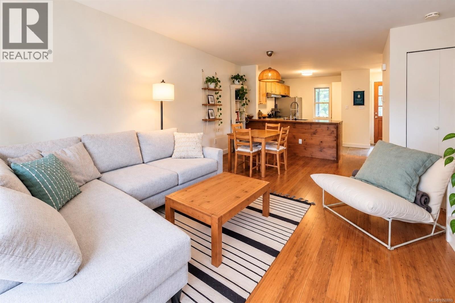
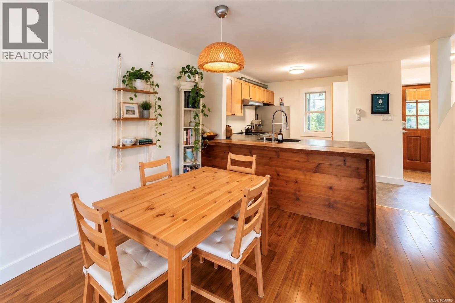
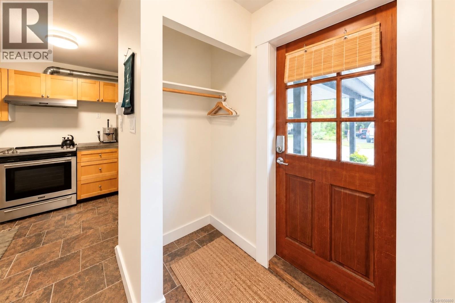
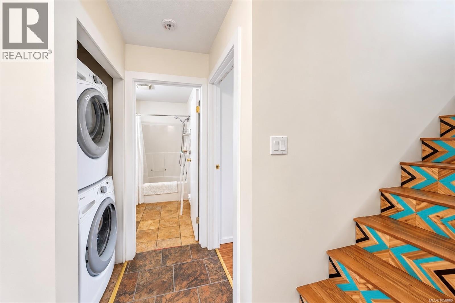
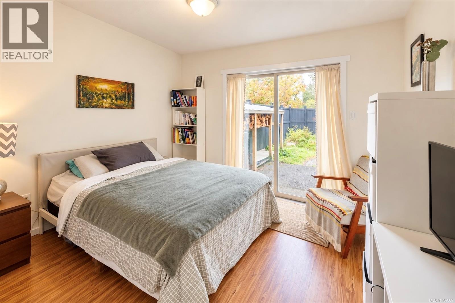
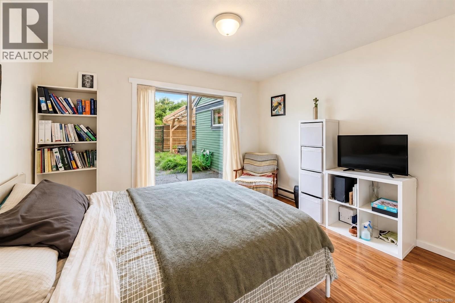
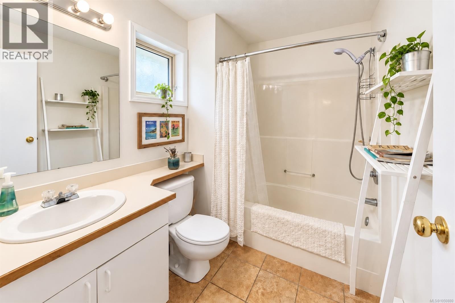
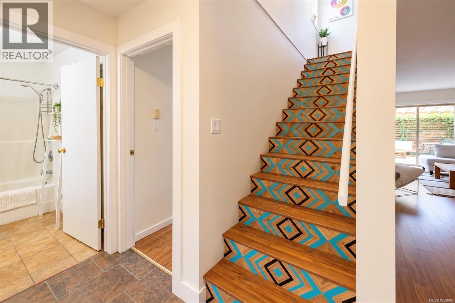
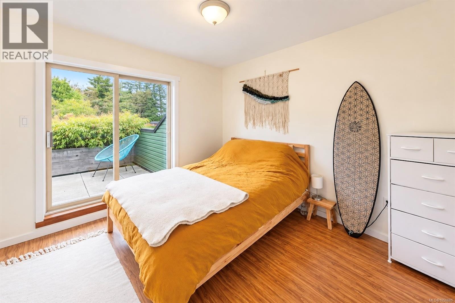
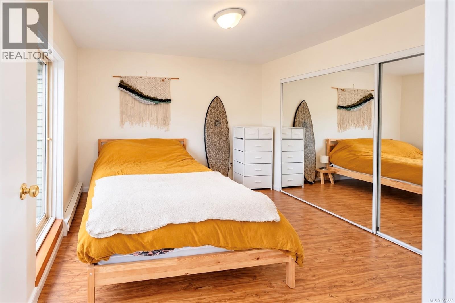
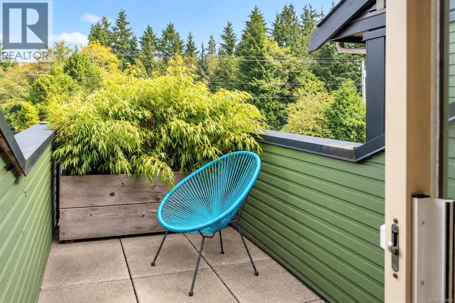
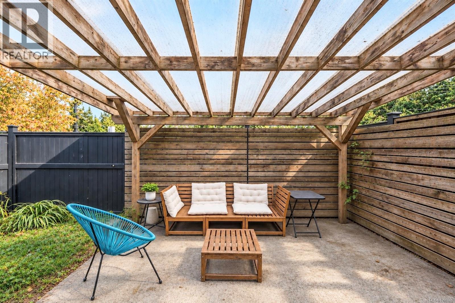
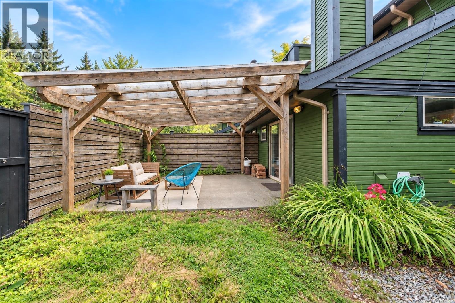
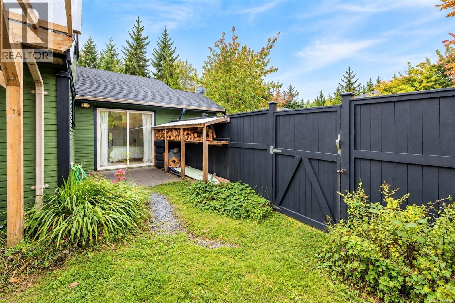
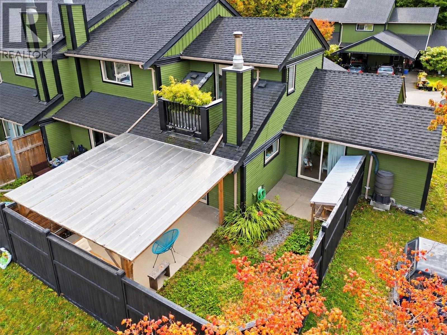
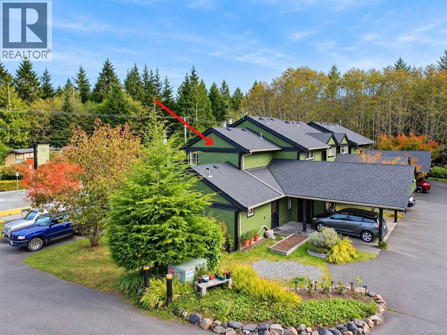
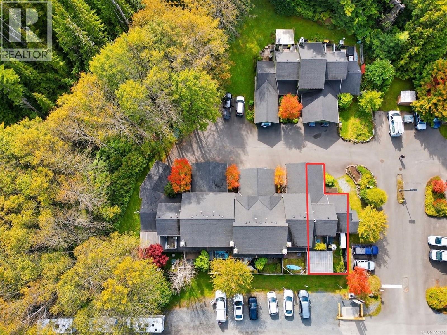
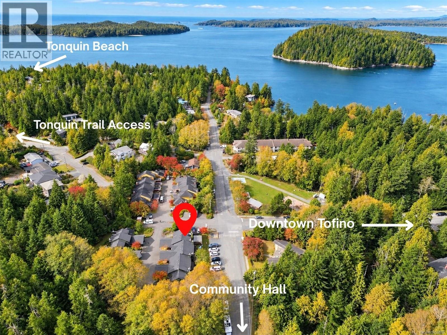
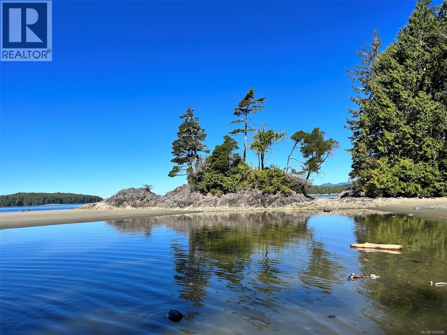
$376.38 Monthly2 bedroom, 1 bathroom townhome in a fantastic location minutes from both downtown Tofino & Tonquin Beach. This spacious end unit has notable upgrades and extended back yard - it is a must see in person. The open concept kitchen/dining/living area has concrete counter tops, wood feature wall & freestanding woodstove. One bedroom, 4 pc bathroom & laundry make up the rest of the main floor. The second floor is all bedroom with its own quaint balcony. The outdoor space is fully fenced and very private, with a covered area, garden, plus firewood and surfboard storage. Owning here means being part of a great complex full of locals where no short term rentals are permitted, but long term rentals are. Pets are allowed. This is an excellent opportunity to get into Tofino's housing market. (id:49936)
Property Details
| MLS® Number | 1050880 |
| Property Type | Single Family |
| Neigbourhood | Tofino |
| Community Features | Pets Allowed, Family Oriented |
| Features | Central Location, Other |
| Parking Space Total | 1 |
Building
| Bathroom Total | 1 |
| Bedrooms Total | 2 |
| Appliances | Dishwasher, Dryer, Range - Electric, Refrigerator, Washer |
| Constructed Date | 1997 |
| Cooling Type | None |
| Fireplace Present | Yes |
| Fireplace Total | 1 |
| Heating Fuel | Electric, Wood |
| Heating Type | Baseboard Heaters |
| Size Interior | 917 Ft2 |
| Type | Row / Townhouse |
Parking
| Carport | |
| Visitor Parking |
Land
| Acreage | No |
| Zoning Description | Rm-2 |
| Zoning Type | Multi-family |
Rooms
| Level | Type | Length | Width | Dimensions |
|---|---|---|---|---|
| Second Level | Primary Bedroom | 10'10 x 11'5 | ||
| Main Level | Living Room | 14'2 x 11'8 | ||
| Main Level | Kitchen | 10'9 x 11'4 | ||
| Main Level | Dining Room | 14'3 x 9'0 | ||
| Main Level | Bedroom | 11'5 x 12'4 | ||
| Main Level | Bathroom | 7'9 x 6'5 |
https://www.realtor.ca/real-estate/30340969/1-301-arnet-rd-tofino-tofino
Contact Us
Contact us for more information

The trademarks REALTOR®, REALTORS®, and the REALTOR® logo are controlled by The Canadian Real Estate Association (CREA) and identify real estate professionals who are members of CREA. The trademarks MLS®, Multiple Listing Service® and the associated logos are owned by The Canadian Real Estate Association (CREA) and identify the quality of services provided by real estate professionals who are members of CREA. The trademark DDF® is owned by The Canadian Real Estate Association (CREA) and identifies CREA's Data Distribution Facility (DDF®)
September 29 2026 09:11:42
Vancouver Island Real Estate Board
RE/MAX Mid-Island Realty (Tfno)