
3586 10th Ave Port Alberni, British Columbia V9Y 4W2

$499,900
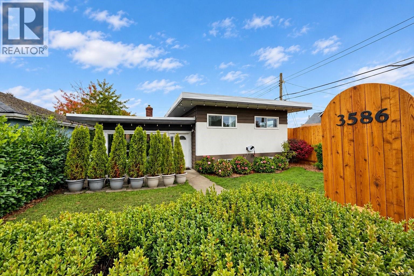
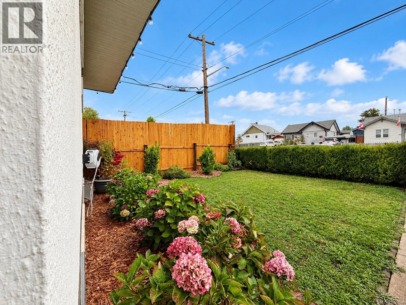
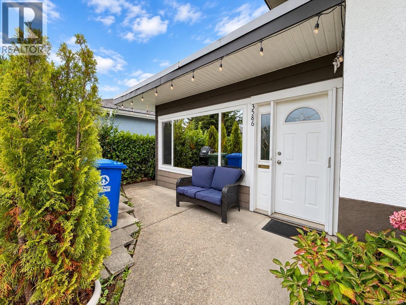
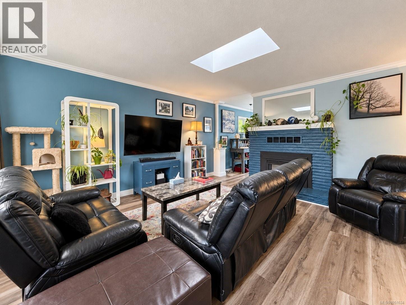
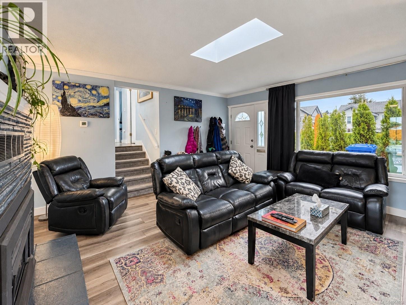
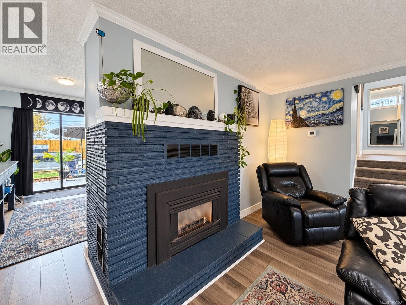
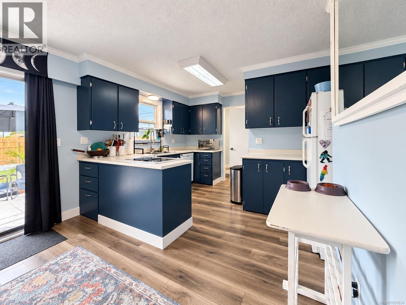
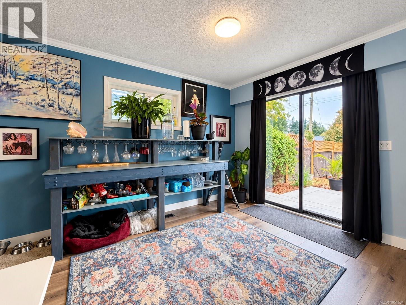
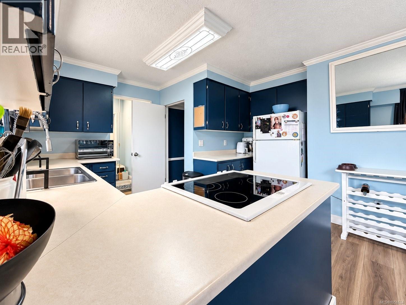
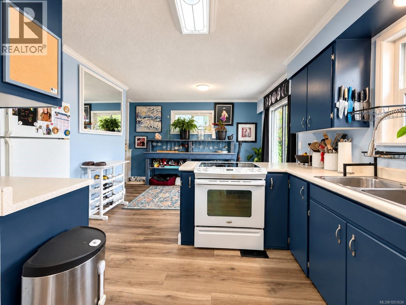
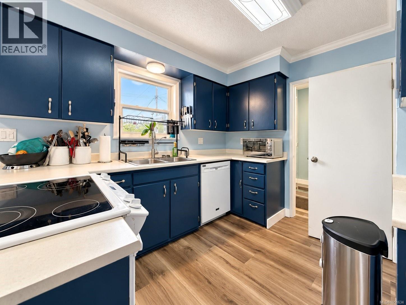
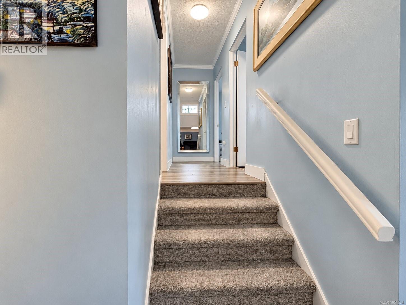
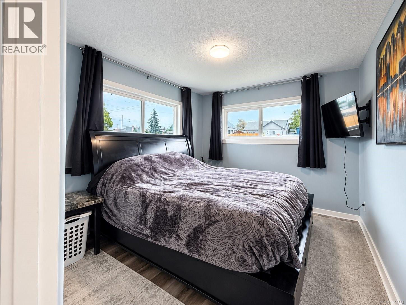
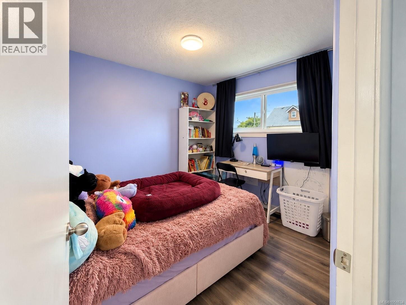
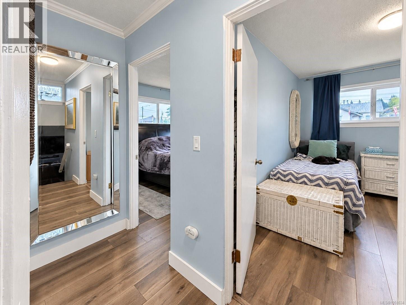
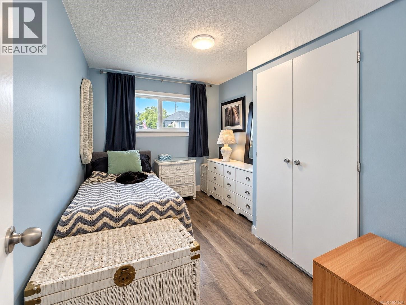
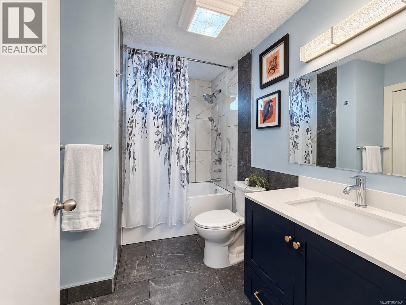
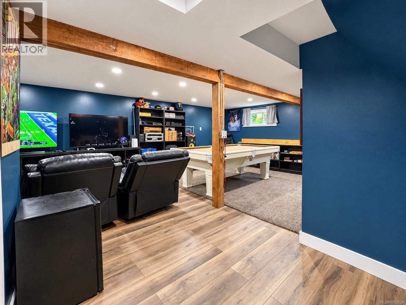
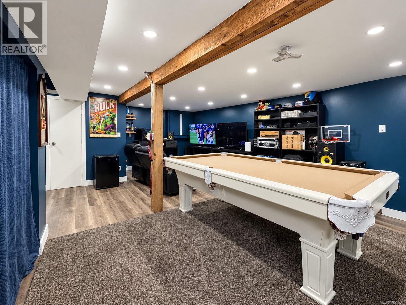
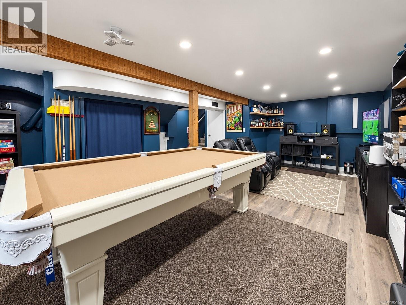
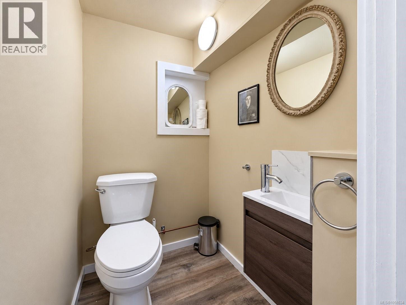
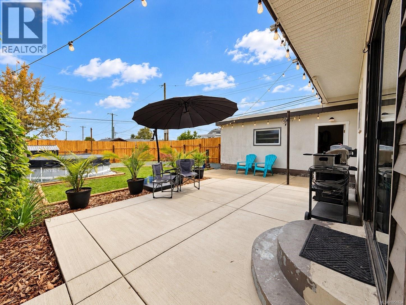
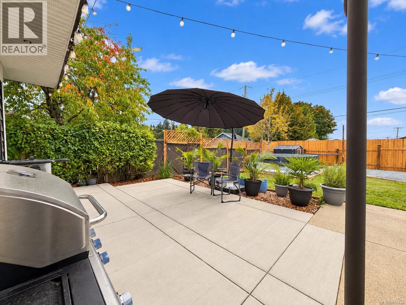
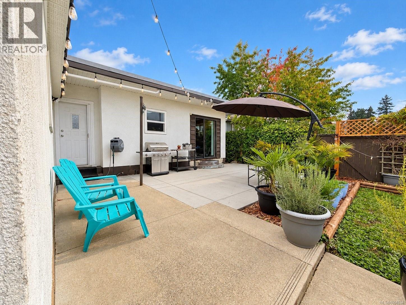
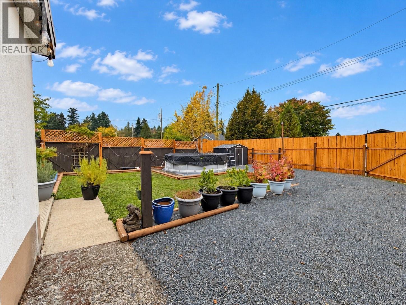
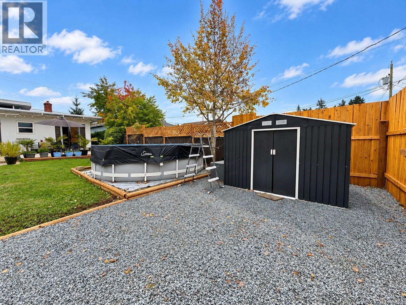
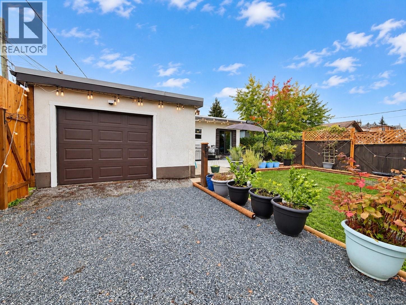
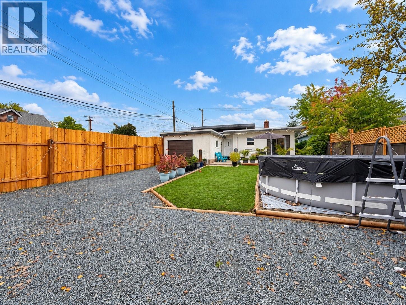
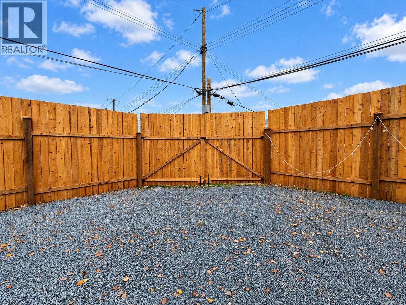
Bright living spaces, thoughtful updates and easy outdoor upkeep make this 3-bedroom split-level home an inviting place to settle in. New plumbing, new flooring and a renovated bathroom enhance its everyday appeal. Large windows and a skylight fill the living room with natural light, while a natural gas fireplace adds warmth. The open kitchen and dining area leads to a spacious back deck, ideal for outdoor meals or morning coffee. Upstairs offers three bedrooms and a full bathroom. The lower level features a versatile family/rec room with double drywall on the ceiling to help reduce sound transfer, and a 2-piece bathroom.. Fully fenced yard offers privacy and low-maintenance landscaping. A detached garage, RV/boat parking and side and rear alley access add convenience. Centrally located within walking distance of shops and amenities, this home offers comfortable everyday living with room to make it your own. (id:49936)
Property Details
| MLS® Number | 1051634 |
| Property Type | Single Family |
| Neigbourhood | Port Alberni |
| Features | Central Location, Level Lot, Other, Marine Oriented |
| Parking Space Total | 3 |
| View Type | Mountain View |
Building
| Bathroom Total | 2 |
| Bedrooms Total | 3 |
| Constructed Date | 1955 |
| Cooling Type | None |
| Fireplace Present | Yes |
| Fireplace Total | 1 |
| Heating Fuel | Natural Gas |
| Heating Type | Forced Air |
| Size Interior | 1,315 Ft2 |
| Type | House |
Parking
| Garage | |
| Street | |
| R V |
Land
| Acreage | No |
| Size Irregular | 5500 |
| Size Total | 5500 Sqft |
| Size Total Text | 5500 Sqft |
| Zoning Description | R |
| Zoning Type | Residential |
Rooms
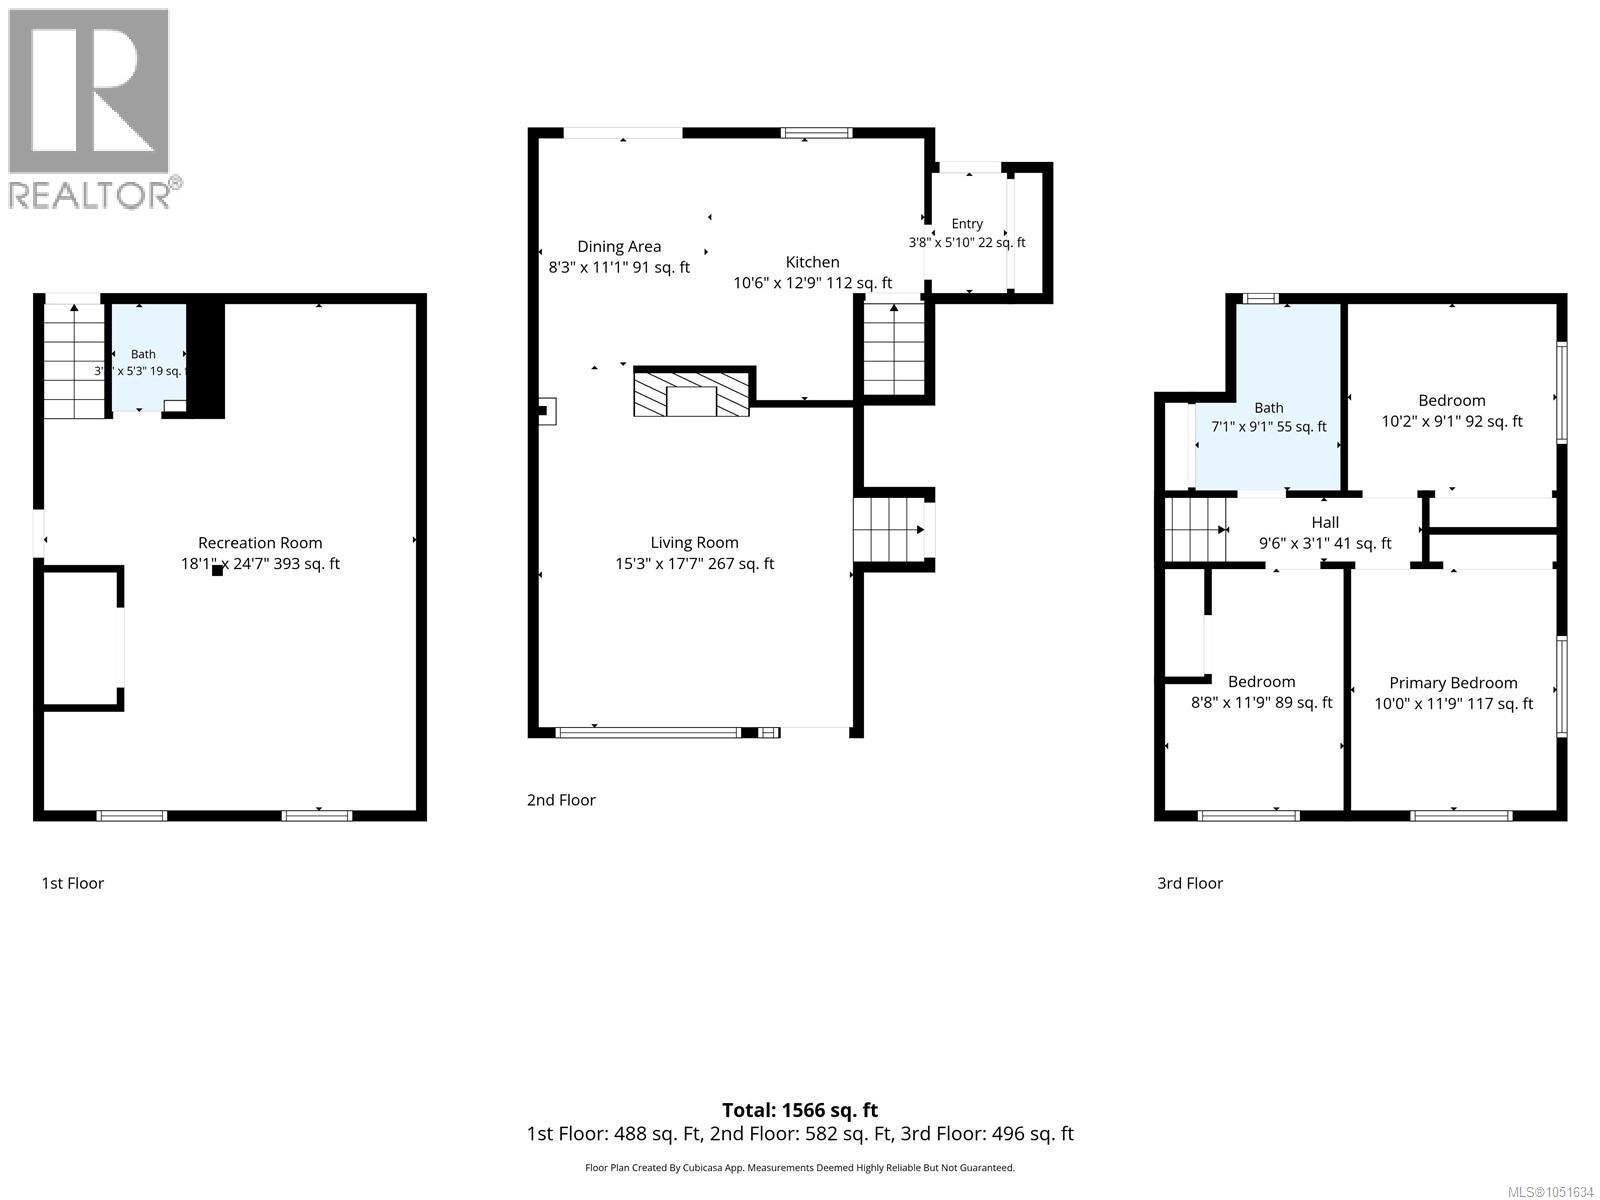
| Level | Type | Length | Width | Dimensions |
|---|---|---|---|---|
| Second Level | Bedroom | 10'0 x 11'11 | ||
| Second Level | Bedroom | 10'5 x 9'3 | ||
| Second Level | Bedroom | 8'11 x 11'11 | ||
| Second Level | Bathroom | 4-Piece | ||
| Lower Level | Family Room | 18'1 x 24'7 | ||
| Lower Level | Bathroom | 2-Piece | ||
| Main Level | Entrance | 3'8 x 5'10 | ||
| Main Level | Kitchen | 10'7 x 12'10 | ||
| Main Level | Dining Room | 8'5 x 13'1 | ||
| Main Level | Living Room | 15'1 x 17'7 | ||
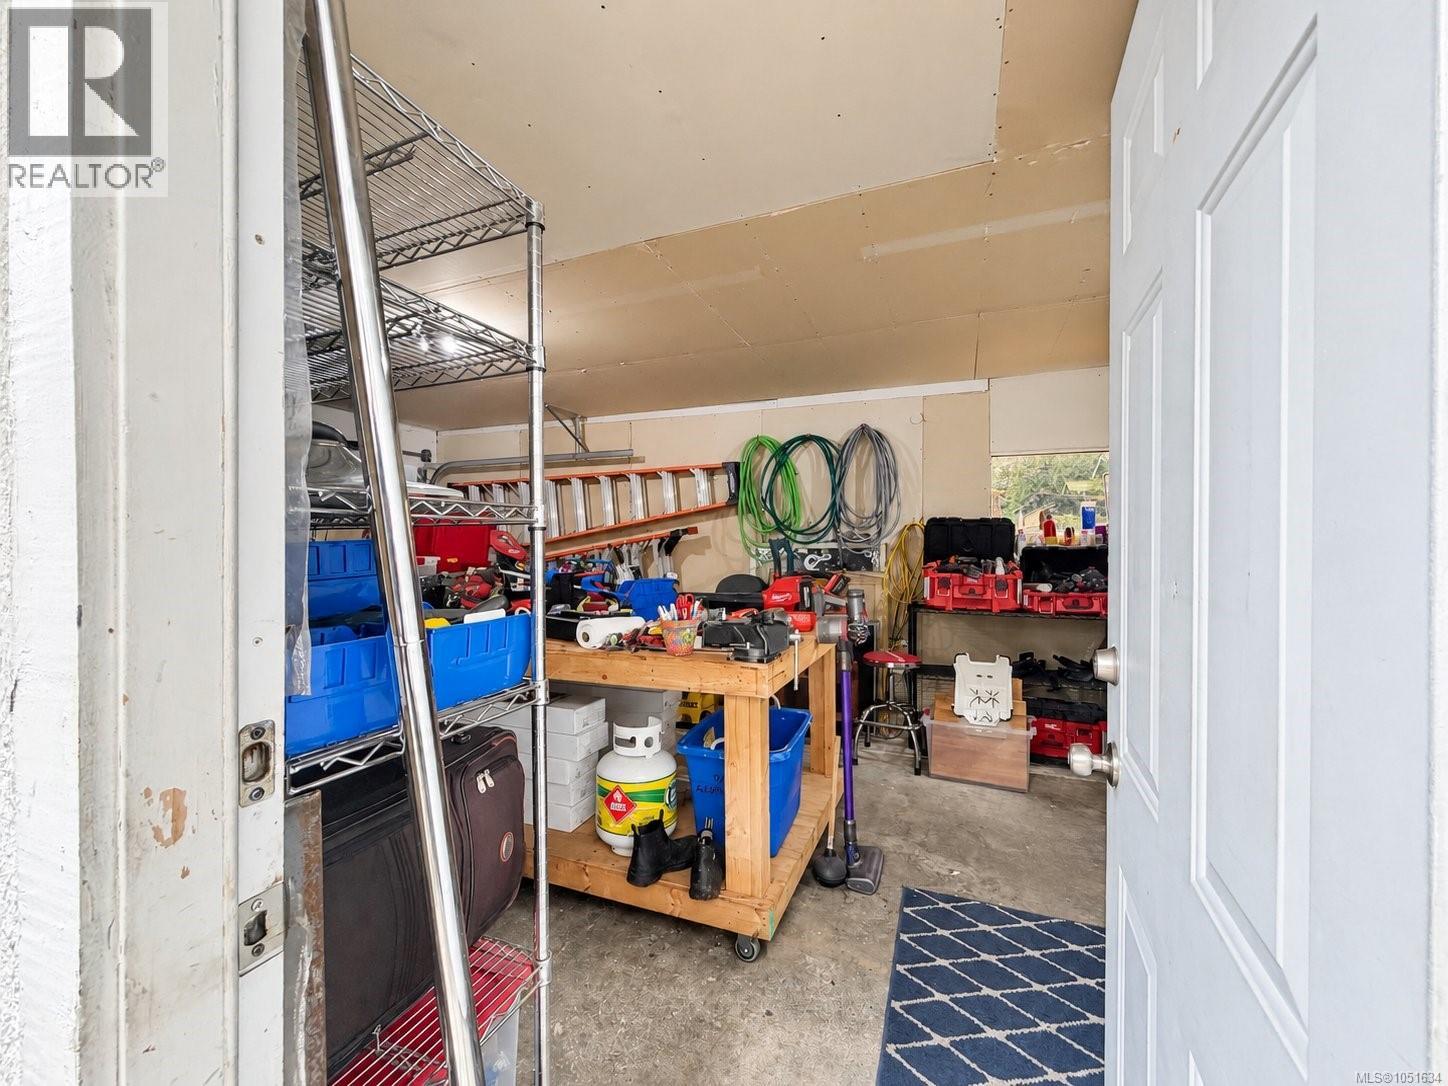
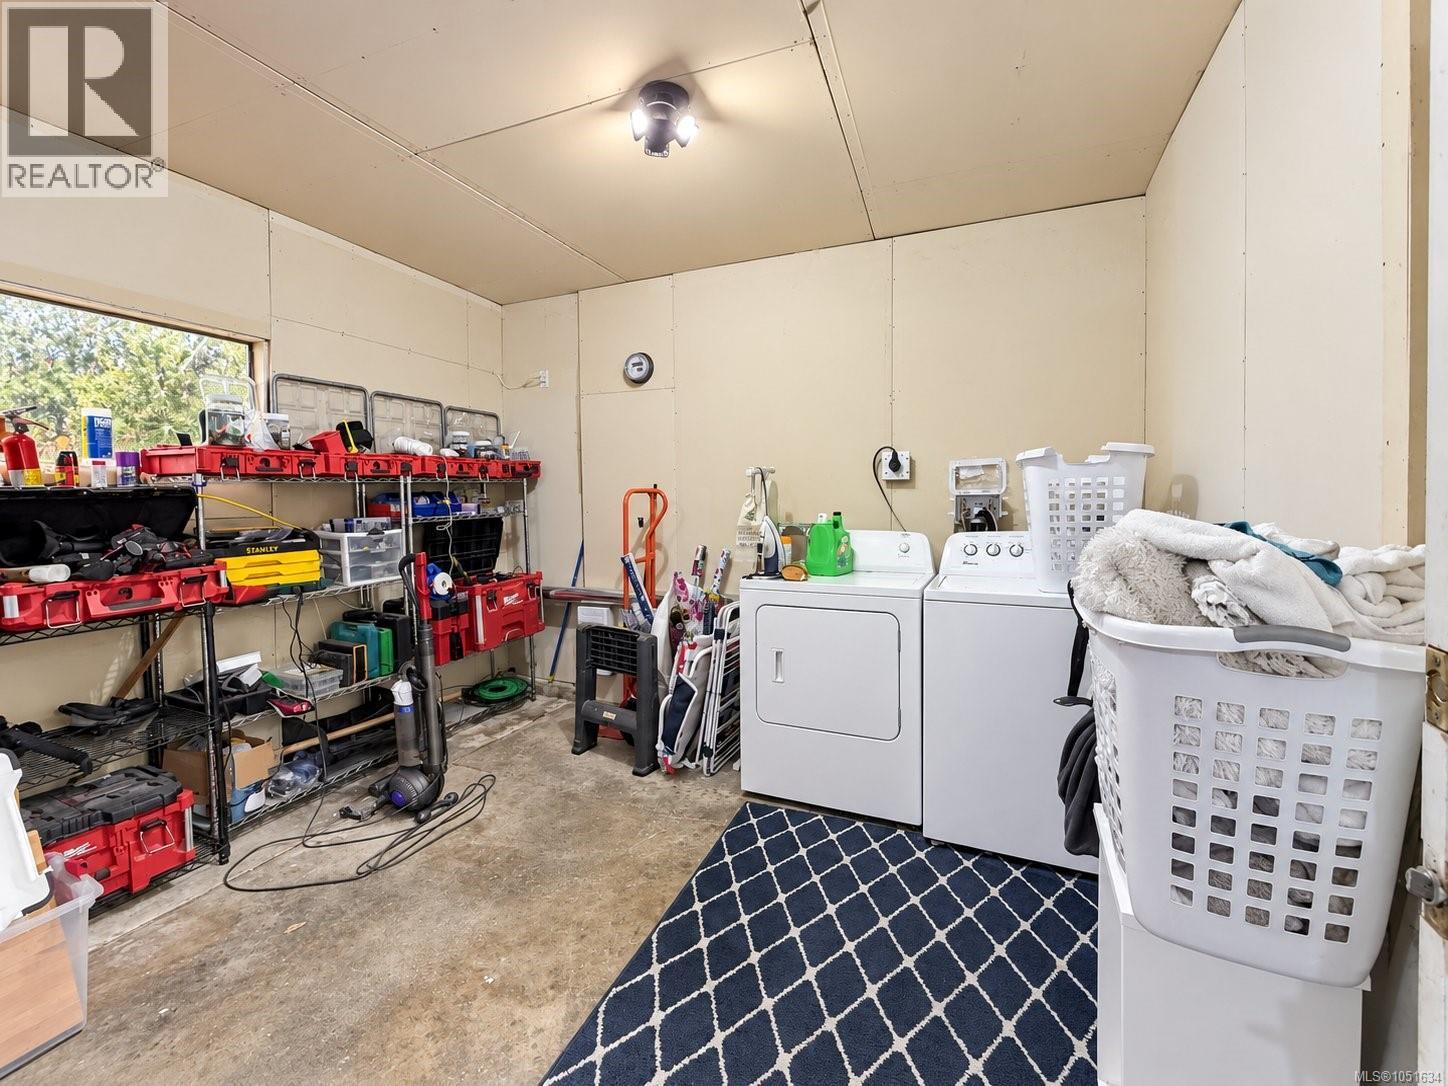
| Other | Laundry Room | 10 ft | 6 ft | 10 ft x 6 ft |
https://www.realtor.ca/real-estate/30375217/3586-10th-ave-port-alberni-port-alberni
Contact Us
Contact us for more information

The trademarks REALTOR®, REALTORS®, and the REALTOR® logo are controlled by The Canadian Real Estate Association (CREA) and identify real estate professionals who are members of CREA. The trademarks MLS®, Multiple Listing Service® and the associated logos are owned by The Canadian Real Estate Association (CREA) and identify the quality of services provided by real estate professionals who are members of CREA. The trademark DDF® is owned by The Canadian Real Estate Association (CREA) and identifies CREA's Data Distribution Facility (DDF®)
October 07 2026 04:02:24
Vancouver Island Real Estate Board
Real Broker