
5470 Greenard St Port Alberni, British Columbia V9Y 6T8

$674,900
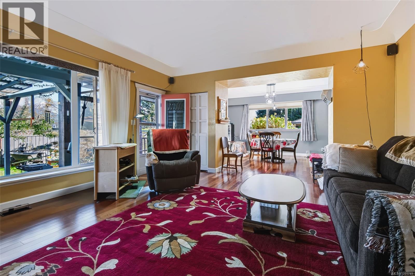
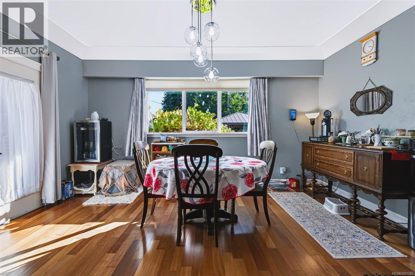
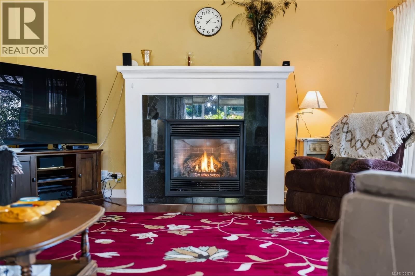
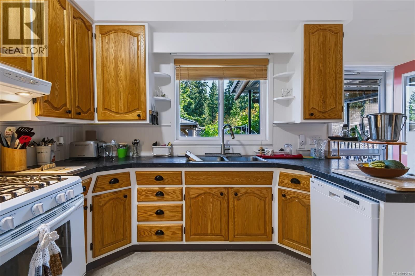
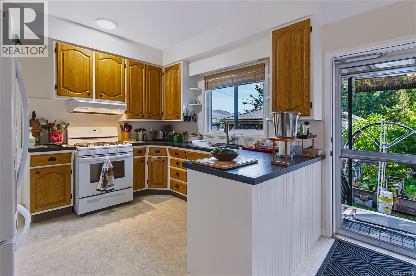
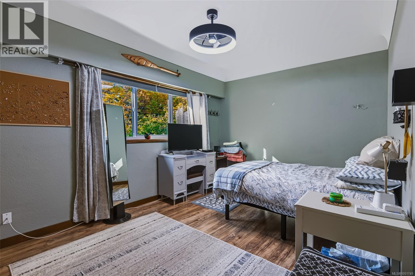
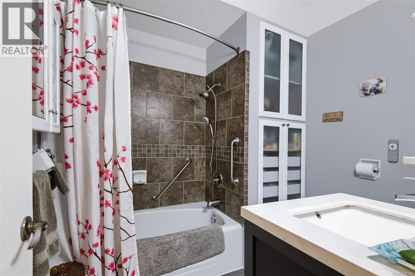
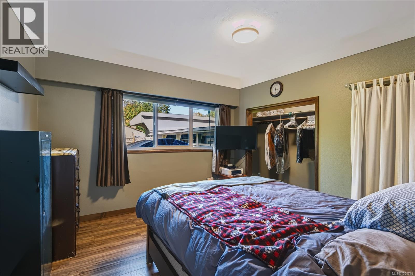
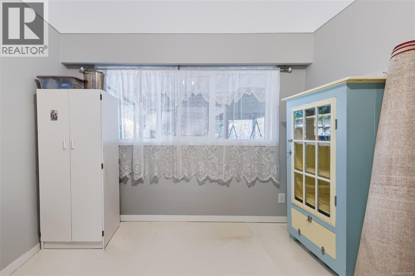
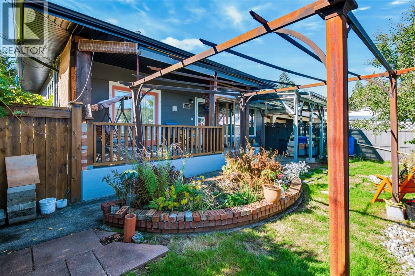
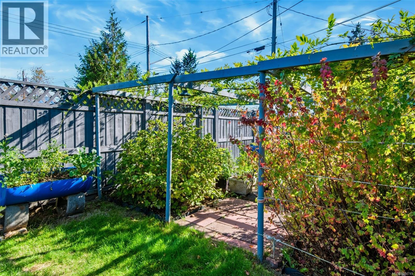
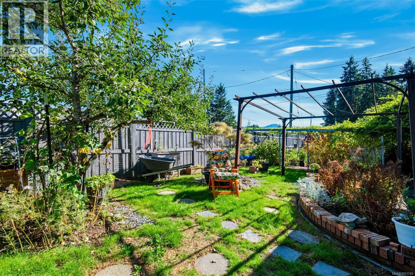
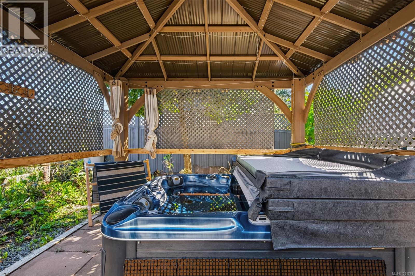
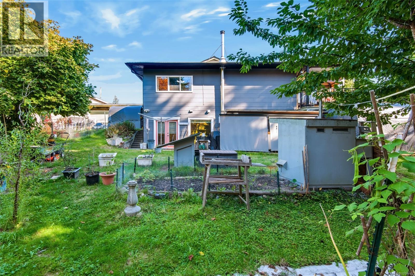
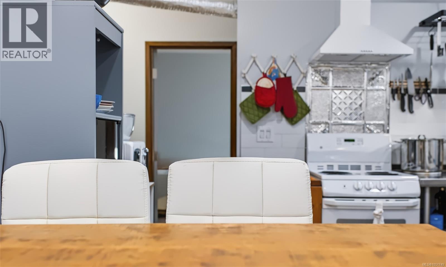
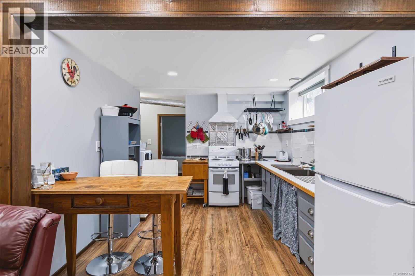
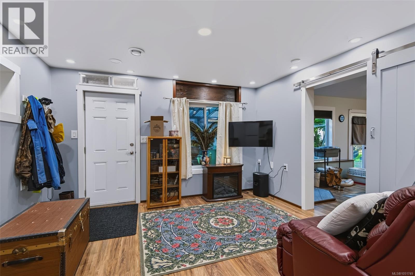
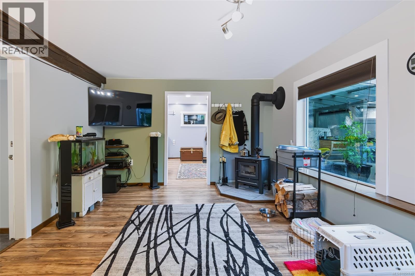
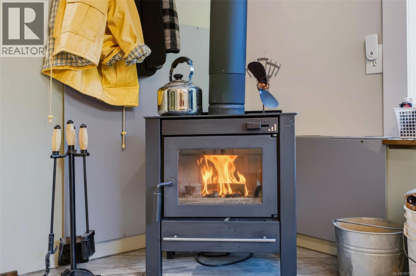
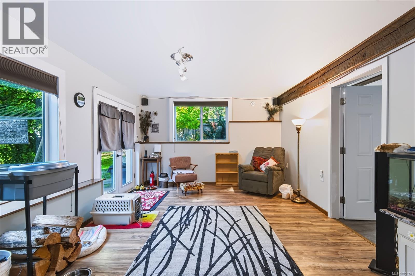
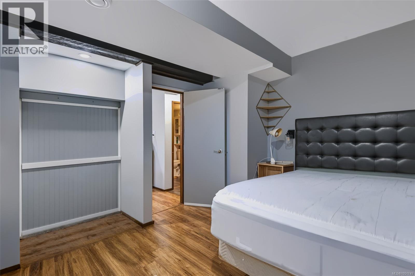
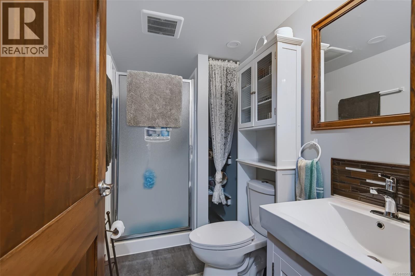
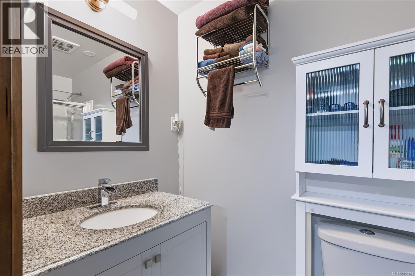
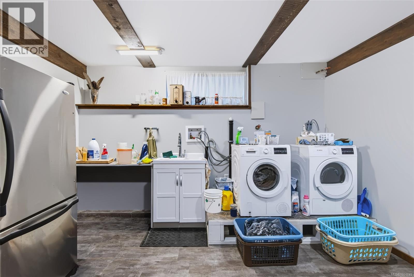
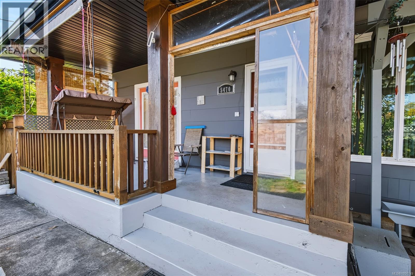
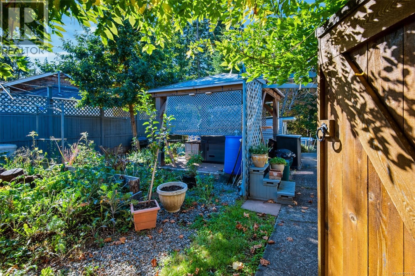
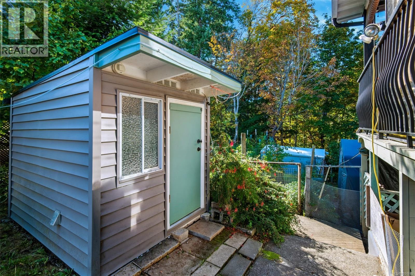
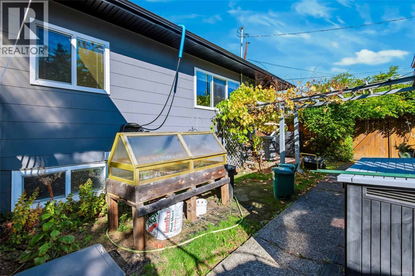
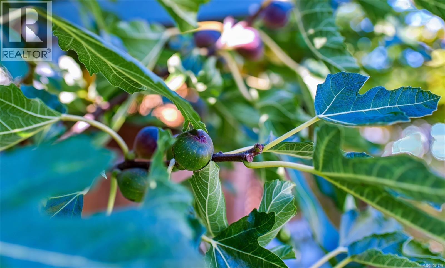
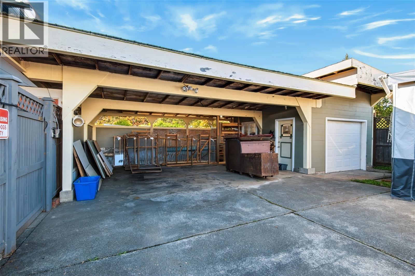
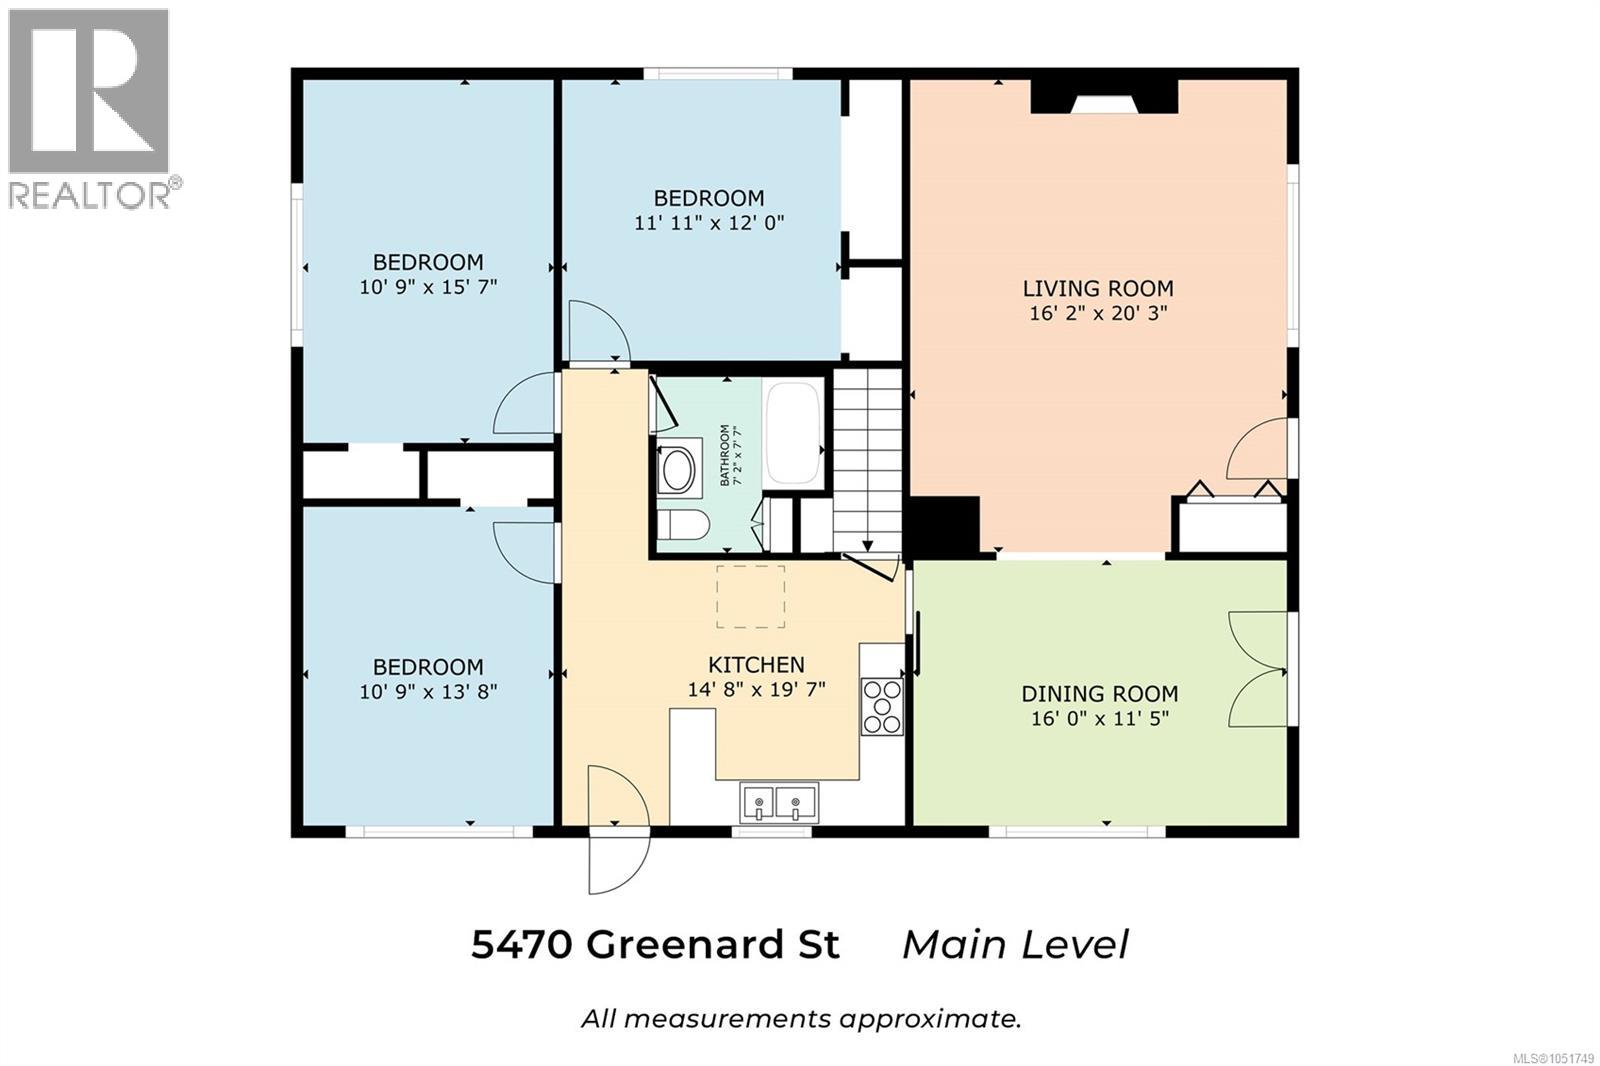
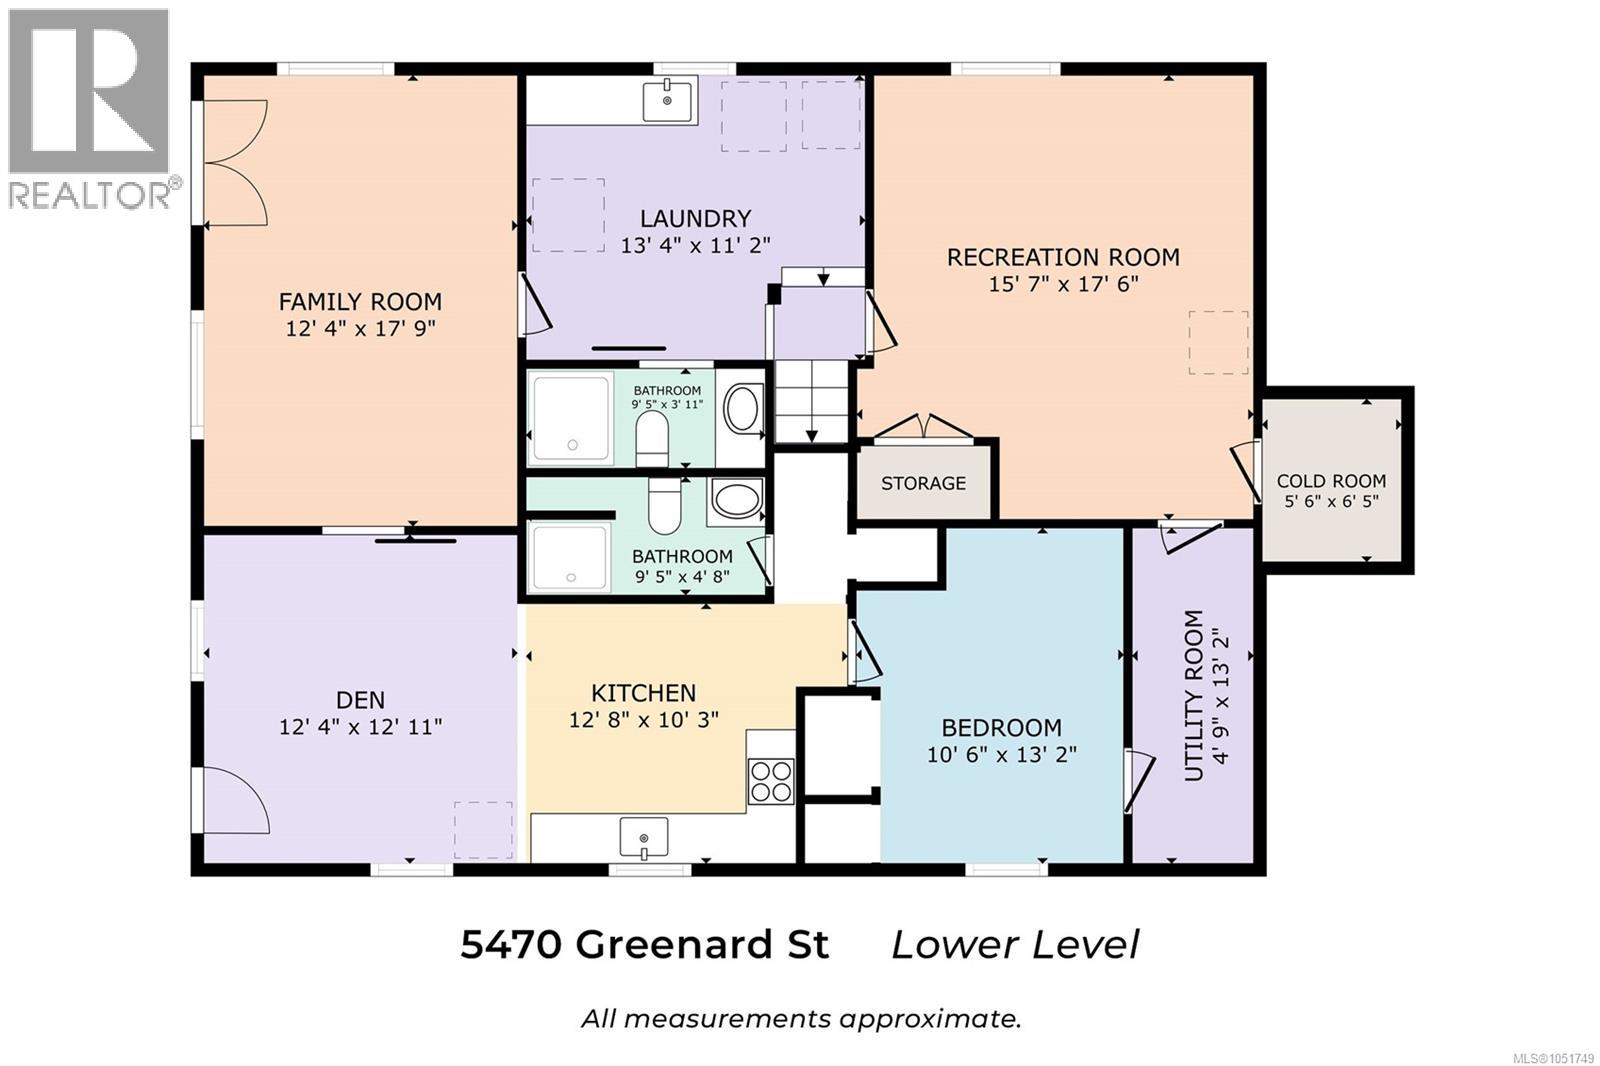
Picture your own berry patch, a hot tub under the stars and forest trails that wander down to Kitsuksis Creek, all inside the city. This spacious North Alberni character home with a one-bedroom in-law suite sits on 0.77 acres in one of the best and quietest neighbourhoods in town. Inside, the living room is the heart of the home: a natural gas fireplace, gorgeous wood floors and coved ceilings that flow into the dining room, where French doors open to the front yard. The kitchen walks out to the backyard and a covered deck, so morning coffee and garden harvests are never far apart. Three large bedrooms and a full bathroom complete the main level. Downstairs, a recreation room, family room, laundry, 3-piece bathroom, utility room and a cold room for food storage give everyone space to spread out. The in-law suite has its own kitchen, living space, bedroom and 3-piece bathroom, ideal for extended family or guests who want a space of their own. The outdoors is where this property truly shines. Mature landscaping, berries and fruit trees make the fenced backyard food-producing and beautiful, with multiple decks, a gazebo and a hot tub to enjoy it all. The attached workshop is wired, insulated and heated, alongside a double carport, and there is RV or boat parking with 30 amp service. Peace of mind comes with a new roof, gutters and soffits, a freshly painted exterior, and a newer natural gas furnace, heat pump and wood stove. Winter evenings are spent by the fireplace; summer evenings on the back patio overlooking the forest. The Pacific Rim Shopping Centre, parks and walking trails are all within walking distance, yet the street stays wonderfully quiet. It is rural living with city convenience, with the forest and creek trails right in your backyard. Imagine making your own memories here, with room to grow, gather, garden and unwind. Reach out any time to arrange your private viewing. (id:49936)
Property Details
| MLS® Number | 1051749 |
| Property Type | Single Family |
| Neigbourhood | Port Alberni |
| Features | Other |
| Parking Space Total | 4 |
| Plan | Vip17300 |
| Structure | Workshop |
| View Type | Mountain View |
Building
| Bathroom Total | 3 |
| Bedrooms Total | 4 |
| Appliances | Dishwasher, Dryer, Hot Tub, Range - Electric, Refrigerator, Washer |
| Constructed Date | 1957 |
| Cooling Type | Air Conditioned |
| Fireplace Present | Yes |
| Fireplace Total | 2 |
| Heating Fuel | Electric, Natural Gas |
| Heating Type | Forced Air, Heat Pump |
| Size Interior | 2,840 Ft2 |
| Type | House |
Parking
| Carport | |
| Street |
Land
| Access Type | Road Access |
| Acreage | No |
| Size Irregular | 0.77 |
| Size Total | 0.77 Ac |
| Size Total Text | 0.77 Ac |
| Zoning Description | R & P2 |
| Zoning Type | Residential |
Rooms
| Level | Type | Length | Width | Dimensions |
|---|---|---|---|---|
| Lower Level | Bathroom | 3-Piece | ||
| Lower Level | Bathroom | 3-Piece | ||
| Lower Level | Other | 6'5 x 5'6 | ||
| Lower Level | Storage | 13'2 x 4'9 | ||
| Lower Level | Bedroom | 13'2 x 10'6 | ||
| Lower Level | Kitchen | 12'8 x 10'3 | ||
| Lower Level | Den | 12'11 x 12'4 | ||
| Lower Level | Family Room | 17'9 x 12'4 | ||
| Lower Level | Laundry Room | 13'4 x 11'2 | ||
| Lower Level | Recreation Room | 17'6 x 15'7 | ||
| Main Level | Bathroom | 4-Piece | ||
| Main Level | Bedroom | 13'8 x 10'9 | ||
| Main Level | Bedroom | 15'7 x 10'9 | ||
| Main Level | Primary Bedroom | 12'0 x 11'11 | ||
| Main Level | Kitchen | 19'7 x 14'8 | ||
| Main Level | Dining Room | 16'0 x 11'5 | ||
| Main Level | Living Room | 20'3 x 16'2 |
https://www.realtor.ca/real-estate/30378323/5470-greenard-st-port-alberni-port-alberni
Contact Us
Contact us for more information

The trademarks REALTOR®, REALTORS®, and the REALTOR® logo are controlled by The Canadian Real Estate Association (CREA) and identify real estate professionals who are members of CREA. The trademarks MLS®, Multiple Listing Service® and the associated logos are owned by The Canadian Real Estate Association (CREA) and identify the quality of services provided by real estate professionals who are members of CREA. The trademark DDF® is owned by The Canadian Real Estate Association (CREA) and identifies CREA's Data Distribution Facility (DDF®)
October 08 2026 10:41:34
Vancouver Island Real Estate Board
Loyal Homes Ltd., Sutton Group-West Coast Realty (Nan)