
1212 Lynn Rd Tofino, British Columbia V0R 2Z0
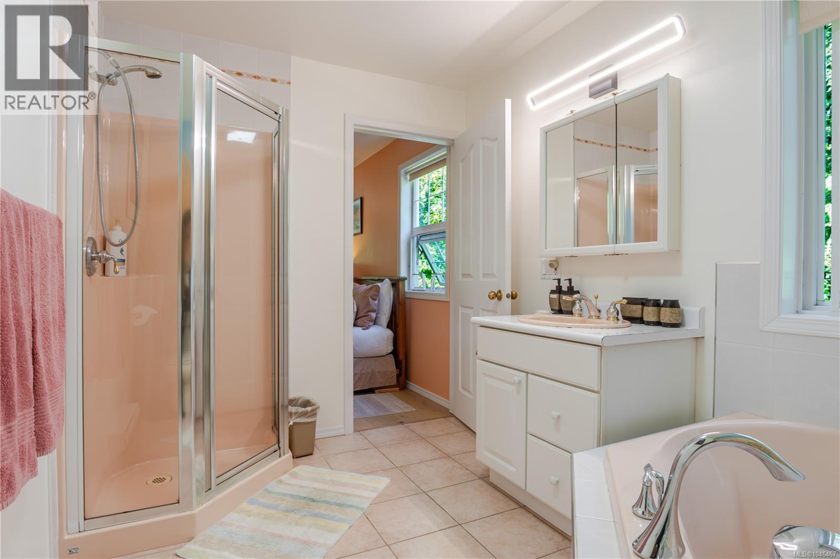
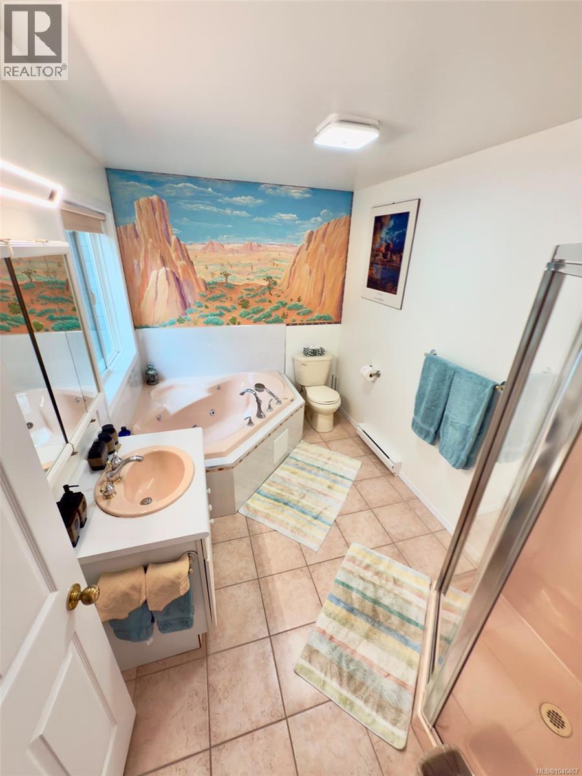
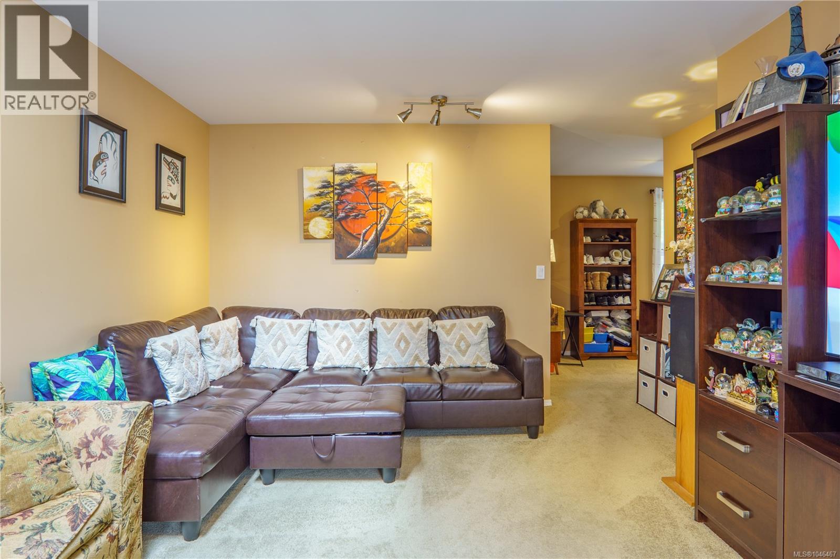
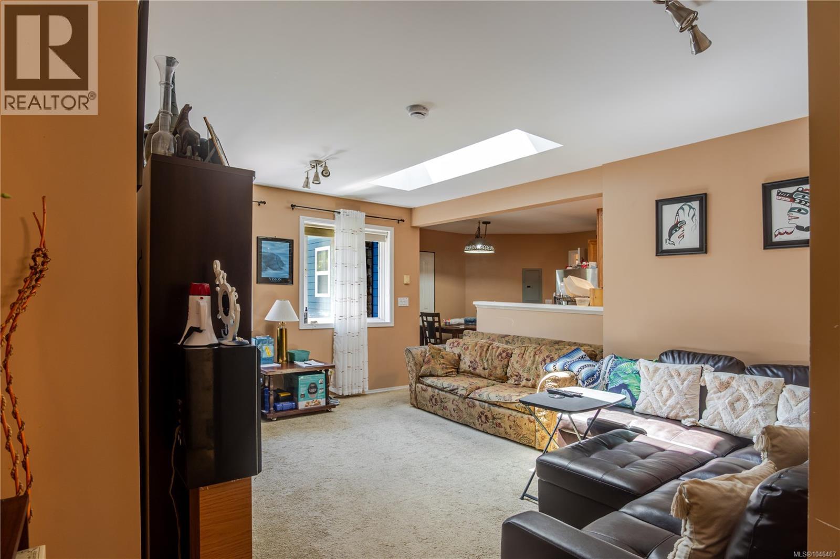
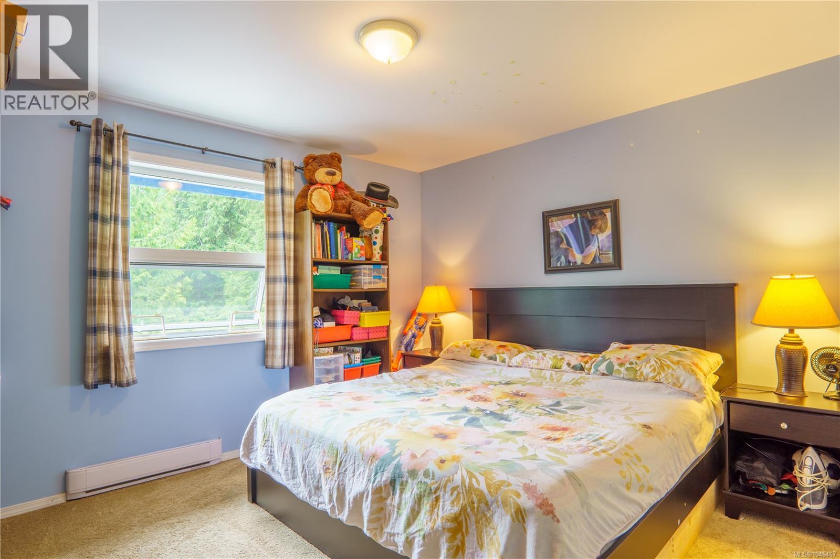
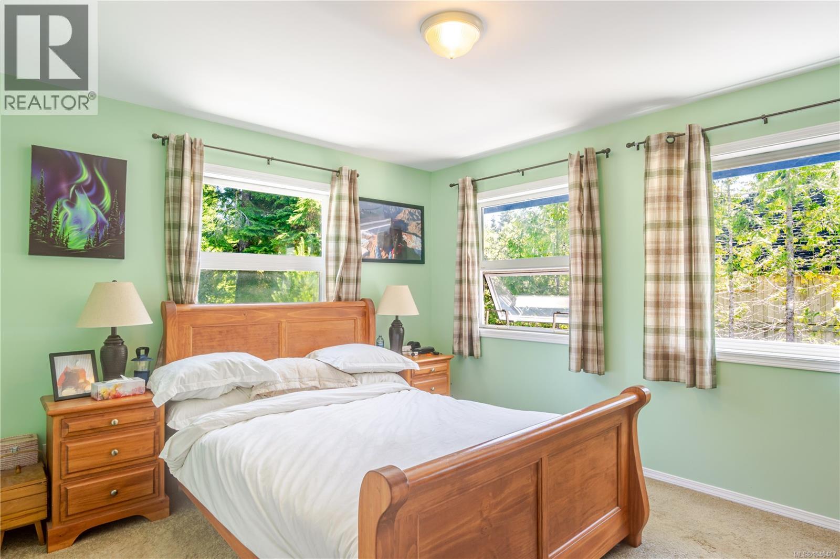
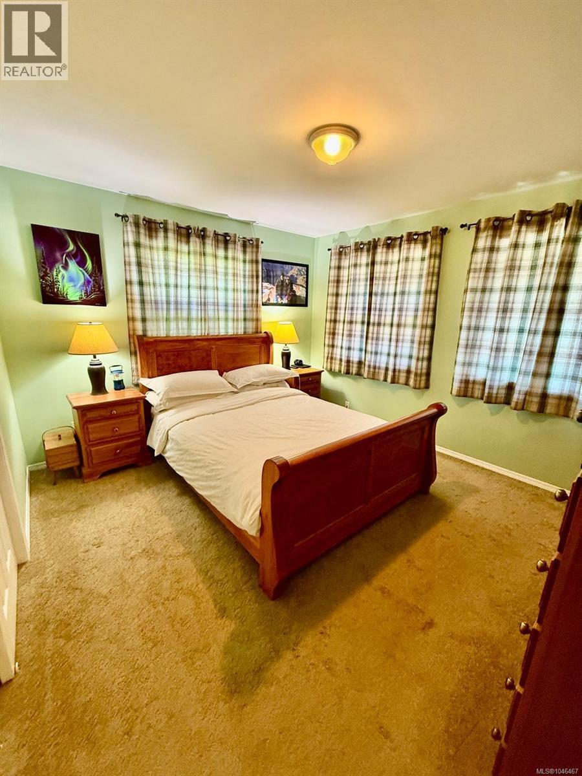
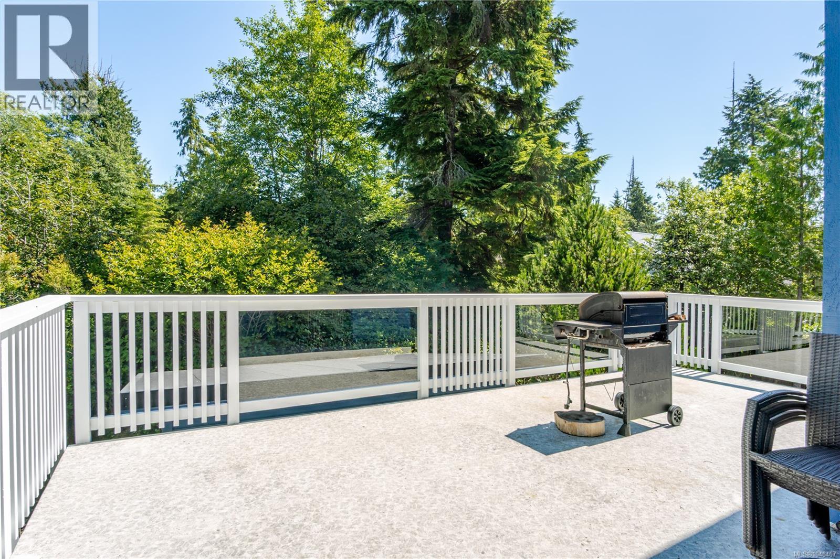

$3,200,000
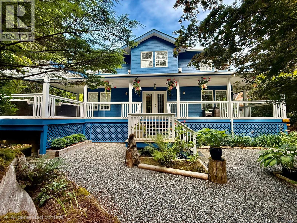
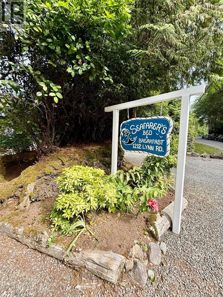
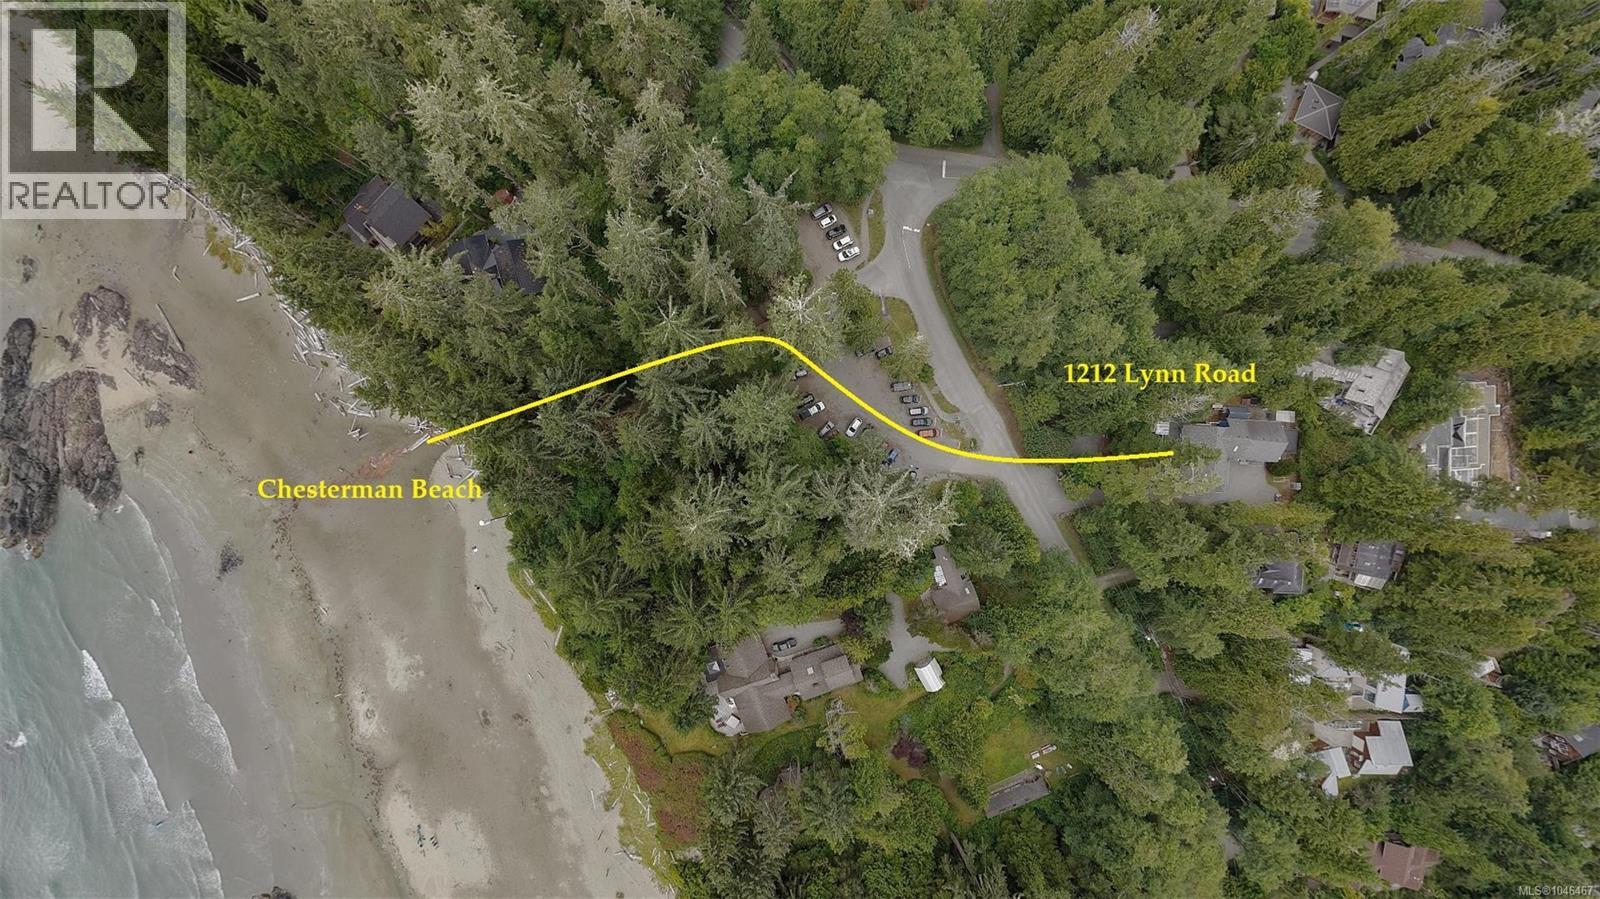
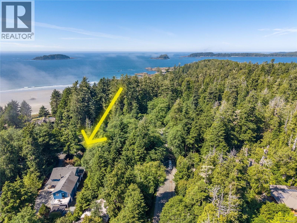
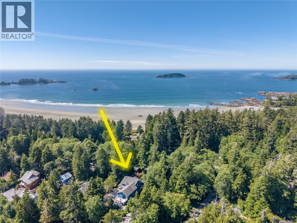
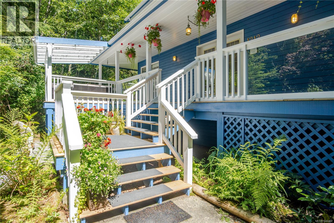
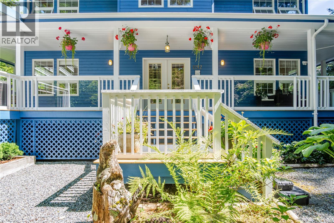
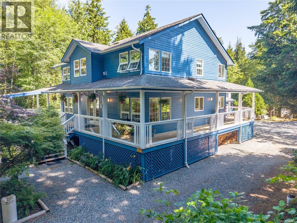
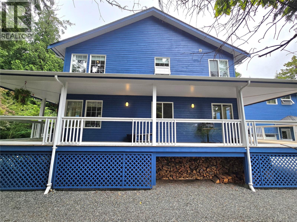
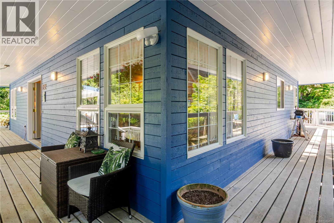
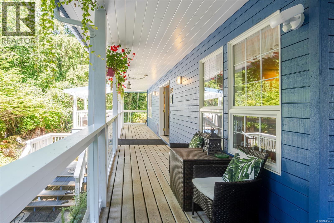
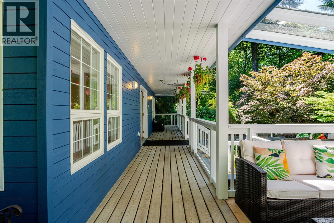
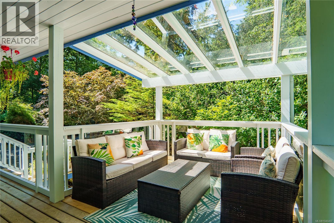
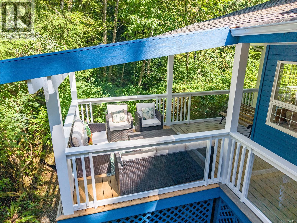
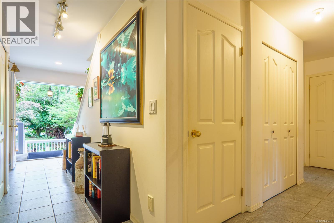
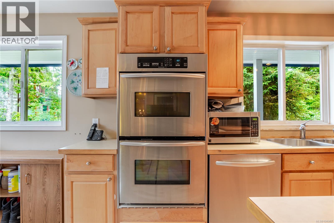
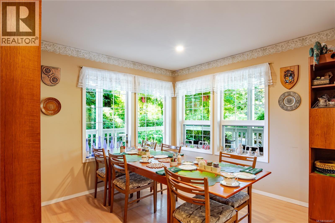
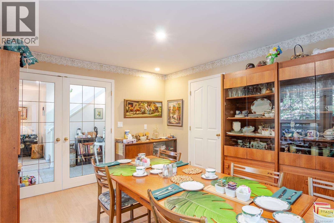
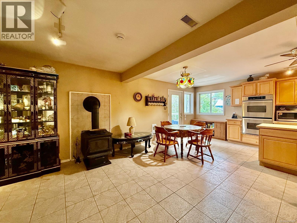
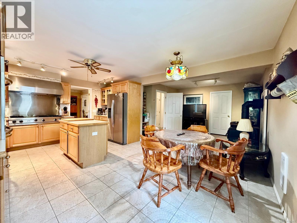
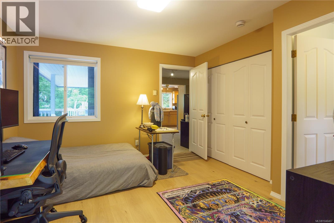
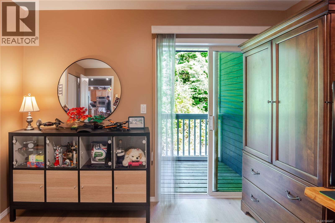
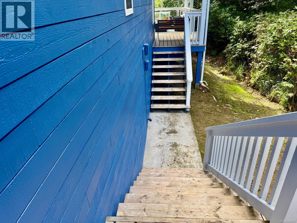
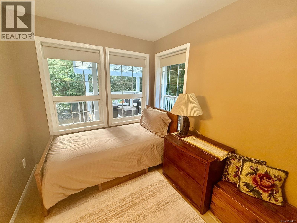
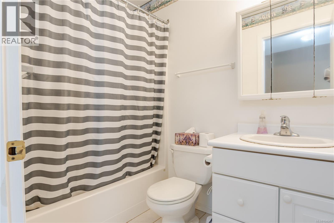
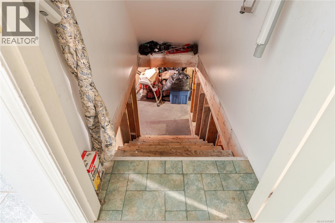
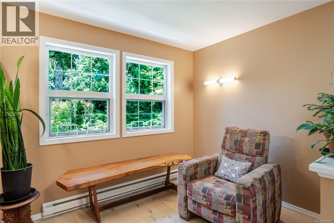
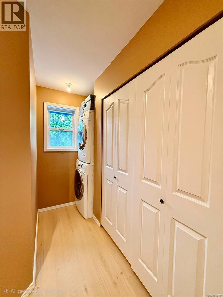
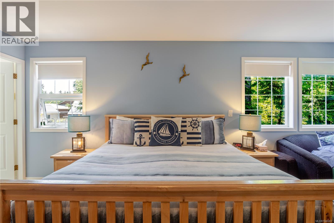
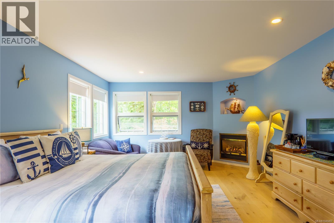
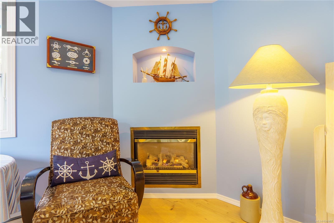
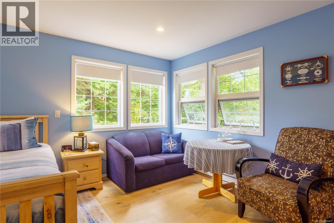
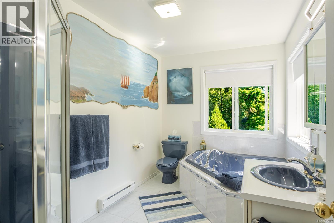
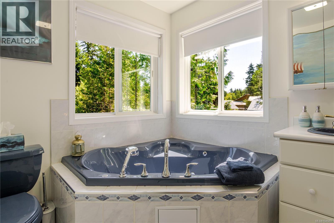
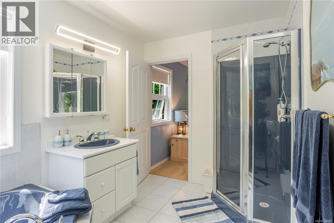
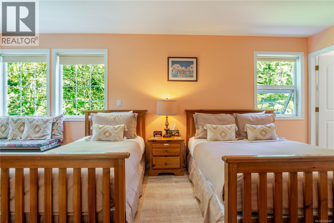
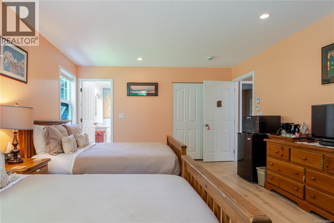
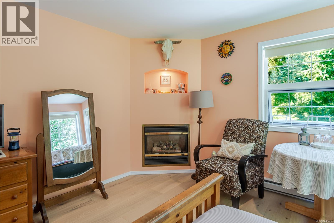
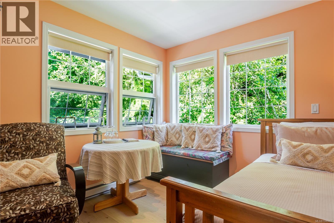
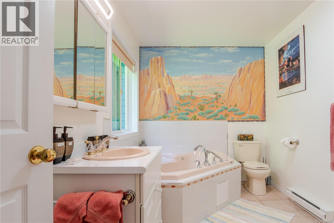
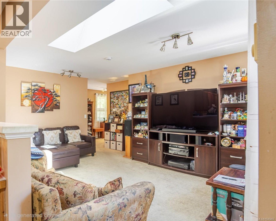
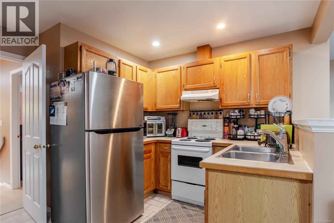
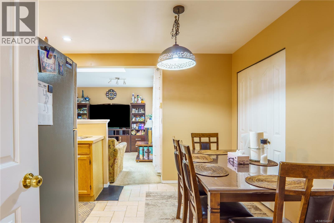
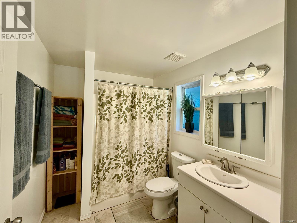
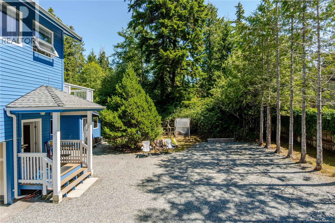
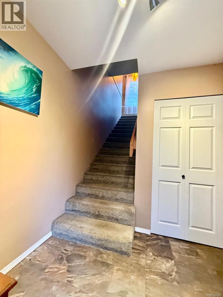
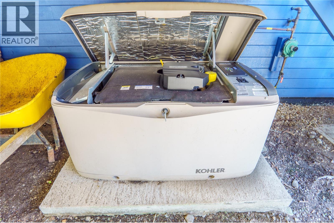
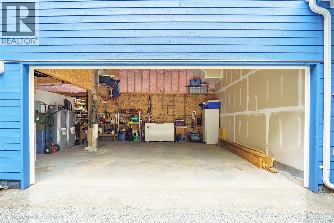
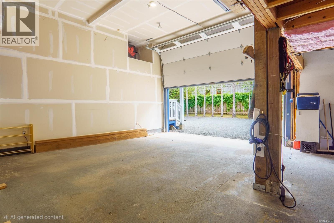
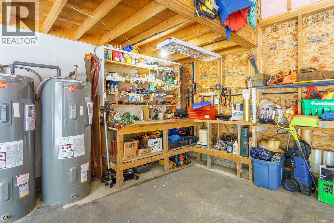
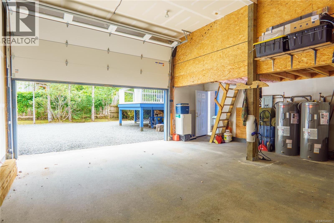
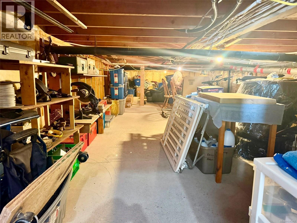
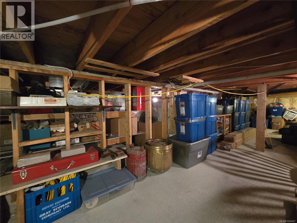
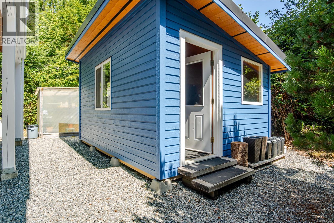
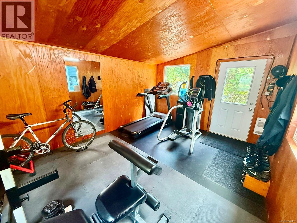
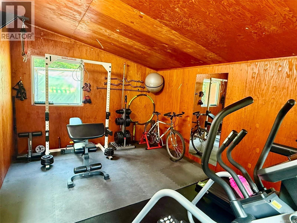
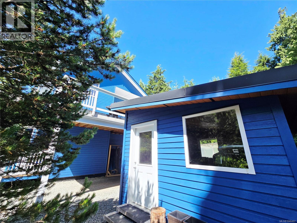
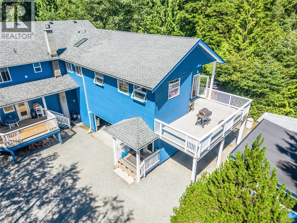
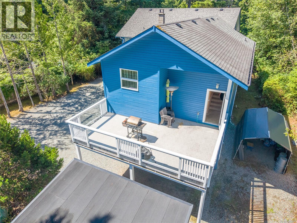
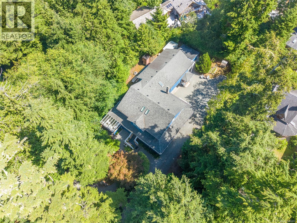
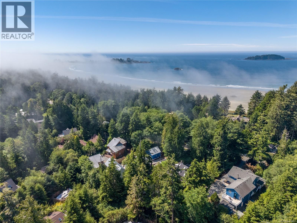
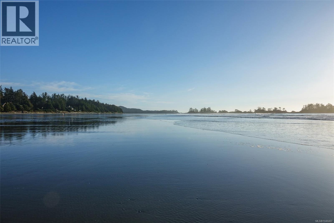
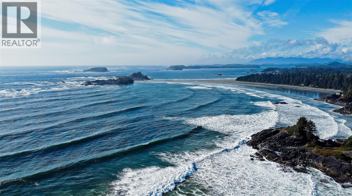
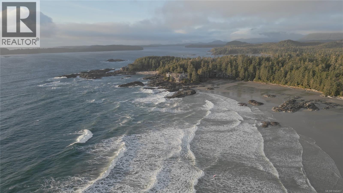
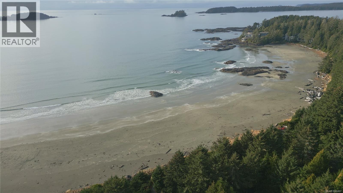
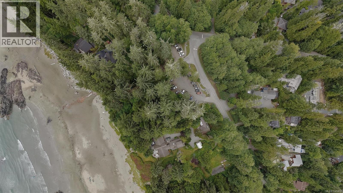
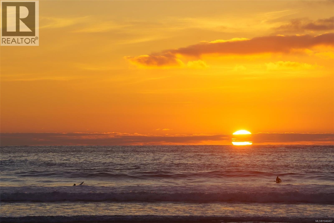
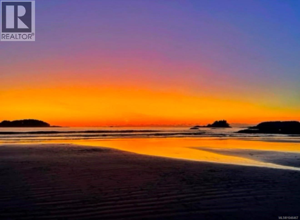
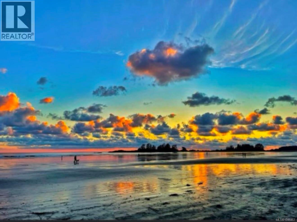
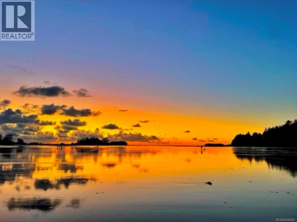
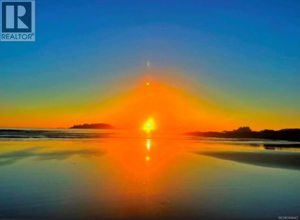
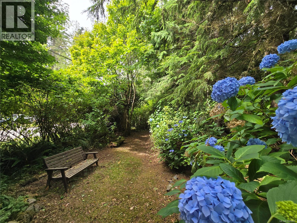
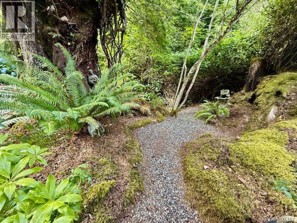
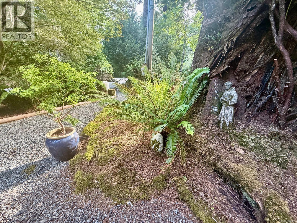
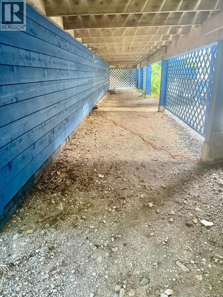
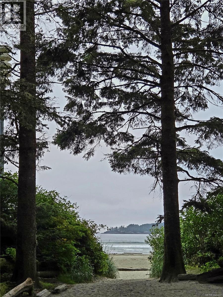
Welcome to this gorgeous character home nestled among towering cedars, just steps from North Chesterman Beach, Tofinos beloved surf and recreational beach. Morning surf checks, evening sunsets and over 2.5km of sandy beach are right out your front door. Currently operating as a successful two-room B&B with a private owner’s suite, this versatile property offers an exceptional opportunity for continued operation or conversion into a spacious family home. Ample parking, a 2-car garage, carport, crawlspace, greenhouse, generator and gym add functionality. A charming wraparound deck enhances the home’s year-round appeal, while the expansive deck off the main suite is perfectly positioned to enjoy maximum sun exposure. Fresh exterior paint and a newer roof (2019) add peace of mind. Private and surrounded by nature, with plenty of room for RV and boat parking—an inviting, turn-key West Coast property in one of Tofino’s most sought-after beach locations. Connect to schedule a private tour. (id:49936)
Property Details
| MLS® Number | 1046467 |
| Property Type | Single Family |
| Neigbourhood | Tofino |
| Features | Level Lot, Park Setting, Private Setting, Other, Rectangular |
| Parking Space Total | 6 |
| Structure | Greenhouse, Shed, Workshop |
Building
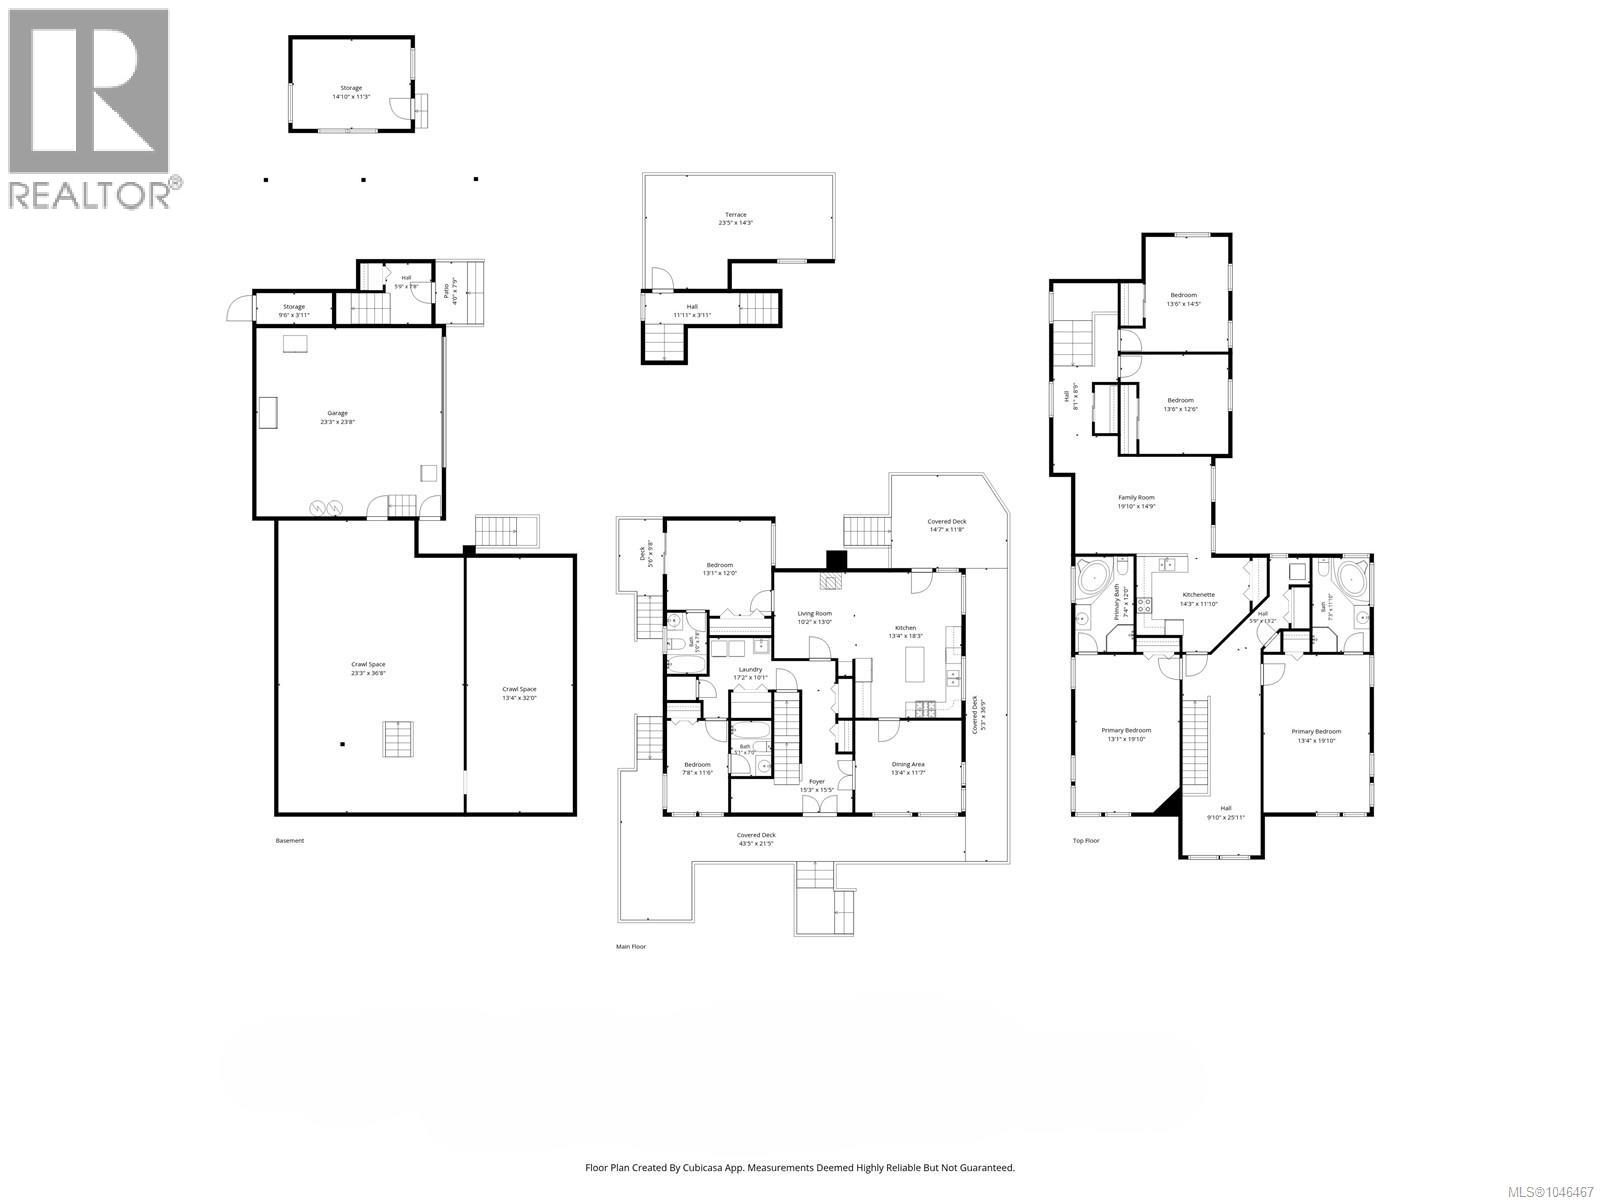
| Bathroom Total | 5 |
| Bedrooms Total | 6 |
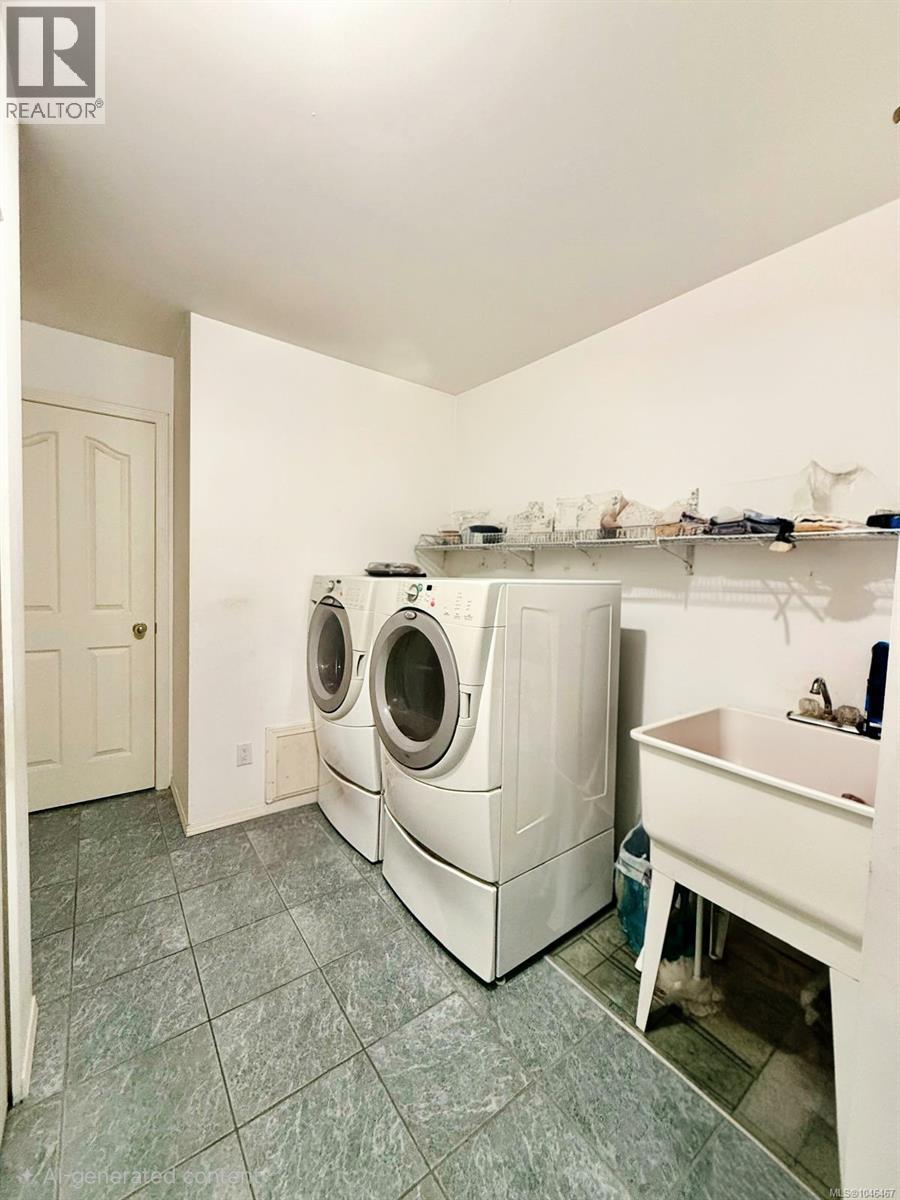
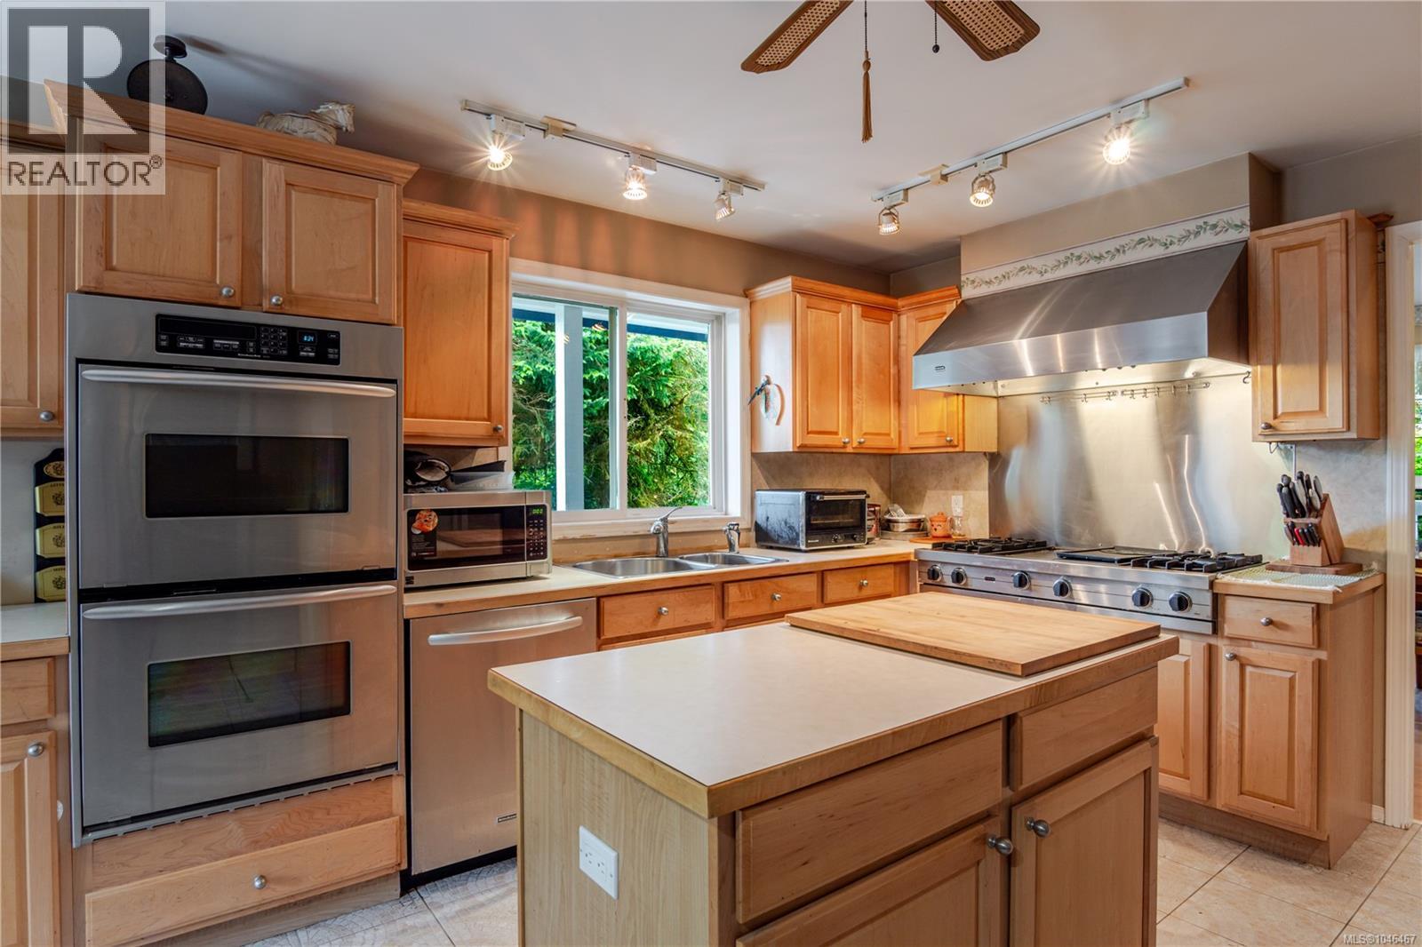
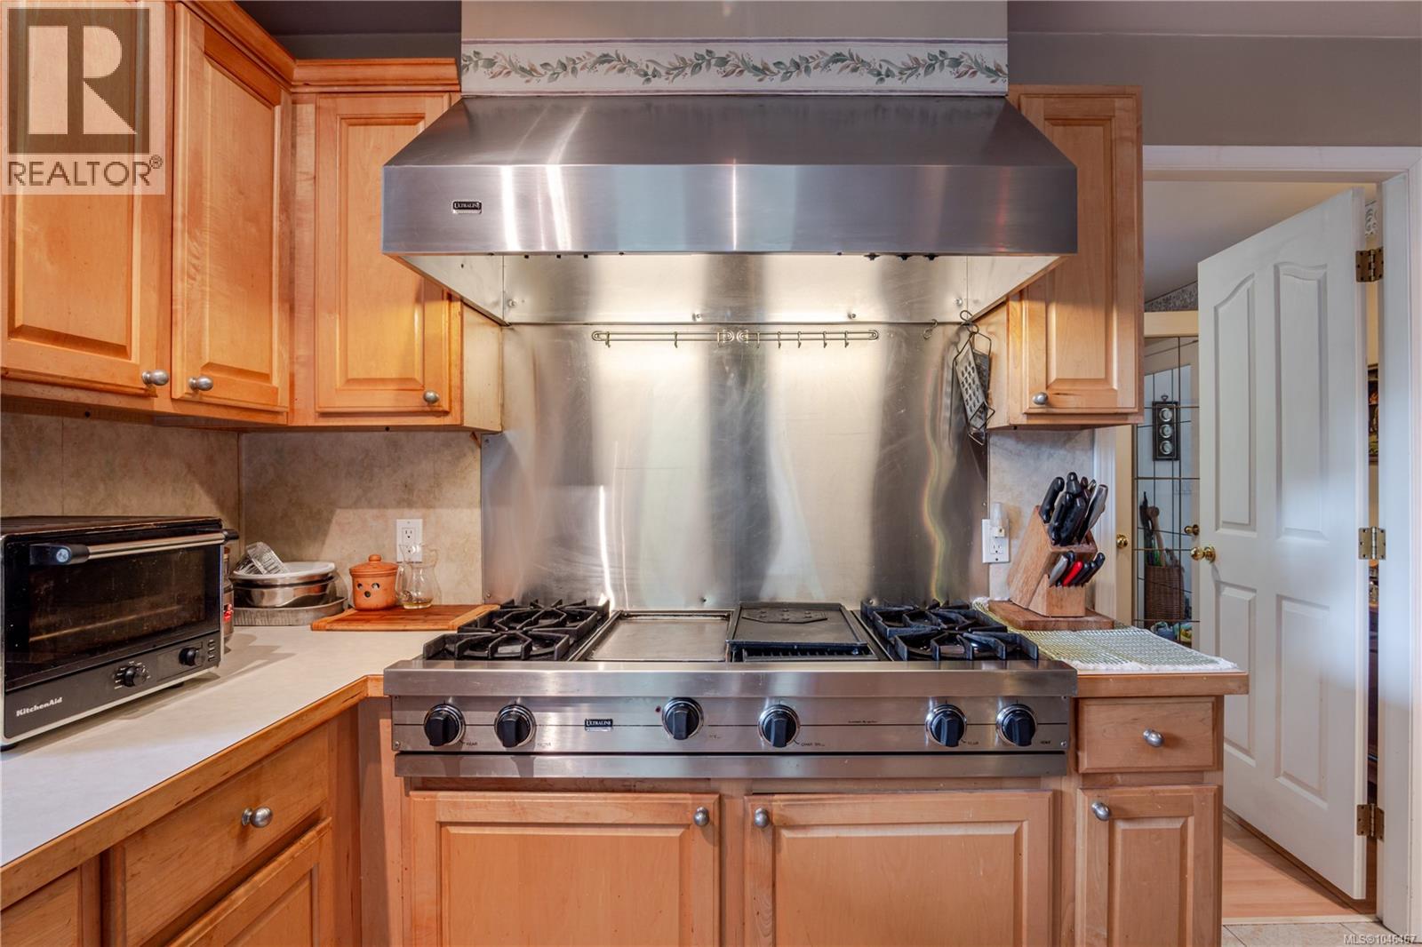
| Appliances | Range, Dishwasher, Dryer, Freezer, Jetted Tub, Microwave, Oven - Built-in, Range - Electric, Range - Gas, Refrigerator, Washer |
| Architectural Style | Character |
| Constructed Date | 1998 |
| Cooling Type | None |
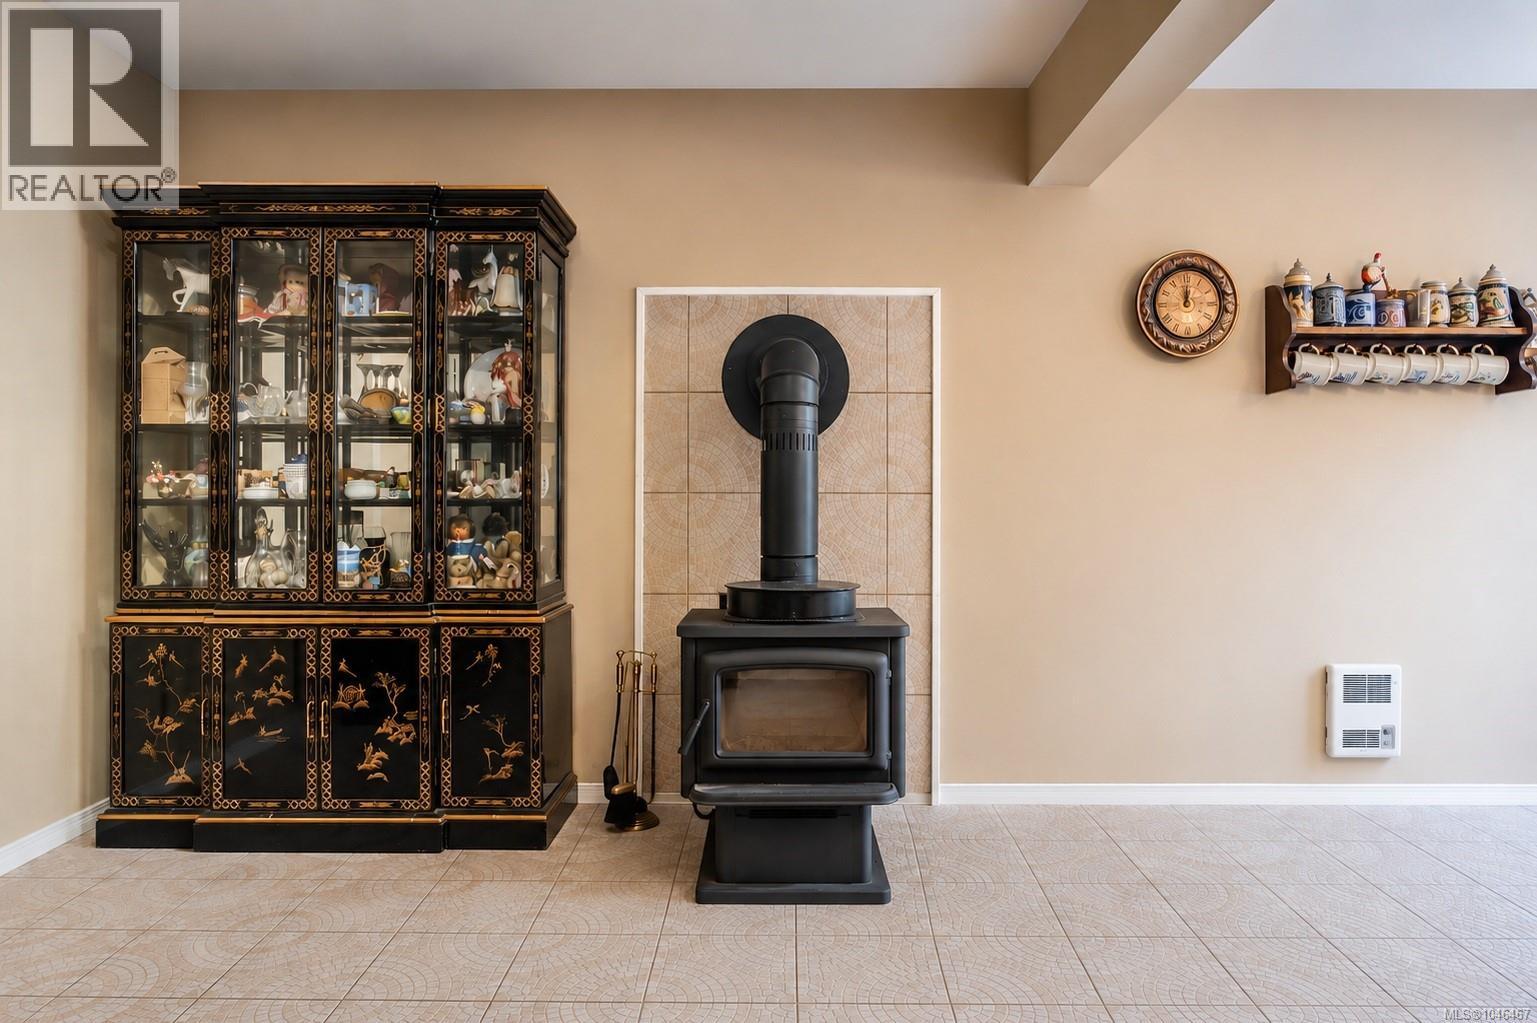
| Fireplace Present | Yes |
| Fireplace Total | 3 |
| Heating Fuel | Propane, Wood |
| Heating Type | Baseboard Heaters |
| Size Interior | 3,504 Ft2 |
| Type | House |
Land
| Access Type | Road Access |
| Acreage | No |
| Size Irregular | 17860 |
| Size Total | 17860 Sqft |
| Size Total Text | 17860 Sqft |
| Zoning Description | Ra1 |
| Zoning Type | Residential |
Rooms
| Level | Type | Length | Width | Dimensions |
|---|---|---|---|---|
| Second Level | Bedroom | 13'6 x 14'5 | ||
| Second Level | Bedroom | 13'6 x 12'6 | ||
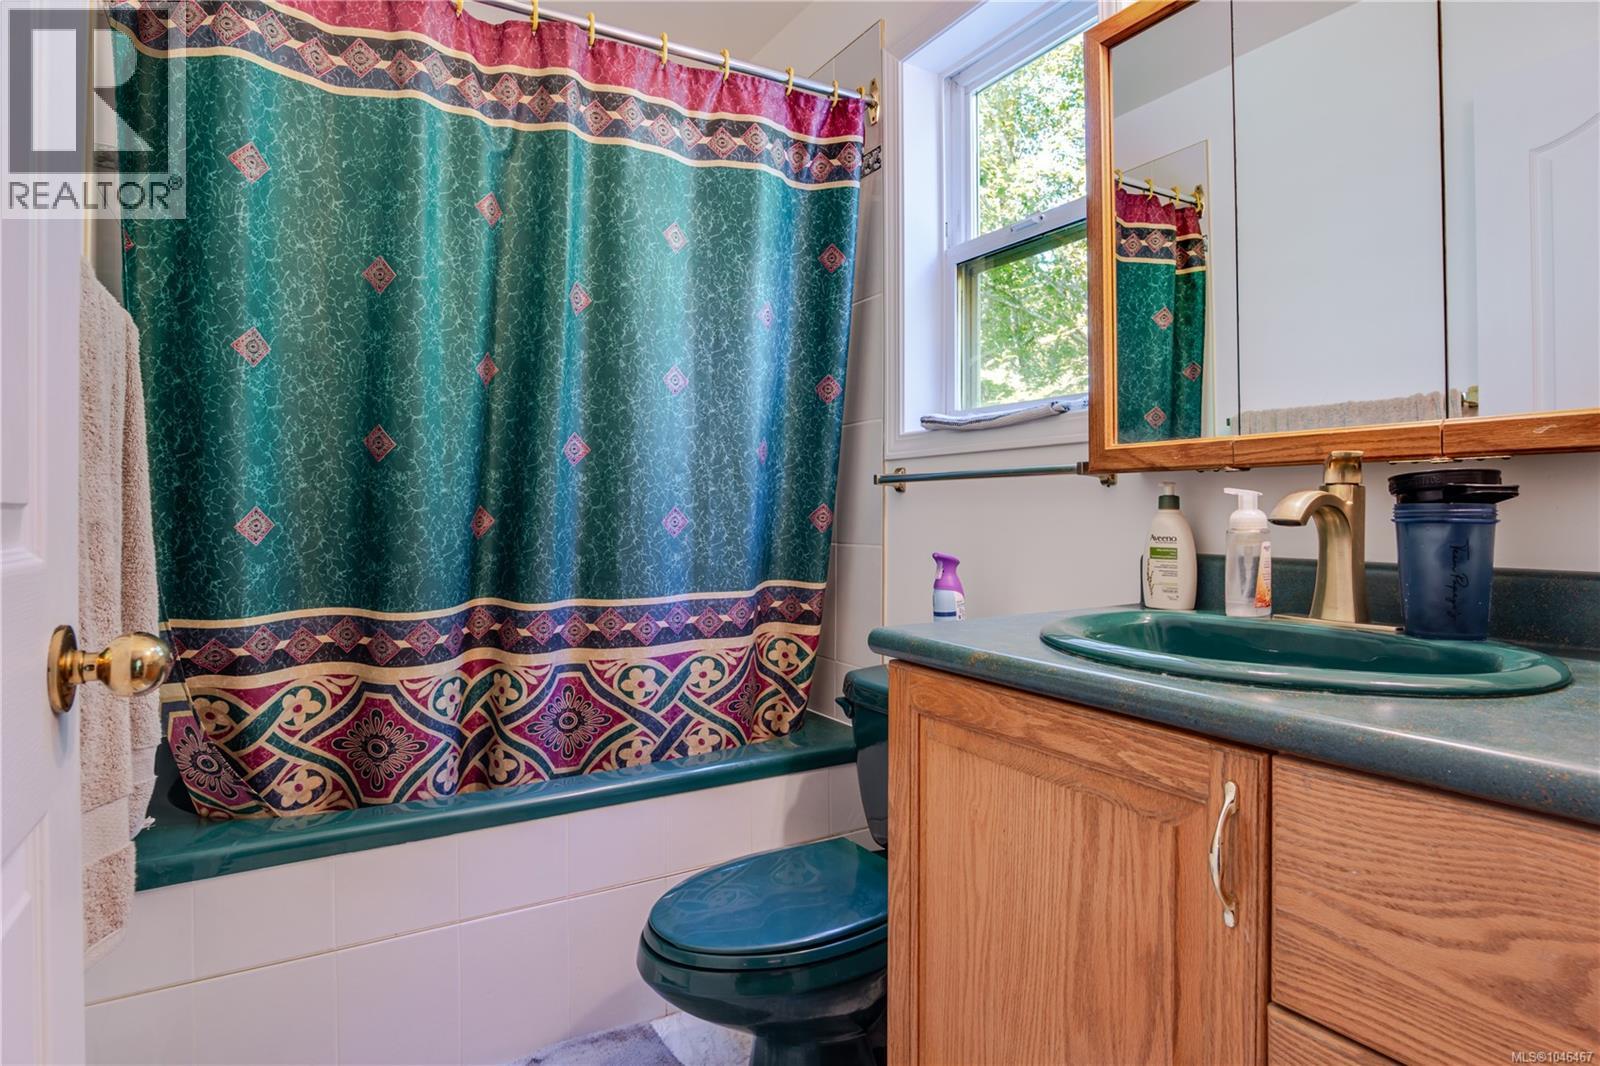
| Second Level | Bathroom | 3-Piece | ||
| Second Level | Living Room | 19'10 x 14'9 | ||
| Second Level | Kitchen | 14'3 x 11'10 | ||
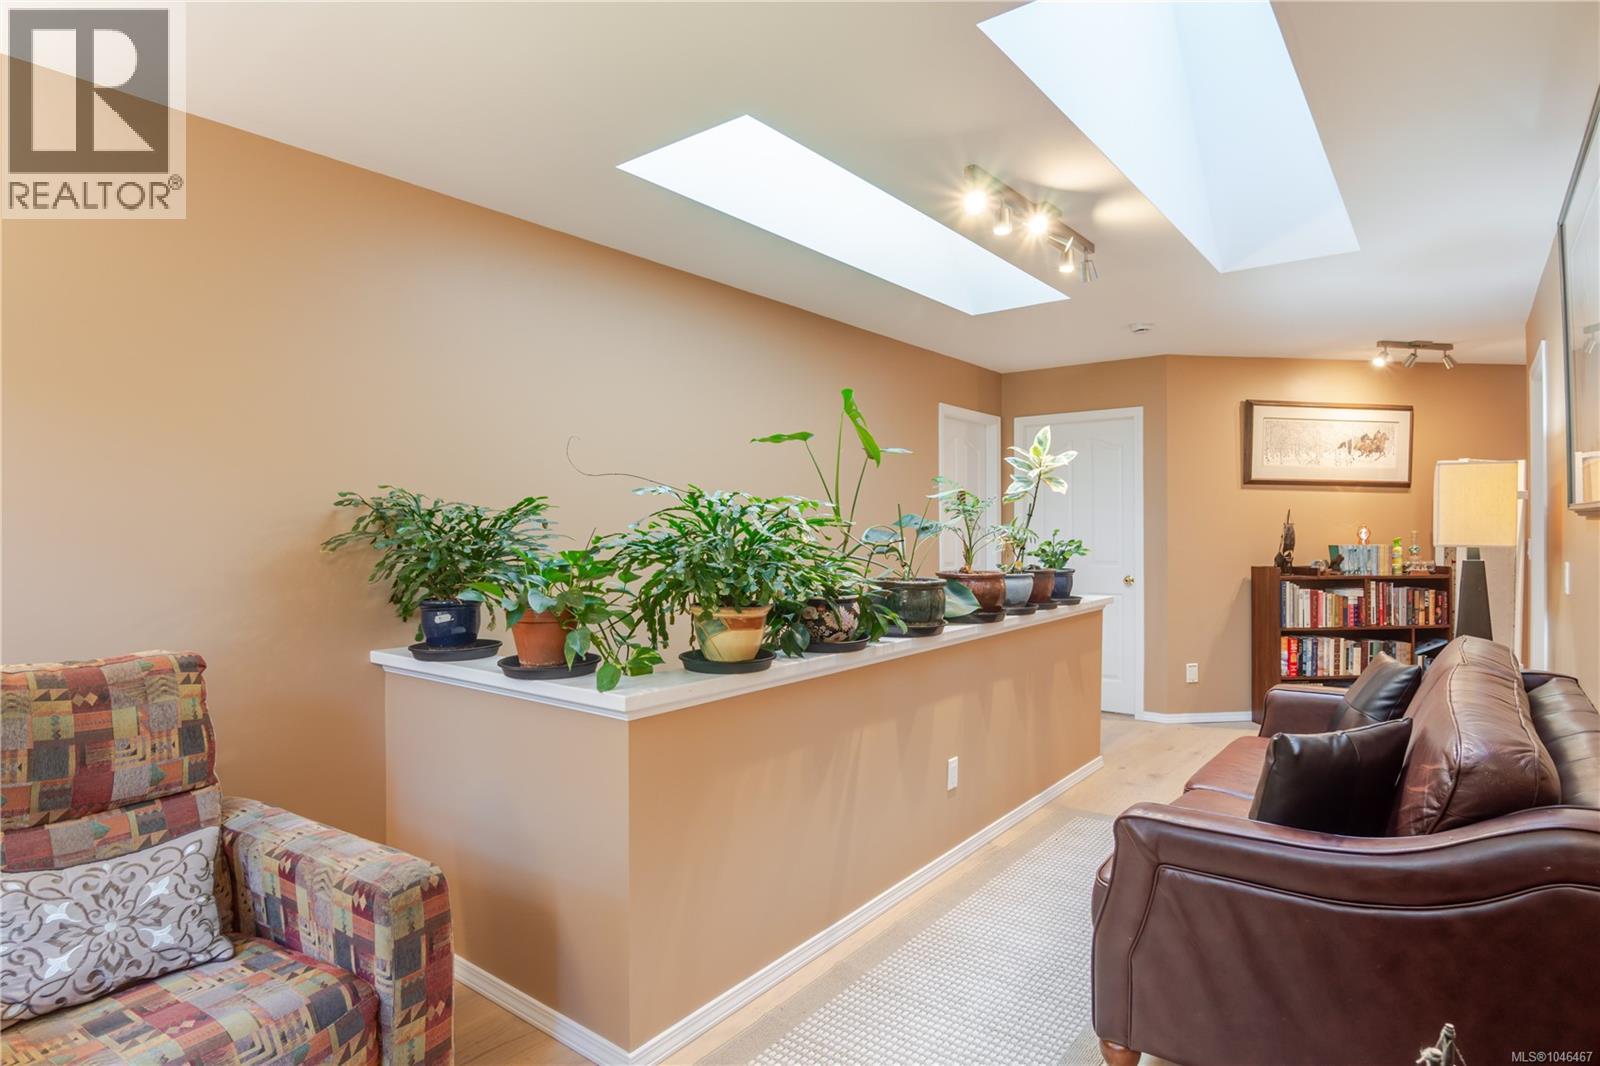
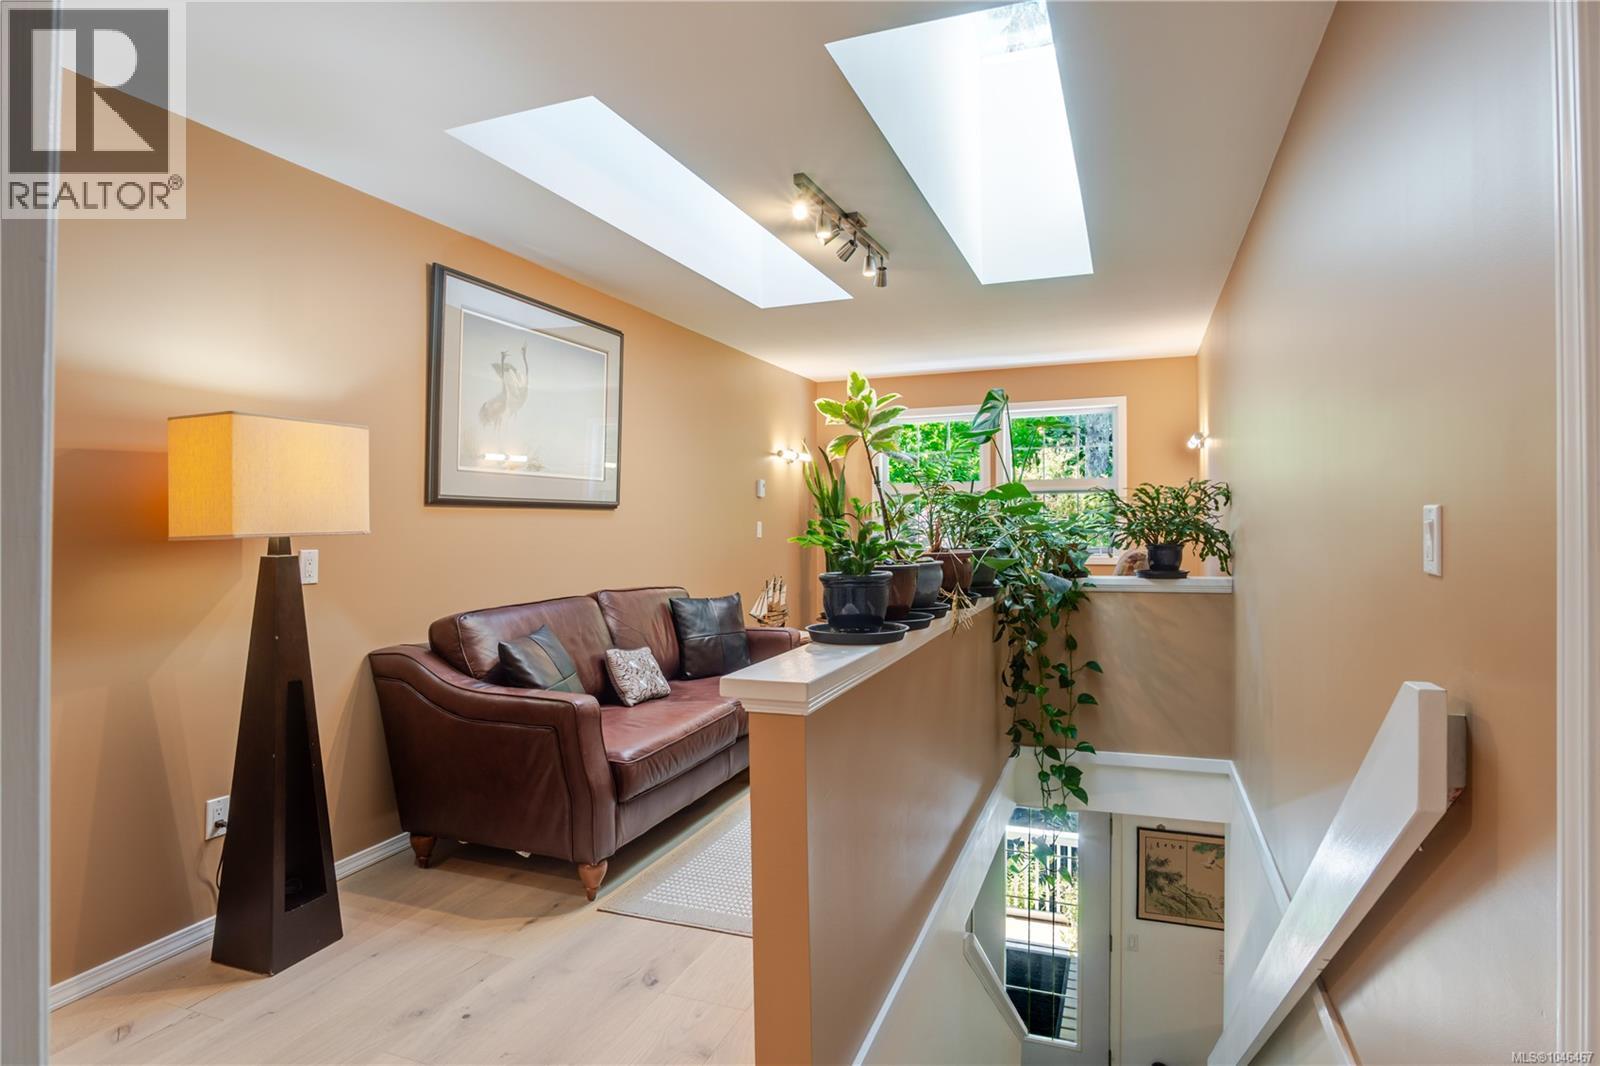
| Second Level | Library | 9 ft | 25 ft | 9 ft x 25 ft |
| Second Level | Ensuite | 4-Piece | ||
| Second Level | Primary Bedroom | 13'1 x 19'10 | ||
| Second Level | Ensuite | 4-Piece | ||
| Second Level | Primary Bedroom | 13'4 x 19'10 | ||
| Main Level | Ensuite | 3-Piece | ||
| Main Level | Bedroom | 7'8 x 11'6 | ||
| Main Level | Ensuite | 3-Piece | ||
| Main Level | Bedroom | 13'1 x 12'0 | ||
| Main Level | Family Room | 10'2 x 13'0 | ||
| Main Level | Kitchen | 13'4 x 18'3 | ||
| Main Level | Dining Room | 13'4 x 11'7 |
https://www.realtor.ca/real-estate/30138294/1212-lynn-rd-tofino-tofino
Contact Us
Contact us for more information

The trademarks REALTOR®, REALTORS®, and the REALTOR® logo are controlled by The Canadian Real Estate Association (CREA) and identify real estate professionals who are members of CREA. The trademarks MLS®, Multiple Listing Service® and the associated logos are owned by The Canadian Real Estate Association (CREA) and identify the quality of services provided by real estate professionals who are members of CREA. The trademark DDF® is owned by The Canadian Real Estate Association (CREA) and identifies CREA's Data Distribution Facility (DDF®)
August 27 2026 04:22:14
Vancouver Island Real Estate Board
RE/MAX Mid-Island Realty (Tfno)