
2325 Anderson Ave Port Alberni, British Columbia V9Y 2W7

$659,000
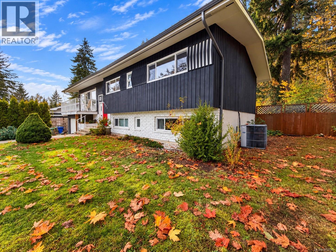
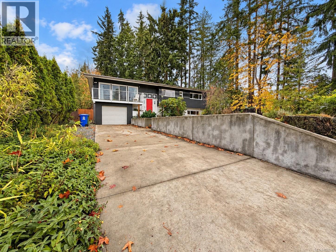
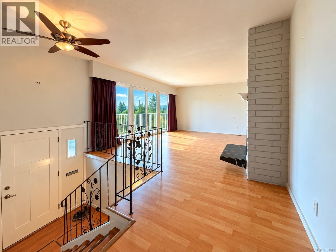
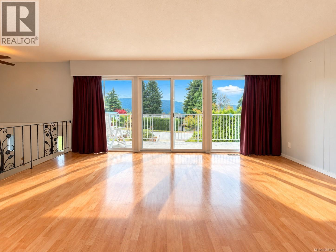
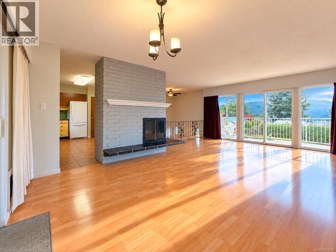
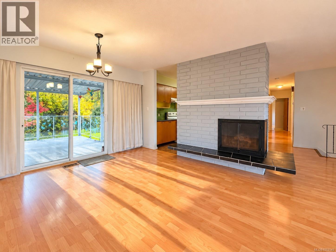
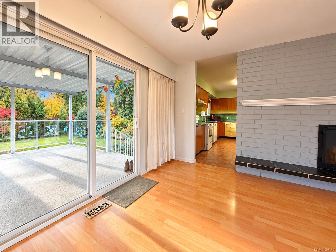
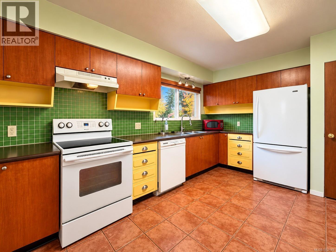
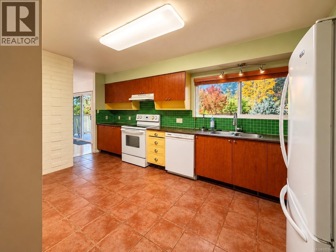
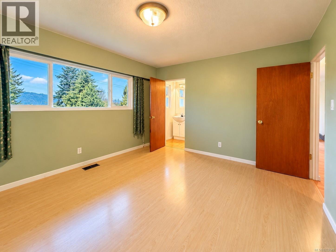
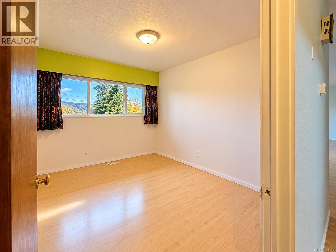
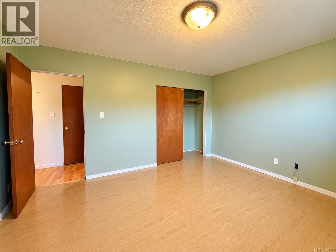
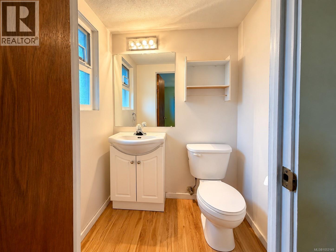
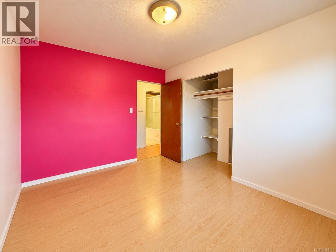
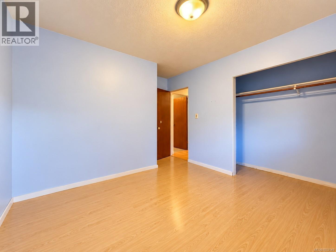
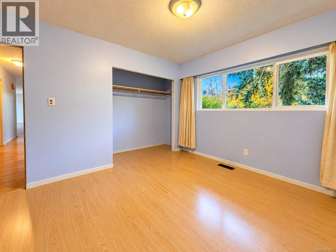
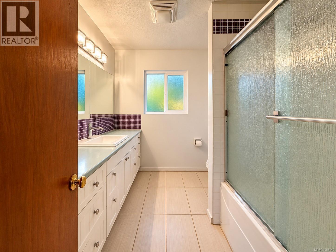
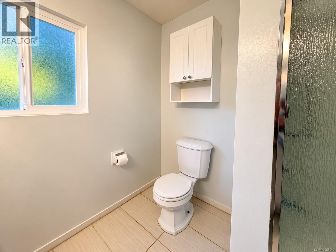
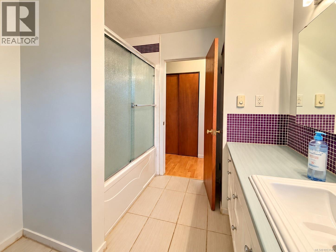
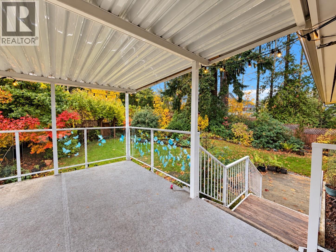
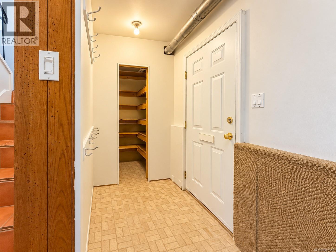
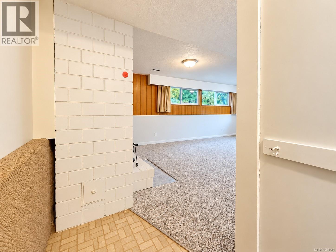
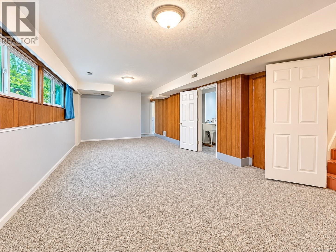
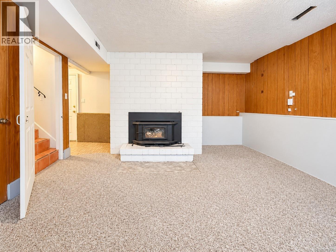
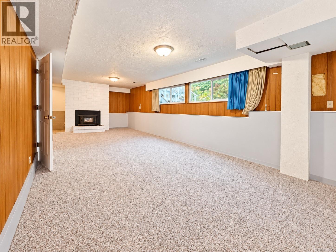
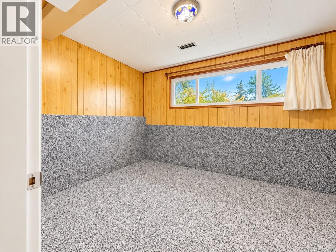
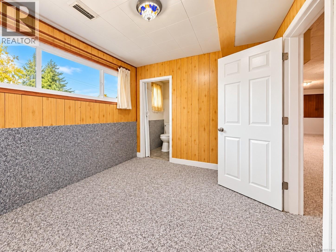
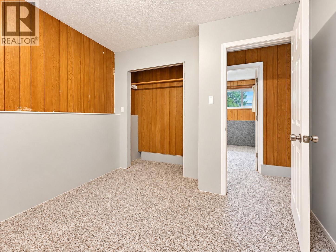
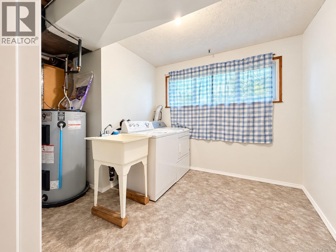
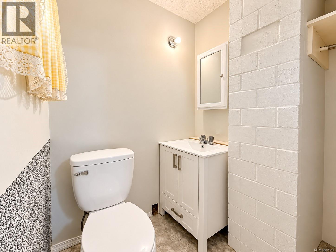
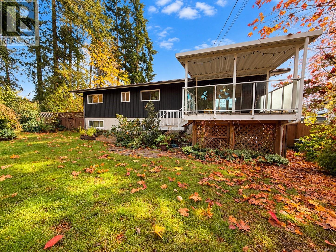
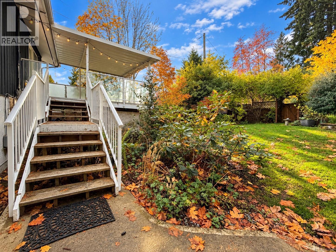
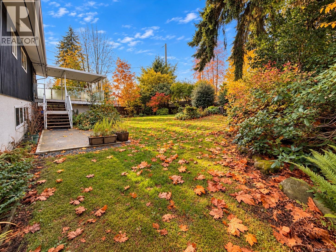
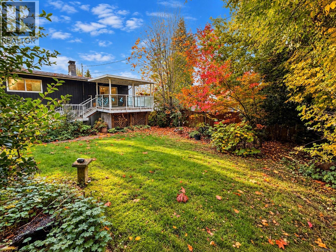
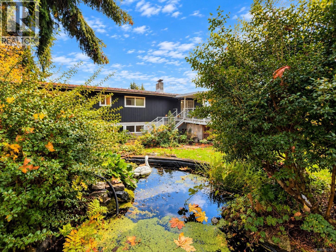
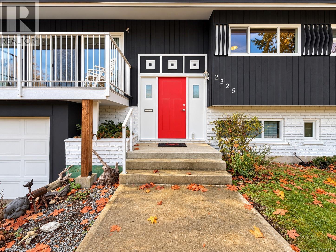
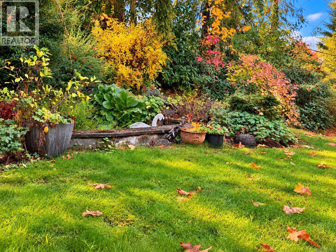
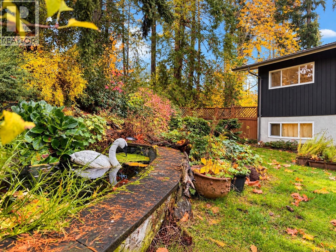
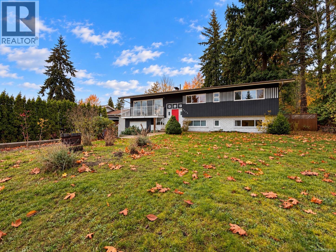
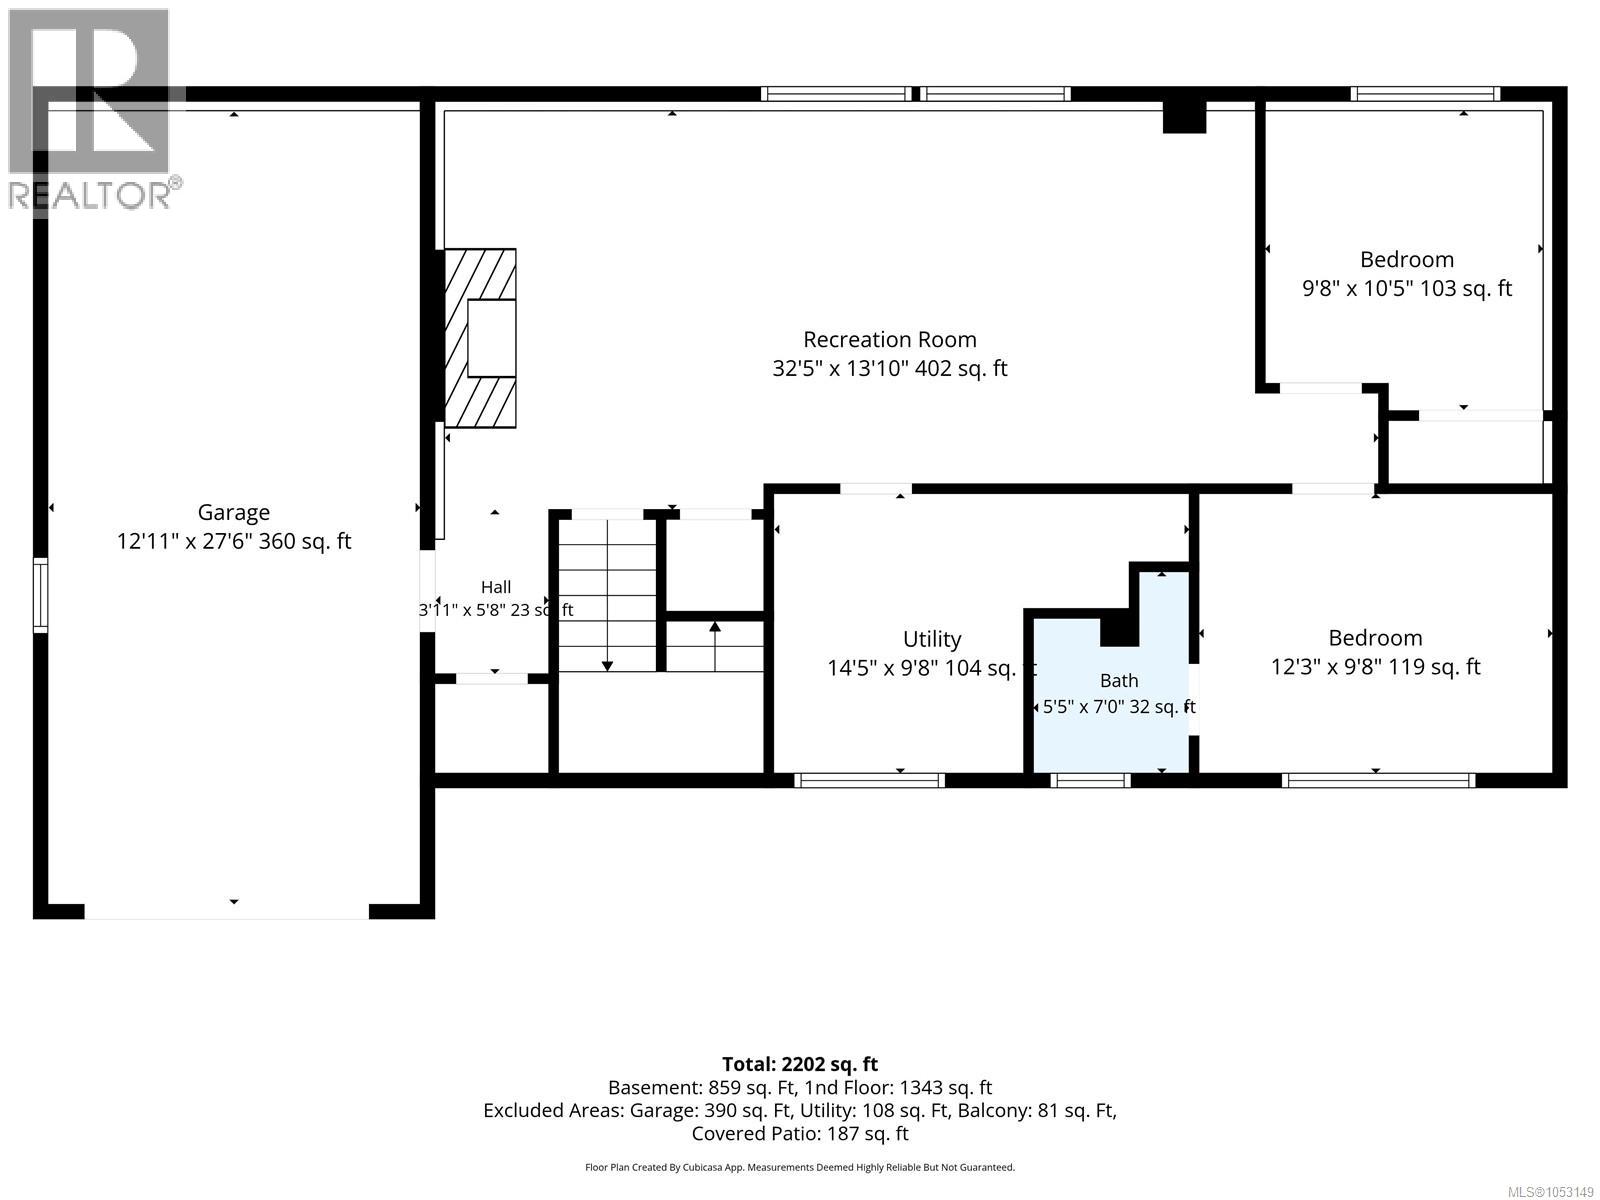
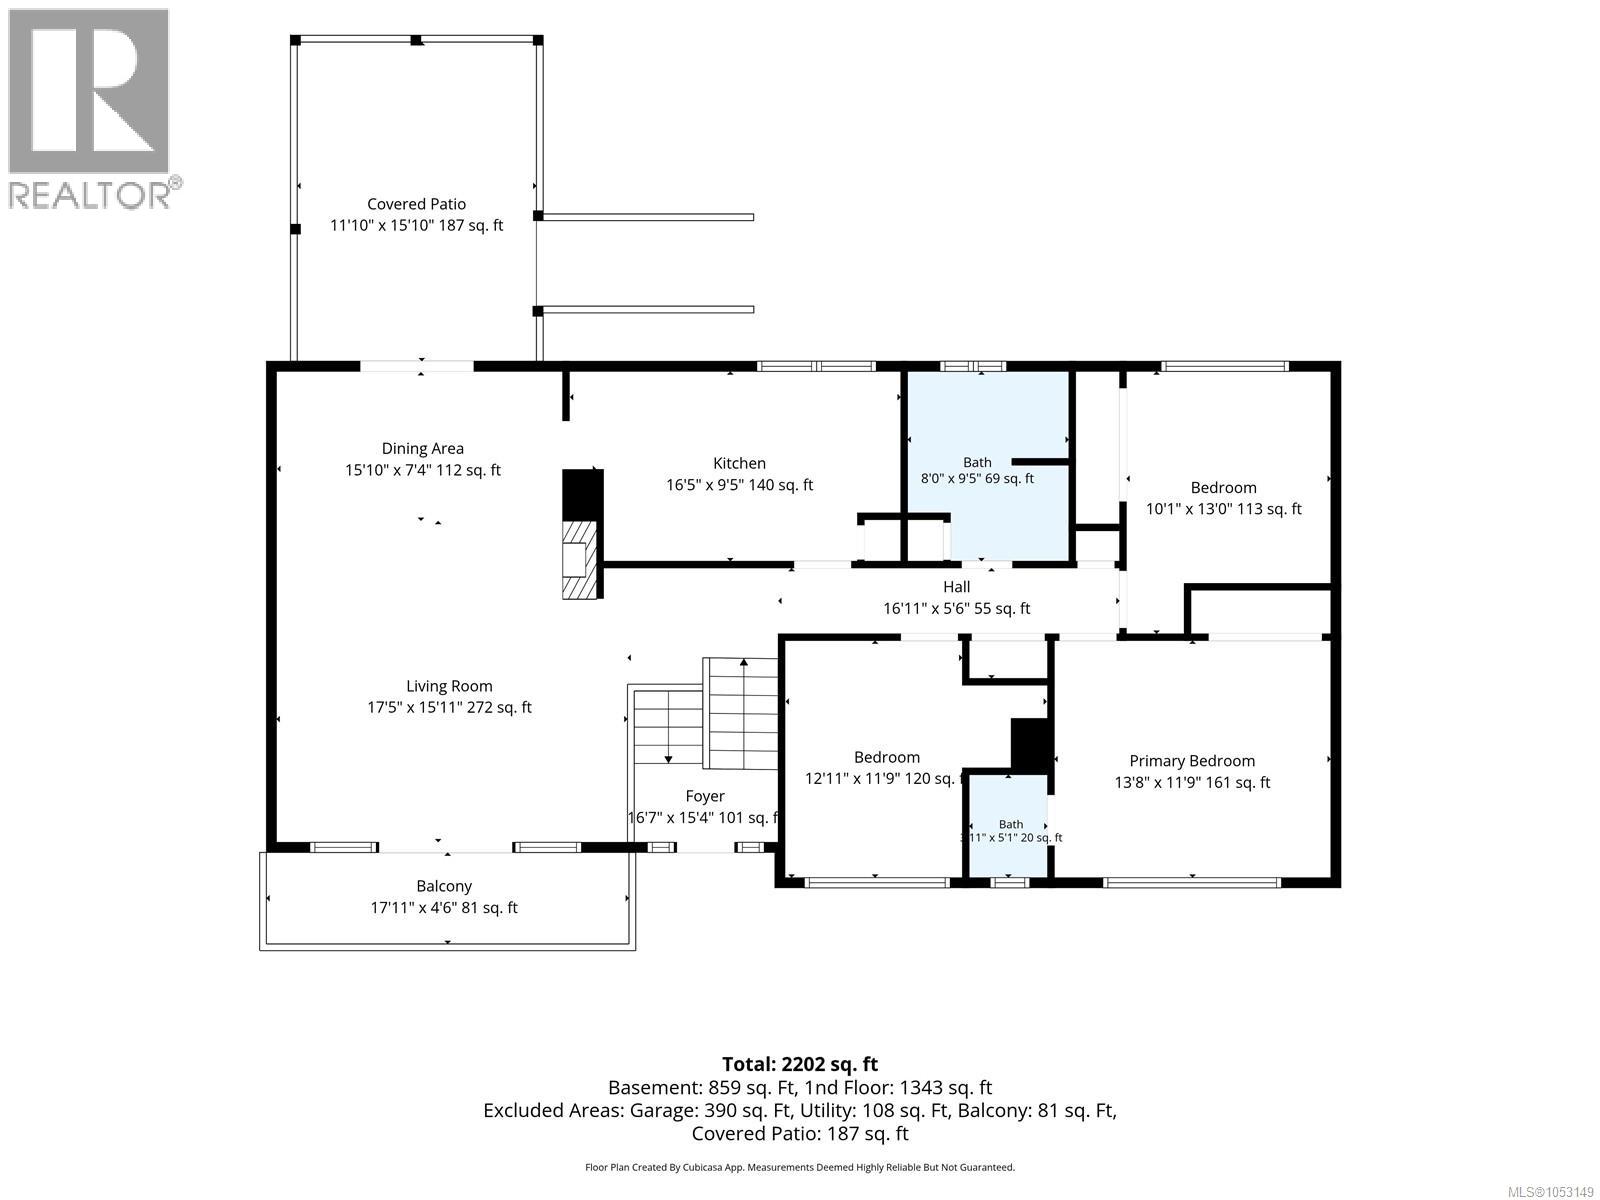
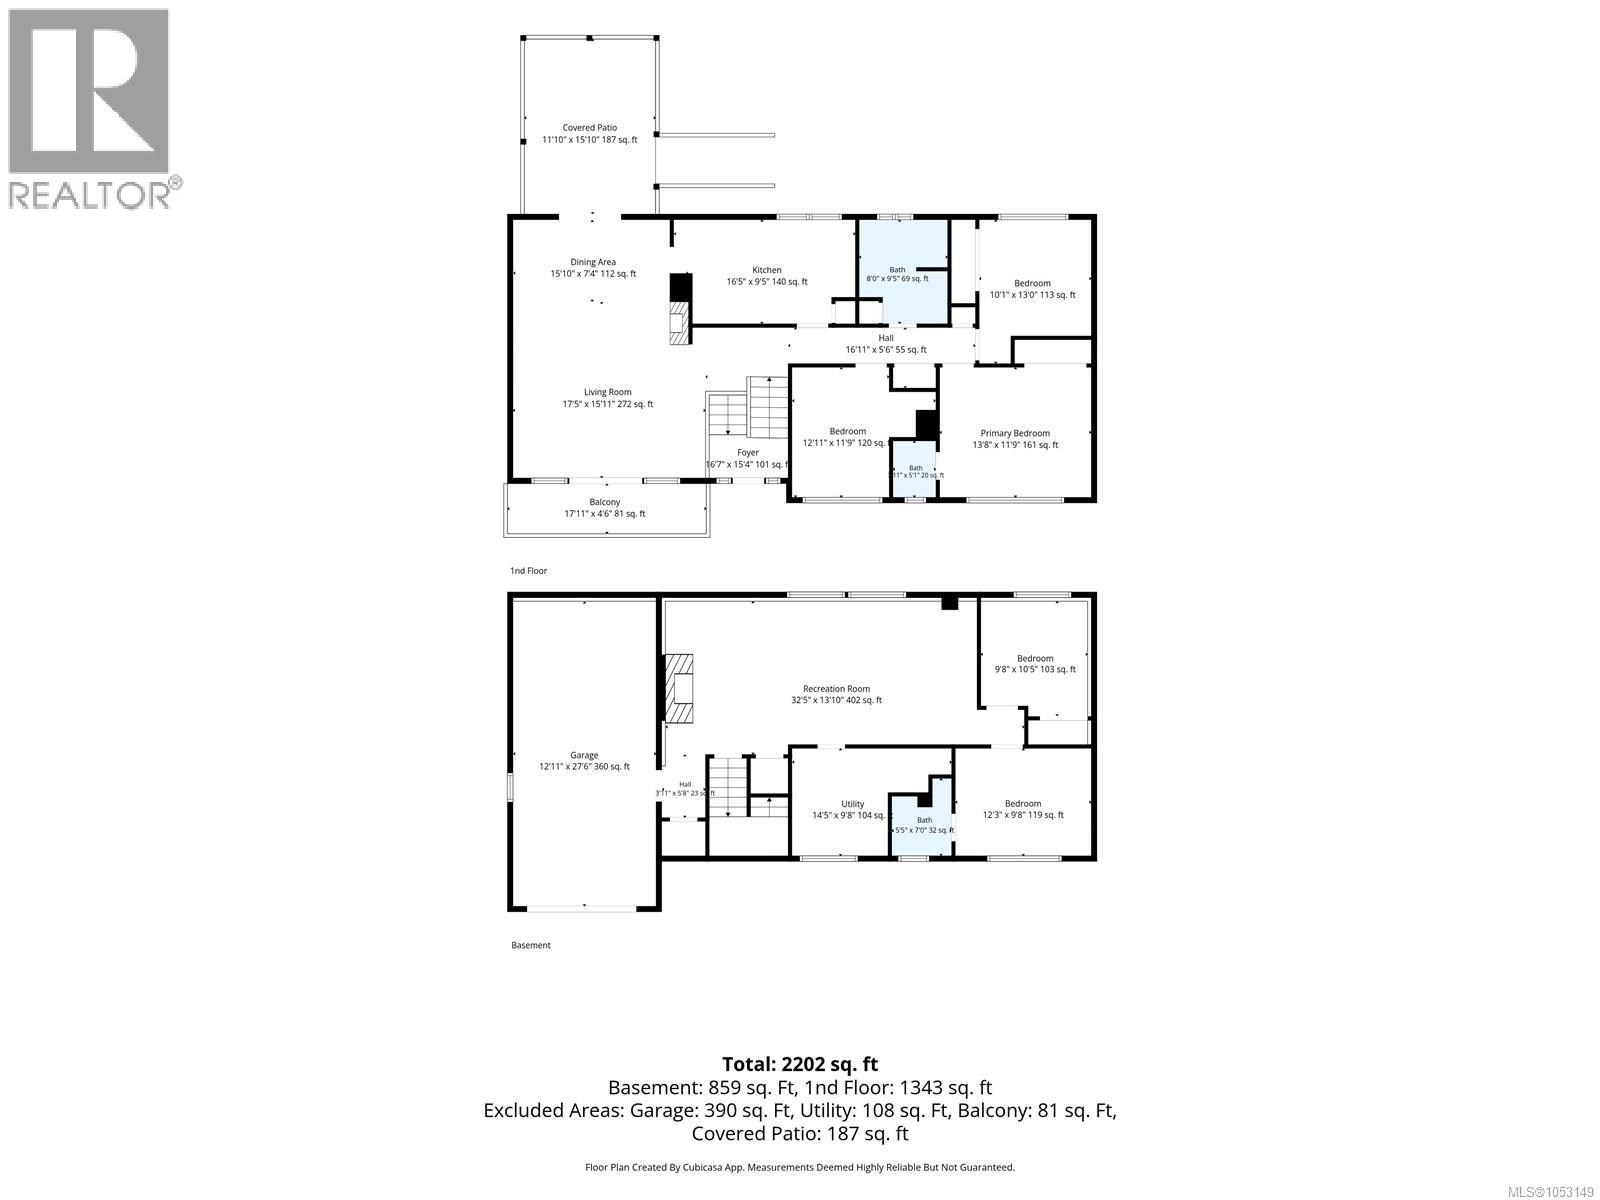
SPACIOUS FAMILY HOME with a view. Situated on a large (75'X132') lot, this home features an open living room and dining area with a covered balcony at the front and a covered deck at the back for extended seasonal living space, a large kitchen, three bedrooms, primary with a 2 piece ensuite and a full main bath with heated tile floor on the main level. Downstairs, is a large rec-room with a fireplace, 2 small bedrooms, a 2 piece bath and a utility room (laundry). Front deck offers a pleasant harbour view while the covered back deck overlooks a private, nicely landscaped and fenced backyard with a fish pond. Close to schools, walking paths, parks, and shopping. A great family home. (id:49936)
Property Details
| MLS® Number | 1053149 |
| Property Type | Single Family |
| Neigbourhood | Port Alberni |
| Features | Private Setting, Wooded Area, Other |
| Parking Space Total | 2 |
| View Type | Mountain View, Ocean View |
Building
| Bathroom Total | 3 |
| Bedrooms Total | 5 |
| Appliances | Dishwasher, Dryer, Range - Electric, Refrigerator, Washer |
| Constructed Date | 1967 |
| Cooling Type | See Remarks |
| Fireplace Present | Yes |
| Fireplace Total | 2 |
| Heating Fuel | Electric |
| Heating Type | Forced Air |
| Size Interior | 2,306 Ft2 |
| Type | House |
Parking
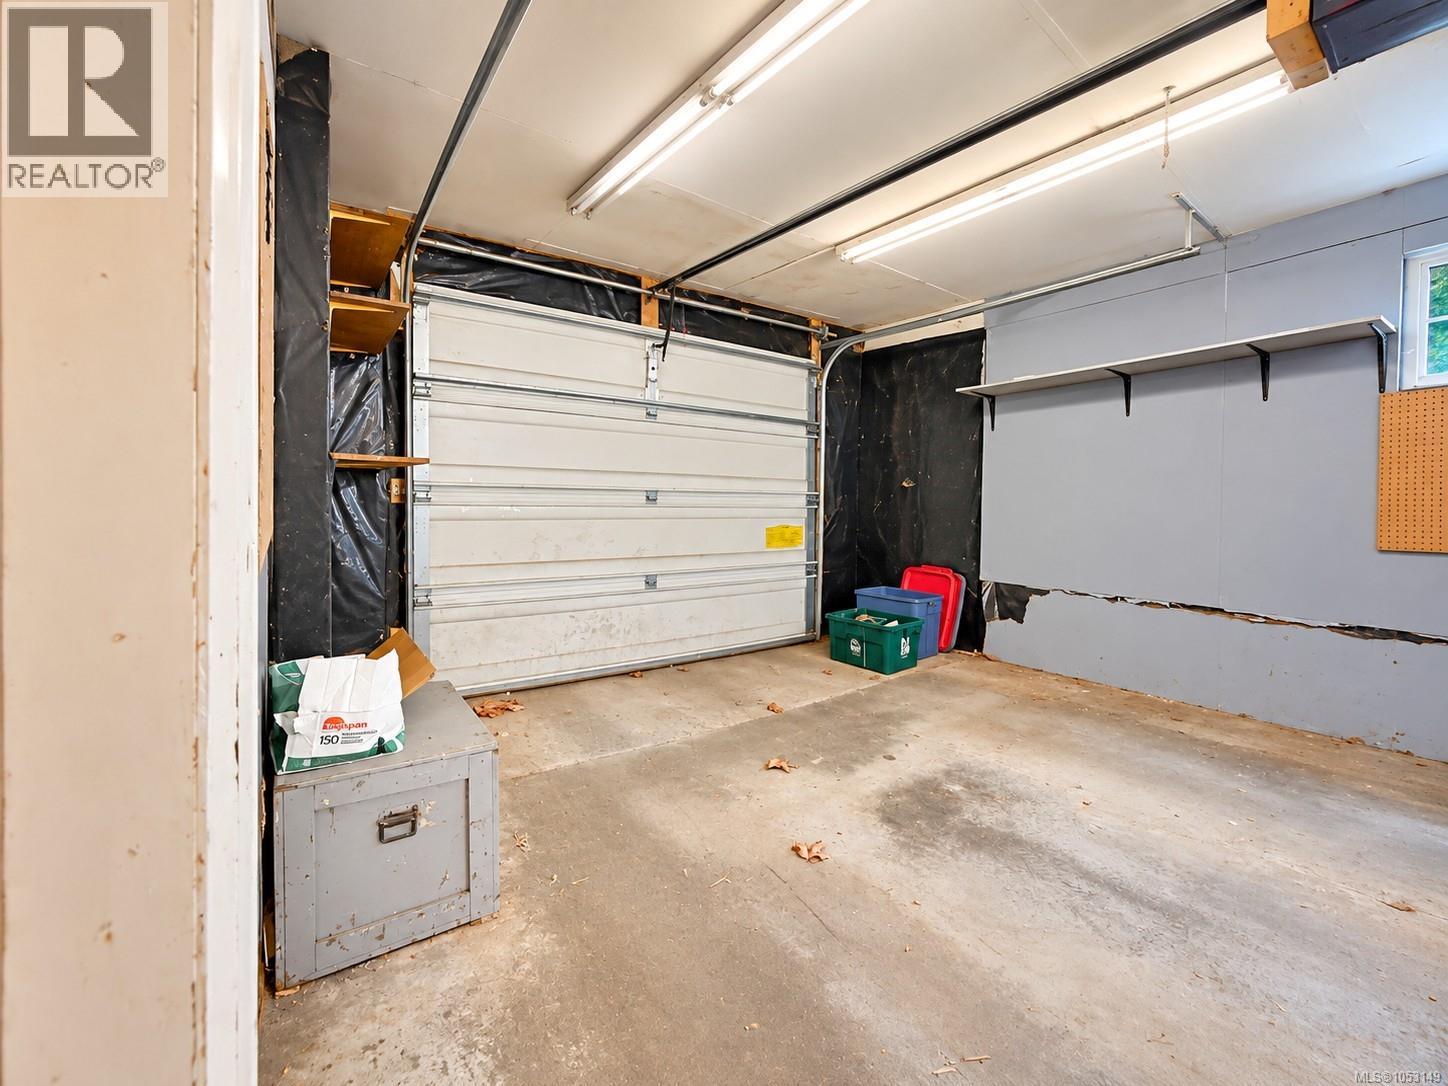
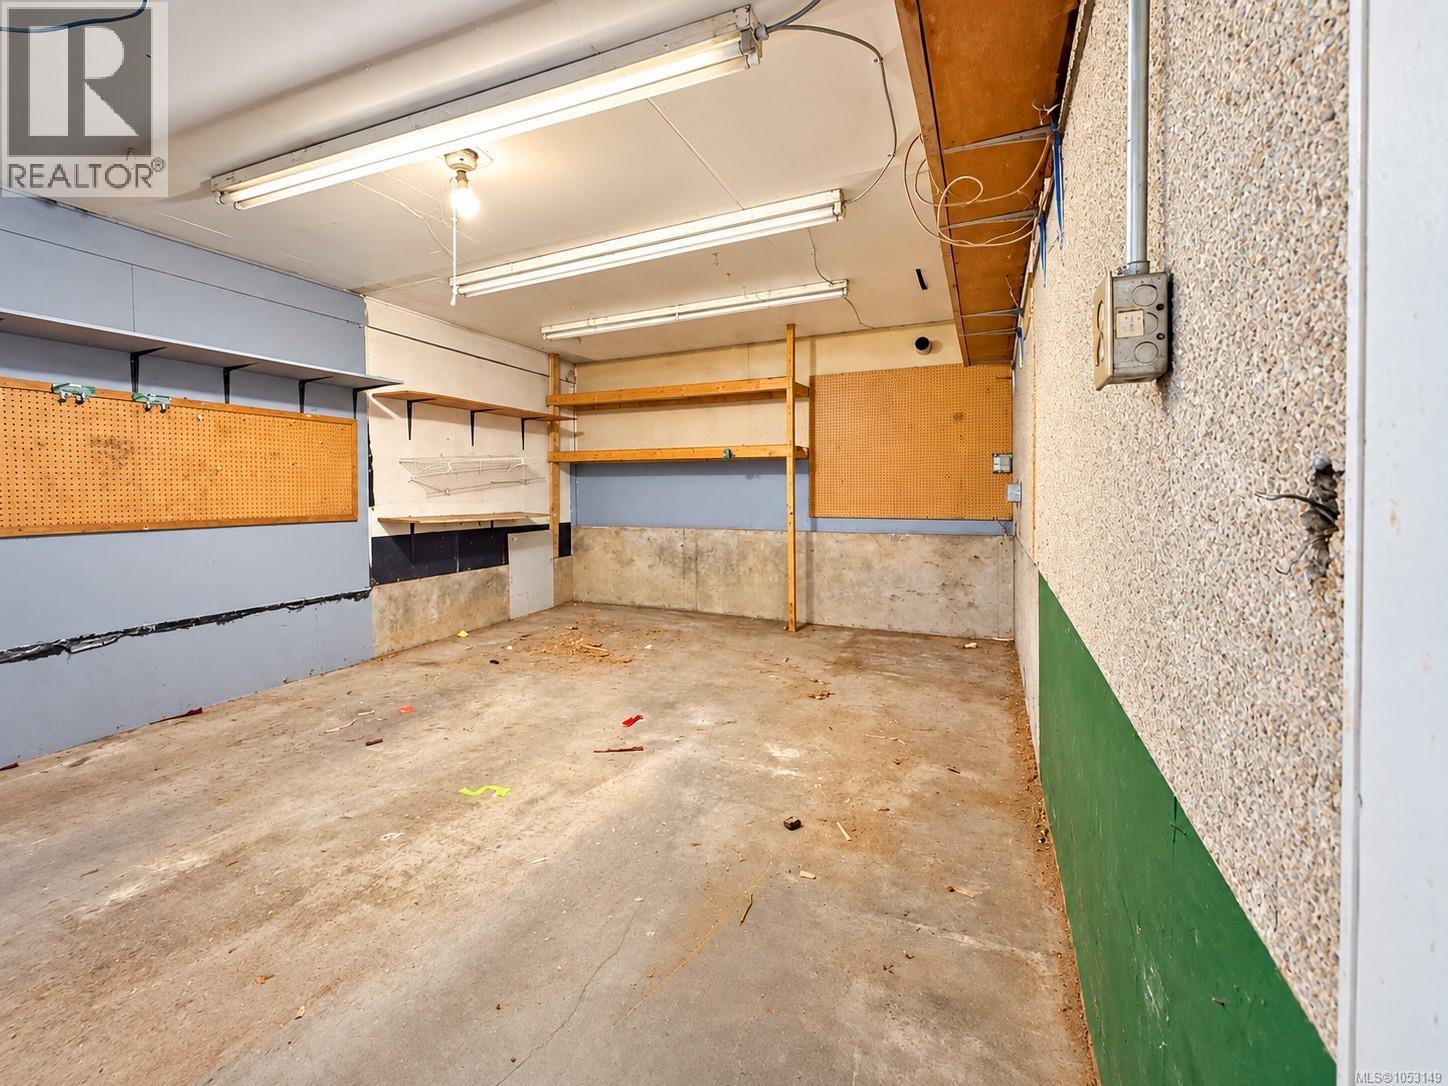
| Attached Garage | |
| Garage | |
| Open | |
| R V |
Land
| Access Type | Road Access |
| Acreage | No |
| Size Irregular | 9900 |
| Size Total | 9900 Sqft |
| Size Total Text | 9900 Sqft |
| Zoning Description | R1 |
| Zoning Type | Residential |
Rooms
| Level | Type | Length | Width | Dimensions |
|---|---|---|---|---|
| Lower Level | Bedroom | 9'8 x 10'5 | ||
| Lower Level | Laundry Room | 14'5 x 9'8 | ||
| Lower Level | Bedroom | 12'3 x 9'8 | ||
| Lower Level | Bathroom | 2-Piece | ||
| Lower Level | Recreation Room | 32'5 x 13'10 | ||
| Main Level | Bedroom | 12'11 x 11'9 | ||
| Main Level | Ensuite | 2-Piece | ||
| Main Level | Primary Bedroom | 13'8 x 11'9 | ||
| Main Level | Bedroom | 10'1 x 13'0 | ||
| Main Level | Bathroom | 4-Piece | ||
| Main Level | Kitchen | 16'5 x 9'5 | ||
| Main Level | Dining Room | 15'10 x 7'4 | ||
| Main Level | Living Room | 17'5 x 15'11 |
https://www.realtor.ca/real-estate/30522495/2325-anderson-ave-port-alberni-port-alberni
Contact Us
Contact us for more information

The trademarks REALTOR®, REALTORS®, and the REALTOR® logo are controlled by The Canadian Real Estate Association (CREA) and identify real estate professionals who are members of CREA. The trademarks MLS®, Multiple Listing Service® and the associated logos are owned by The Canadian Real Estate Association (CREA) and identify the quality of services provided by real estate professionals who are members of CREA. The trademark DDF® is owned by The Canadian Real Estate Association (CREA) and identifies CREA's Data Distribution Facility (DDF®)
November 17 2026 11:41:45
Vancouver Island Real Estate Board
RE/MAX Mid-Island Realty