
2349 Anderson Ave Port Alberni, British Columbia V9Y 2W7

$729,000
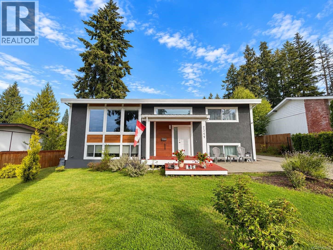
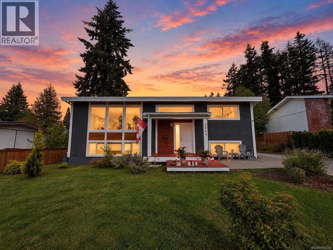
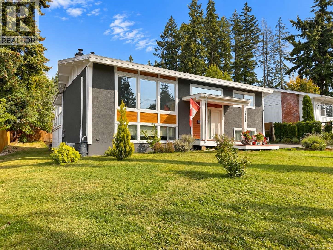
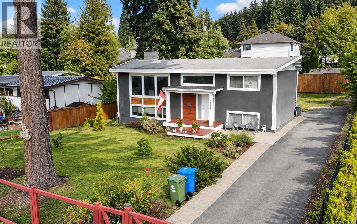
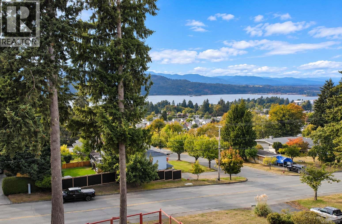
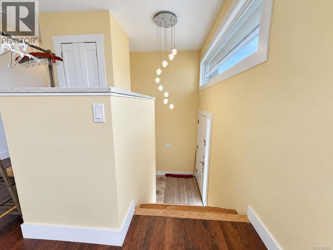
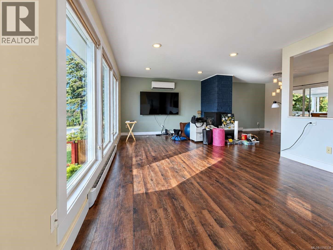
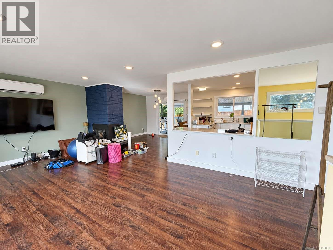
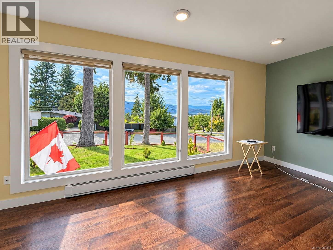
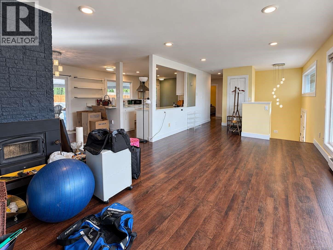
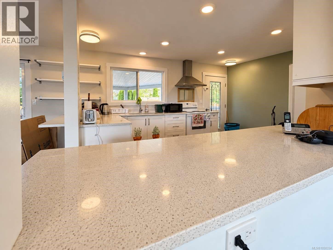
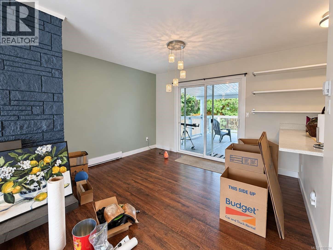
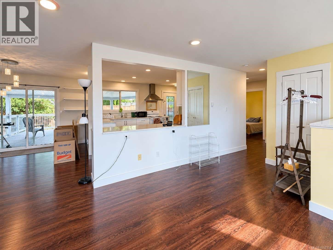
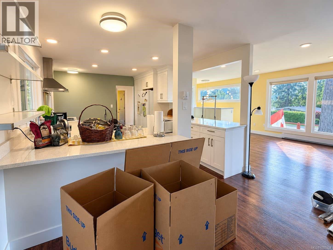
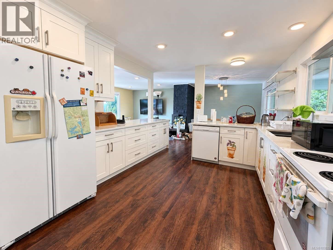
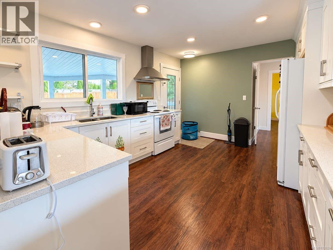
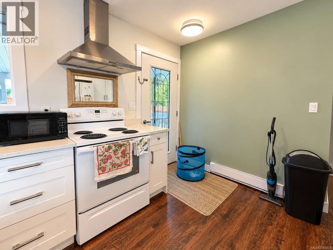
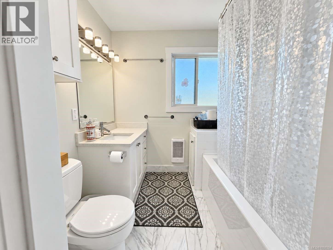
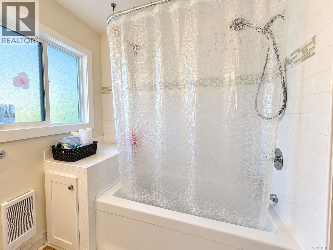
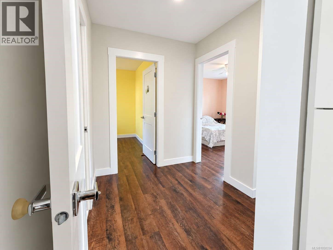
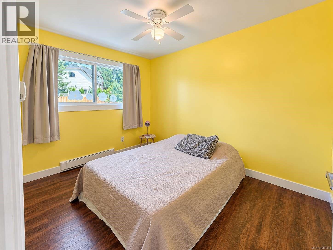
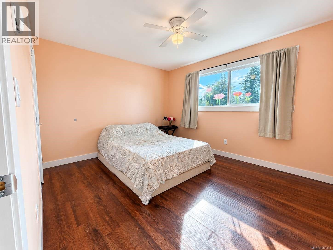
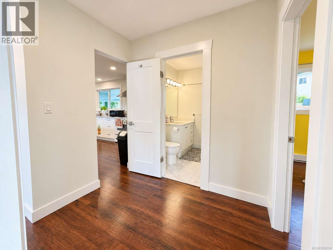
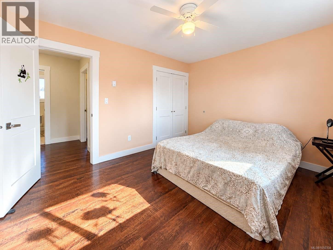
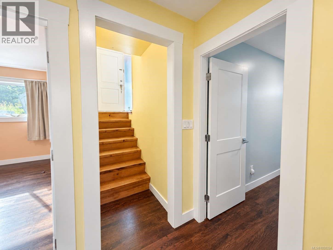
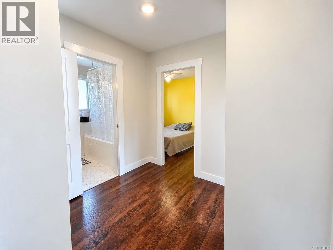
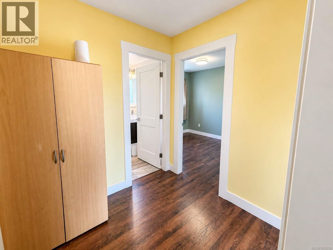
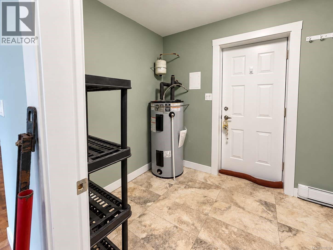
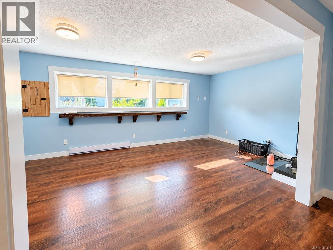
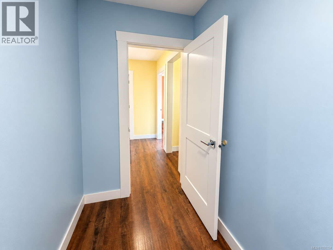
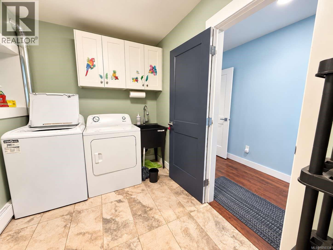
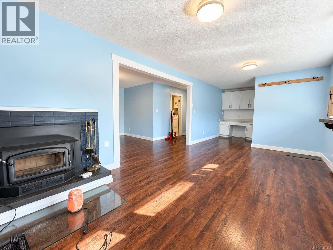
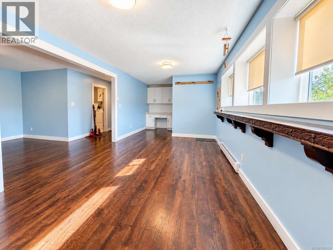
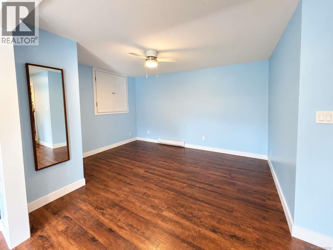
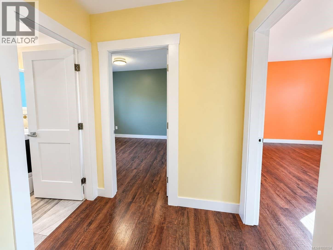
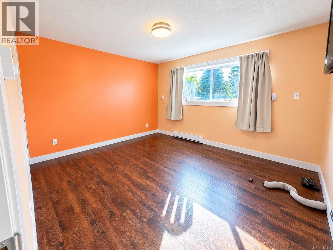
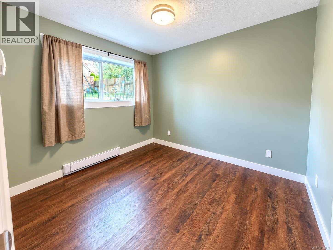
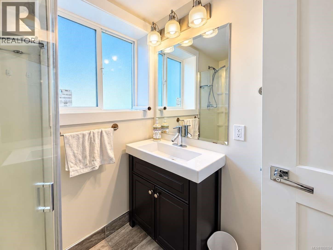
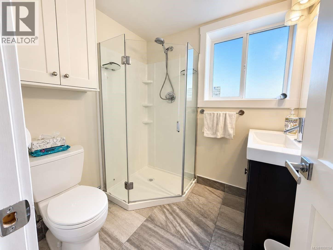
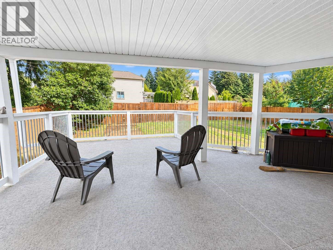
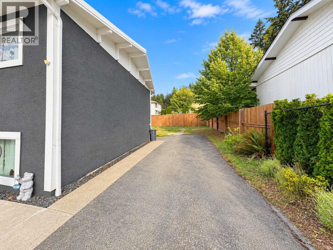
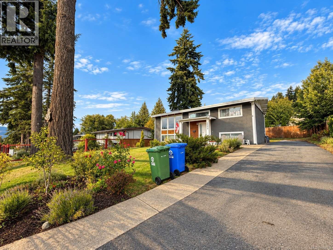
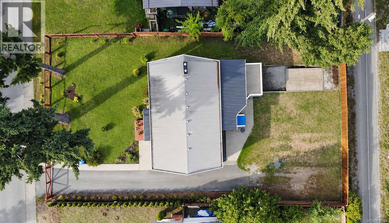
Welcome to this updated 4-bedroom, 2-bathroom family home, perfectly positioned to capture beautiful inlet and mountain views! The bright main level features an open-concept living, dining and kitchen area with direct access to a spacious, partially covered back deck—ideal for relaxing or entertaining while enjoying the view. Updates include the kitchen, ductless heat pump, upstairs bathroom and windows. Situated on a nearly 10,000 sq. ft. fully fenced lot with convenient alley access, this property offers plenty of space for the whole family. Both levels feature wood-burning fireplaces, while the lower level offers 2 additional bedrooms, a bathroom with suite potential, large family room, laundry area and walk-out access. Located in a desirable, family-friendly neighbourhood close to schools, shopping and scenic walking trails. (id:49936)
Property Details
| MLS® Number | 1050334 |
| Property Type | Single Family |
| Neigbourhood | Port Alberni |
| Features | Other |
| Parking Space Total | 10 |
| Plan | Vip18269 |
| View Type | City View, Mountain View, Ocean View |
Building
| Bathroom Total | 2 |
| Bedrooms Total | 4 |
| Appliances | Dishwasher, Dryer, Range - Electric, Refrigerator, Washer |
| Constructed Date | 1966 |
| Cooling Type | Air Conditioned, Wall Unit |
| Fireplace Present | Yes |
| Fireplace Total | 2 |
| Heating Fuel | Electric |
| Heating Type | Baseboard Heaters, Heat Pump |
| Size Interior | 2,239 Ft2 |
| Type | House |
Parking
| R V |
Land
| Acreage | No |
| Size Irregular | 9900 |
| Size Total | 9900 Sqft |
| Size Total Text | 9900 Sqft |
| Zoning Type | Residential |
Rooms
| Level | Type | Length | Width | Dimensions |
|---|---|---|---|---|
| Lower Level | Laundry Room | 11'2 x 7'5 | ||
| Lower Level | Bathroom | 6'2 x 5'9 | ||
| Lower Level | Bedroom | 9'3 x 10'2 | ||
| Lower Level | Bedroom | 13 ft | 13 ft x Measurements not available | |
| Lower Level | Recreation Room | 26 ft | 26 ft x Measurements not available | |
| Main Level | Bathroom | 7'2 x 6'7 | ||
| Main Level | Bedroom | 10'9 x 8'7 | ||
| Main Level | Primary Bedroom | 13 ft | 13 ft x Measurements not available | |
| Main Level | Dining Room | 12'1 x 11'10 | ||
| Main Level | Kitchen | 15'3 x 11'10 | ||
| Main Level | Living Room | 27'4 x 12'7 |
https://www.realtor.ca/real-estate/30308869/2349-anderson-ave-port-alberni-port-alberni
Contact Us
Contact us for more information

The trademarks REALTOR®, REALTORS®, and the REALTOR® logo are controlled by The Canadian Real Estate Association (CREA) and identify real estate professionals who are members of CREA. The trademarks MLS®, Multiple Listing Service® and the associated logos are owned by The Canadian Real Estate Association (CREA) and identify the quality of services provided by real estate professionals who are members of CREA. The trademark DDF® is owned by The Canadian Real Estate Association (CREA) and identifies CREA's Data Distribution Facility (DDF®)
October 01 2026 08:41:51
Vancouver Island Real Estate Board
RE/MAX Mid-Island Realty