
269 Matterson Dr Ucluelet, British Columbia V0R 3A0
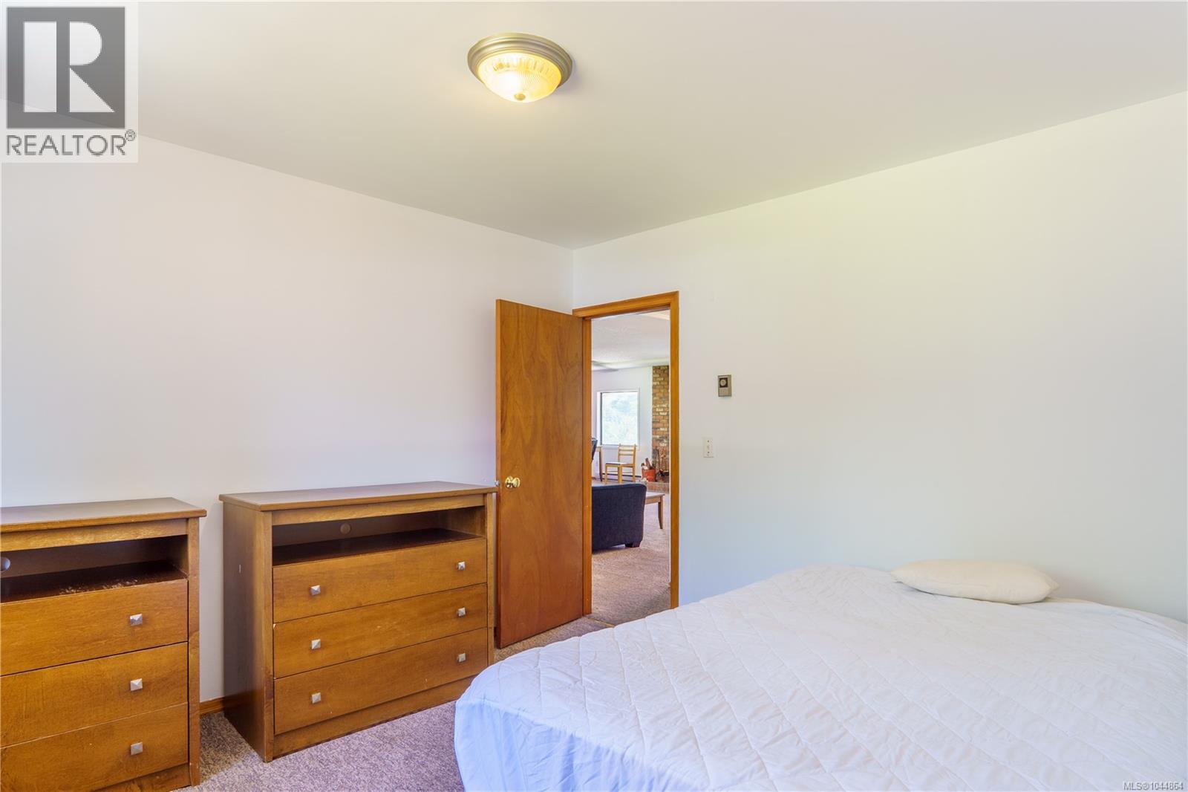
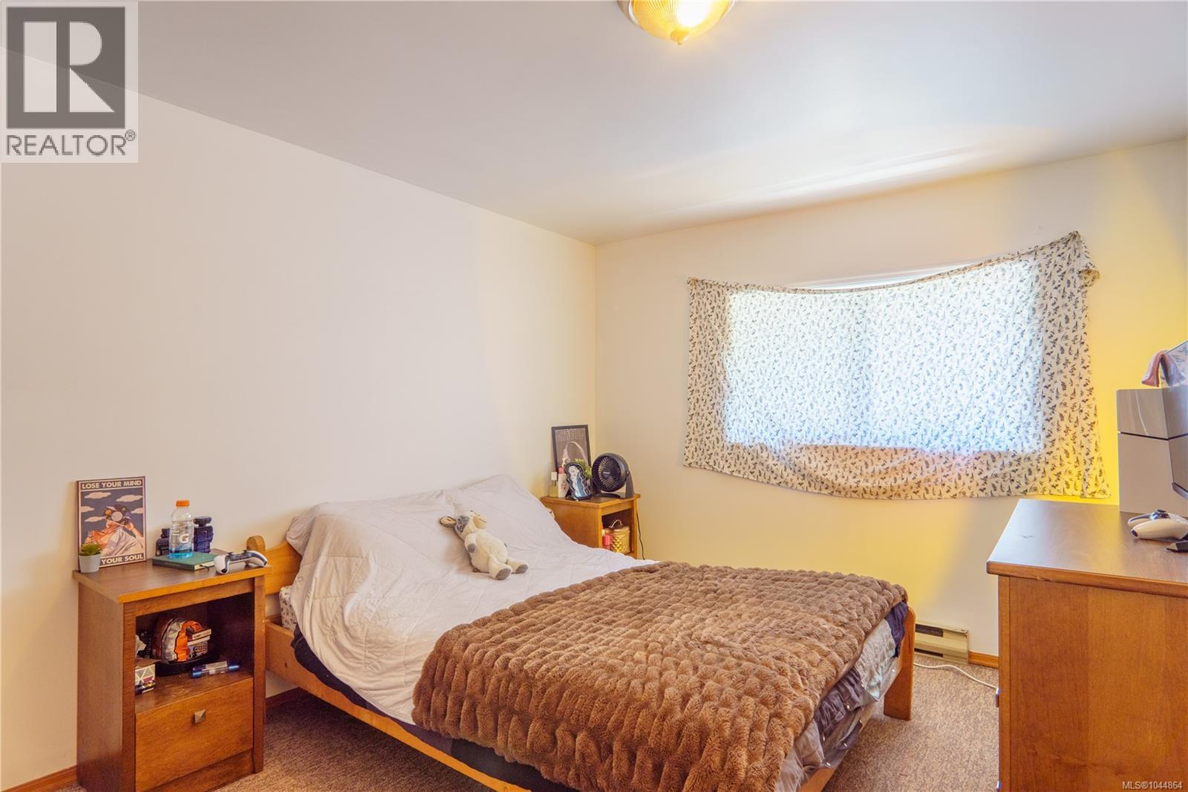
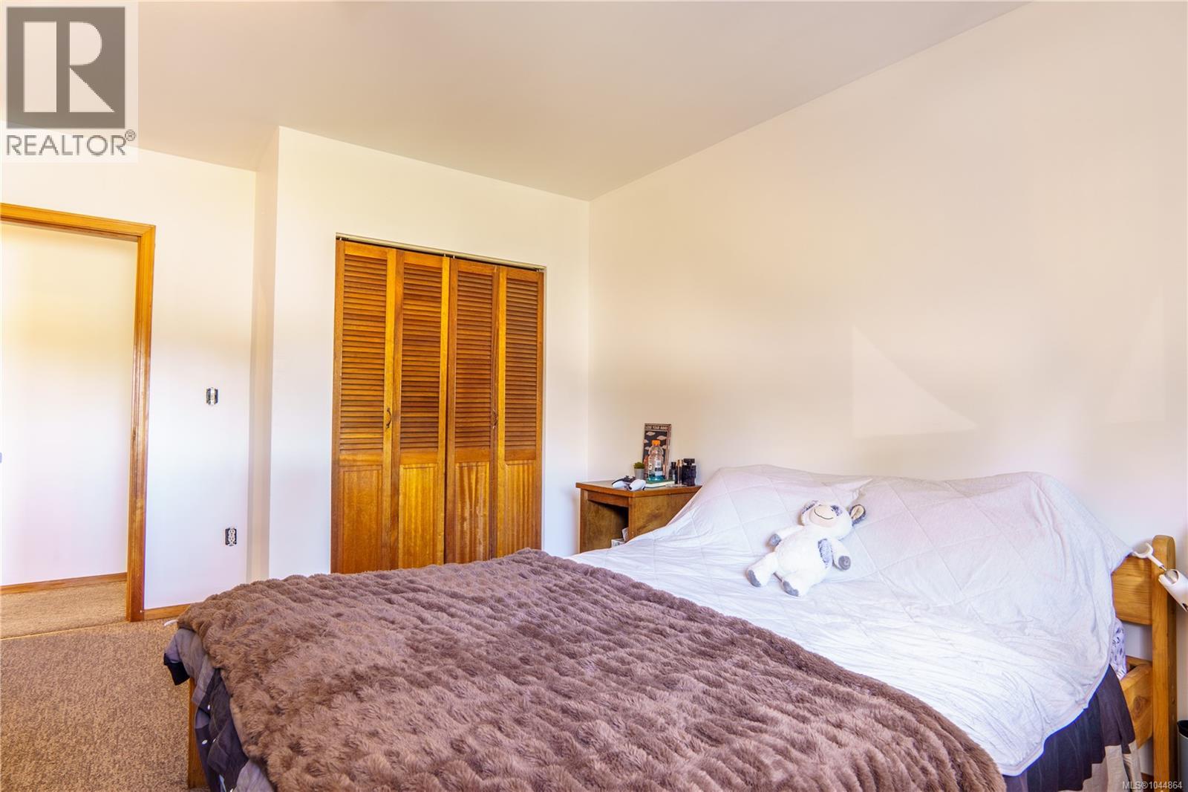
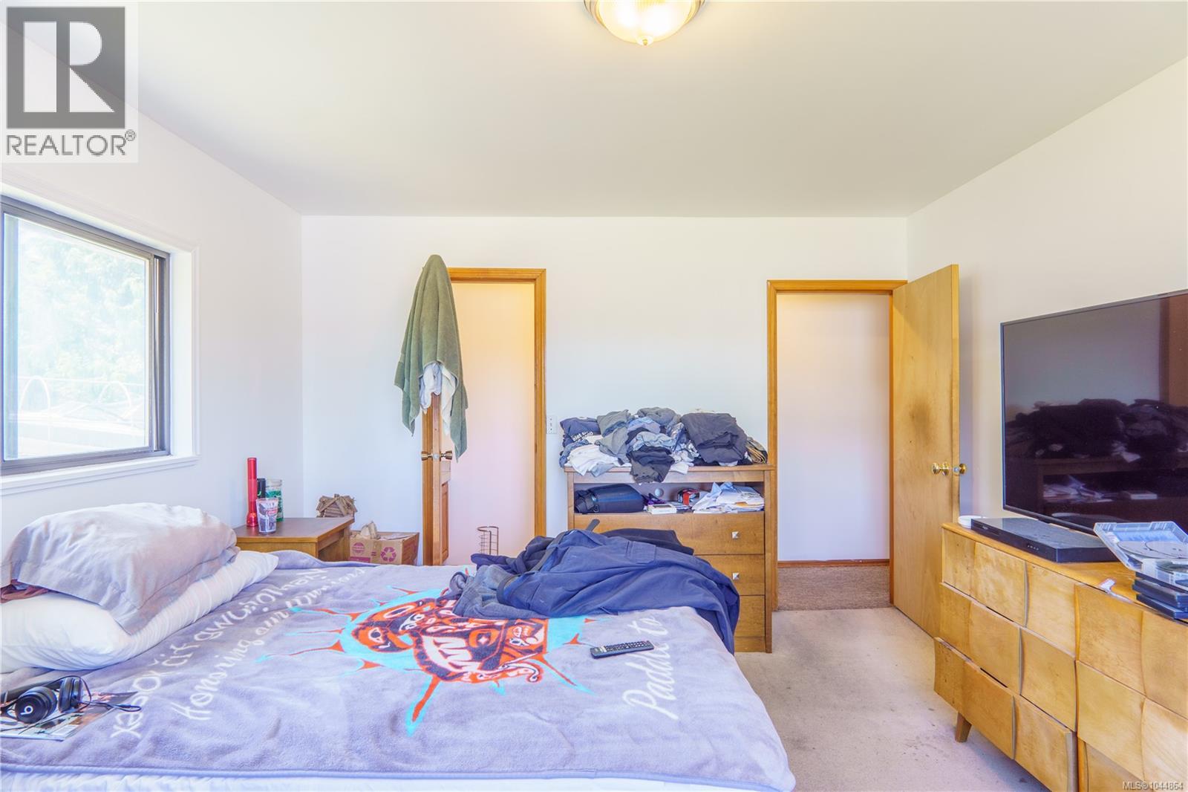

$1,290,000
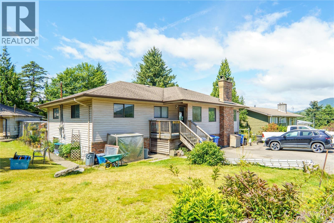
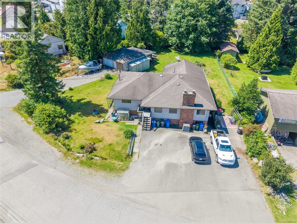
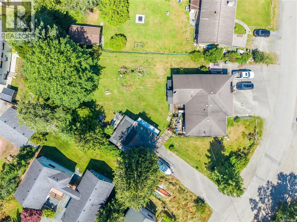
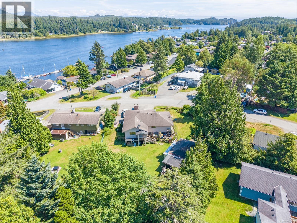
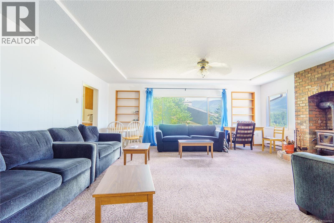
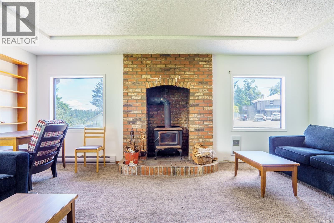
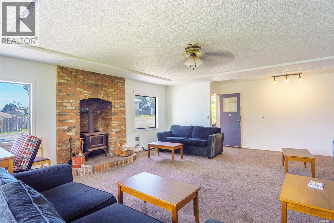
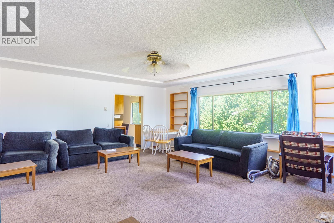
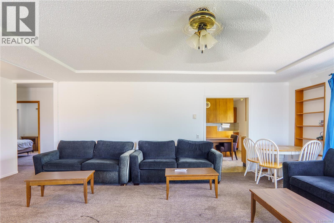
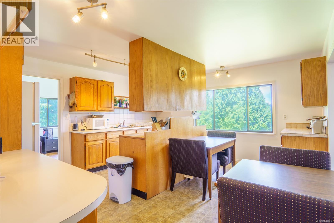
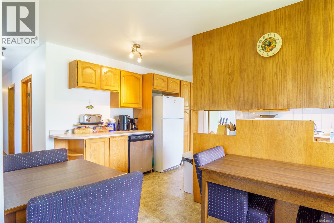
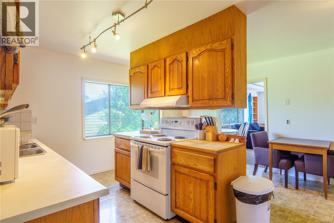
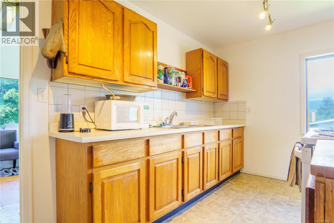
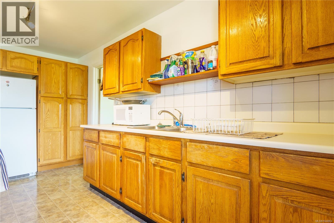
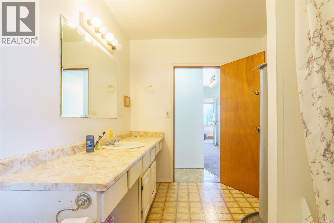
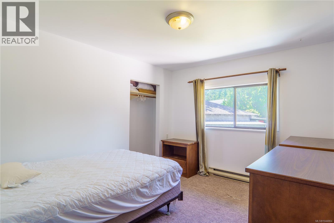
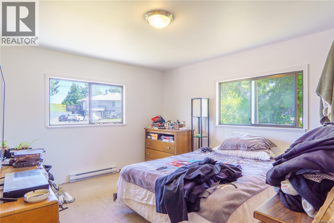
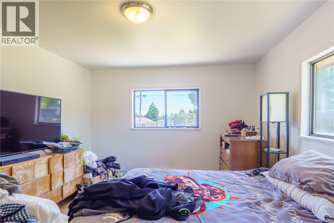
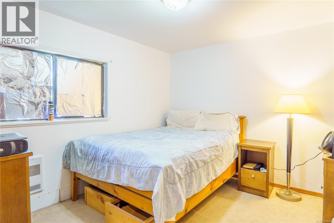
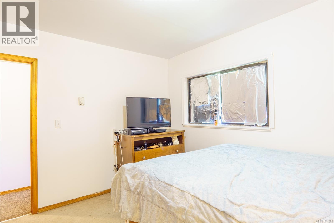
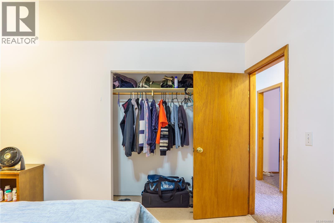
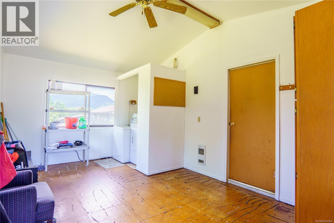
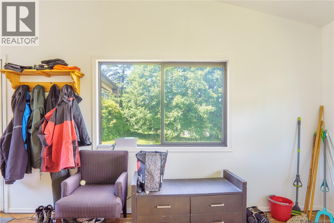
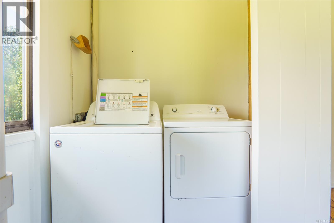
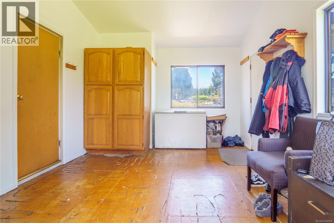
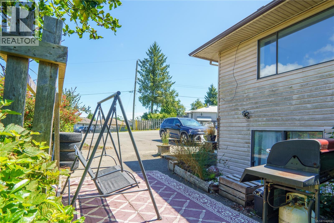
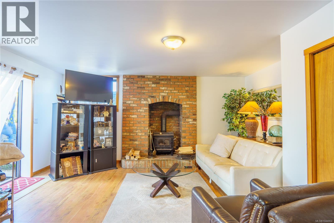
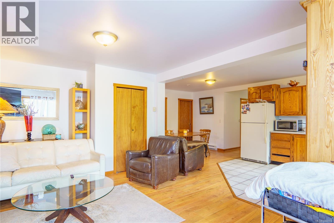
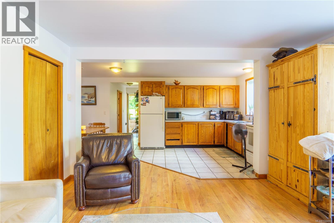
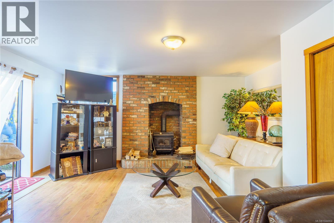
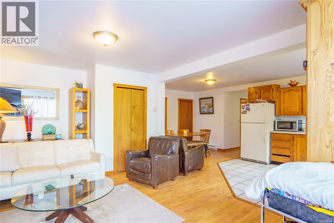
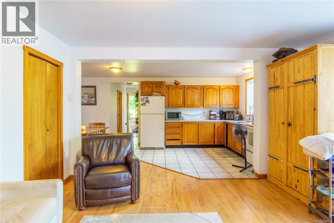
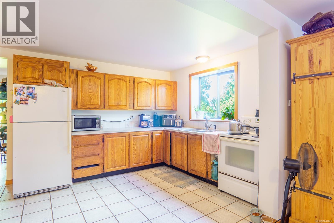
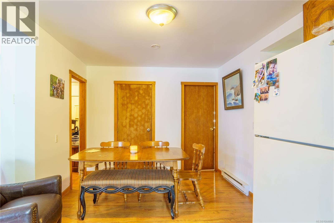
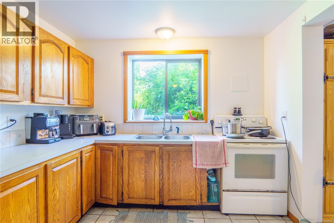
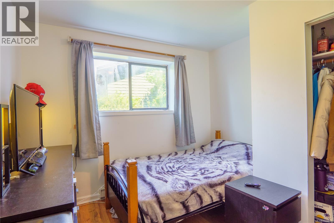
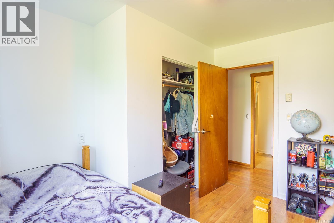
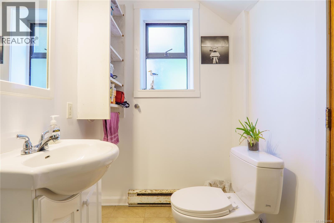
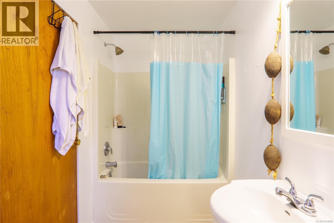
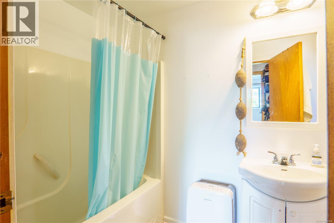
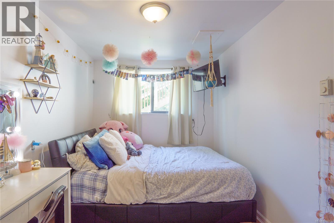
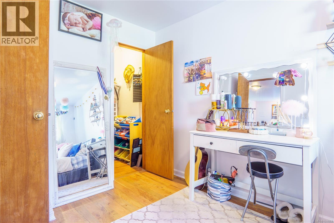
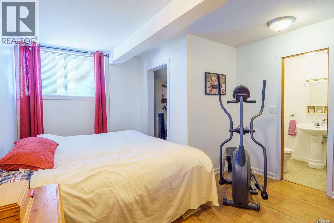
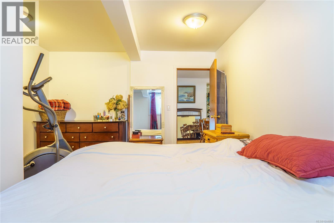
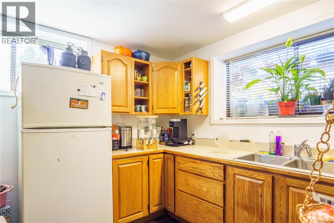
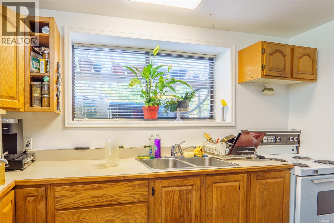
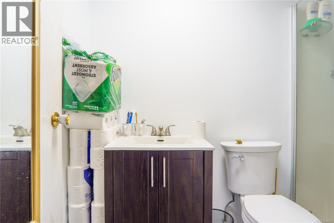
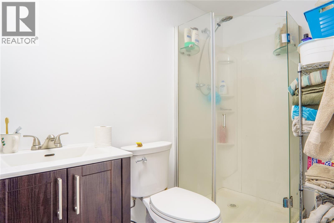
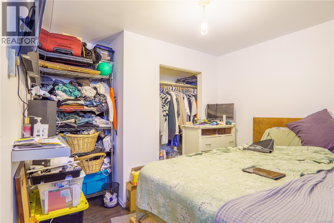
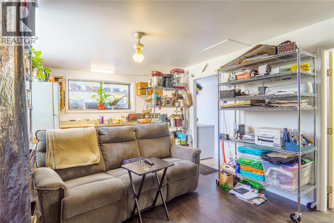
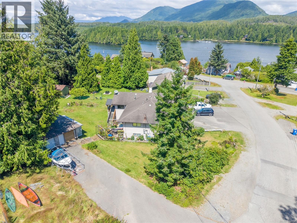
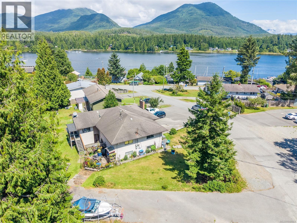
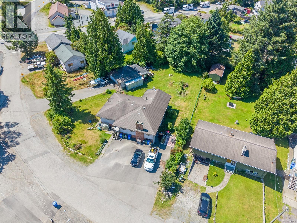
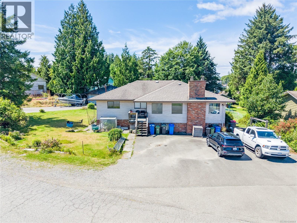
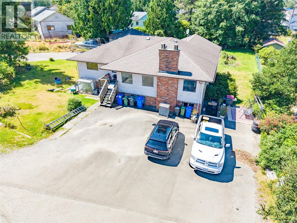
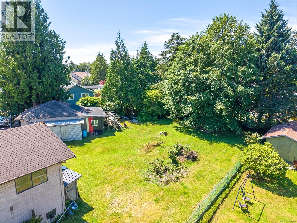
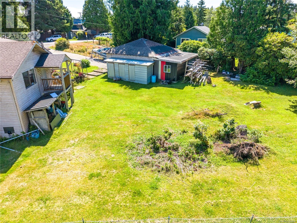
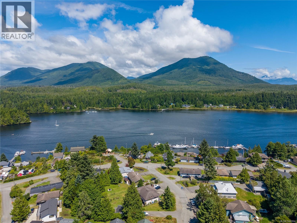
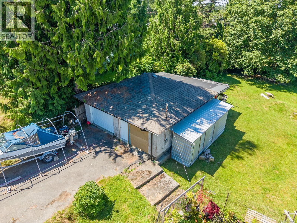
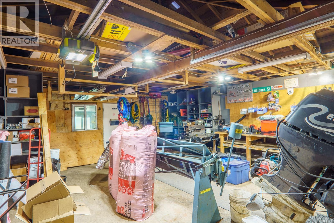
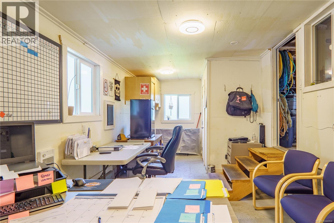
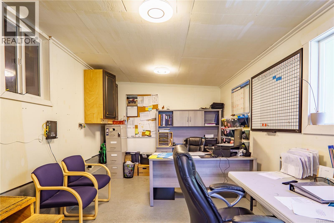
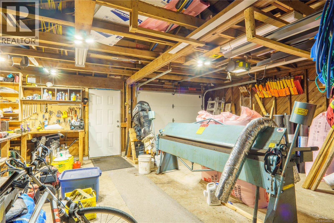
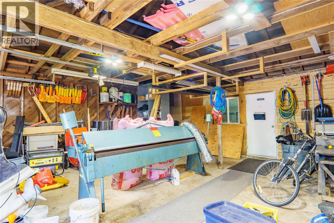
Fantastic investment opportunity in the heart of Ucluelet. This centrally located property offers over 4,000 sq. ft. of living space on a large lot with a spacious garage and views of the inlet. The home includes a four-bedroom main residence, a three-bedroom secondary suite, and an additional flex space complete with its own kitchen and bathroom, providing exceptional flexibility for extended family, staff accommodation, or rental income. Freshly painted and ready for your ideas, the property is well suited for investors, multi-generational families, or those seeking a home with multiple income streams. Conveniently located close to schools, trails, beaches, shopping, and the harbour, this is a rare opportunity to own a versatile property in one of Vancouver Island's most desirable coastal communities.The upper level is leased to a business, while the secondary suite & flex space are tenanted, demonstrating excellent income potential. Great option for employee housing or investors! (id:49936)
Property Details
| MLS® Number | 1044864 |
| Property Type | Single Family |
| Neigbourhood | Ucluelet |
| Parking Space Total | 6 |
| View Type | Mountain View, Ocean View |
Building
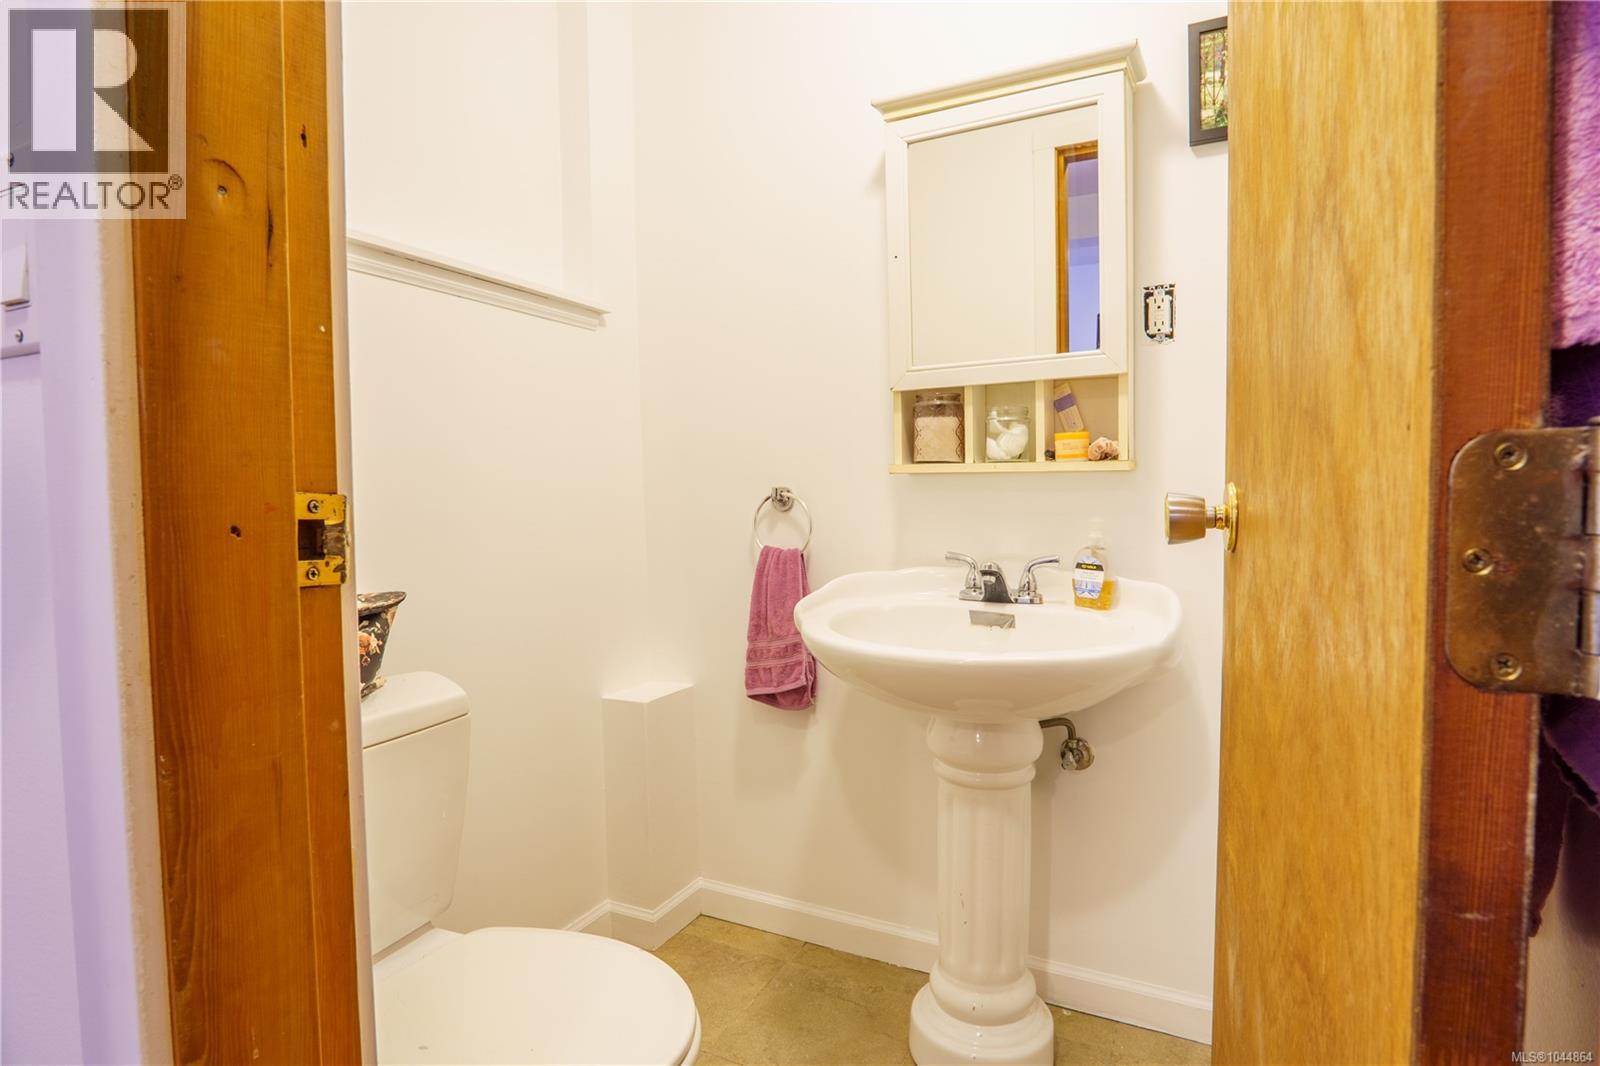
| Bathroom Total | 5 |
| Bedrooms Total | 8 |
| Constructed Date | 1962 |
| Cooling Type | None |
| Fireplace Present | Yes |
| Fireplace Total | 2 |
| Heating Fuel | Electric |
| Heating Type | Baseboard Heaters, Forced Air |
| Size Interior | 3,960 Ft2 |
| Type | House |
Land
| Acreage | No |
| Zoning Type | Residential |
Rooms
| Level | Type | Length | Width | Dimensions |
|---|---|---|---|---|
| Lower Level | Bedroom | 11'10 x 9'9 | ||
| Lower Level | Bathroom | 3-Piece | ||
| Lower Level | Living Room | 11'10 x 10'2 | ||
| Lower Level | Kitchen | 11'10 x 7'6 | ||
| Lower Level | Entrance | 4'11 x 13'8 | ||
| Lower Level | Entrance | 3'6 x 10'5 | ||
| Lower Level | Ensuite | 2-Piece | ||
| Lower Level | Bathroom | 4-Piece | ||
| Lower Level | Bedroom | 11'2 x 10'1 | ||
| Lower Level | Bedroom | 8'6 x 14'7 | ||
| Lower Level | Primary Bedroom | 11'11 x 14'0 | ||
| Lower Level | Living Room | 16'11 x 14'5 | ||
| Lower Level | Dining Room | 8'9 x 9'5 | ||
| Lower Level | Kitchen | 11'6 x 9'5 | ||
| Main Level | Bedroom | 10'2 x 13'11 | ||
| Main Level | Entrance | 3'8 x 14'3 | ||
| Main Level | Entrance | 19'6 x 11'5 | ||
| Main Level | Ensuite | 2-Piece | ||
| Main Level | Bathroom | 4-Piece | ||
| Main Level | Bedroom | 10'2 x 11'8 | ||
| Main Level | Bedroom | 10'5 x 11'8 | ||
| Main Level | Primary Bedroom | 12'1 x 13'11 | ||
| Main Level | Dining Room | 15'10 x 7'3 | ||
| Main Level | Kitchen | 15'10 x 7'7 | ||
| Other | Office | 10' x 20' |
https://www.realtor.ca/real-estate/30112635/269-matterson-dr-ucluelet-ucluelet
Contact Us
Contact us for more information

The trademarks REALTOR®, REALTORS®, and the REALTOR® logo are controlled by The Canadian Real Estate Association (CREA) and identify real estate professionals who are members of CREA. The trademarks MLS®, Multiple Listing Service® and the associated logos are owned by The Canadian Real Estate Association (CREA) and identify the quality of services provided by real estate professionals who are members of CREA. The trademark DDF® is owned by The Canadian Real Estate Association (CREA) and identifies CREA's Data Distribution Facility (DDF®)
September 16 2026 12:11:50
Vancouver Island Real Estate Board
460 Realty Inc. (Uc)