
2780 Burde St Port Alberni, British Columbia V9Y 7M4

$1,249,900
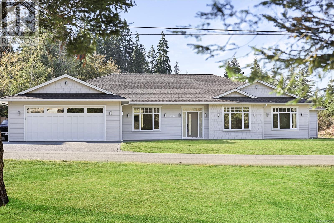
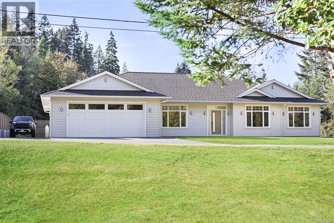
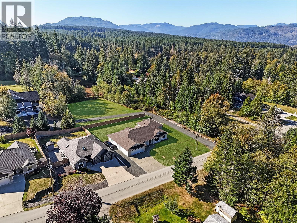
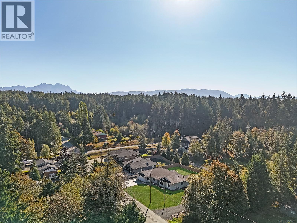
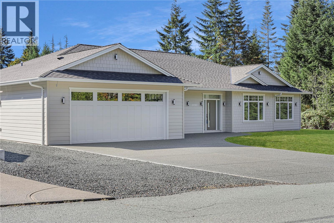
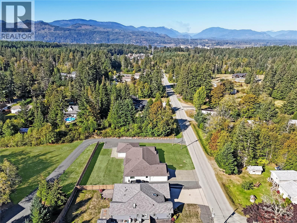
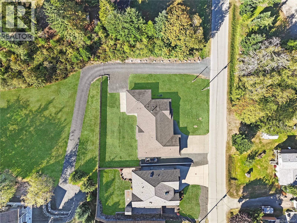
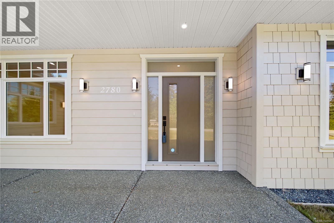
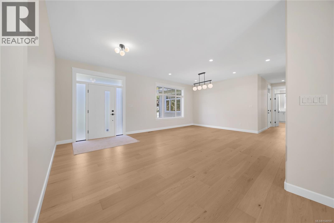
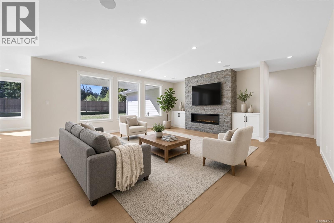
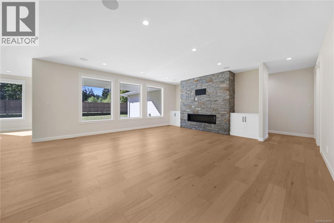
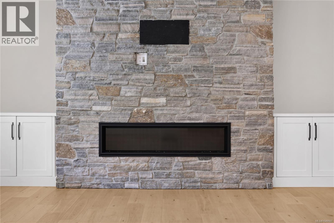
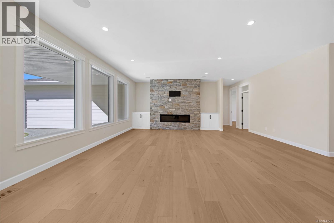
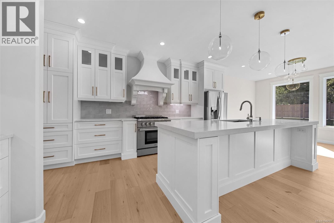
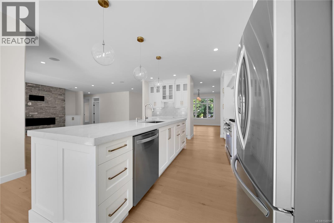
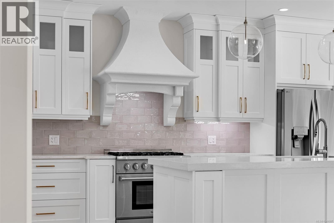
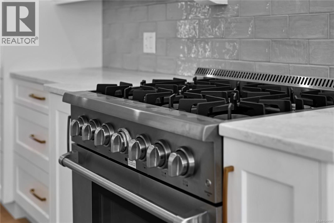
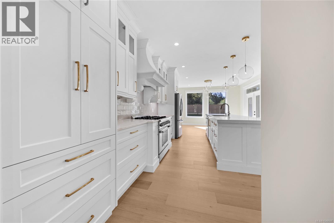
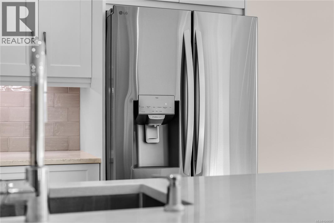
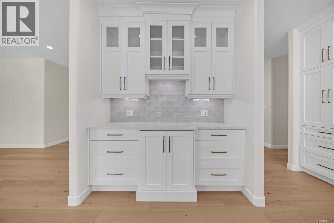
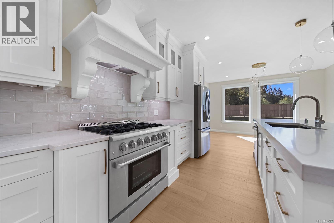
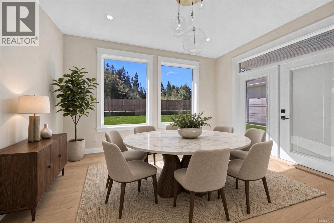
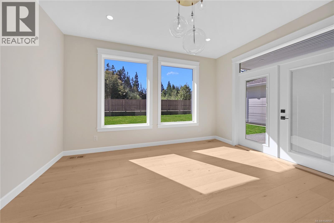
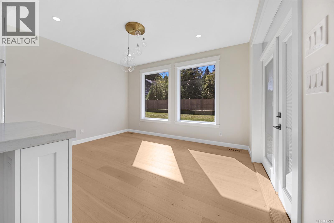
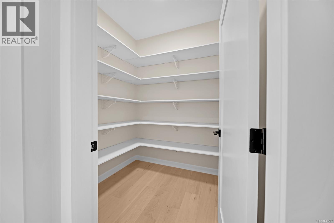
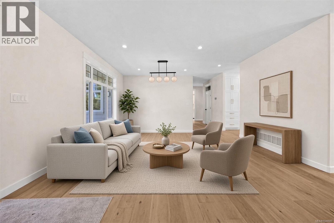
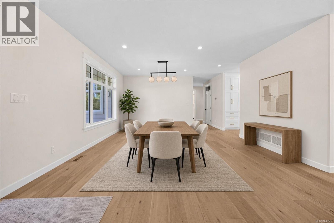
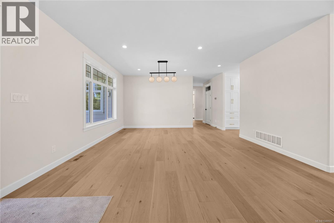
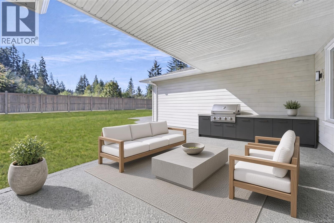
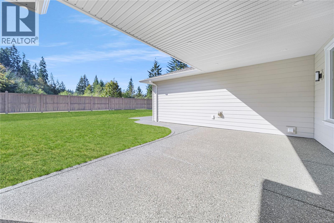
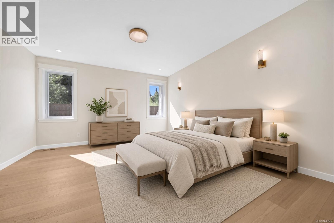
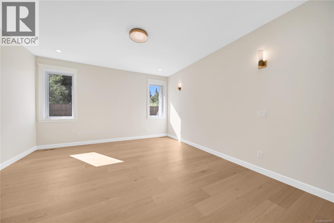
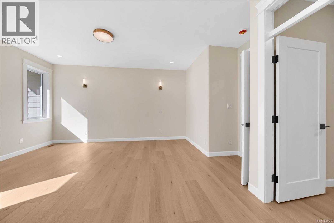
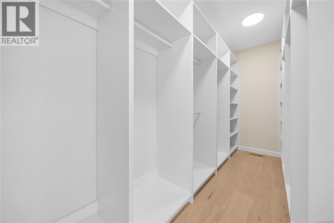
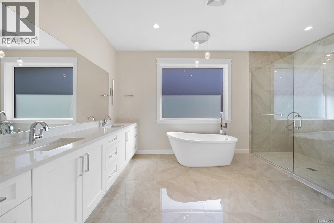
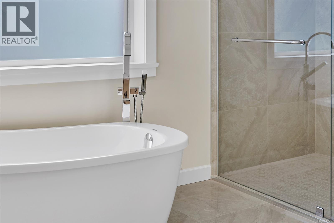
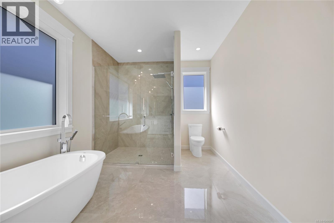
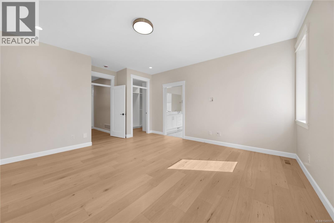
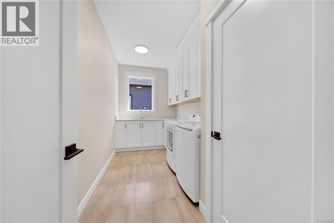
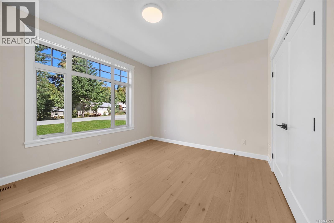
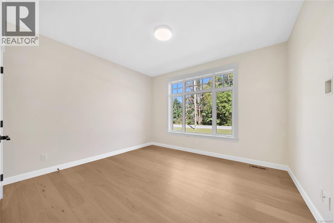
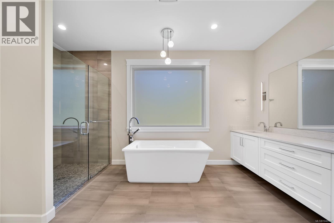
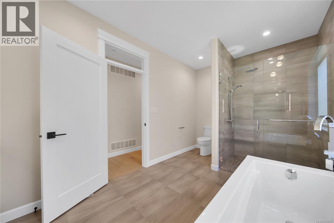
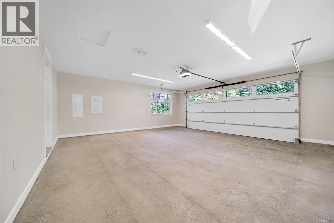
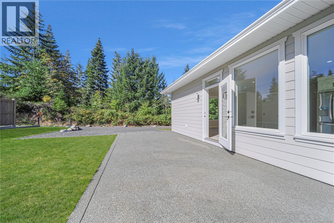
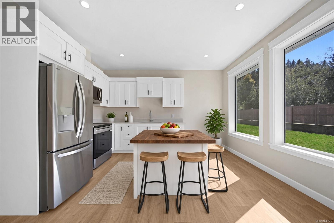
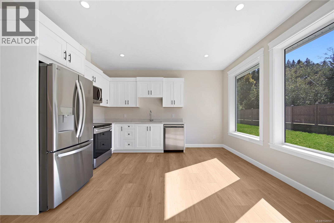
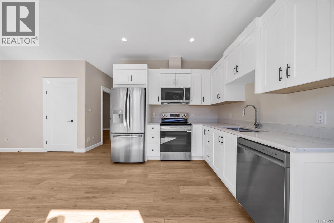
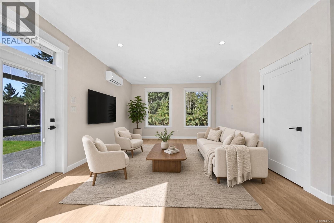
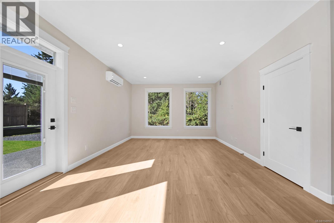
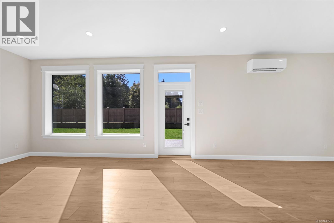
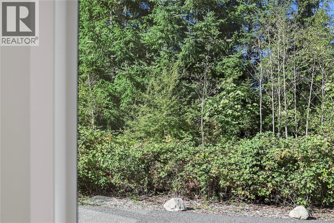
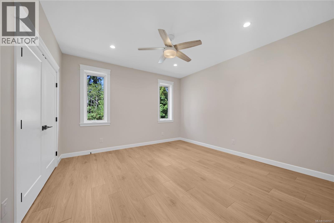
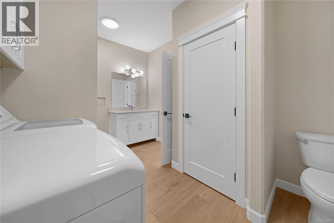
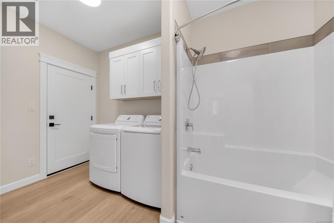
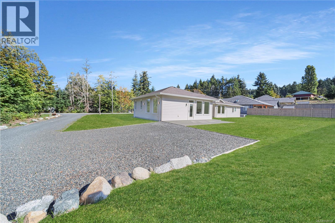
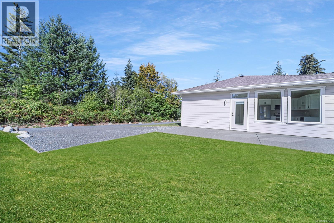
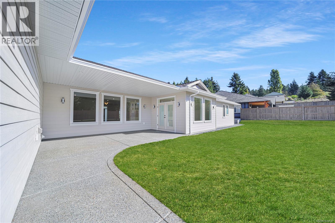
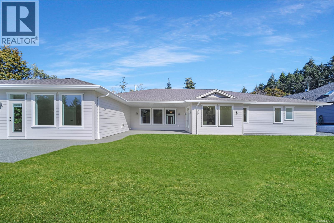
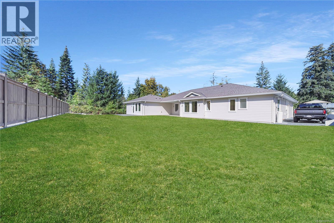
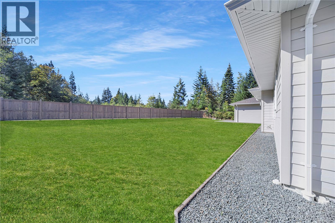
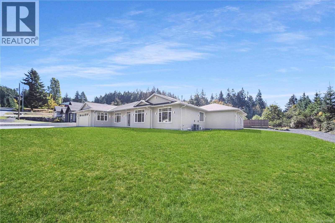
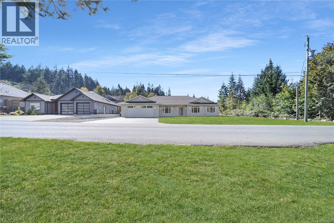
Luxury rancher with a legal suite & RV parking, perfect for multi-generational living or extra income! In the sought after area of Upper Burde & situated near the end of the street with little traffic. Next to walking trails and nature, yet close to everything you need in town. Thoughtfully designed home offers engineered hardwood flooring, quartz counters & a gorgeous fireplace with stone surround. The chef's kitchen features a 6 burner dual heat stove, spacious pantry & custom hood fan. Built for luxury with bonuses that you may not find elsewhere: extra exterior lighting, high-end interior lighting, custom showers, soaker tubs & more. The primary bdrm offers a large walk in closet & ensuite. Large laundry room with cabinets, sink & closet. Roughed in for sprinklers, security & central vac. Self contained 1 bdrm suite with its own laundry & parking. The South facing backyard offers privacy & room to entertain. RV parking along the side of the home with power, sani dump & water! (id:49936)
Property Details
| MLS® Number | 1049597 |
| Property Type | Single Family |
| Neigbourhood | Port Alberni |
| Features | Level Lot, Other |
| Parking Space Total | 6 |
| Plan | Vip1562 |
| View Type | Mountain View |
Building
| Bathroom Total | 3 |
| Bedrooms Total | 4 |
| Constructed Date | 2025 |
| Cooling Type | Air Conditioned |
| Fireplace Present | Yes |
| Fireplace Total | 1 |
| Heating Fuel | Electric |
| Heating Type | Forced Air, Heat Pump |
| Size Interior | 3,445 Ft2 |
| Type | House |
Land
| Access Type | Road Access |
| Acreage | No |
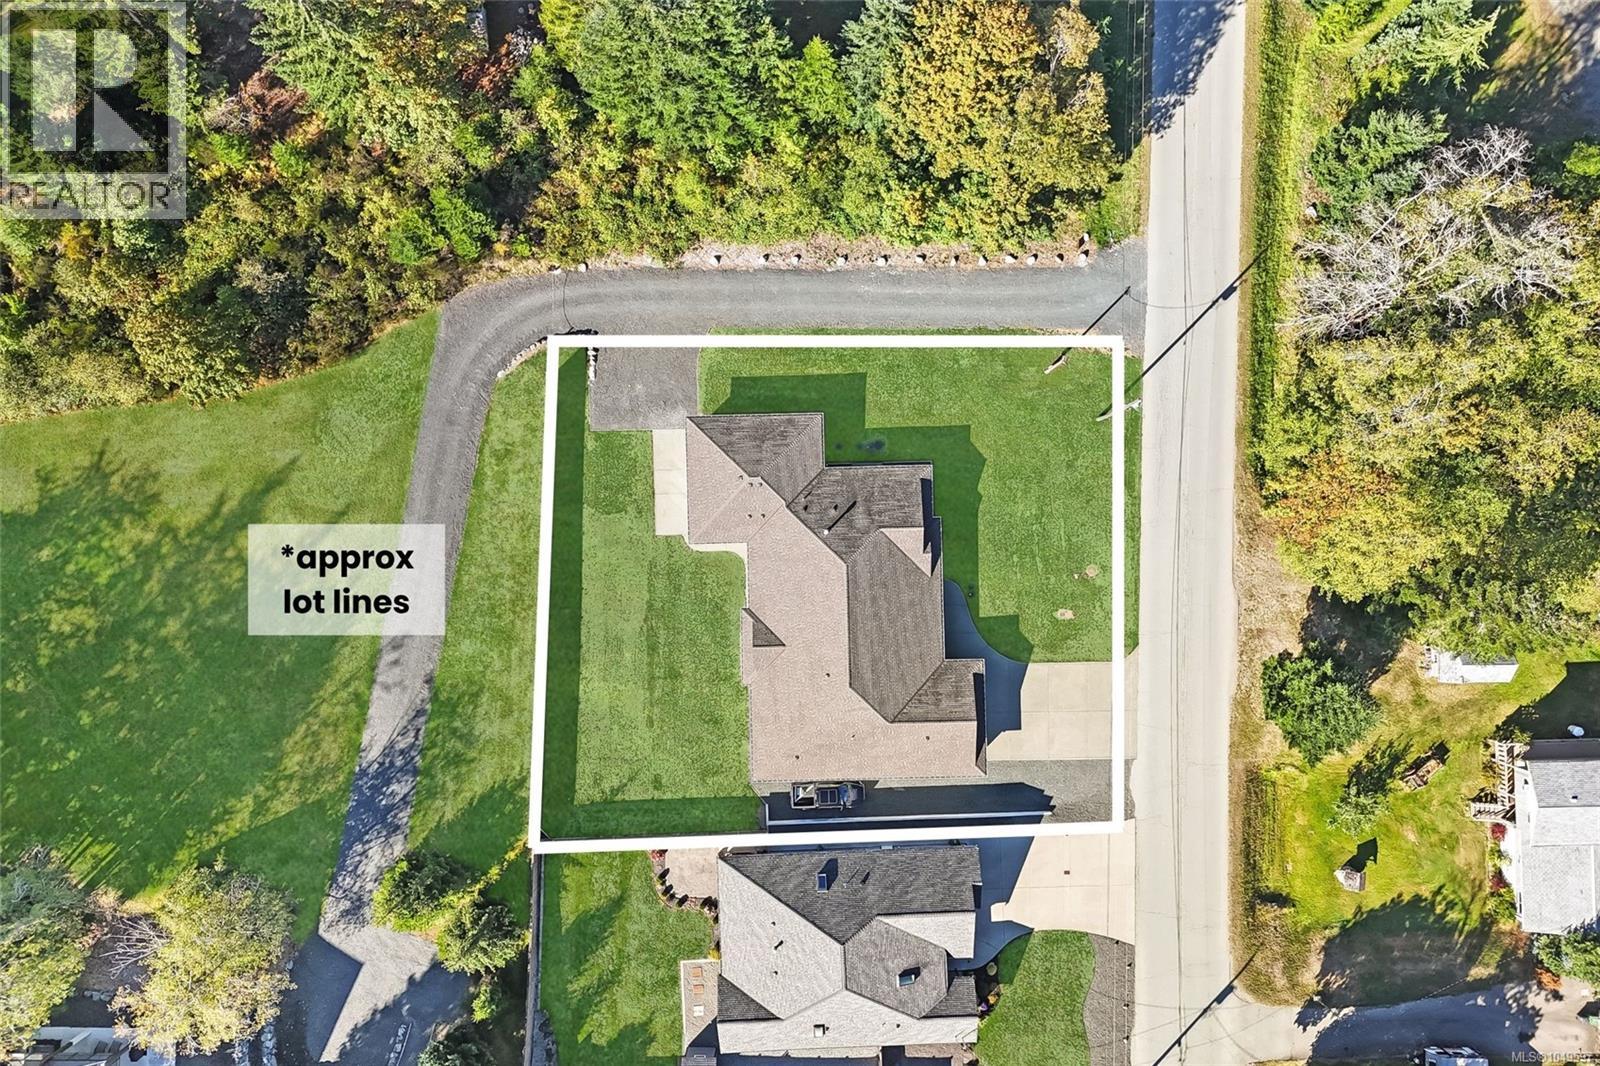
| Size Irregular | 15682 |
| Size Total | 15682 Sqft |
| Size Total Text | 15682 Sqft |
| Zoning Type | Residential |
Rooms
| Level | Type | Length | Width | Dimensions |
|---|---|---|---|---|
| Main Level | Bathroom | 9 ft | Measurements not available x 9 ft | |
| Main Level | Bedroom | 13'7 x 13'1 | ||
| Main Level | Kitchen | 13'9 x 9'5 | ||
| Main Level | Living Room | 17'6 x 13'8 | ||
| Main Level | Bathroom | 15'2 x 8'10 | ||
| Main Level | Bedroom | 12'10 x 11'7 | ||
| Main Level | Bedroom | 13 ft | Measurements not available x 13 ft | |
| Main Level | Laundry Room | 13'8 x 6'8 | ||
| Main Level | Ensuite | 15'6 x 9'5 | ||
| Main Level | Primary Bedroom | 18'3 x 14'3 | ||
| Main Level | Dining Room | 16'7 x 14'3 | ||
| Main Level | Kitchen | 27'9 x 14'1 | ||
| Main Level | Living Room | 27'9 x 22'7 |
https://www.realtor.ca/real-estate/30300107/2780-burde-st-port-alberni-port-alberni
Contact Us
Contact us for more information

The trademarks REALTOR®, REALTORS®, and the REALTOR® logo are controlled by The Canadian Real Estate Association (CREA) and identify real estate professionals who are members of CREA. The trademarks MLS®, Multiple Listing Service® and the associated logos are owned by The Canadian Real Estate Association (CREA) and identify the quality of services provided by real estate professionals who are members of CREA. The trademark DDF® is owned by The Canadian Real Estate Association (CREA) and identifies CREA's Data Distribution Facility (DDF®)
September 18 2026 06:41:56
Vancouver Island Real Estate Board
Real Broker