
2848 Roseborough Ave Port Alberni, British Columbia V9Y 7V8

$779,900
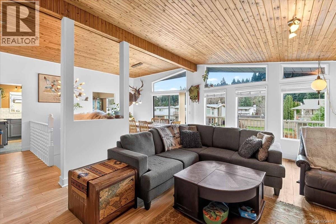
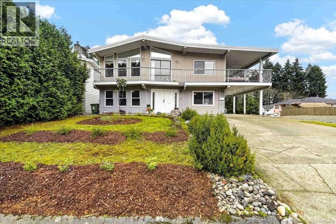
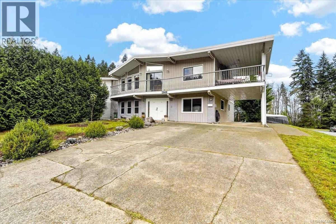
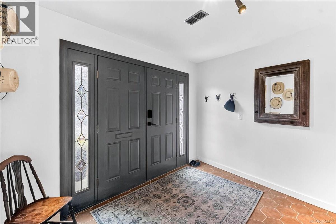
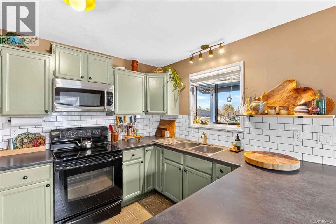
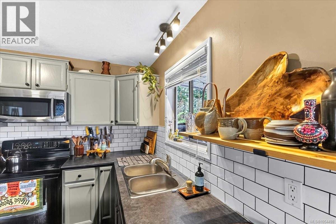
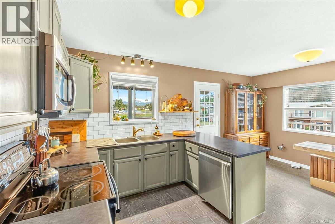
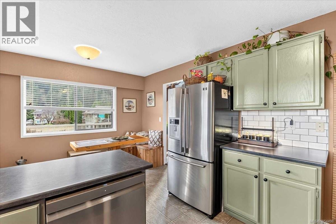
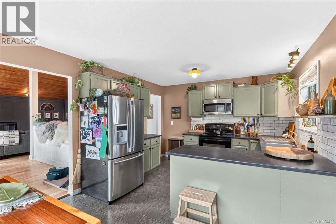
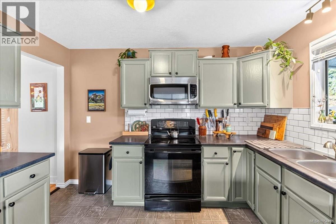
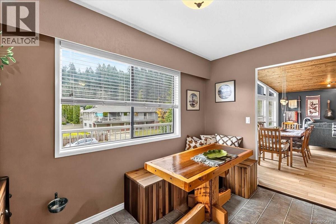
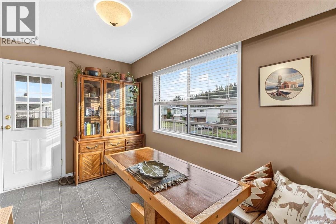
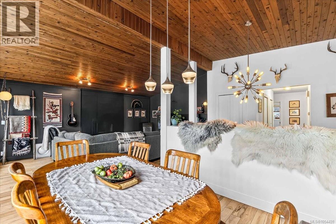
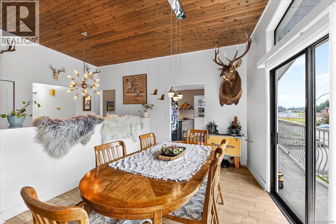
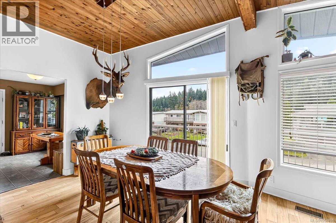
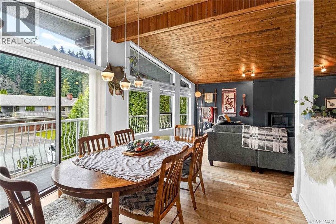
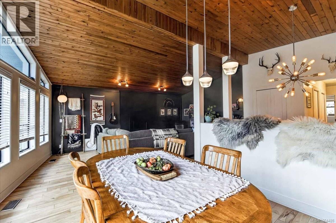
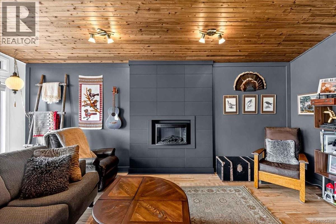
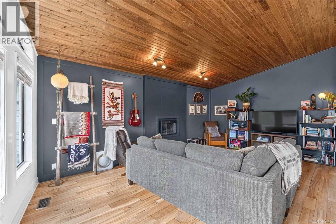
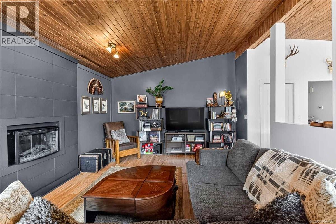
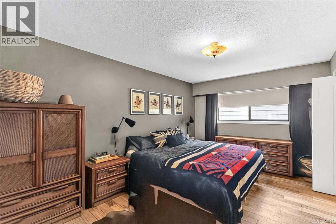
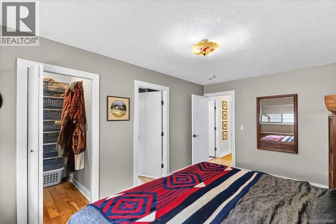
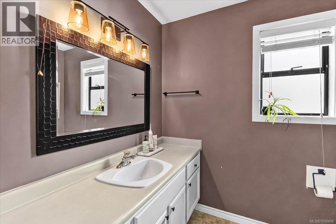
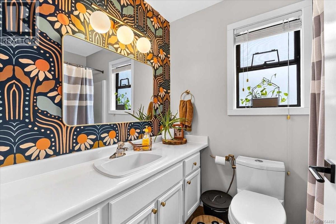
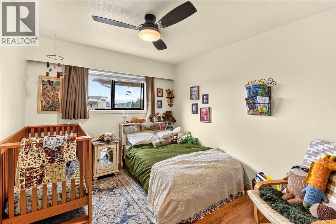
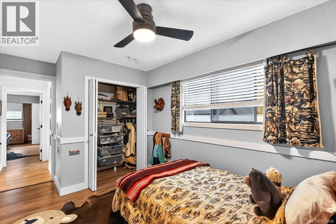
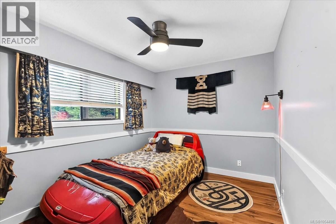
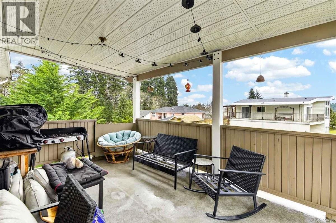
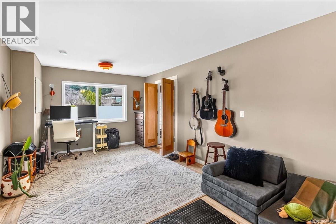
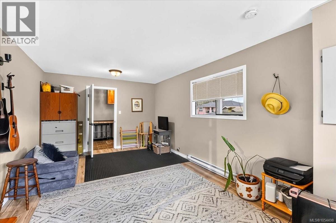
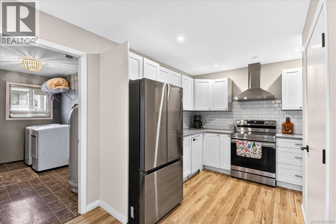
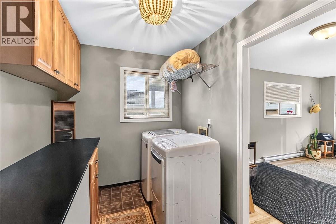
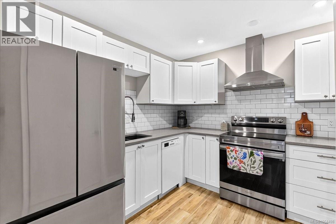
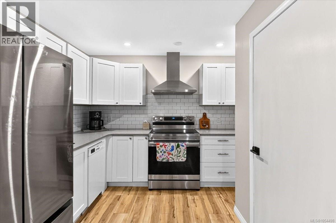
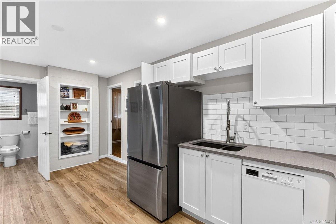
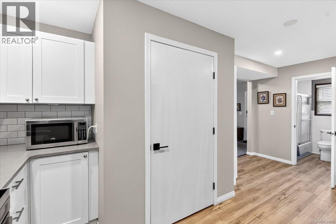
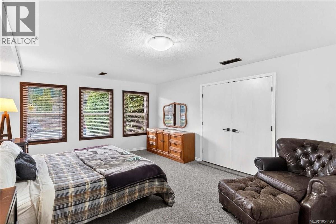
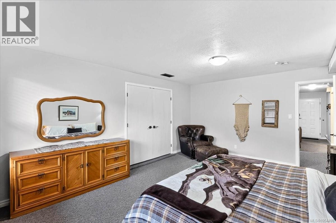
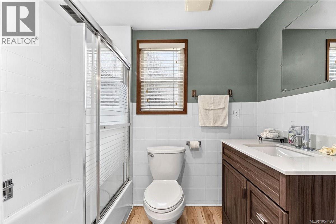
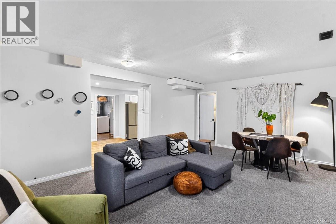
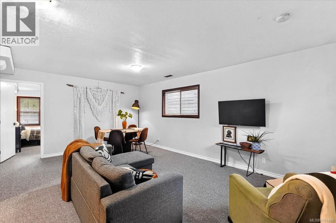
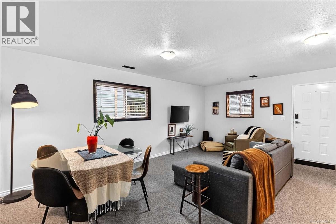
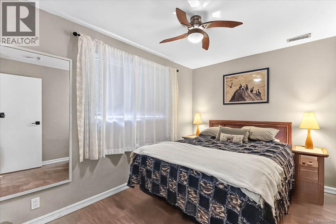
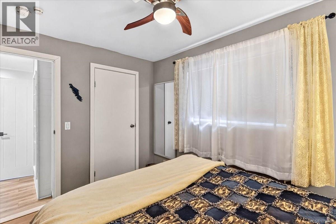
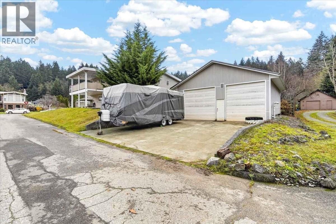
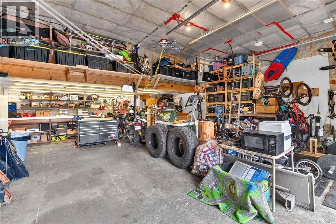
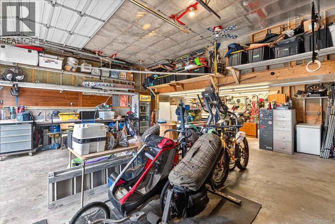
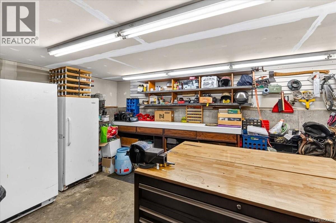
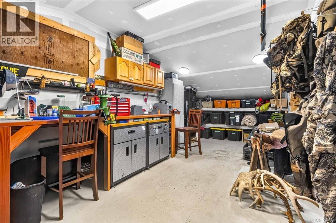
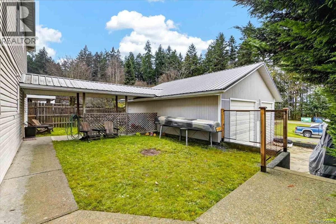
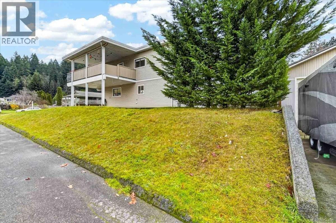
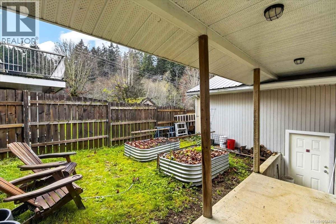
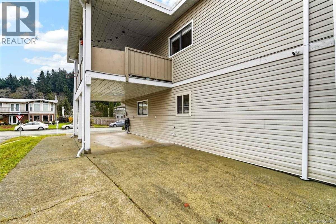
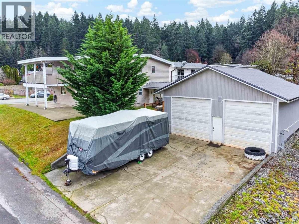
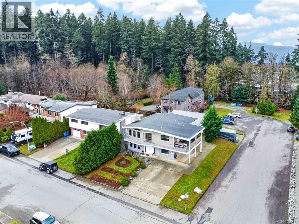
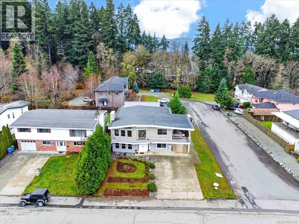
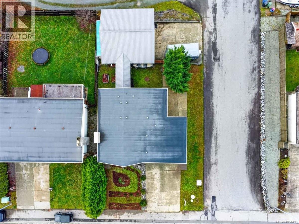
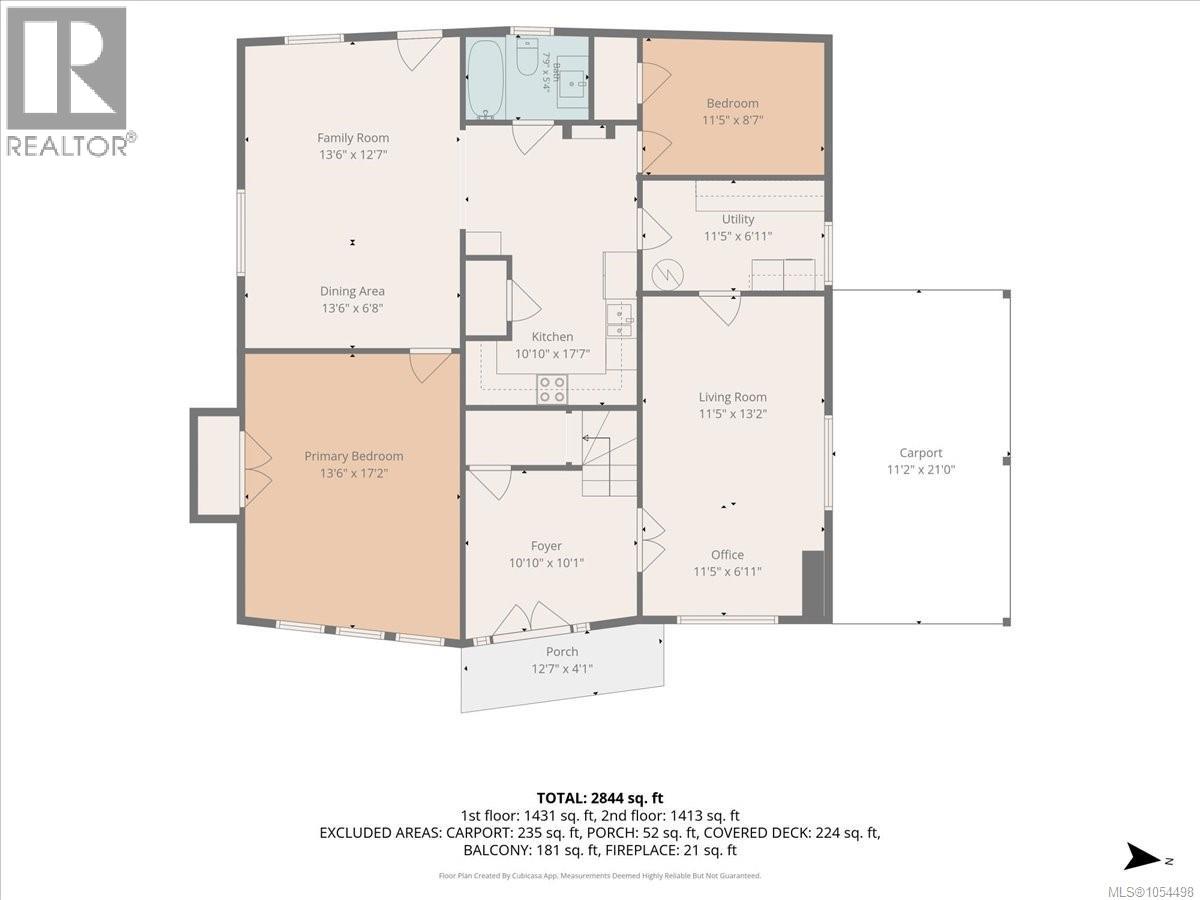
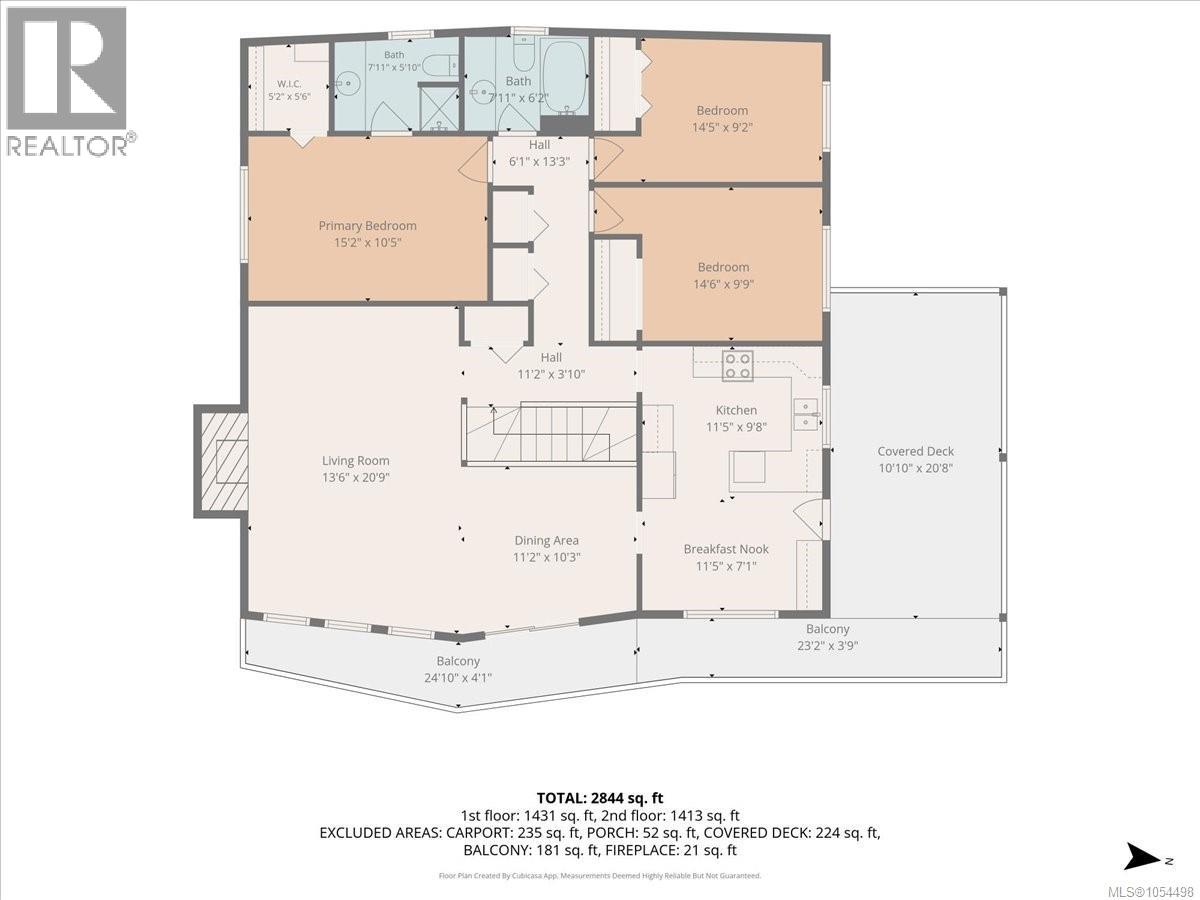
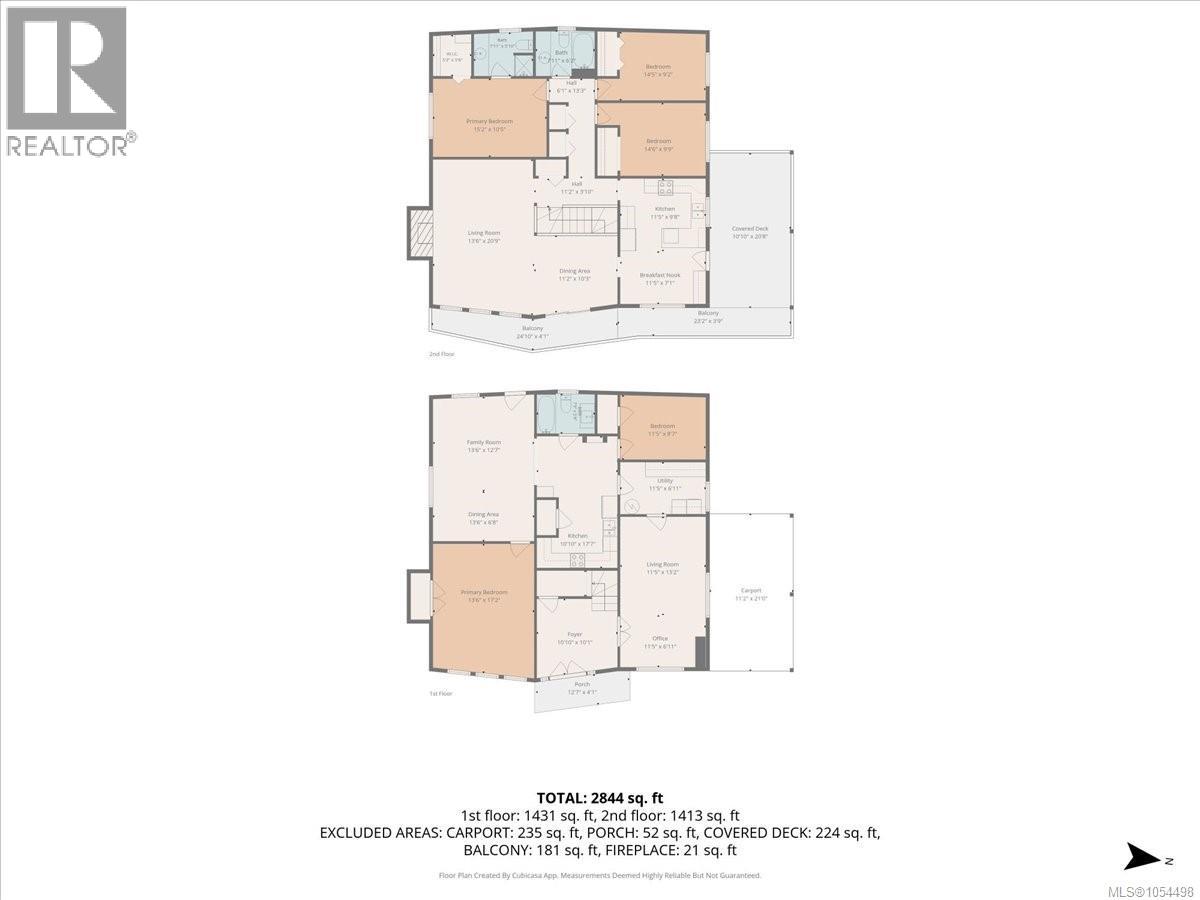
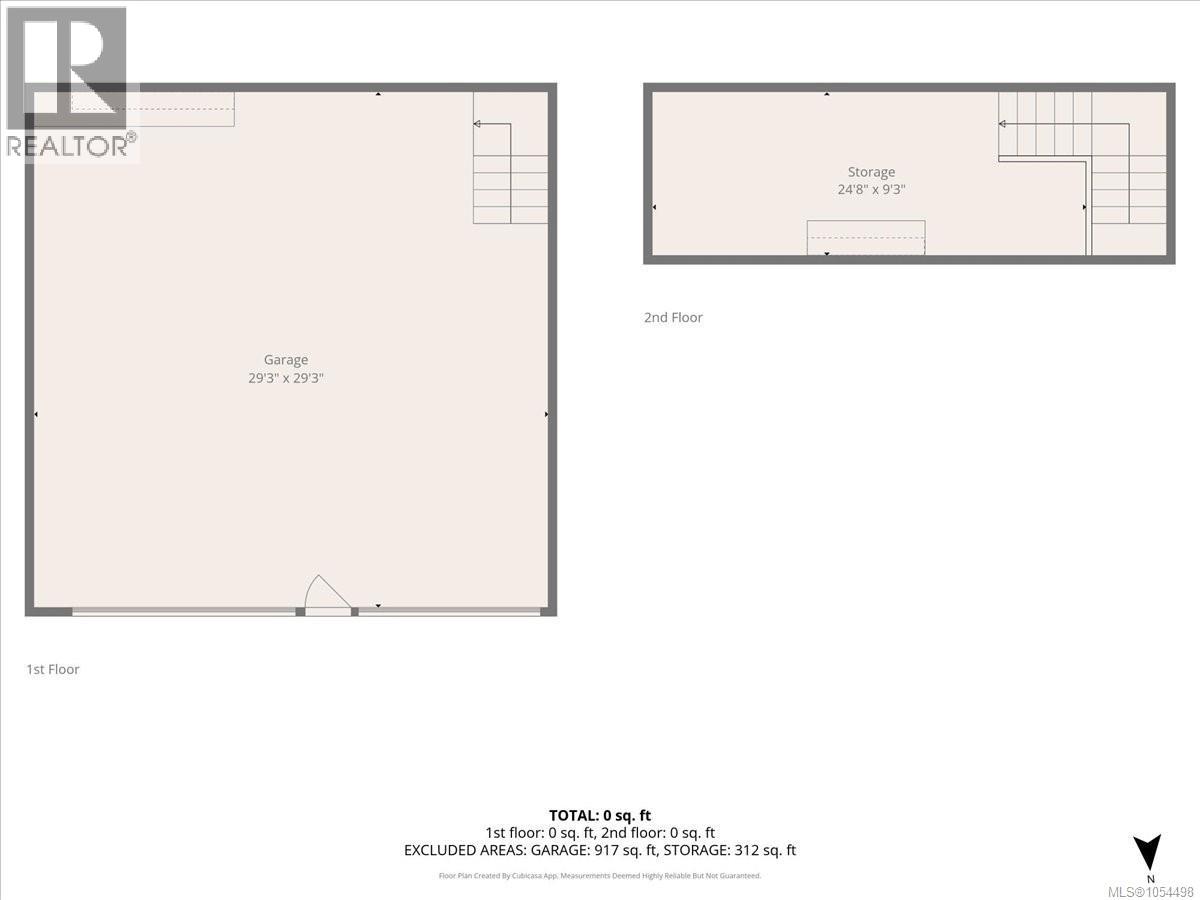
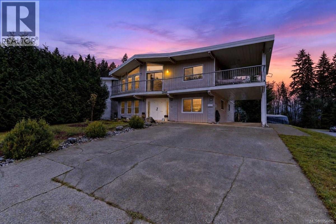
Room for the whole family, space for extended living, and a shop that's sure to impress! Situated in a desirable residential/rural neighborhood, this spacious 5-bedroom, 3-bathroom home offers plenty of flexibility for growing families, multi-generational living, or those looking for additional income potential. The main floor upstairs has a large but cozy living space, maple hardwood floors, with vaulted tongue and groove ceiling, 3 bedrooms with the primary having and ensuite and walk-in closet. The self contained in-law suite features 2 bedrooms, with the potential to accommodate a third, offering excellent versatility for extended family or guests. Adding even more appeal is the impressive 30' x 30' heated detached shop, complete with over height bay doors, ideal for parking, projects, storage, or all your toys. 30 amp travel trailer plug. Newer high-efficiency heat pump & furnace. This home is close to walking/ biking trails, elementary schools, bus routes & shopping. (id:49936)
Property Details
| MLS® Number | 1054498 |
| Property Type | Single Family |
| Neigbourhood | Port Alberni |
| Features | Corner Site, Other |
| Parking Space Total | 4 |
| Structure | Workshop |
| View Type | Mountain View |
Building
| Bathroom Total | 3 |
| Bedrooms Total | 5 |
| Constructed Date | 1980 |
| Cooling Type | Air Conditioned |
| Fireplace Present | Yes |
| Fireplace Total | 1 |
| Heating Fuel | Electric |
| Heating Type | Forced Air, Heat Pump |
| Size Interior | 2,745 Ft2 |
| Type | House |
Parking
| Attached Garage | |
| Carport | |
| Detached Garage | |
| Garage |
Land
| Access Type | Road Access |
| Acreage | No |
| Size Irregular | 7200 |
| Size Total | 7200 Sqft |
| Size Total Text | 7200 Sqft |
| Zoning Description | R |
| Zoning Type | Residential |
Rooms
| Level | Type | Length | Width | Dimensions |
|---|---|---|---|---|
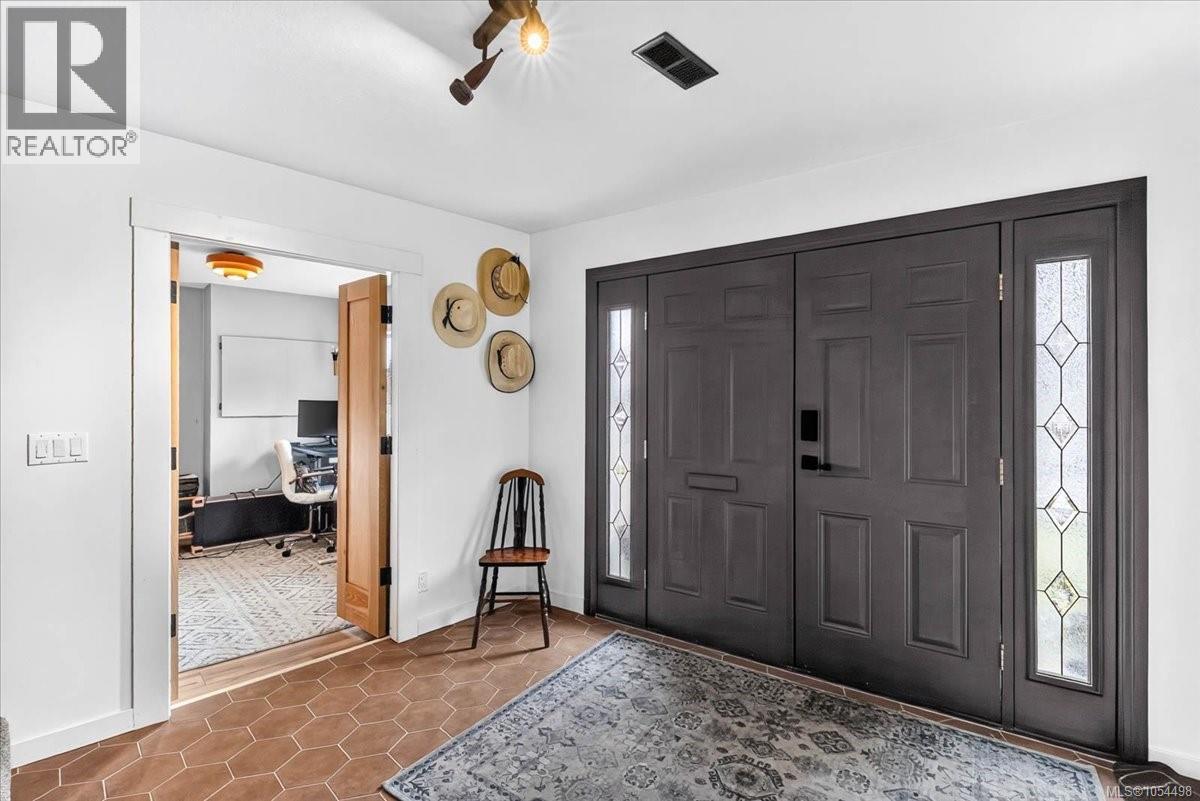
| Lower Level | Entrance | 10'10 x 10'1 | ||
| Lower Level | Laundry Room | 11'5 x 6'11 | ||
| Lower Level | Office | 11'5 x 20'1 | ||
| Lower Level | Family Room | 13'6 x 12'7 | ||
| Main Level | Bathroom | 7'11 x 6'2 | ||
| Main Level | Bedroom | 14'5 x 9'2 | ||
| Main Level | Bedroom | 14'6 x 9'9 | ||
| Main Level | Ensuite | 7'11 x 5'10 | ||
| Main Level | Primary Bedroom | 15'2 x 10'5 | ||
| Main Level | Dining Nook | 11'5 x 7'1 | ||
| Main Level | Kitchen | 11'5 x 9'8 | ||
| Main Level | Dining Room | 11'2 x 10'23 | ||
| Main Level | Living Room | 13'6 x 20'9 | ||
| Additional Accommodation | Bedroom | 11'5 x 8'7 | ||
| Additional Accommodation | Bathroom | 7'9 x 5'4 | ||
| Additional Accommodation | Dining Room | 13'6 x 6'8 | ||
| Additional Accommodation | Kitchen | 10'10 x 17'7 | ||
| Additional Accommodation | Primary Bedroom | 13'6 x 17'2 |
https://www.realtor.ca/real-estate/30524455/2848-roseborough-ave-port-alberni-port-alberni
Contact Us
Contact us for more information

The trademarks REALTOR®, REALTORS®, and the REALTOR® logo are controlled by The Canadian Real Estate Association (CREA) and identify real estate professionals who are members of CREA. The trademarks MLS®, Multiple Listing Service® and the associated logos are owned by The Canadian Real Estate Association (CREA) and identify the quality of services provided by real estate professionals who are members of CREA. The trademark DDF® is owned by The Canadian Real Estate Association (CREA) and identifies CREA's Data Distribution Facility (DDF®)
November 19 2026 12:11:30
Vancouver Island Real Estate Board
RE/MAX Mid-Island Realty