
4244 Johnston Rd Port Alberni, British Columbia V9Y 5M9

$599,900
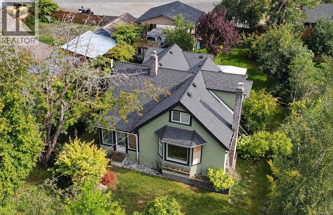
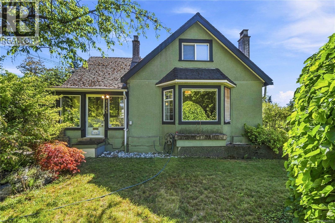
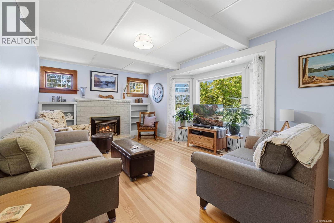
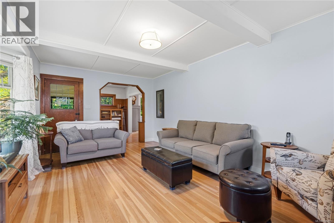
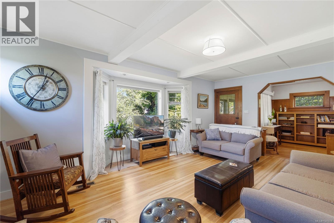
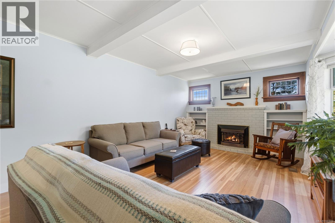
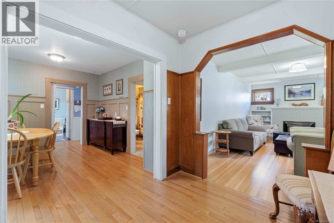
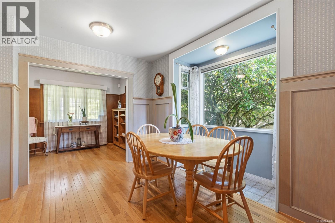
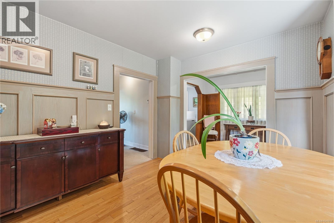
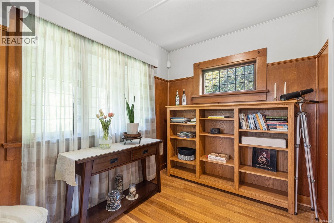
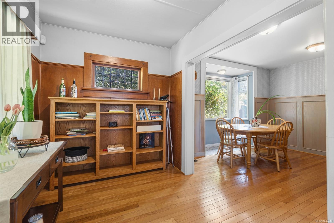
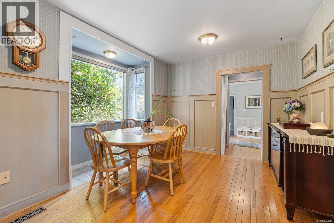
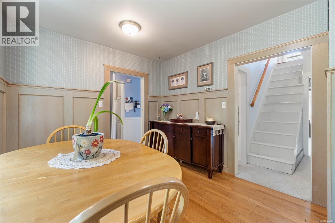
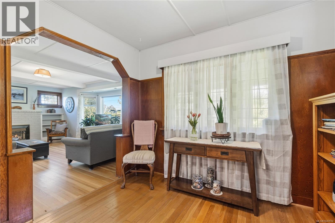
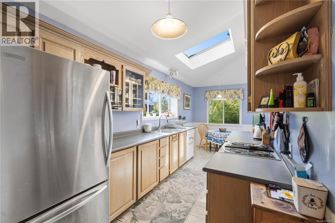
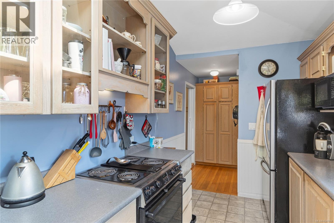
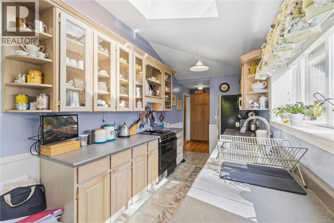
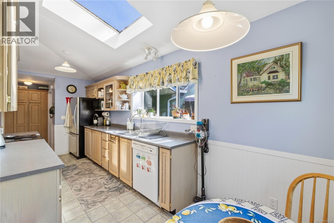
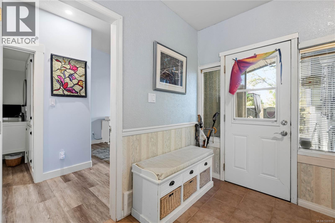
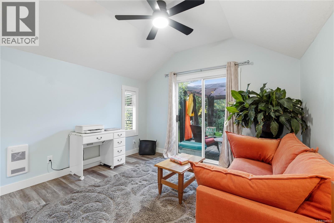
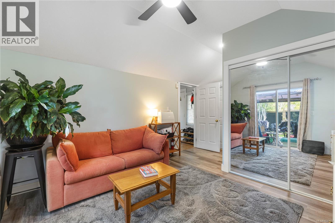
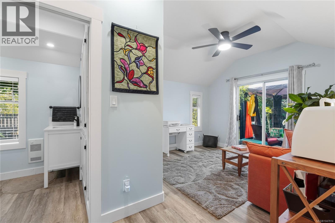
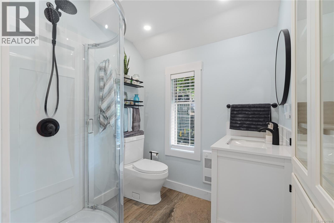
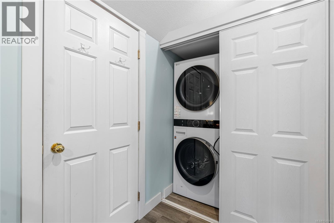
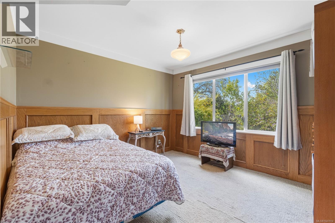
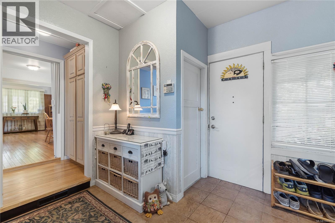
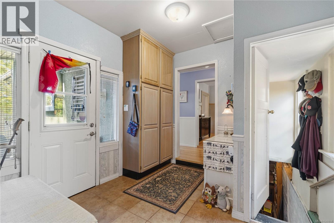
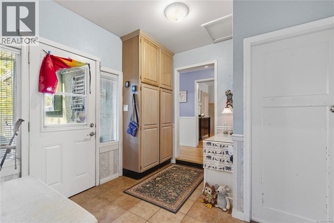
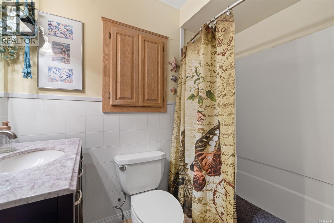
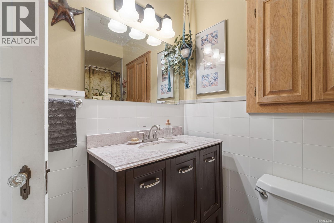
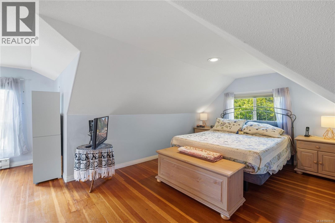
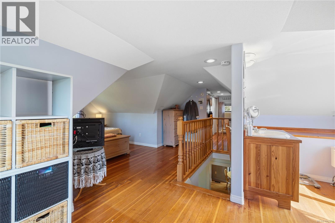
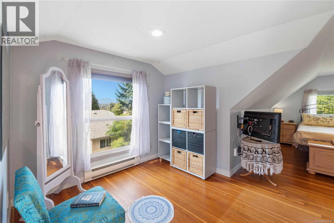
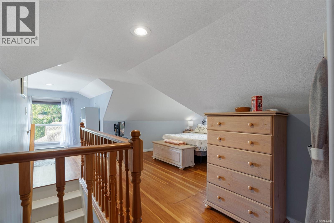
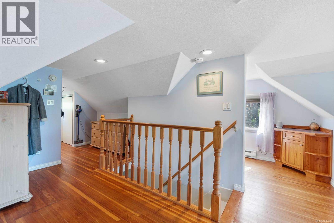
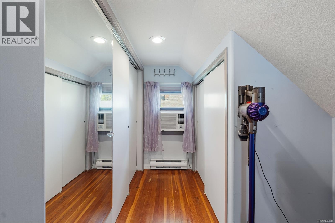
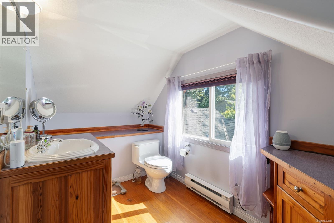
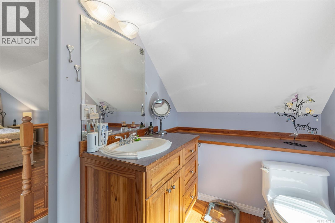
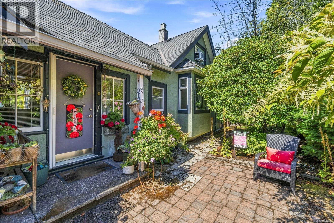
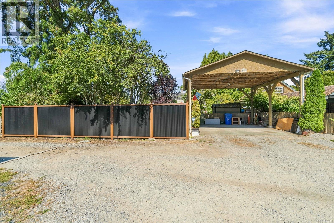
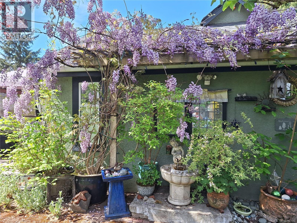
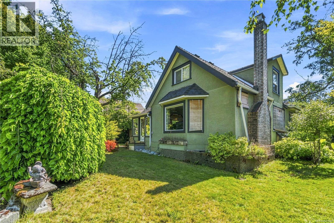
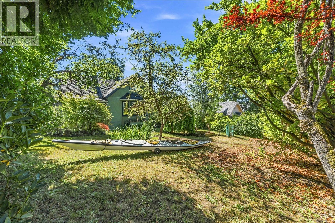
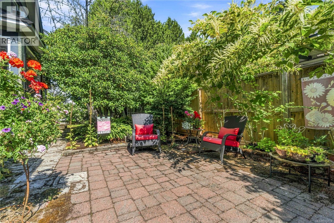
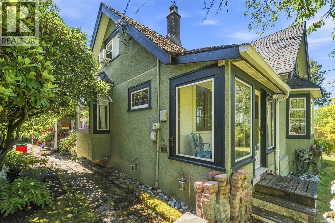
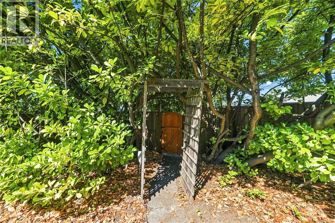
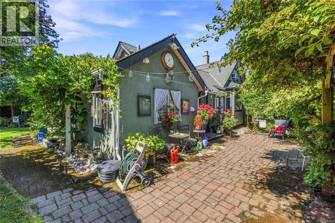
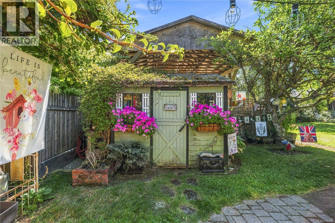
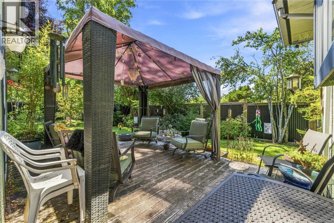
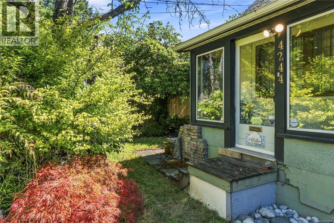
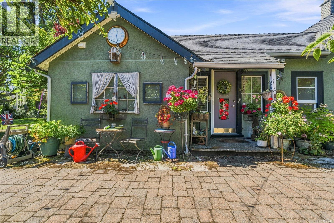
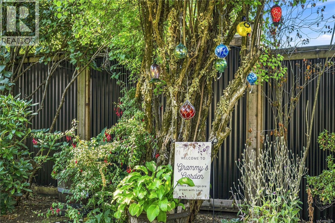
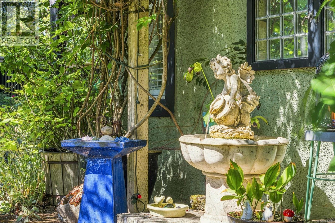
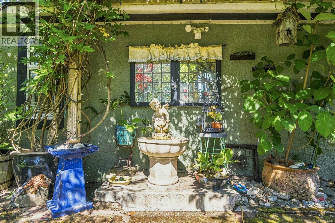
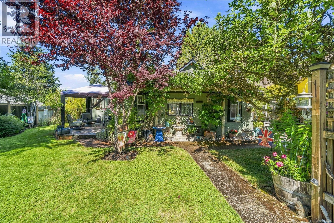
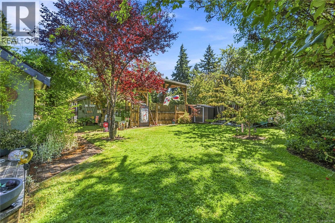
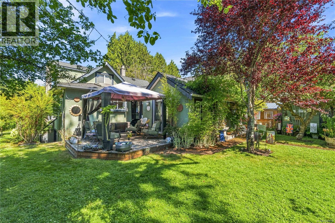
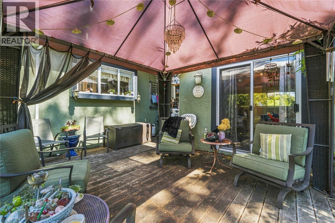
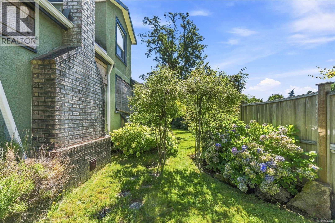
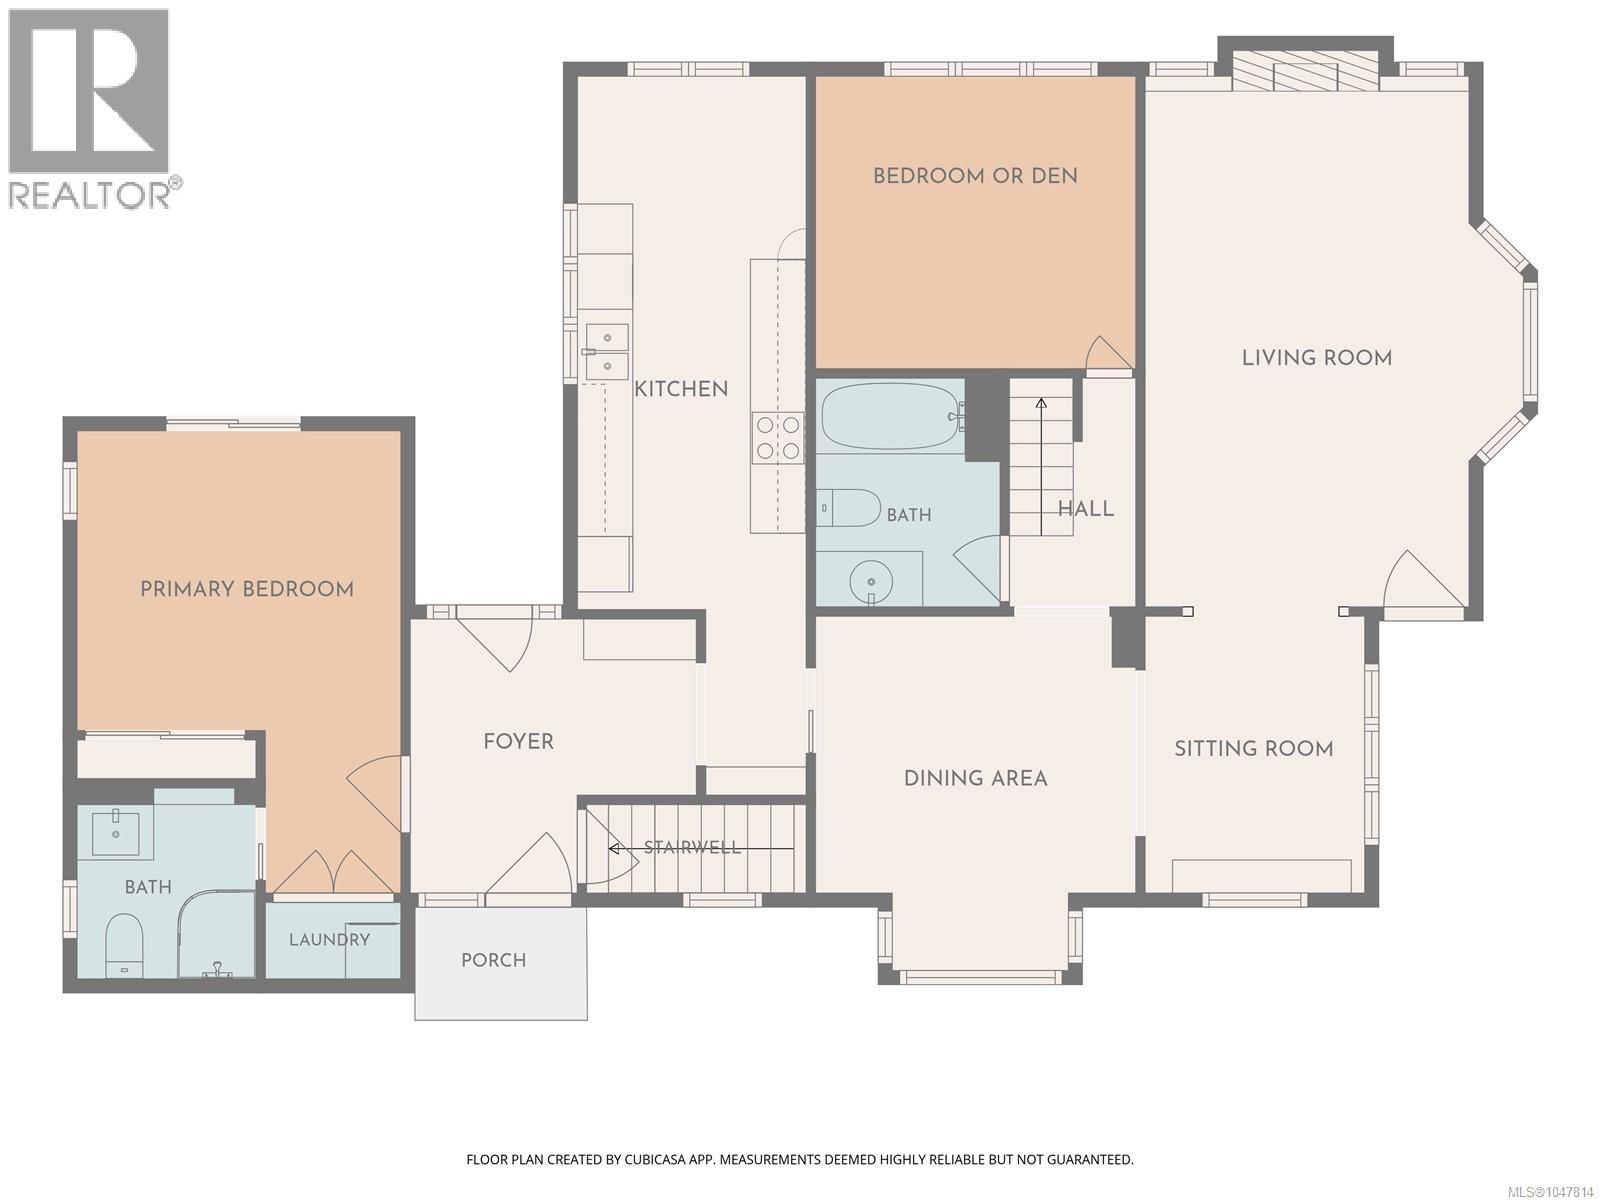
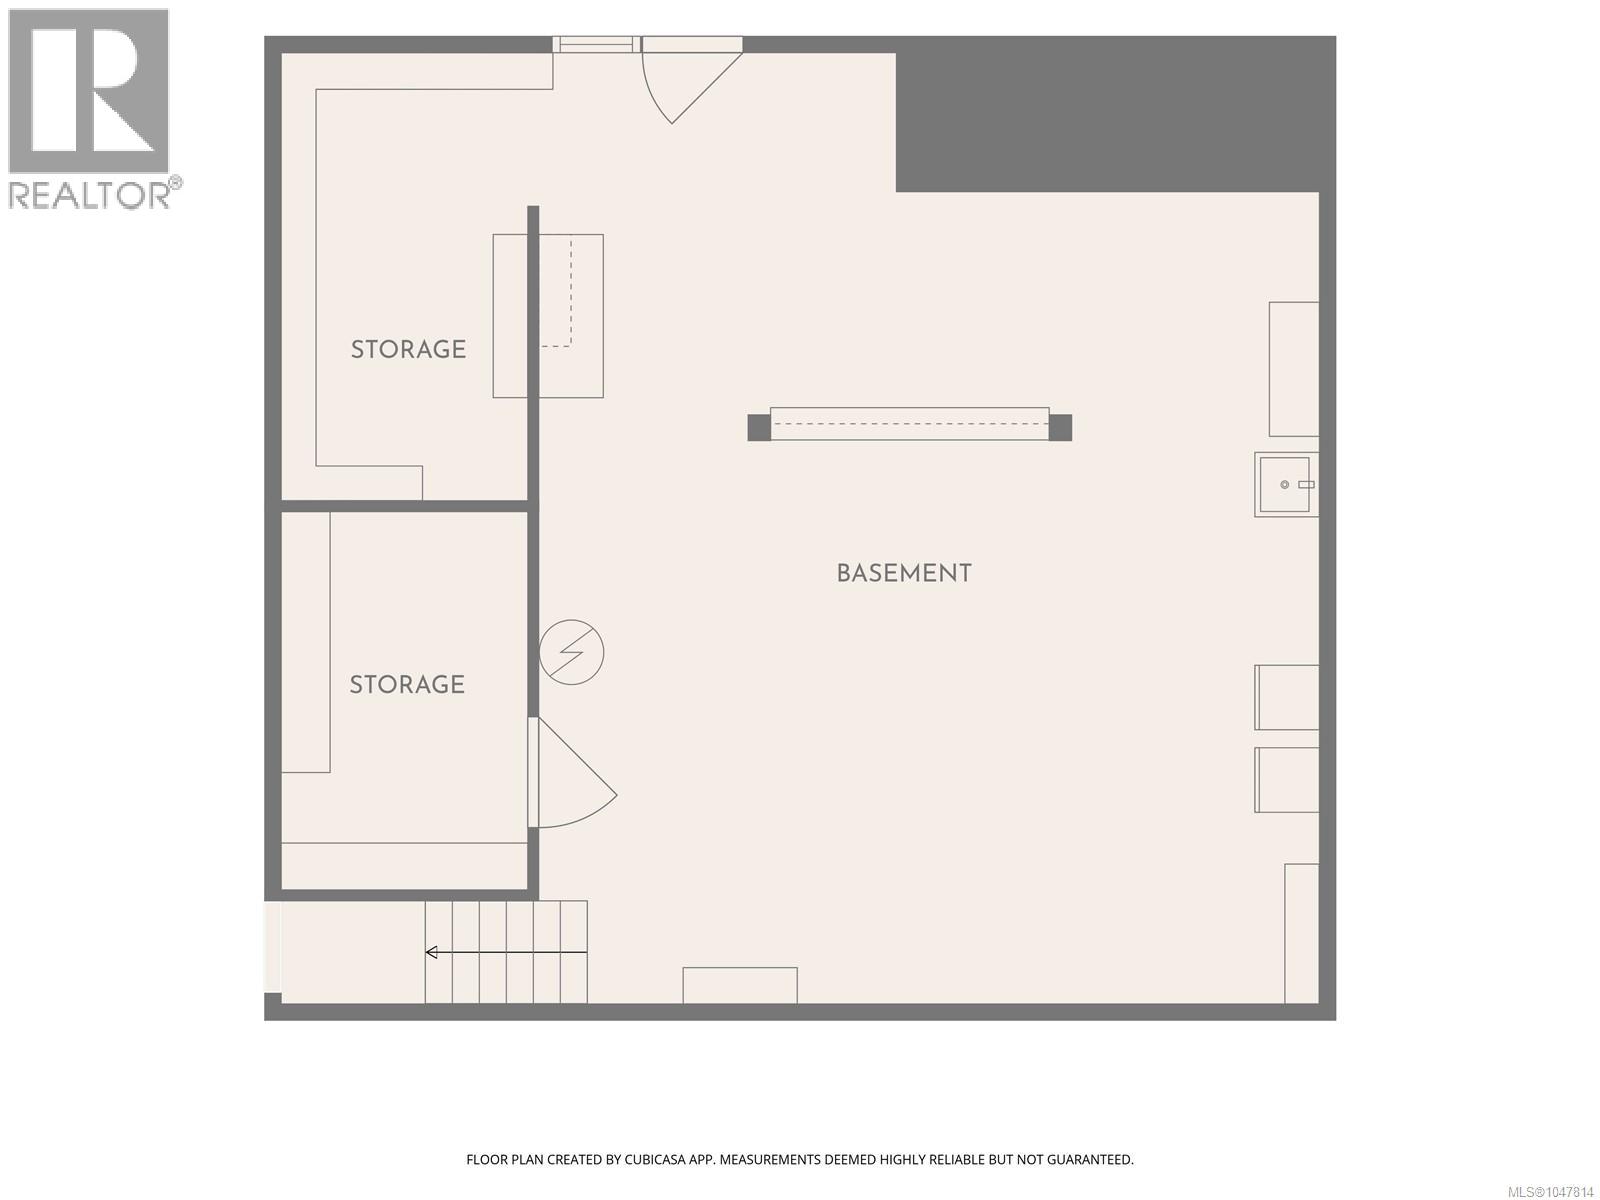
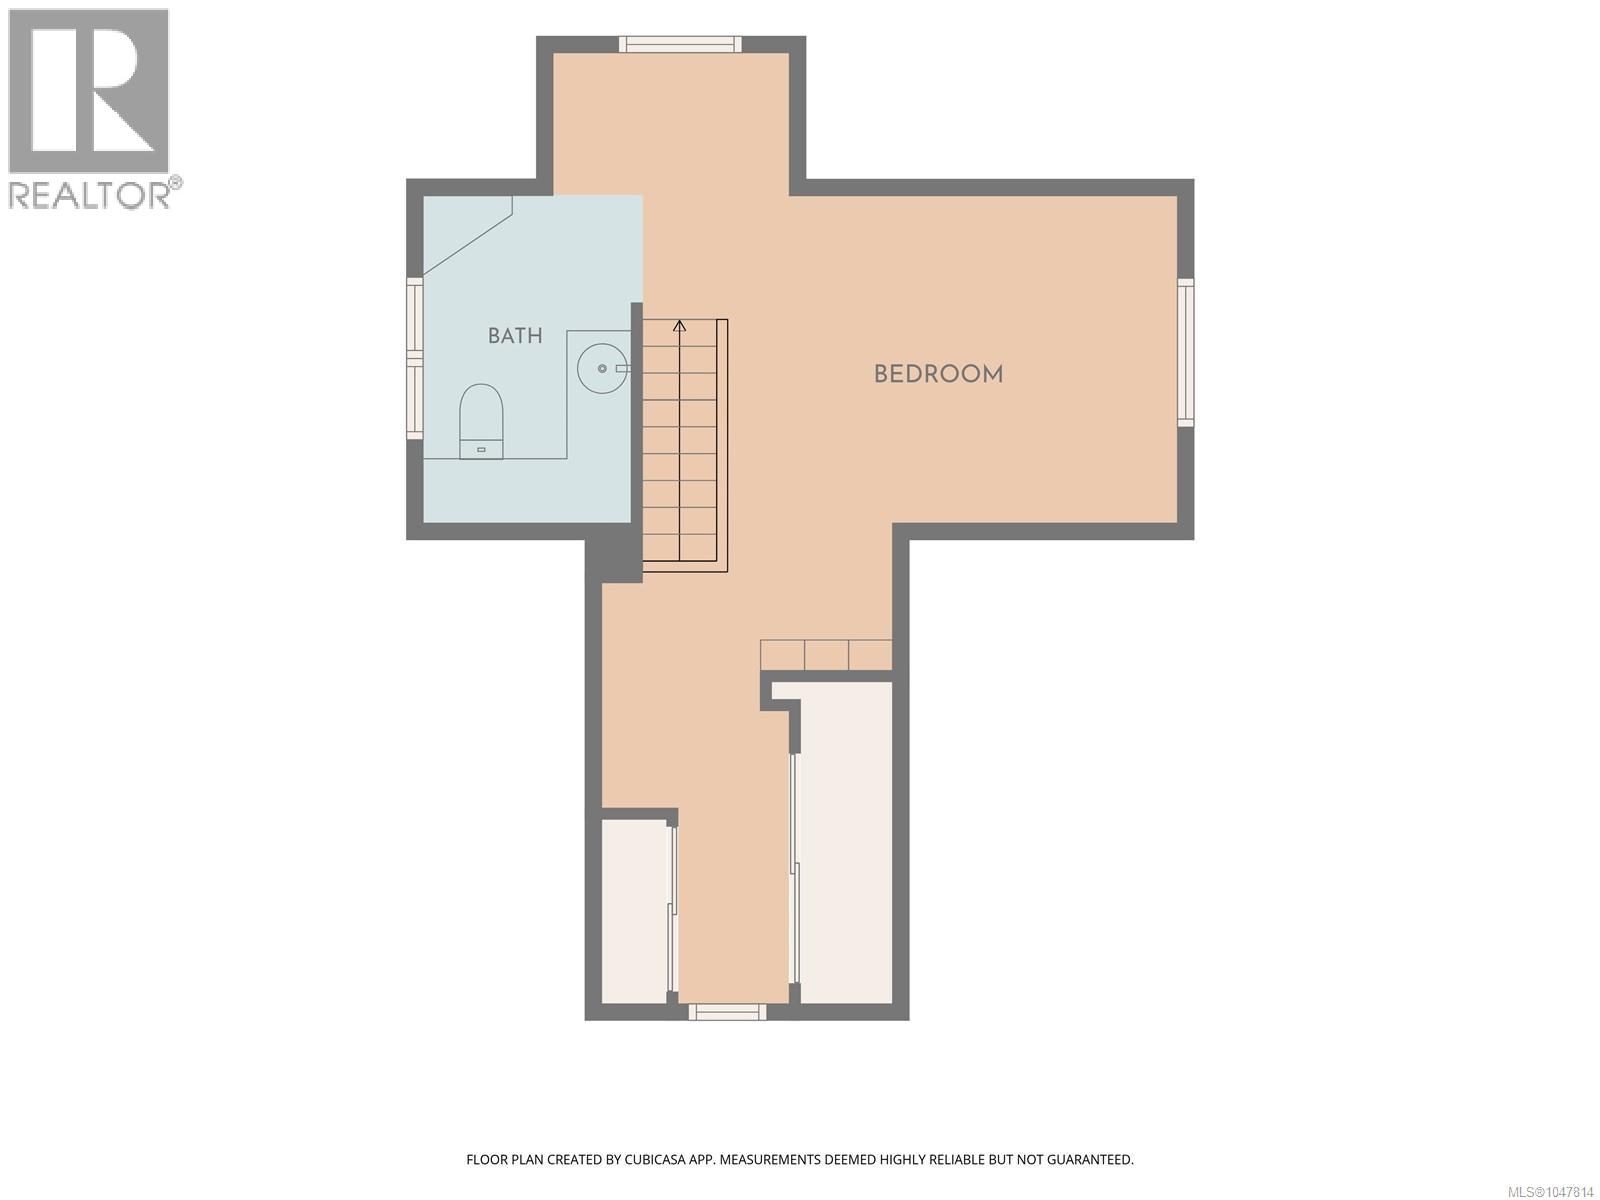
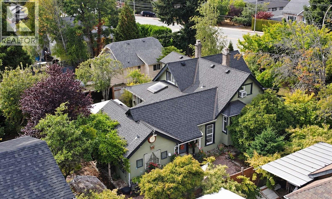
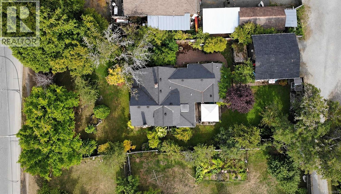
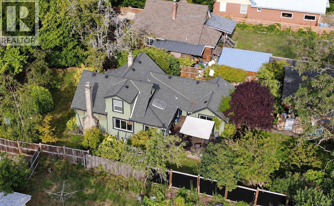
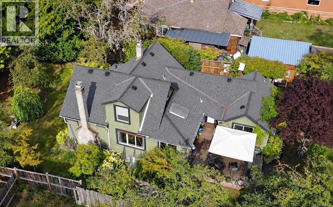
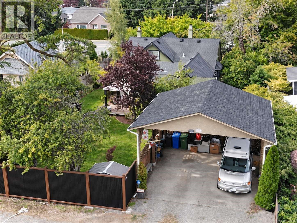
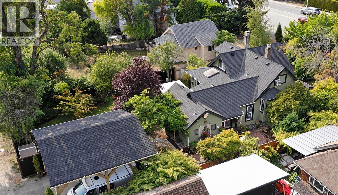
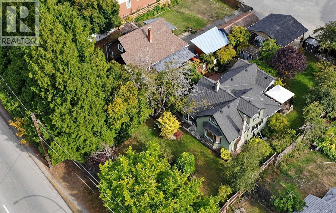
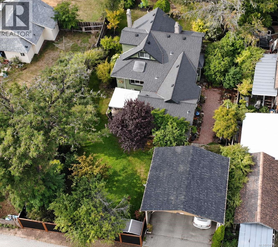
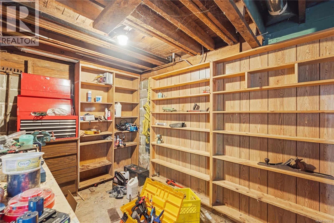
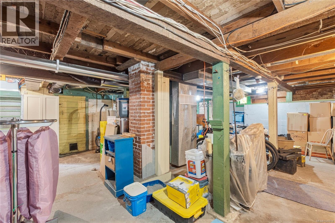
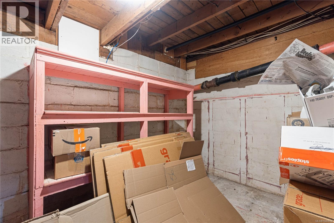
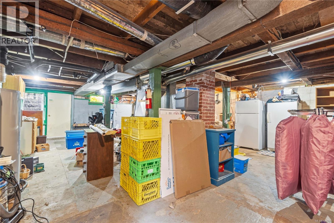
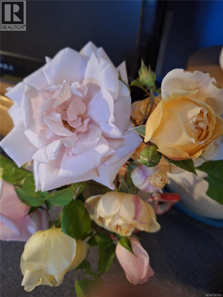
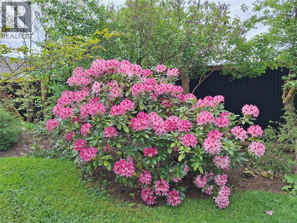
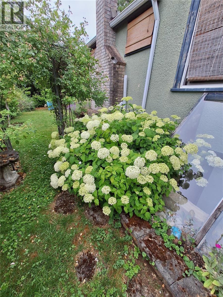
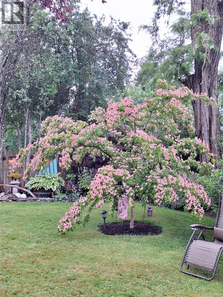
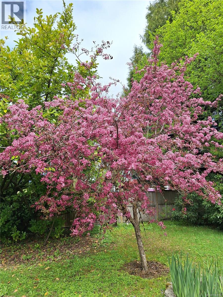
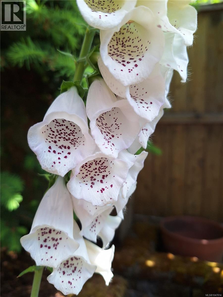
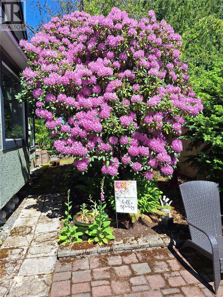
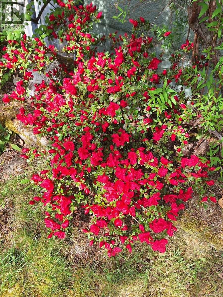
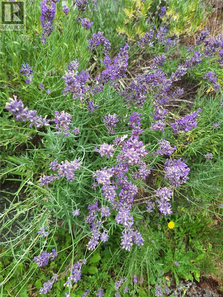
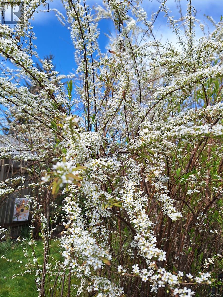
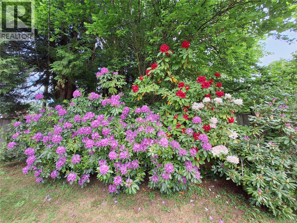
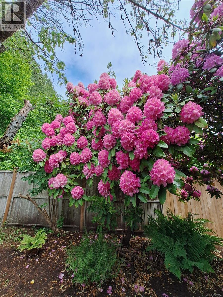
Character Home with Flexible Layout & Expansive Yard. Welcome home to this charming 3-bedroom, 3-bathroom character residence, perfectly situated on a generous flat, fully fenced 66' x 145' lot. Blending timeless architectural details with flexible living spaces, this home features original woodwork, Douglas fir floors, an adaptable lock-off suite potential, and a beautifully landscaped gardener's haven. Ideally located just steps from local shopping, coffee shops, schools, and public transit. Main level features light-filled front sunroom creating a warm, inviting entryway. Living room featuring Douglas fir flooring, a cozy gas fireplace, and a picturesque bay window overlooking the private grounds. Formal dining room and a functional galley-style kitchen layout. Dedicated library adorned with classic, original character woodwork. Full 4-piece bathroom and a versatile main-floor bedroom/den. Flexible potential lock-off / Guest Suite: Main-floor primary bedroom off the back entrance equipped with a 3-piece ensuite, stacking laundry, and a private patio. Designed to be easily closed off from the main residence, guest accommodations, or an Airbnb suite. Upper Level: Second primary suite complete with a private 2-piece bathroom, built-in reading nook, and generous closet storage. Full unfinished lower level featuring a separate exterior entrance and two storage areas—offering for a potential workshop. Meticulously cultivated gardens offering exceptional privacy and outdoor enjoyment. The 2 car over-height carport finishes off this gem of a home. (id:49936)
Property Details
| MLS® Number | 1047814 |
| Property Type | Single Family |
| Neigbourhood | Port Alberni |
| Features | Central Location, Other, Marine Oriented |
| Parking Space Total | 2 |
| Plan | Vip4529 |
| Structure | Shed |
Building
| Bathroom Total | 3 |
| Bedrooms Total | 3 |
| Architectural Style | Character |
| Constructed Date | 1937 |
| Cooling Type | See Remarks |
| Fireplace Present | Yes |
| Fireplace Total | 1 |
| Heating Fuel | Natural Gas |
| Size Interior | 1,737 Ft2 |
| Type | House |
Parking
| Carport |
Land
| Acreage | No |
| Size Irregular | 9570 |
| Size Total | 9570 Sqft |
| Size Total Text | 9570 Sqft |
| Zoning Description | R |
| Zoning Type | Residential |
Rooms
| Level | Type | Length | Width | Dimensions |
|---|---|---|---|---|
| Second Level | Bathroom | 6'9 x 11'6 | ||
| Second Level | Bedroom | 16 ft | Measurements not available x 16 ft | |
| Lower Level | Storage | 7'10 x 13'8 | ||
| Lower Level | Storage | 7'6 x 11'7 | ||
| Main Level | Bedroom | 11'5 x 10'5 | ||
| Main Level | Bathroom | 6'7 x 8'2 | ||
| Main Level | Laundry Room | 4'10 x 2'9 | ||
| Main Level | Ensuite | 6'4 x 6'9 | ||
| Main Level | Primary Bedroom | 11'6 x 16'5 | ||
| Main Level | Kitchen | 8'2 x 25'7 | ||
| Main Level | Dining Room | 11'5 x 12'7 | ||
| Main Level | Sitting Room | 7'10 x 9'10 | ||
| Main Level | Living Room | 13'5 x 19'2 | ||
| Main Level | Entrance | 10'2 x 9'9 |
https://www.realtor.ca/real-estate/30292874/4244-johnston-rd-port-alberni-port-alberni
Contact Us
Contact us for more information

The trademarks REALTOR®, REALTORS®, and the REALTOR® logo are controlled by The Canadian Real Estate Association (CREA) and identify real estate professionals who are members of CREA. The trademarks MLS®, Multiple Listing Service® and the associated logos are owned by The Canadian Real Estate Association (CREA) and identify the quality of services provided by real estate professionals who are members of CREA. The trademark DDF® is owned by The Canadian Real Estate Association (CREA) and identifies CREA's Data Distribution Facility (DDF®)
September 17 2026 04:22:39
Vancouver Island Real Estate Board
RE/MAX Mid-Island Realty