
451 Neill St Tofino, British Columbia V0R 2Z0

$1,799,000
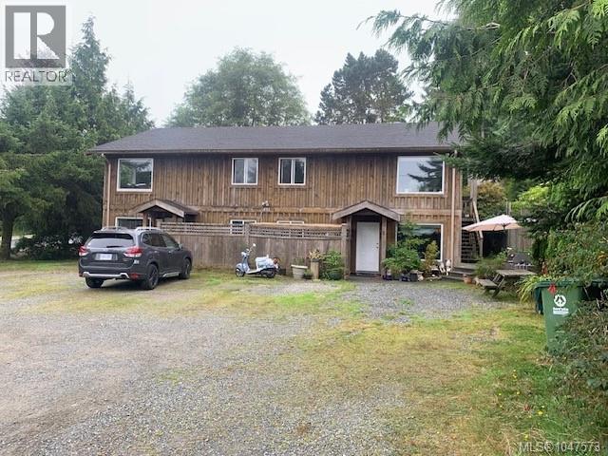
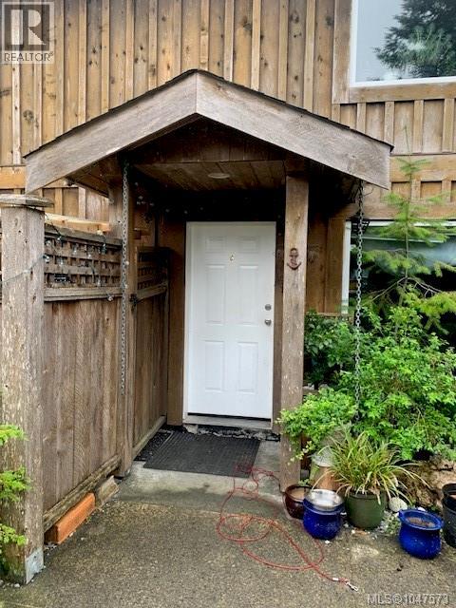
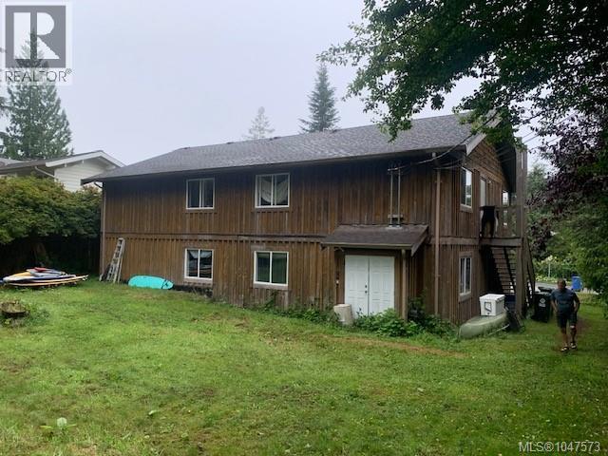
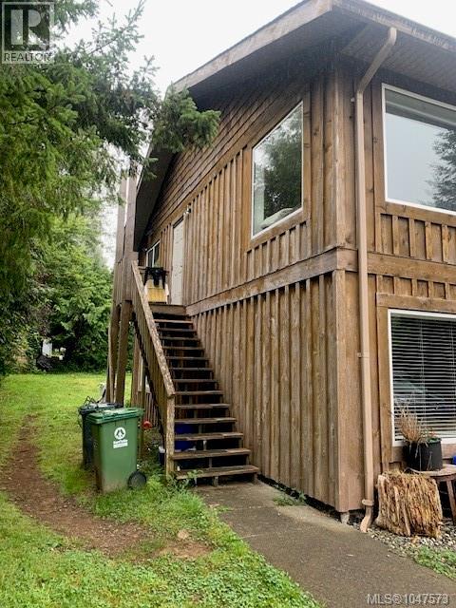
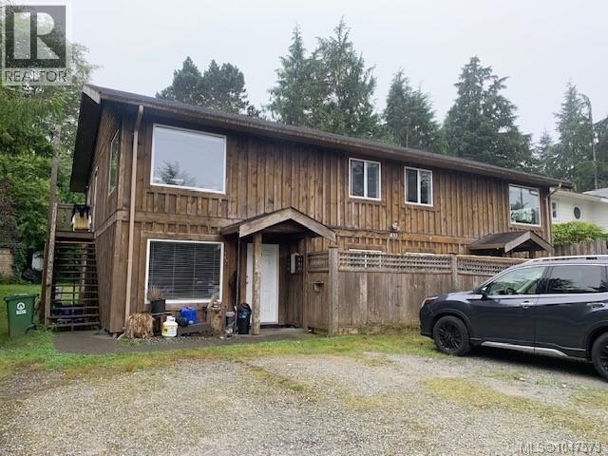
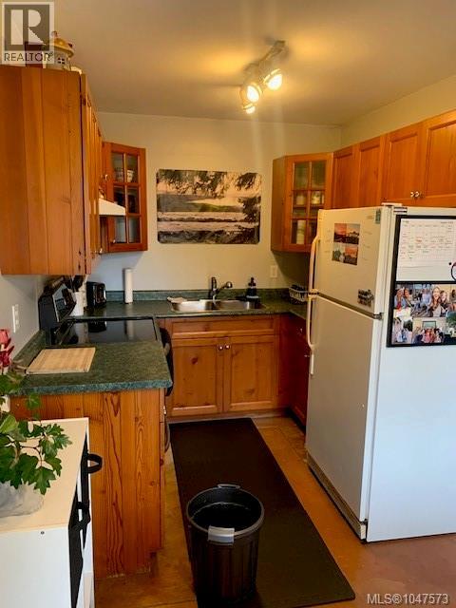
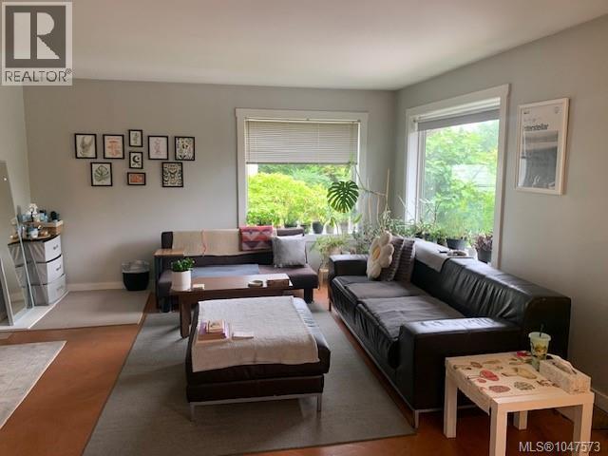
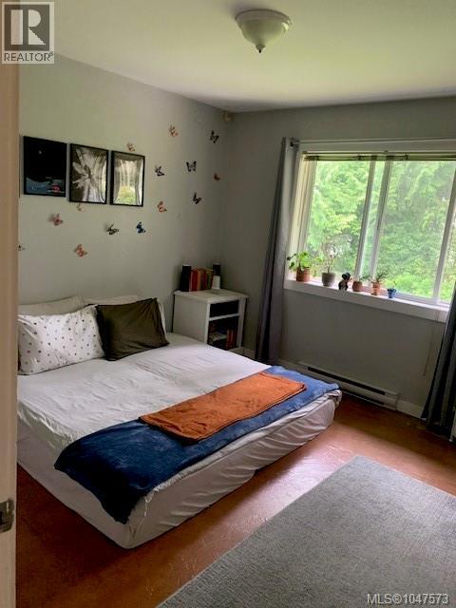
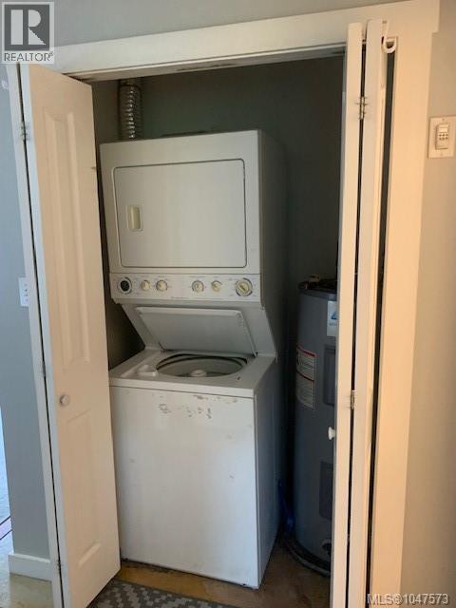
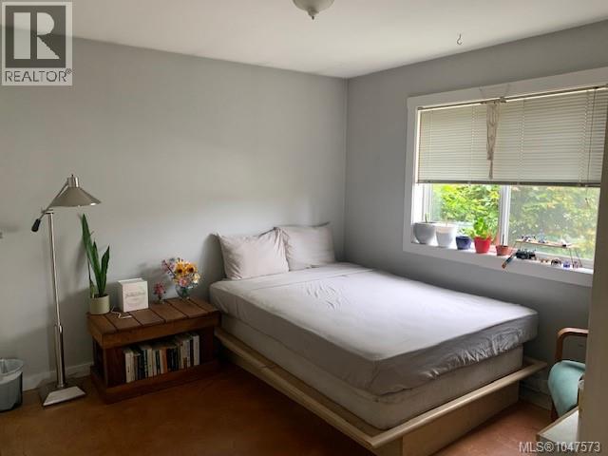
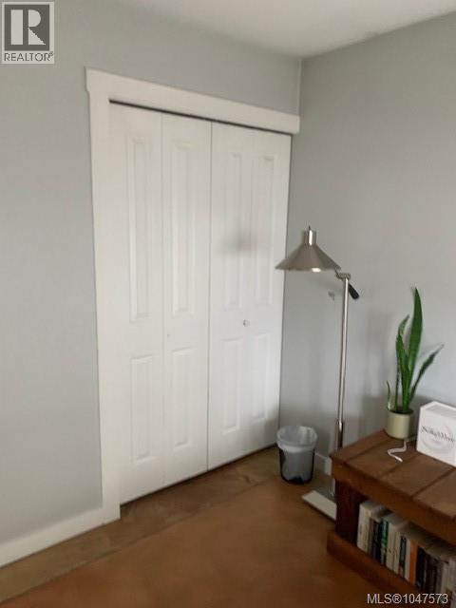
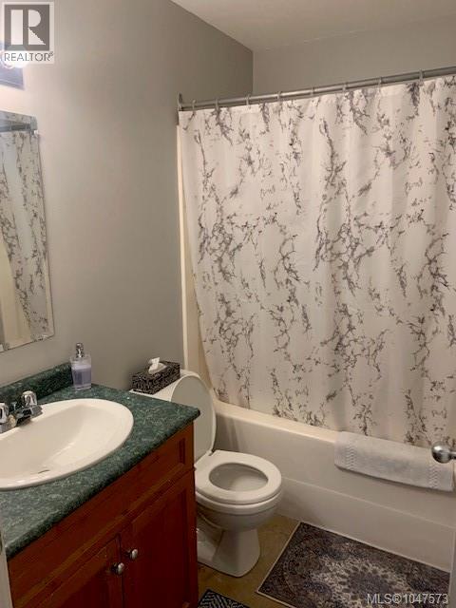
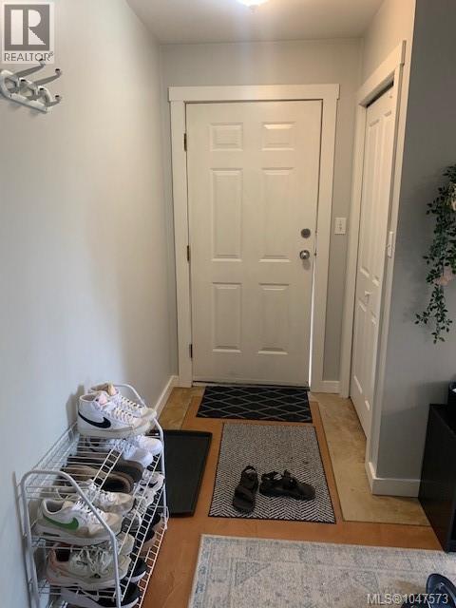
4Plex in Tofino. Well maintained. Fully rented. All units feature private entrances. all units have in unit laundry. Durable low maintenance concrete flooring. Lots of parking. (id:49936)
Property Details
| MLS® Number | 1047573 |
| Property Type | Single Family |
| Neigbourhood | Tofino |
| Features | Central Location |
| Parking Space Total | 6 |
| Plan | Vip26540 |
| View Type | City View |
Building
| Bathroom Total | 4 |
| Bedrooms Total | 8 |
| Architectural Style | Westcoast |
| Constructed Date | 2002 |
| Cooling Type | None |
| Fireplace Present | Yes |
| Fireplace Total | 1 |
| Heating Fuel | Electric |
| Heating Type | Baseboard Heaters |
| Size Interior | 3,875 Ft2 |
| Type | Fourplex |
Land
| Access Type | Road Access |
| Acreage | No |
| Size Irregular | 12110 |
| Size Total | 12110 Sqft |
| Size Total Text | 12110 Sqft |
| Zoning Description | Rm2 |
| Zoning Type | Multi-family |
Rooms
| Level | Type | Length | Width | Dimensions |
|---|---|---|---|---|
| Second Level | Bathroom | 5 ft | 8 ft | 5 ft x 8 ft |
| Second Level | Bedroom | 11 ft | 11 ft | 11 ft x 11 ft |
| Second Level | Bedroom | 11 ft | 11 ft | 11 ft x 11 ft |
| Second Level | Entrance | 4 ft | 11 ft | 4 ft x 11 ft |
| Second Level | Living Room | 14 ft | 17 ft | 14 ft x 17 ft |
| Second Level | Dining Room | 8 ft | 9 ft | 8 ft x 9 ft |
| Second Level | Kitchen | 8 ft | 7 ft | 8 ft x 7 ft |
| Second Level | Bathroom | 5 ft | 8 ft | 5 ft x 8 ft |
| Second Level | Bedroom | 11 ft | 11 ft | 11 ft x 11 ft |
| Second Level | Bedroom | 11 ft | 11 ft | 11 ft x 11 ft |
| Second Level | Entrance | 4 ft | 11 ft | 4 ft x 11 ft |
| Second Level | Living Room | 14 ft | 17 ft | 14 ft x 17 ft |
| Second Level | Dining Room | 8 ft | 9 ft | 8 ft x 9 ft |
| Second Level | Kitchen | 8 ft | 7 ft | 8 ft x 7 ft |
| Main Level | Utility Room | 3 ft | 7 ft | 3 ft x 7 ft |
| Main Level | Bathroom | 5 ft | 8 ft | 5 ft x 8 ft |
| Main Level | Bedroom | 11 ft | 11 ft | 11 ft x 11 ft |
| Main Level | Bedroom | 11 ft | 11 ft | 11 ft x 11 ft |
| Main Level | Entrance | 4 ft | 11 ft | 4 ft x 11 ft |
| Main Level | Living Room | 14 ft | 17 ft | 14 ft x 17 ft |
| Main Level | Dining Room | 8 ft | 9 ft | 8 ft x 9 ft |
| Main Level | Kitchen | 8 ft | 7 ft | 8 ft x 7 ft |
| Main Level | Bathroom | 5 ft | 8 ft | 5 ft x 8 ft |
| Main Level | Bedroom | 11 ft | 11 ft | 11 ft x 11 ft |
| Main Level | Bedroom | 11 ft | 11 ft | 11 ft x 11 ft |
| Main Level | Entrance | 4 ft | 11 ft | 4 ft x 11 ft |
| Main Level | Living Room | 14 ft | 17 ft | 14 ft x 17 ft |
| Main Level | Dining Room | 8 ft | 9 ft | 8 ft x 9 ft |
| Main Level | Kitchen | 8 ft | 7 ft | 8 ft x 7 ft |
https://www.realtor.ca/real-estate/30185867/451-neill-st-tofino-tofino
Contact Us
Contact us for more information

The trademarks REALTOR®, REALTORS®, and the REALTOR® logo are controlled by The Canadian Real Estate Association (CREA) and identify real estate professionals who are members of CREA. The trademarks MLS®, Multiple Listing Service® and the associated logos are owned by The Canadian Real Estate Association (CREA) and identify the quality of services provided by real estate professionals who are members of CREA. The trademark DDF® is owned by The Canadian Real Estate Association (CREA) and identifies CREA's Data Distribution Facility (DDF®)
September 29 2026 09:13:47
Vancouver Island Real Estate Board
Island Pacific Realty Ltd.