
5550 Cherry Creek Rd Port Alberni, British Columbia V9Y 7Z2

$749,000
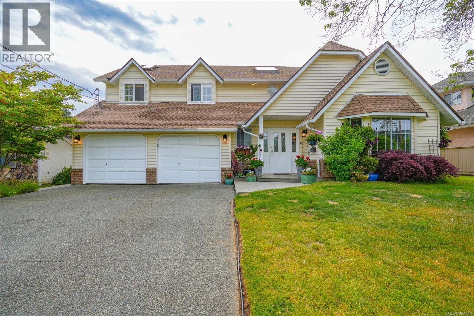
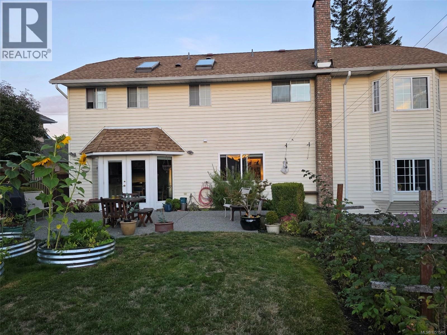
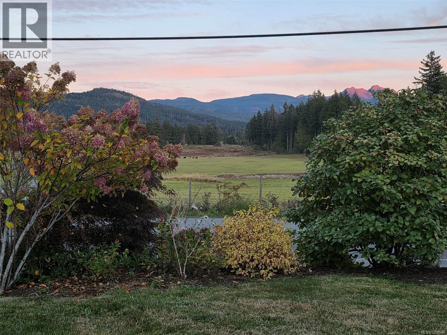
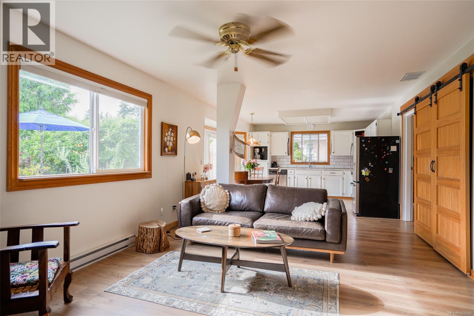
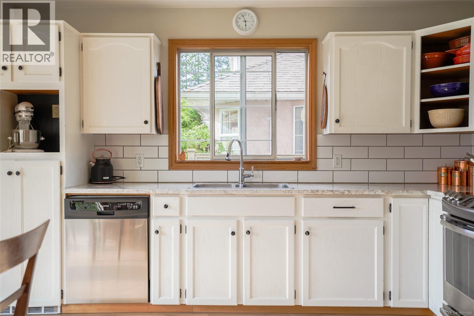
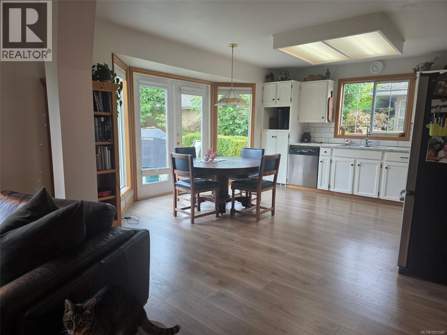
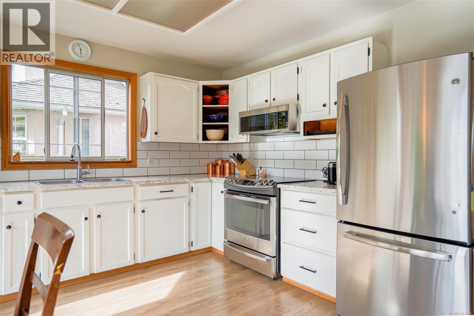
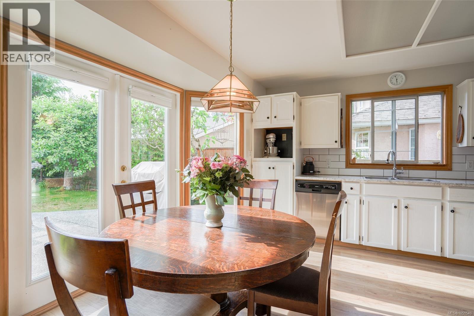
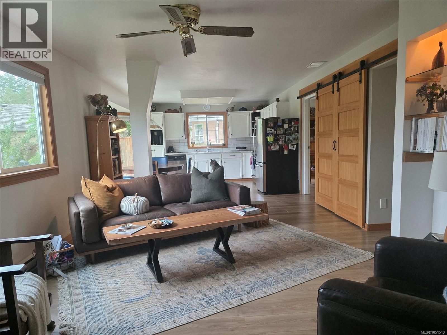
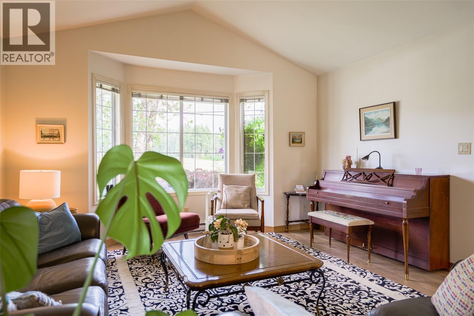
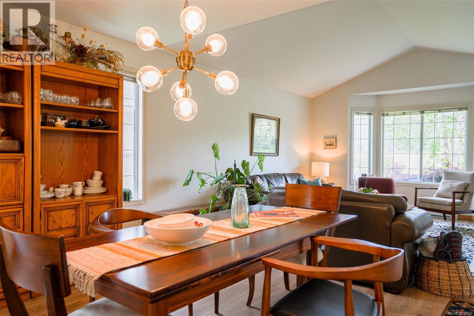
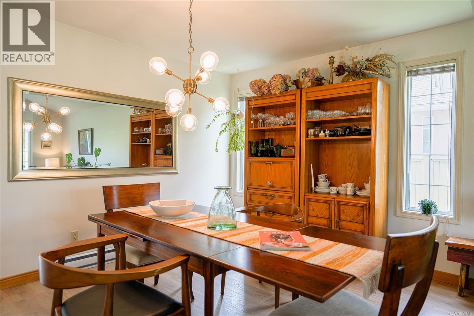
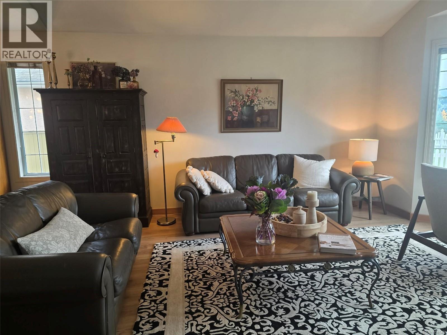
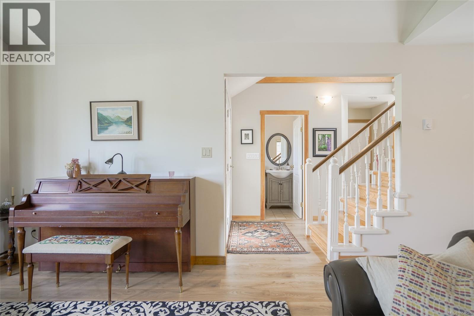
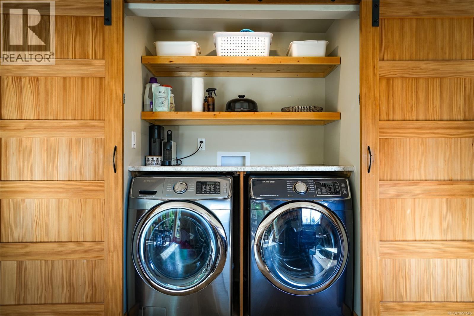
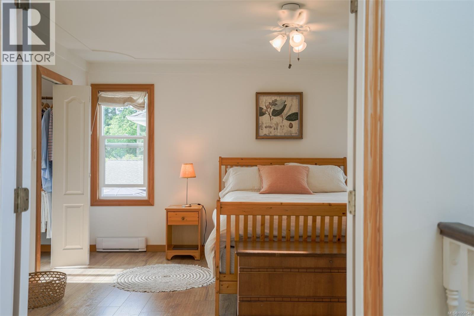
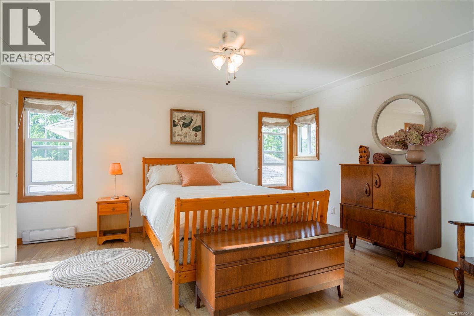
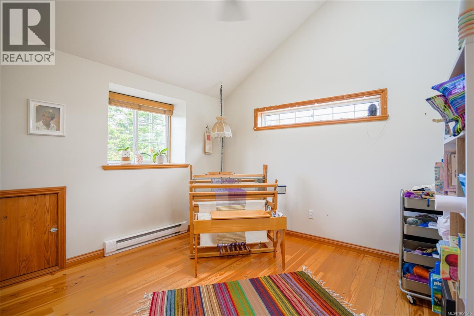
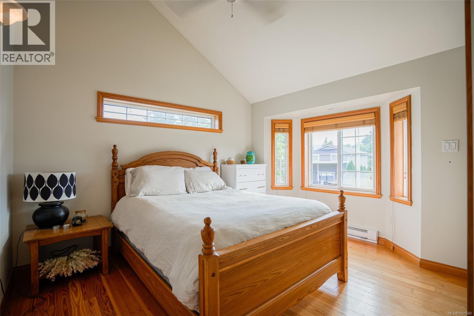
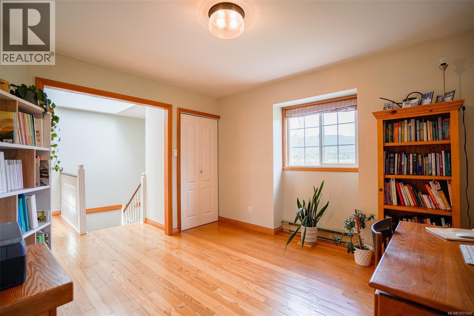
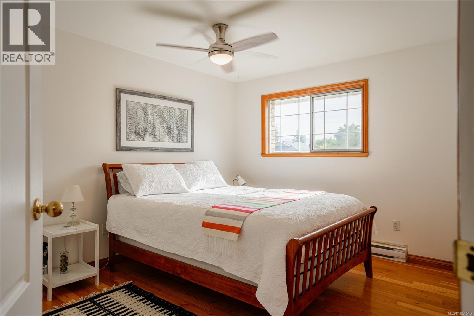
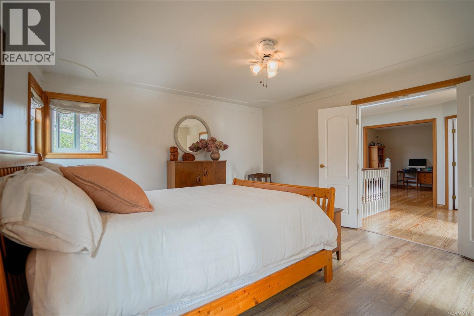
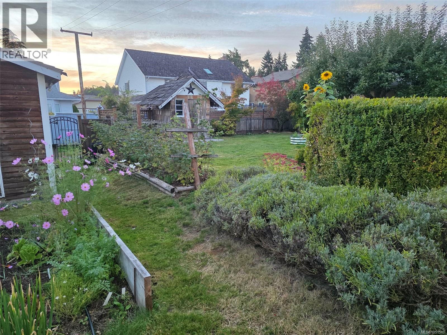
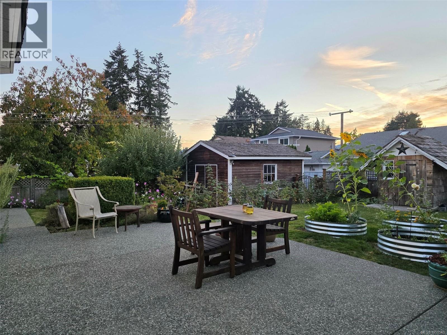
Picture this- Mornings sipping coffee while watching wildlife or cows grazing across the street, with stunning views of Mt. Arrowsmith in the distance. Or cozy evenings curled up with a book beside the woodstove. This well-loved four-bedroom home offers two separate living spaces on the main floor, a formal dining area for gathering around the table, and great indoor/outdoor flow for entertaining. Outside, the charming backyard features established gardens and raised beds ready for your seasonal favorites. All four bedrooms are upstairs, along with a bonus den/flex space perfect for a home office or hangout. Add in a two-bay garage, beautiful views, and a peaceful setting. This home just feels special. Could it be your next home? (id:49936)
Property Details
| MLS® Number | 1051540 |
| Property Type | Single Family |
| Neigbourhood | Port Alberni |
| Features | Other |
| Parking Space Total | 4 |
Building
| Bathroom Total | 3 |
| Bedrooms Total | 4 |
| Constructed Date | 1987 |
| Cooling Type | None |
| Fireplace Present | Yes |
| Fireplace Total | 1 |
| Heating Fuel | Electric, Wood |
| Heating Type | Baseboard Heaters |
| Size Interior | 2,361 Ft2 |
| Type | House |
Parking
| Garage |
Land
| Acreage | No |
| Size Irregular | 7560 |
| Size Total | 7560 Sqft |
| Size Total Text | 7560 Sqft |
| Zoning Description | R |
| Zoning Type | Residential |
Rooms
| Level | Type | Length | Width | Dimensions |
|---|---|---|---|---|
| Second Level | Primary Bedroom | 13'9 x 15'4 | ||
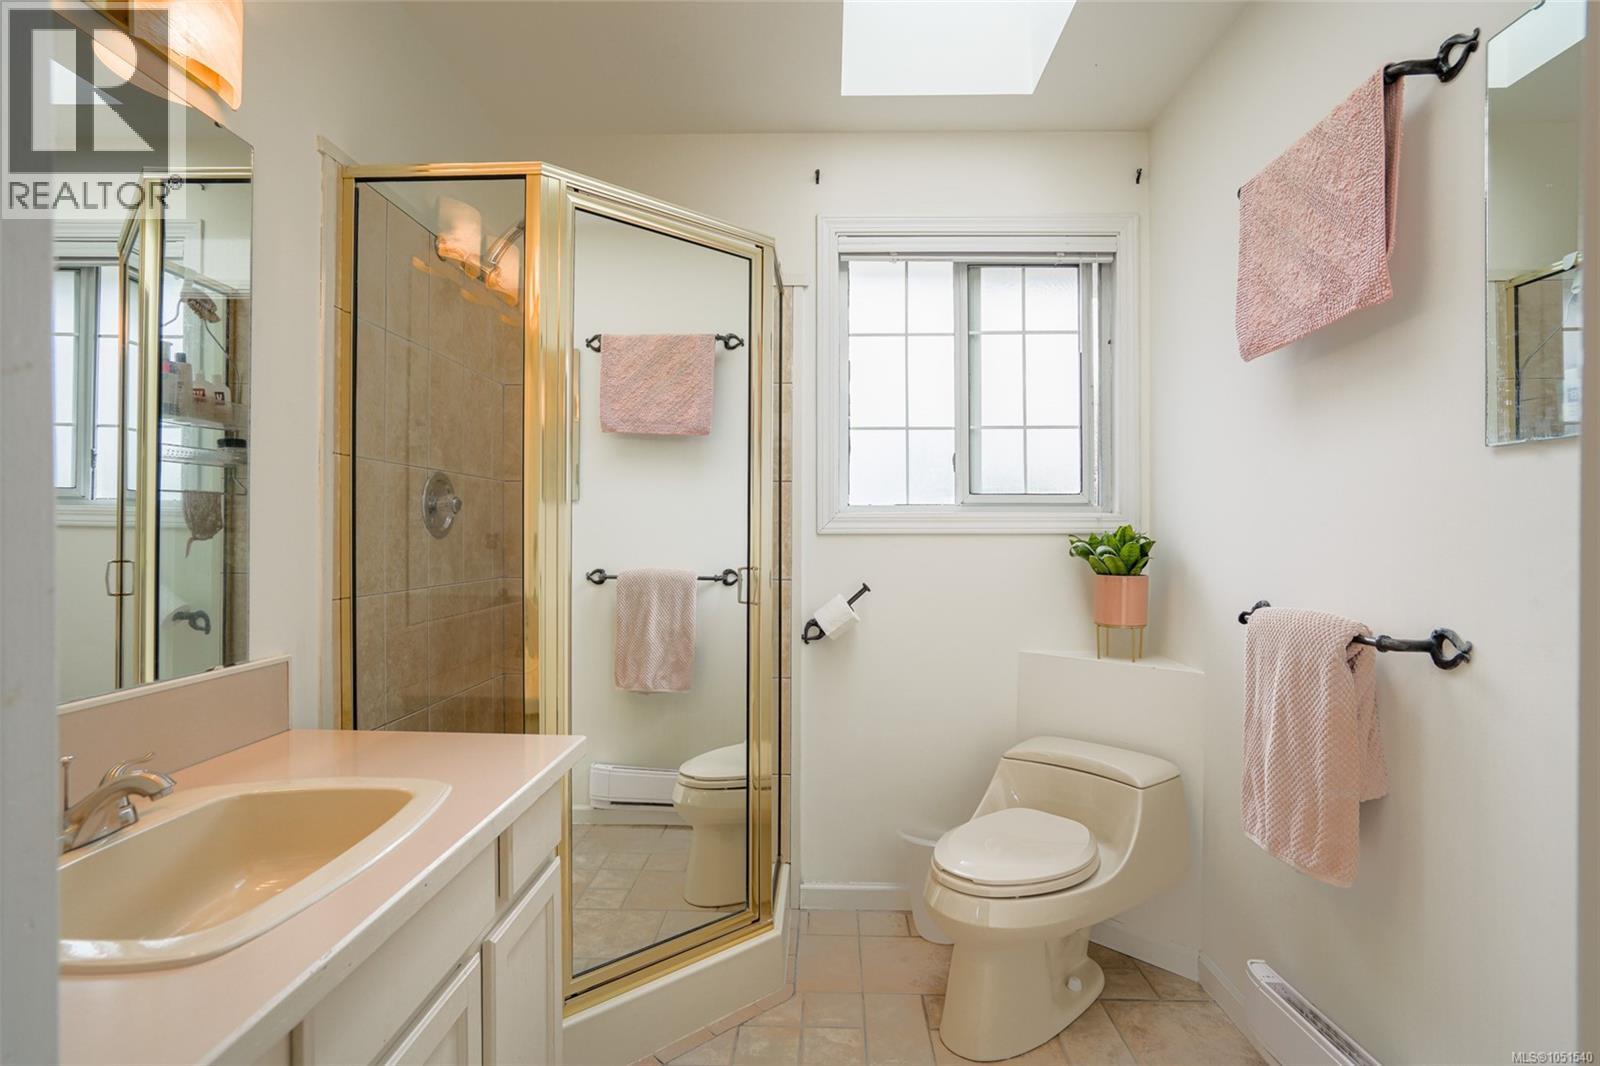
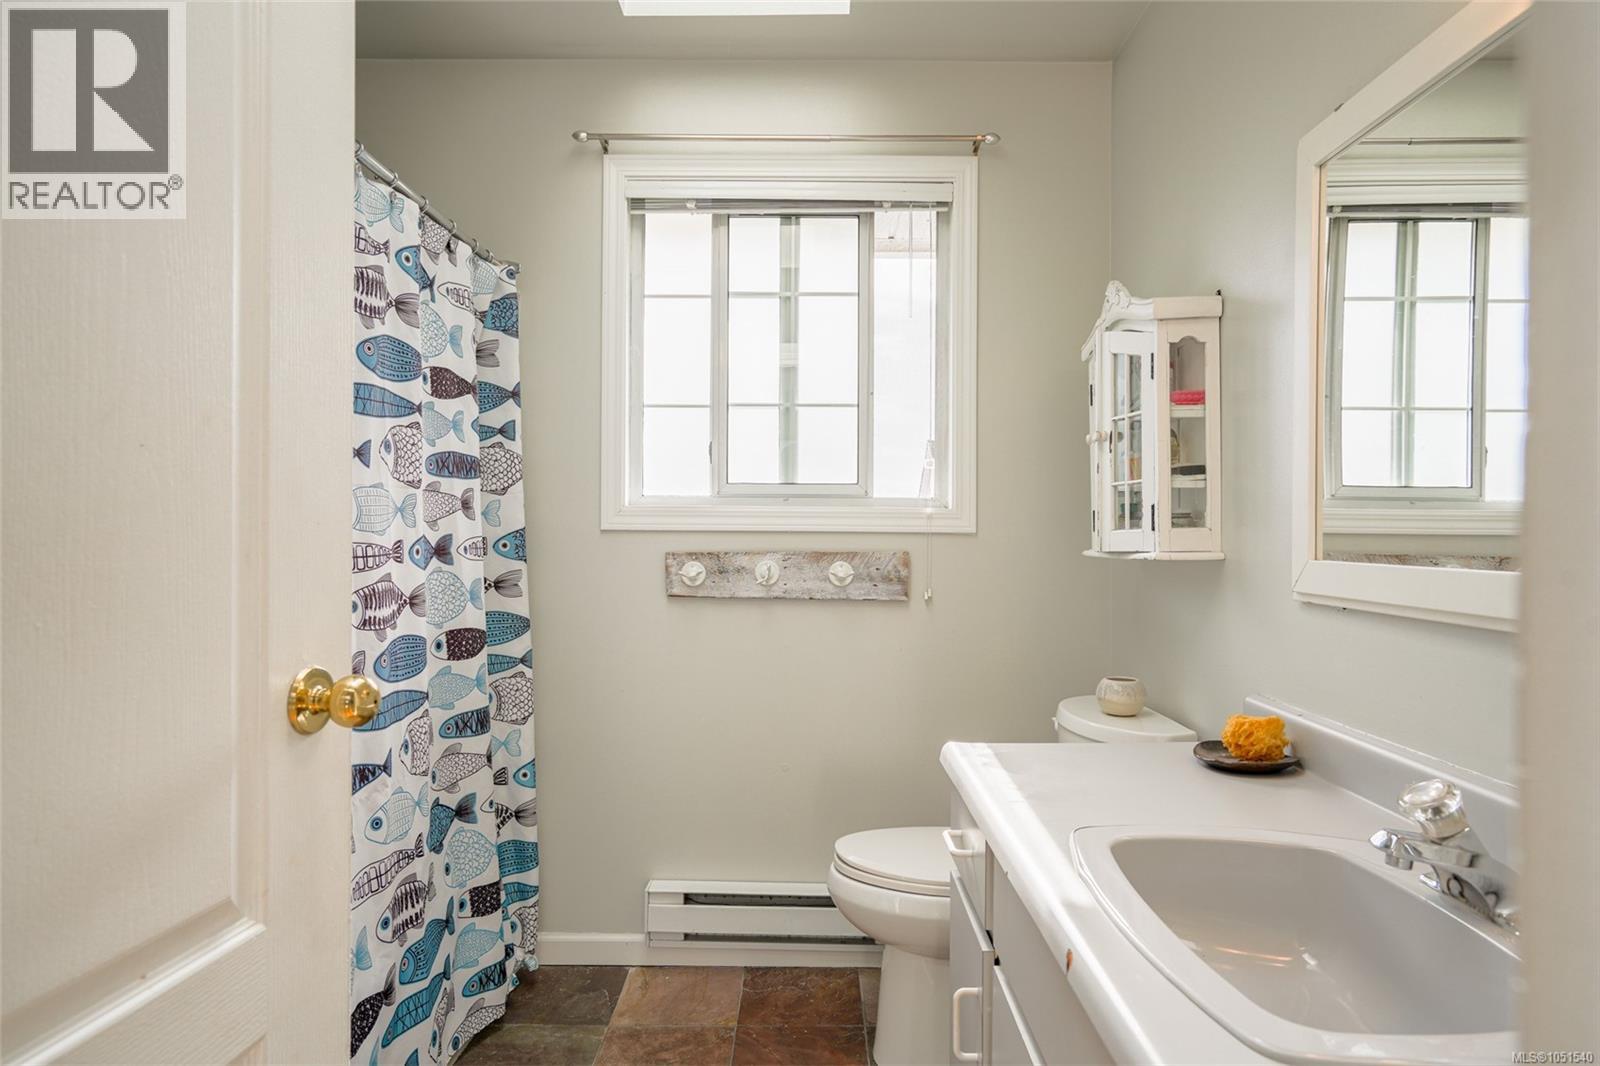
| Second Level | Ensuite | 6'7 x 6'11 | ||
| Second Level | Bedroom | 10'5 x 13'2 | ||
| Second Level | Bedroom | 10'2 x 10'11 | ||
| Second Level | Bedroom | 12'7 x 13'6 | ||
| Second Level | Bathroom | 7'7 x 7'10 | ||
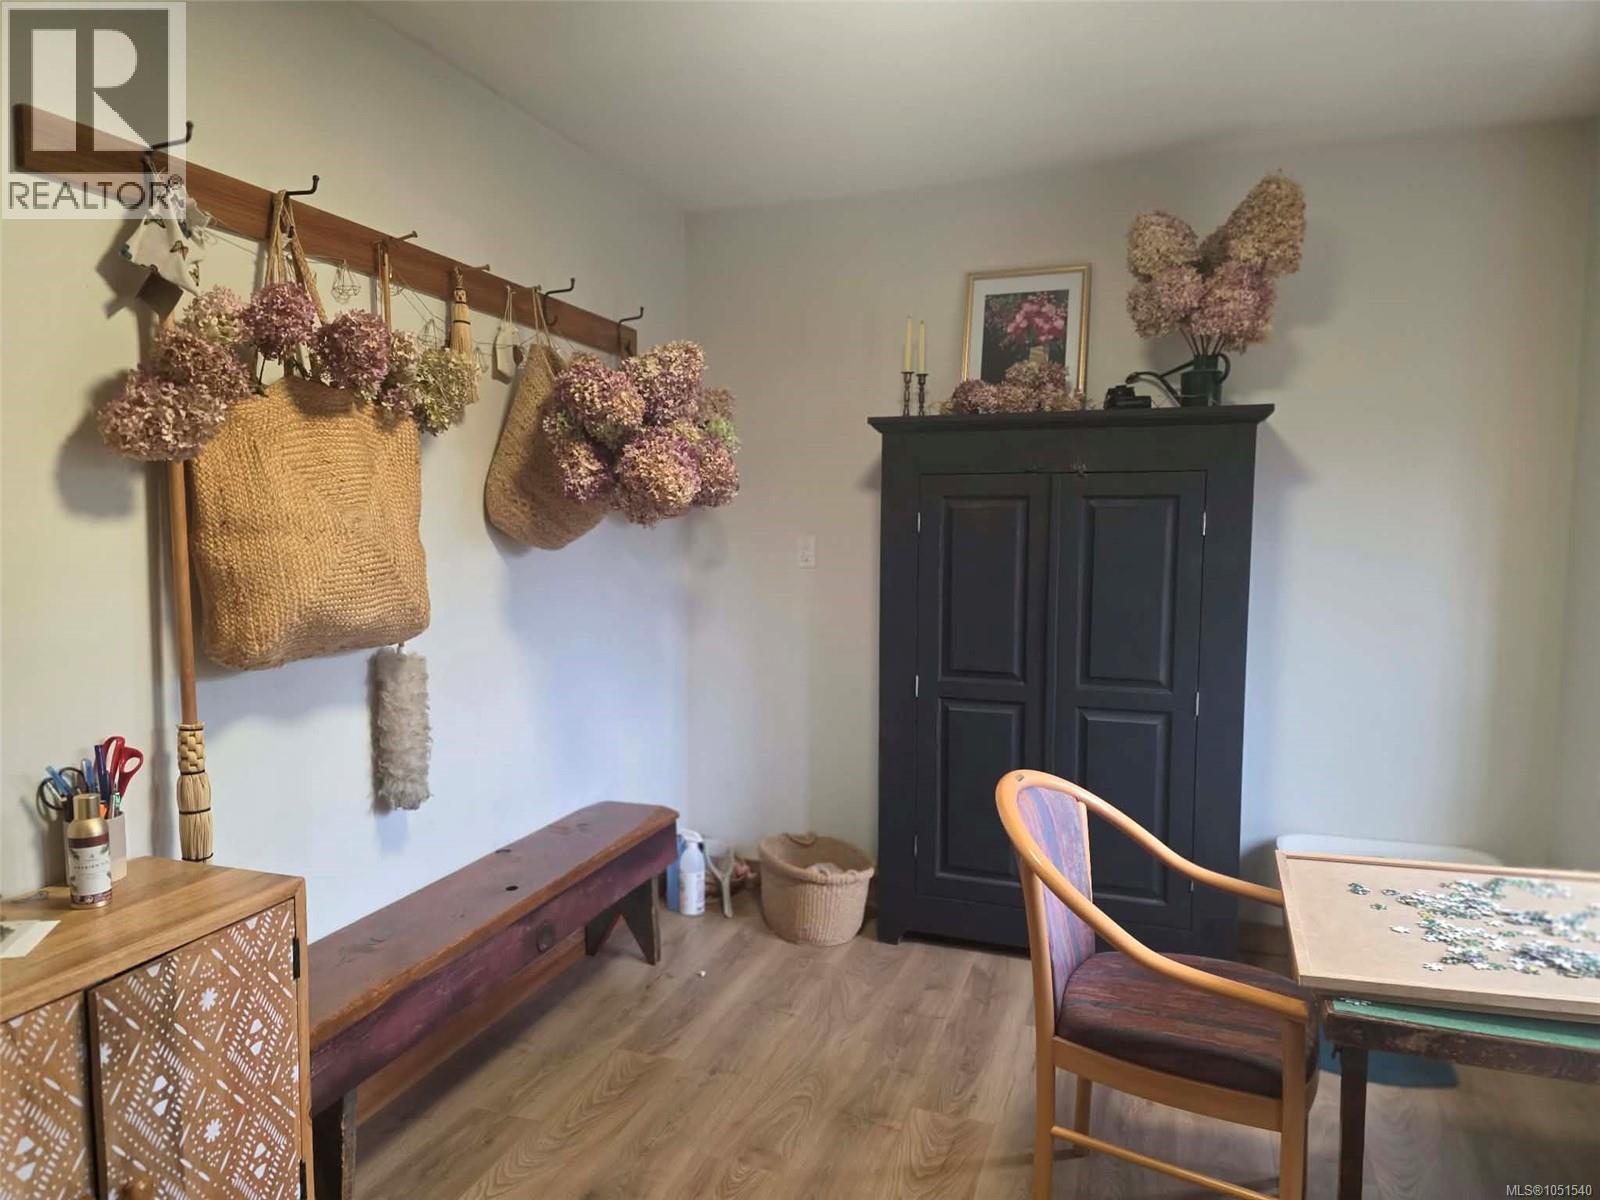
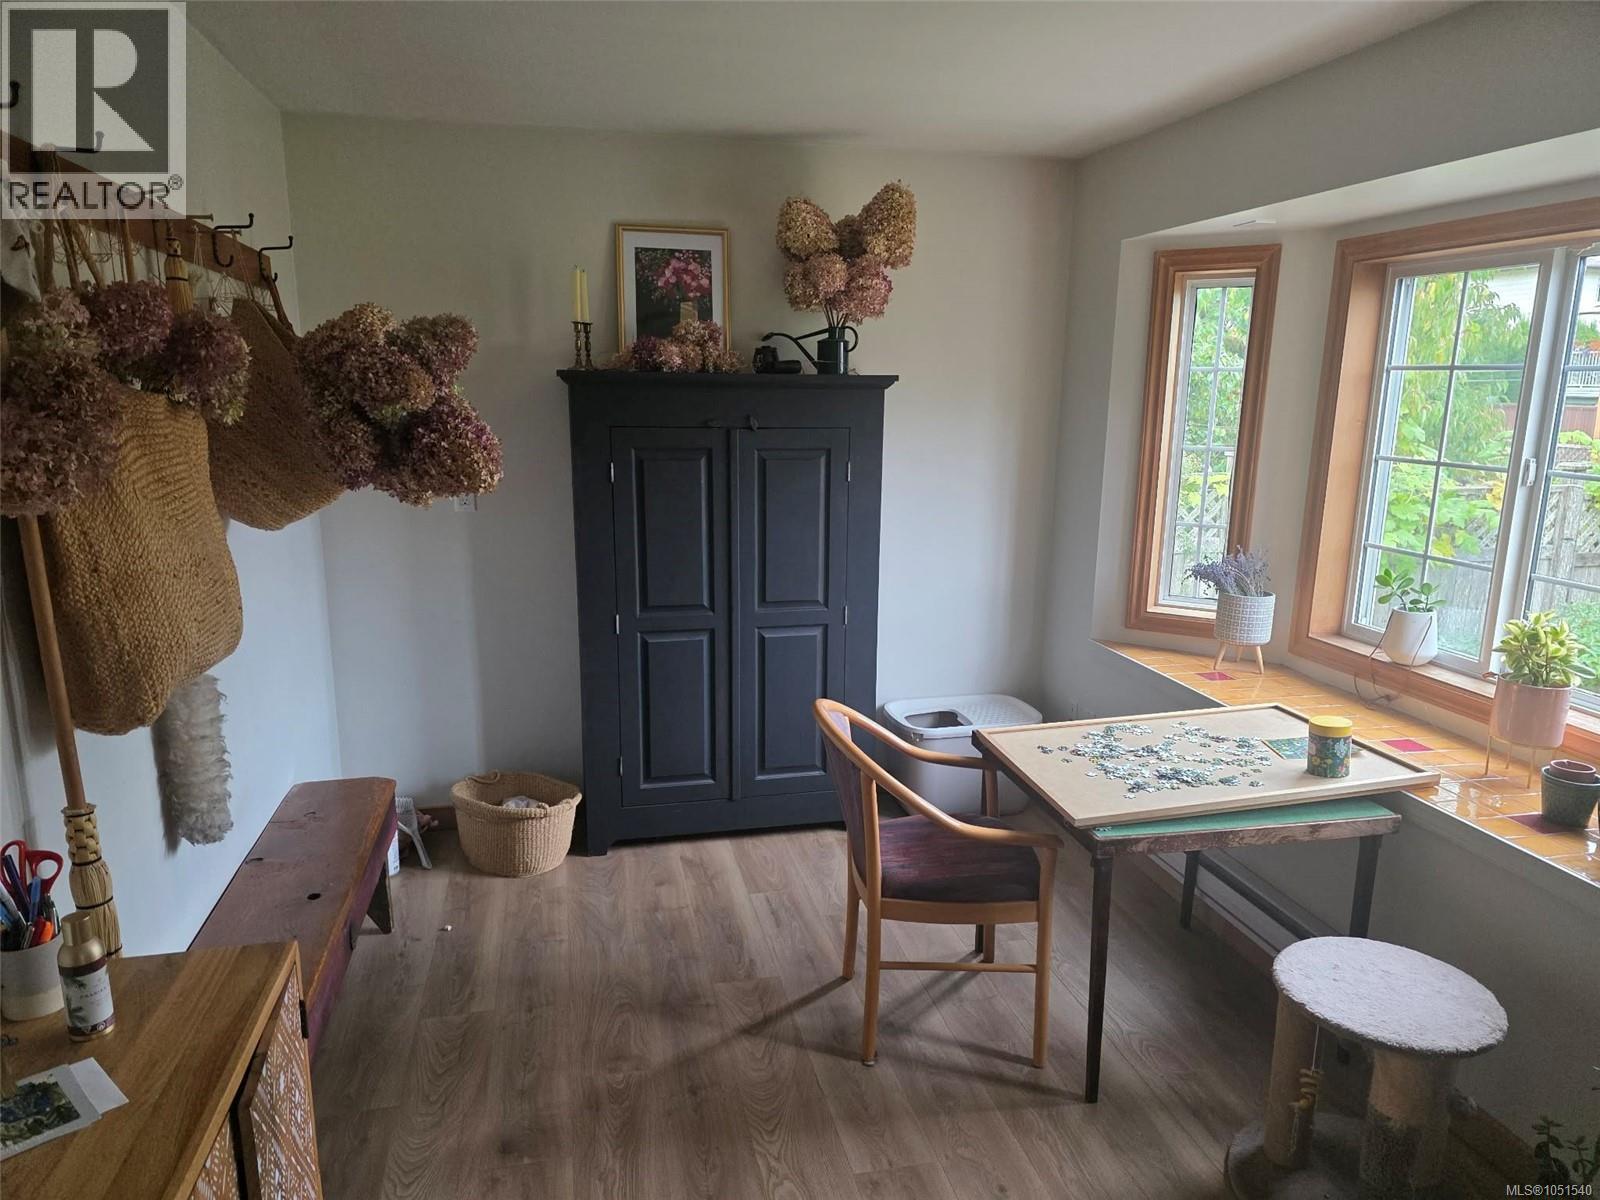
| Main Level | Mud Room | 8'10 x 13'7 | ||
| Main Level | Living Room | 13'9 x 15'5 | ||
| Main Level | Kitchen | 14 ft | Measurements not available x 14 ft | |
| Main Level | Family Room | 12'10 x 18'11 | ||
| Main Level | Dining Room | 10'6 x 13'9 | ||
| Main Level | Den | 12 ft | Measurements not available x 12 ft | |
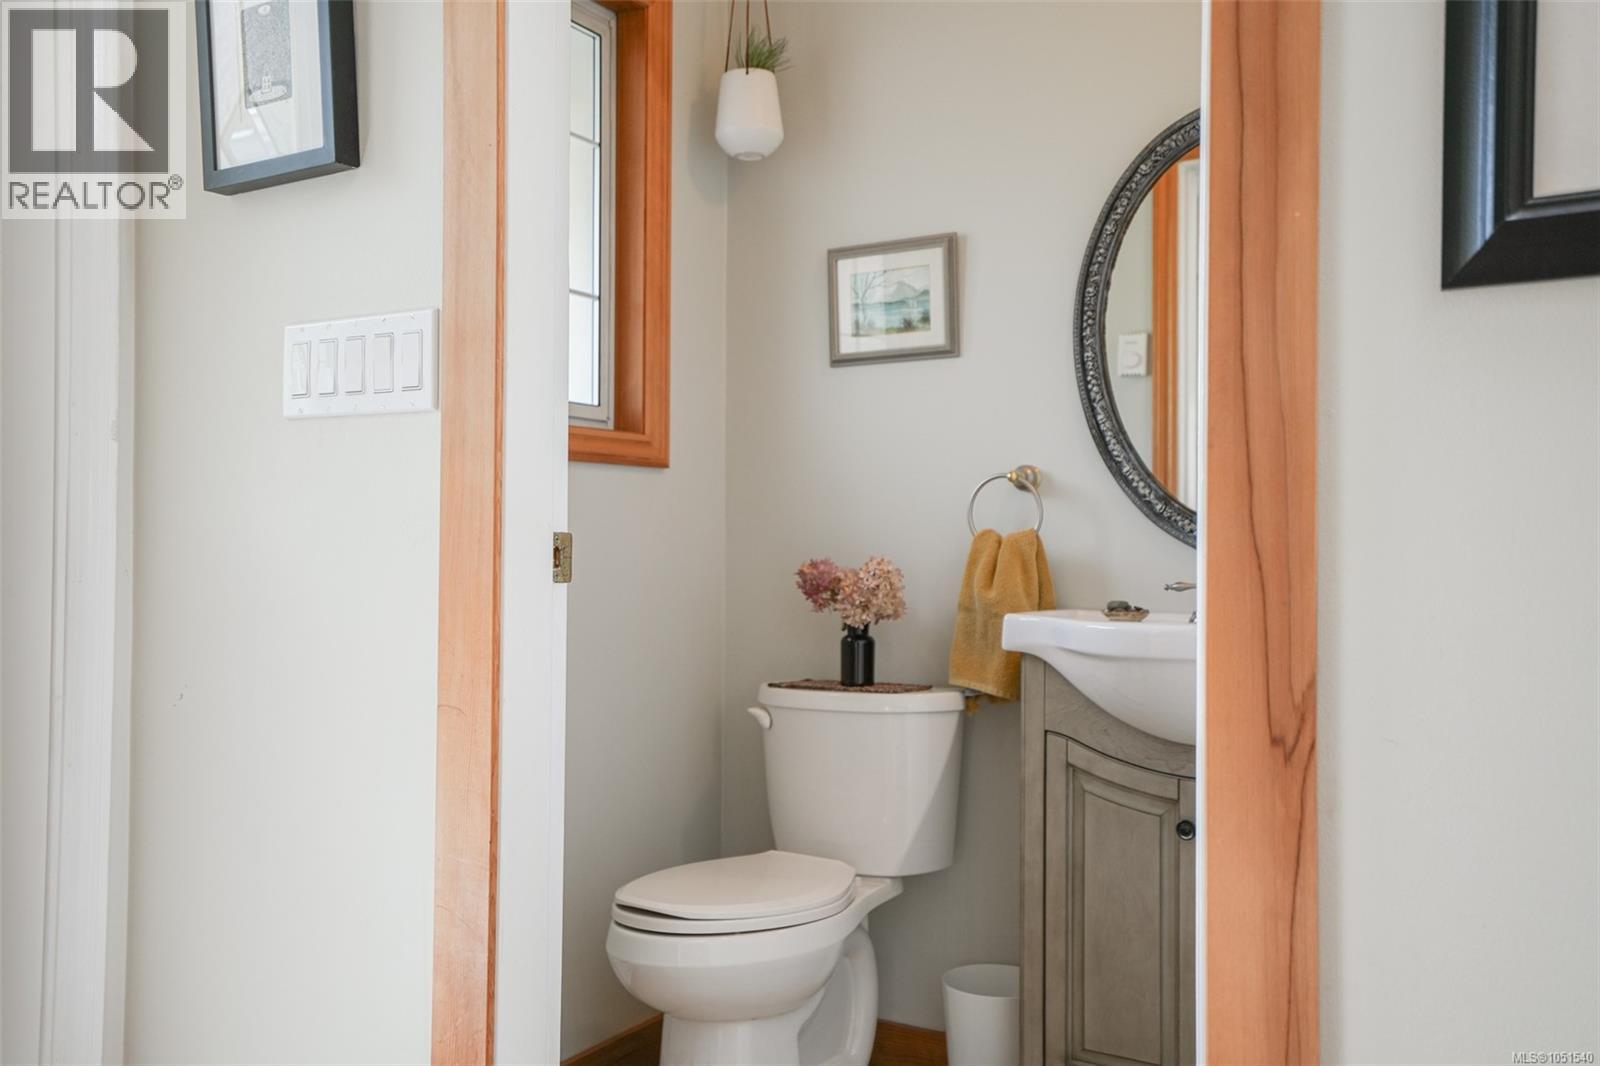
| Main Level | Bathroom | 4'1 x 4'10 |
https://www.realtor.ca/real-estate/30365864/5550-cherry-creek-rd-port-alberni-port-alberni
Contact Us
Contact us for more information

The trademarks REALTOR®, REALTORS®, and the REALTOR® logo are controlled by The Canadian Real Estate Association (CREA) and identify real estate professionals who are members of CREA. The trademarks MLS®, Multiple Listing Service® and the associated logos are owned by The Canadian Real Estate Association (CREA) and identify the quality of services provided by real estate professionals who are members of CREA. The trademark DDF® is owned by The Canadian Real Estate Association (CREA) and identifies CREA's Data Distribution Facility (DDF®)
October 06 2026 05:02:02
Vancouver Island Real Estate Board
RE/MAX Mid-Island Realty