
6091 Beaver Creek Rd Port Alberni, British Columbia V9Y 8X4

$1,495,000
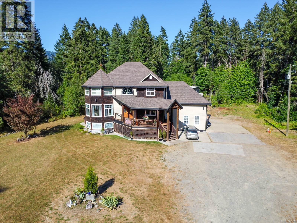
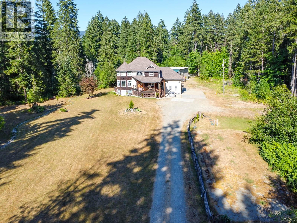
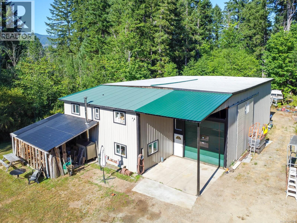
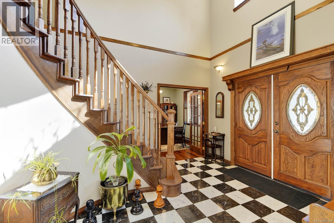
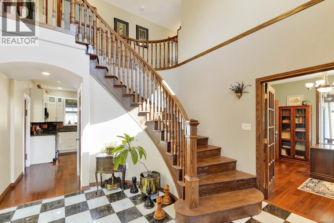
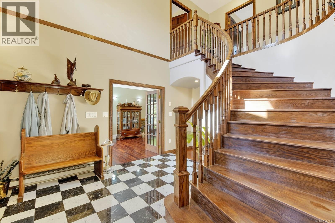
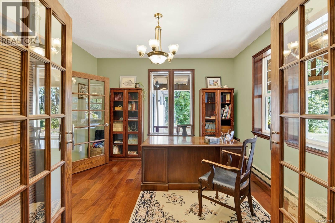
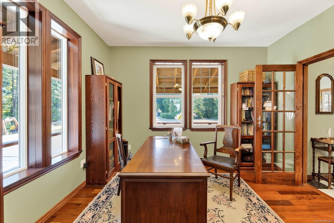
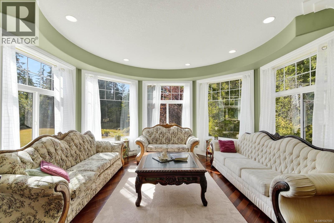
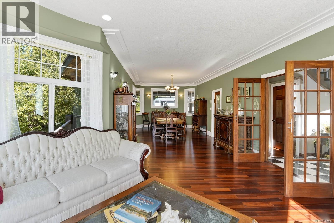
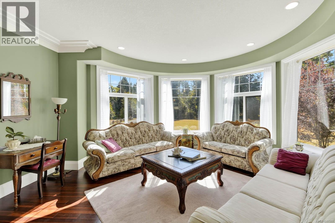
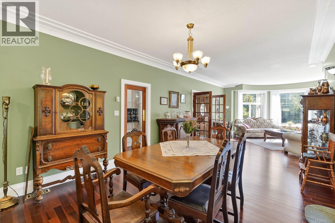
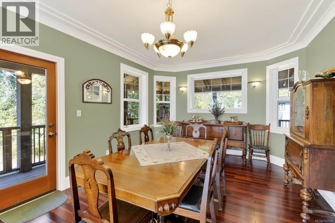
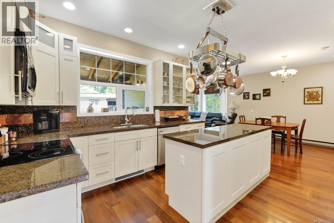
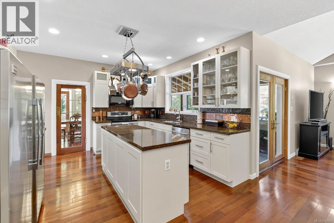
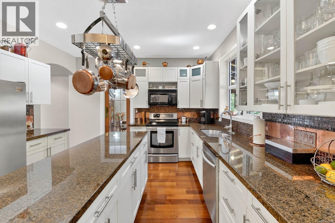
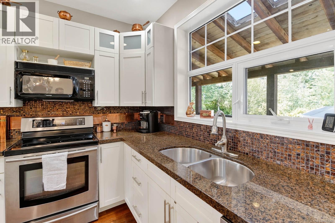
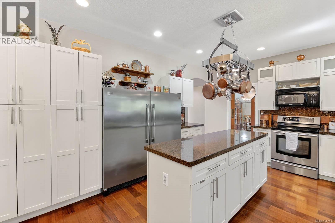
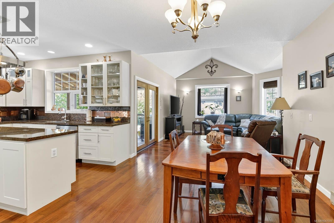
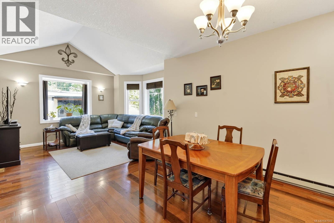
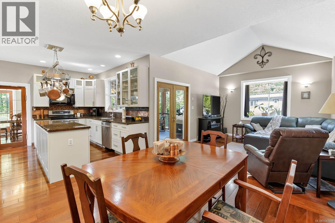
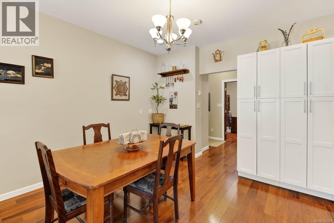
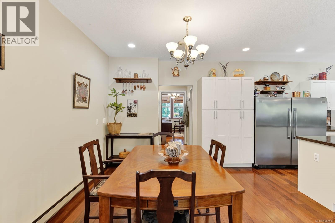
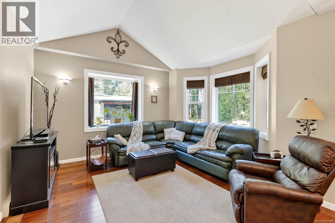
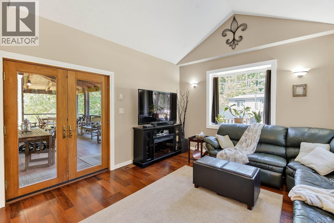
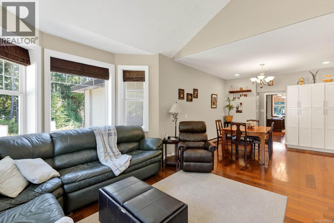
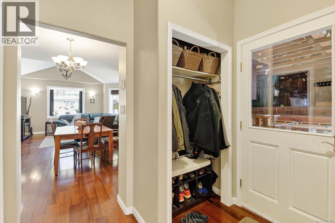
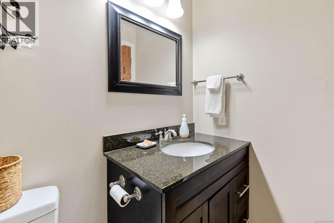
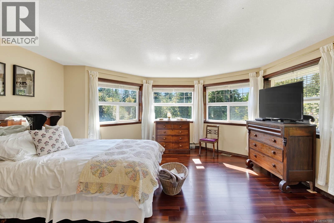
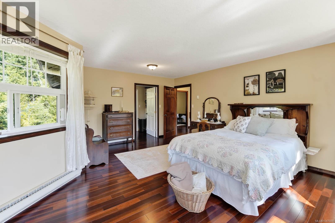
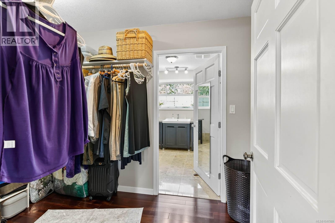
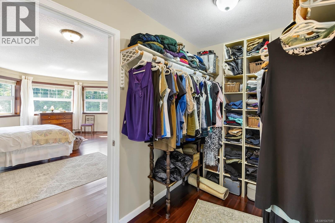
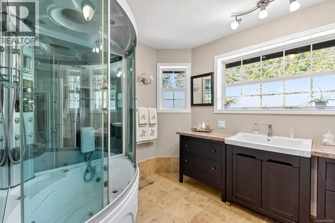
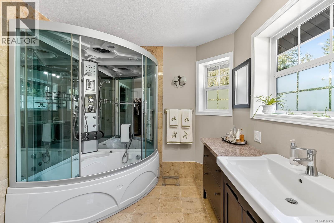
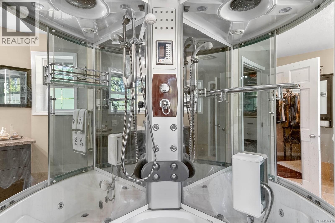
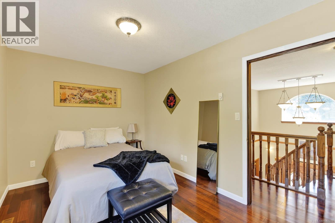
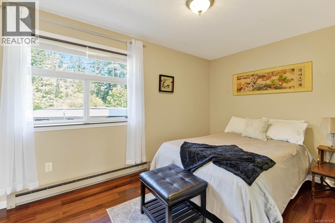
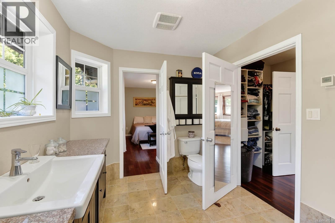
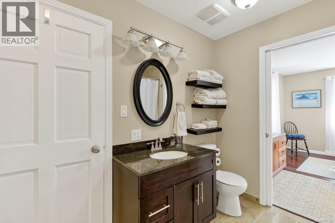
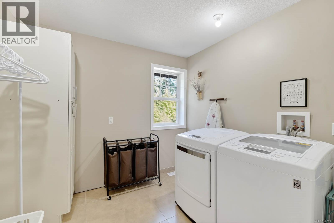
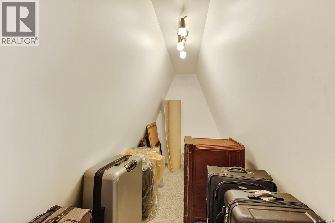
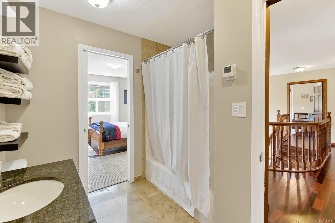
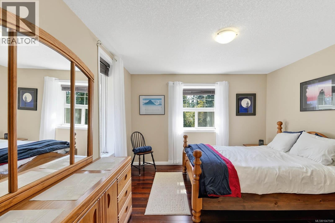
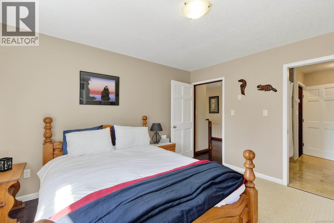
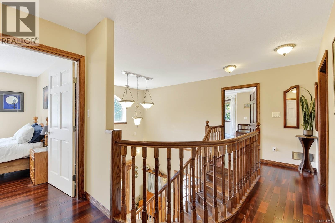
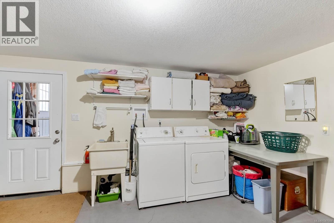
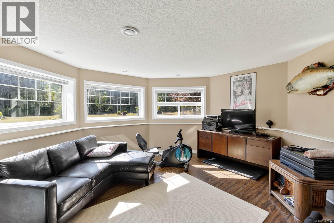
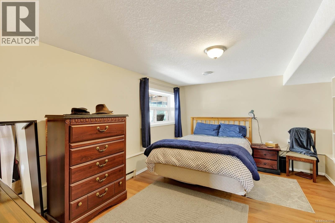
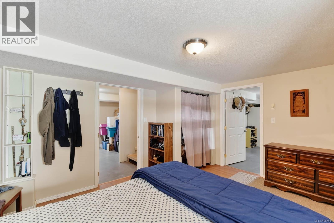
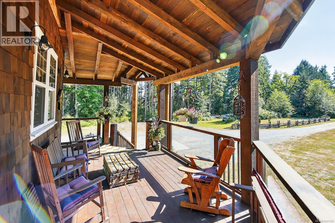
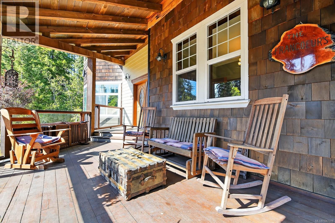
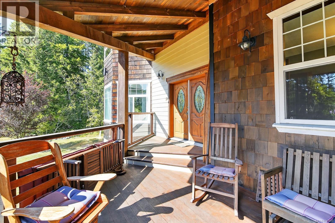
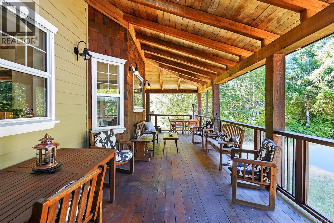
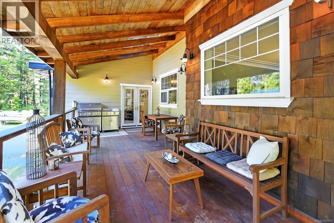
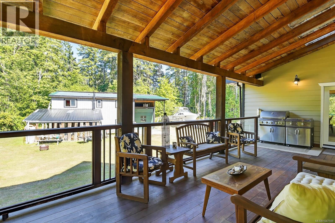
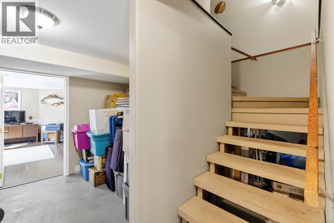
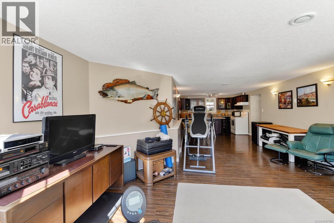
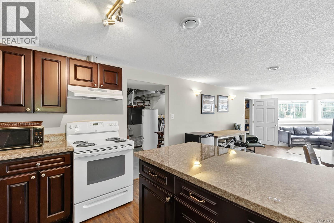
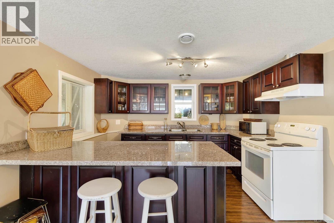
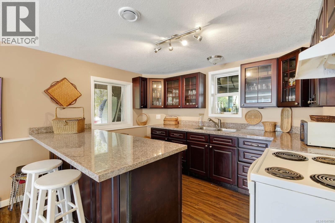
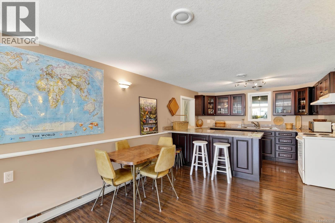
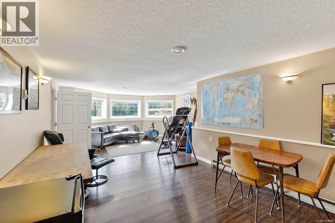
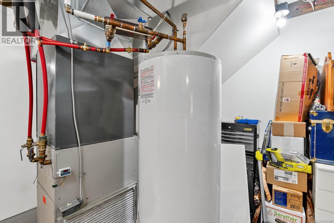
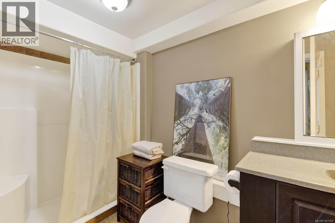
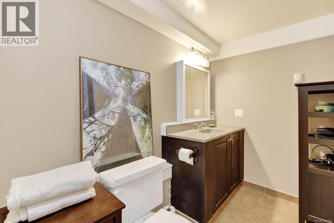
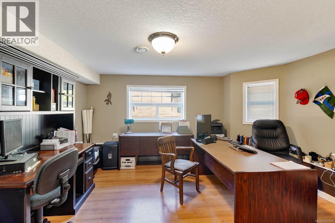
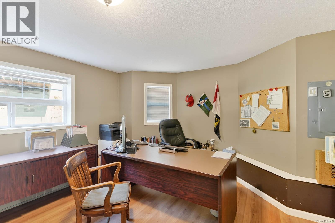
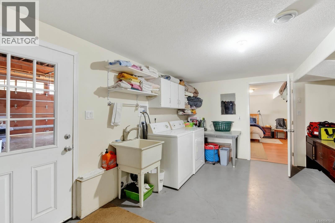
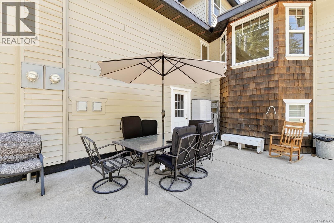
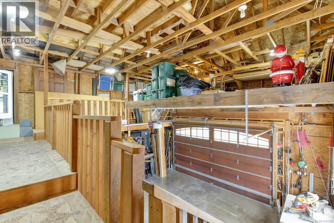
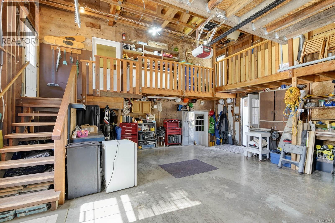
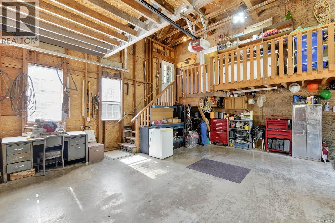
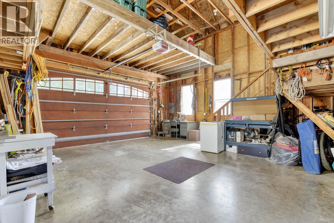
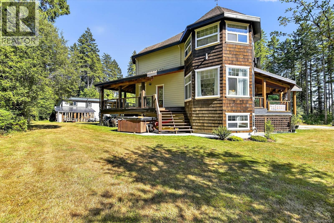
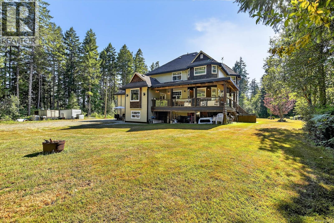
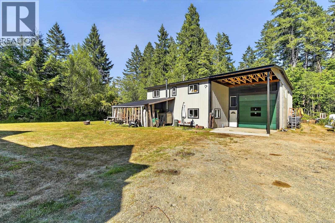
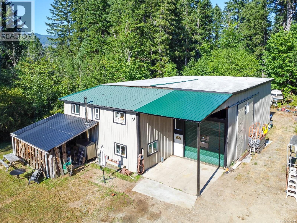
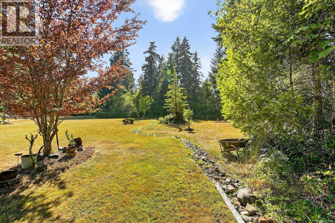
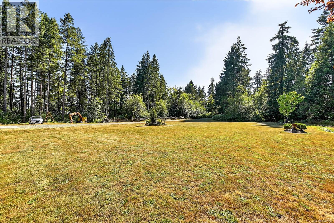
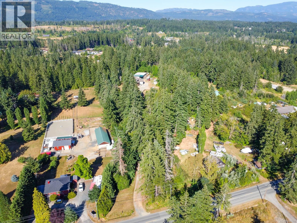
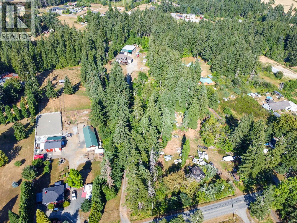
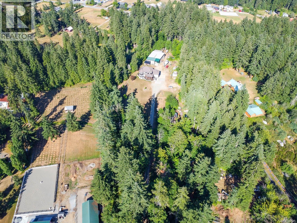
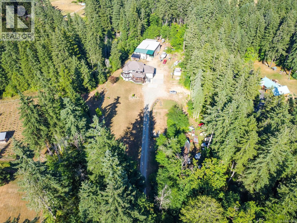
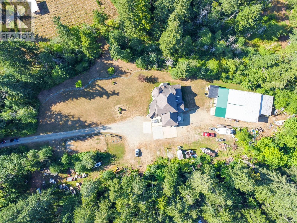
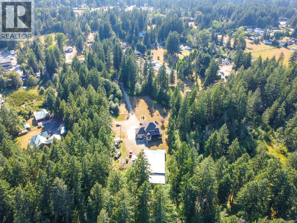
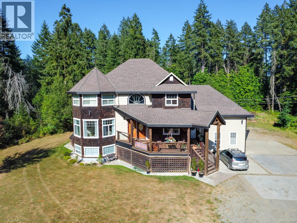
Custom Built three level, four bedroom, four bath home with detached 3000+ square foot shop on approximately 3.11 acres. Main floor features a spacious front entrance with spiral staircase leading to the upper level, french doors open to a large living room dining area with a swinging door leading to an amazing chef's kitchen. A large family room with vaulted ceiling and access to a large covered back deck and a bathroom completes the main floor. Upstairs is a large primary bedroom with walk in closet and spa like ensuite bath, two more large bedrooms, a main bath and a laundry room. The walk-out lower level contains another living room/games room, a functioning kitchenette for guests, a fourth bedroom, office, a three piece bath, a mechanical room and lots of storage space. An attached double garage with mezzanine storage, a huge detached shop (approx. 64X48) with a roughed-in potential suite, and a very private level, partially landscaped acreage completes this package. (id:49936)
Property Details
| MLS® Number | 1047509 |
| Property Type | Single Family |
| Neigbourhood | Alberni Valley |
| Features | Acreage |
| Parking Space Total | 10 |
| Structure | Barn, Workshop |
Building
| Bathroom Total | 4 |
| Bedrooms Total | 4 |
| Appliances | Dishwasher, Dryer, Refrigerator, Washer |
| Architectural Style | Character |
| Constructed Date | 2005 |
| Cooling Type | See Remarks |
| Heating Type | Baseboard Heaters, Forced Air, Hot Water |
| Size Interior | 4,343 Ft2 |
| Type | House |
Parking
| Attached Garage | |
| Garage | |
| R V |
Land
| Access Type | Road Access |
| Acreage | Yes |
| Size Irregular | 3.11 |
| Size Total | 3.11 Ac |
| Size Total Text | 3.11 Ac |
| Zoning Type | Residential |
Rooms
| Level | Type | Length | Width | Dimensions |
|---|---|---|---|---|
| Second Level | Bedroom | 12'2 x 12'6 | ||
| Second Level | Storage | 10'9 x 3'7 | ||
| Second Level | Bathroom | 4-Piece | ||
| Second Level | Laundry Room | 8'11 x 9'1 | ||
| Second Level | Bedroom | 15'4 x 9'1 | ||
| Second Level | Ensuite | 4-Piece | ||
| Second Level | Primary Bedroom | 16'2 x 19'11 | ||
| Lower Level | Bedroom | 12'2 x 15'5 | ||
| Lower Level | Laundry Room | 12'6 x 15'8 | ||
| Lower Level | Office | 14'7 x 13'8 | ||
| Lower Level | Storage | 12'2 x 12'6 | ||
| Lower Level | Storage | 12'2 x 10'6 | ||
| Lower Level | Bathroom | 3-Piece | ||
| Lower Level | Living Room | 15'9 x 14'4 | ||
| Lower Level | Eating Area | 11'7 x 11'6 | ||
| Lower Level | Kitchen | 11'7 x 9'1 | ||
| Main Level | Office | 12'2 x 12'8 | ||
| Main Level | Bathroom | 2-Piece | ||
| Main Level | Family Room | 14'8 x 13'11 | ||
| Main Level | Kitchen | 12'5 x 12'6 | ||
| Main Level | Dining Room | 11'11 x 14'11 | ||
| Main Level | Living Room | 16'2 x 20'5 | ||
| Main Level | Entrance | 28'4 x 16'7 |
https://www.realtor.ca/real-estate/30186308/6091-beaver-creek-rd-port-alberni-alberni-valley
Contact Us
Contact us for more information

The trademarks REALTOR®, REALTORS®, and the REALTOR® logo are controlled by The Canadian Real Estate Association (CREA) and identify real estate professionals who are members of CREA. The trademarks MLS®, Multiple Listing Service® and the associated logos are owned by The Canadian Real Estate Association (CREA) and identify the quality of services provided by real estate professionals who are members of CREA. The trademark DDF® is owned by The Canadian Real Estate Association (CREA) and identifies CREA's Data Distribution Facility (DDF®)
September 29 2026 09:13:49
Vancouver Island Real Estate Board
RE/MAX Mid-Island Realty