
8935 Faber Rd Port Alberni, British Columbia V9Y 9B9

$2,199,000
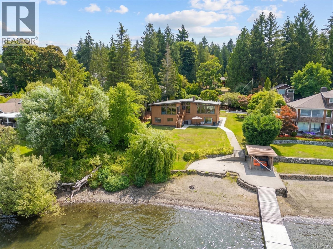
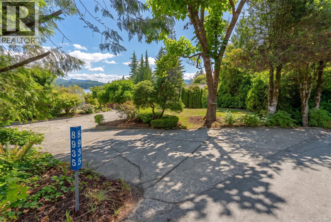
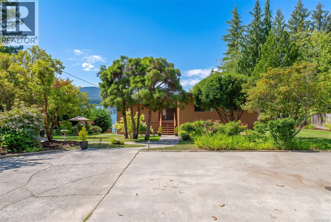
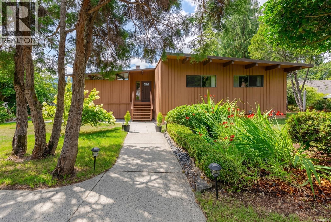
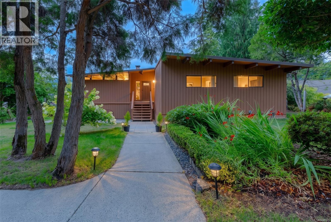
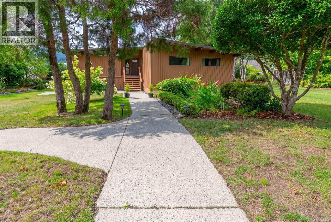
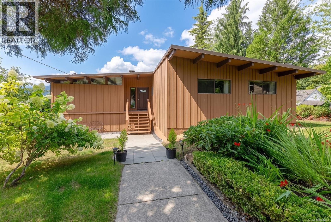
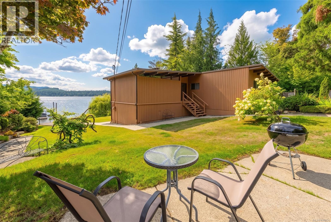
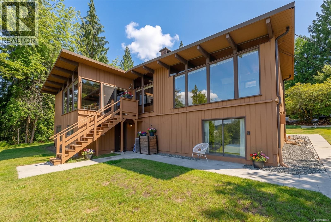
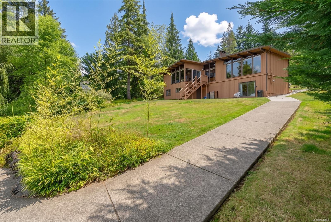
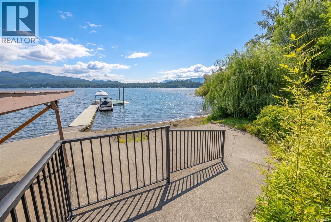
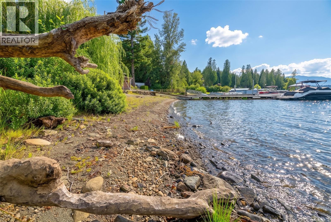
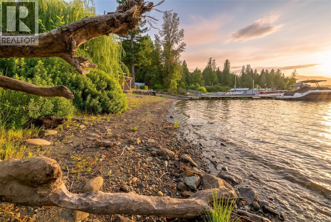
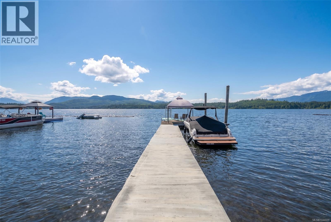
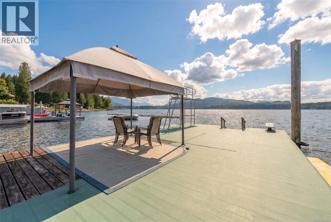
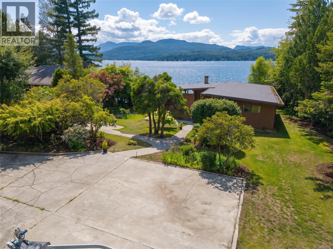
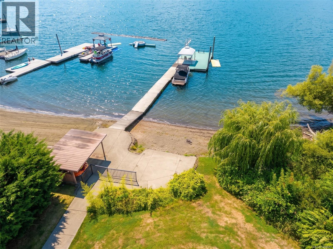
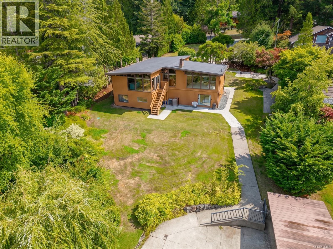
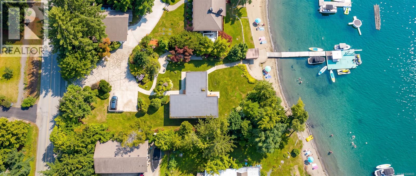
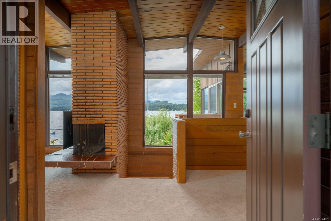
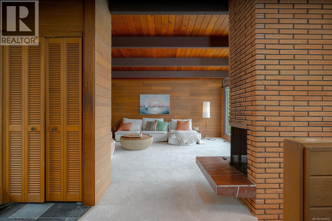
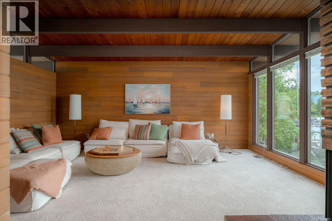
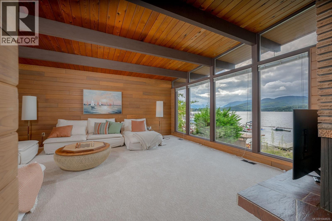
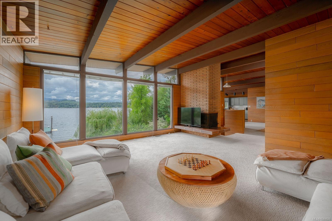
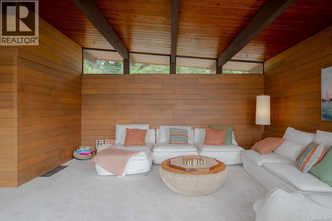
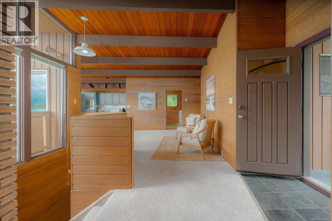
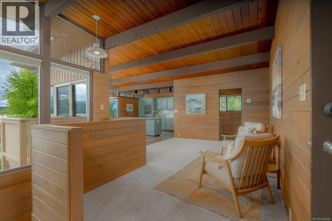
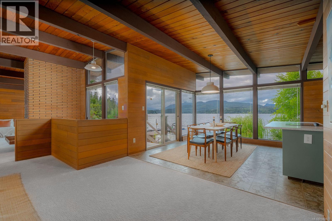
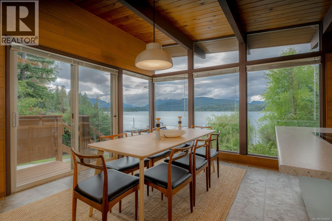
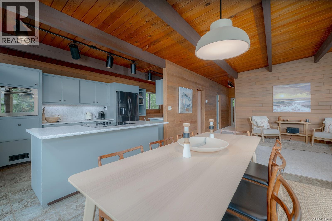
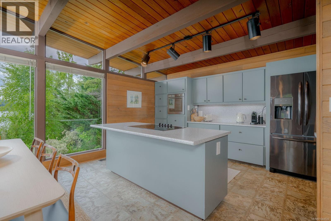
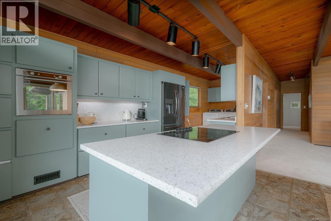
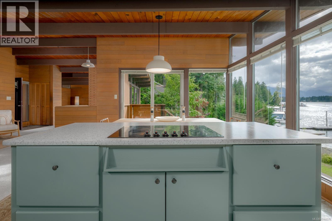
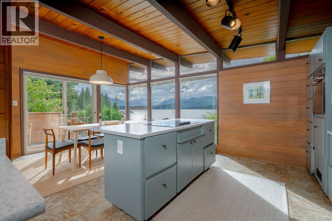
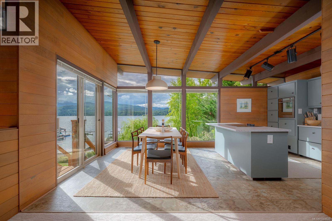
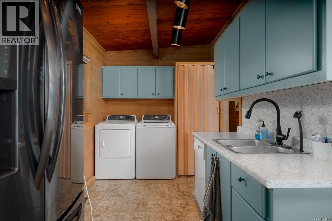
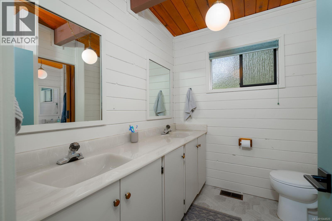
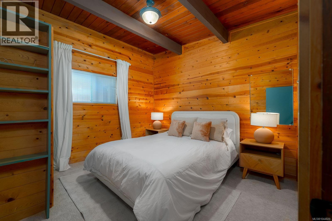
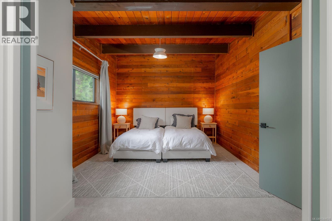
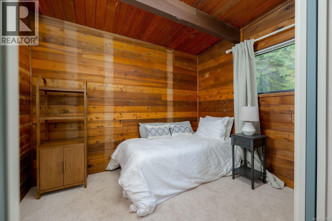
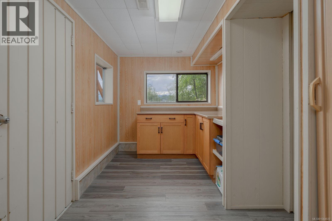
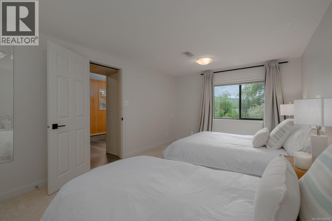
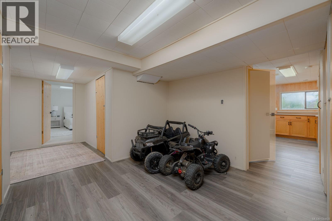
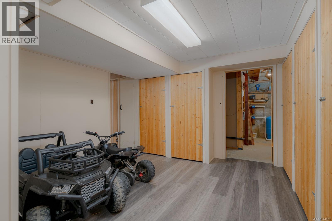
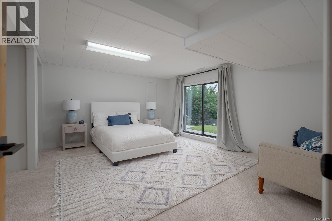
Welcome to 8935 Faber Road, a pristine mid-century modern masterpiece on the spectacular shores of Sproat Lake. This impeccably maintained and thoughtfully updated home blends iconic 1960s architecture with breathtaking natural beauty. Inside, open-concept living spaces are framed by exposed post-and-beam ceilings, warm wood paneling, and a striking floor-to-ceiling brick fireplace. Expansive windows flood the home with natural light, perfectly capturing majestic Sproat Lake sunsets. The modernized kitchen features sleek cabinetry, a central island cooktop, and seamless flow into the lake-view dining area. Outside, discover a rare, gently sloping, near-level lot with refreshed landscaping and new perimeter drains. Exceptionally clean and tidy, it offers a beautiful beach and coveted walk-on waterfront. Spend your summers on the private dock, complete with a covered gazebo and diving board. A rare architectural gem offering the ultimate lakefront lifestyle (id:49936)
Property Details
| MLS® Number | 1044820 |
| Property Type | Single Family |
| Neigbourhood | Sproat Lake |
| Features | Other, Moorage |
| Parking Space Total | 4 |
| Plan | Vip15275 |
| Structure | Patio(s) |
| View Type | Lake View, Mountain View |
| Water Front Type | Waterfront On Lake |
Building
| Bathroom Total | 3 |
| Bedrooms Total | 4 |
| Appliances | Dishwasher, Dryer, Oven - Built-in, Range - Electric, Refrigerator, Washer |
| Constructed Date | 1964 |
| Cooling Type | Air Conditioned |
| Fireplace Present | Yes |
| Fireplace Total | 1 |
| Heating Fuel | Electric, Wood |
| Heating Type | Heat Pump |
| Size Interior | 2,556 Ft2 |
| Type | House |
Land
| Acreage | No |
| Size Irregular | 0.54 |
| Size Total | 0.54 Ac |
| Size Total Text | 0.54 Ac |
| Zoning Type | Residential |
Rooms
| Level | Type | Length | Width | Dimensions |
|---|---|---|---|---|
| Lower Level | Patio | 12 ft | 12 ft | 12 ft x 12 ft |
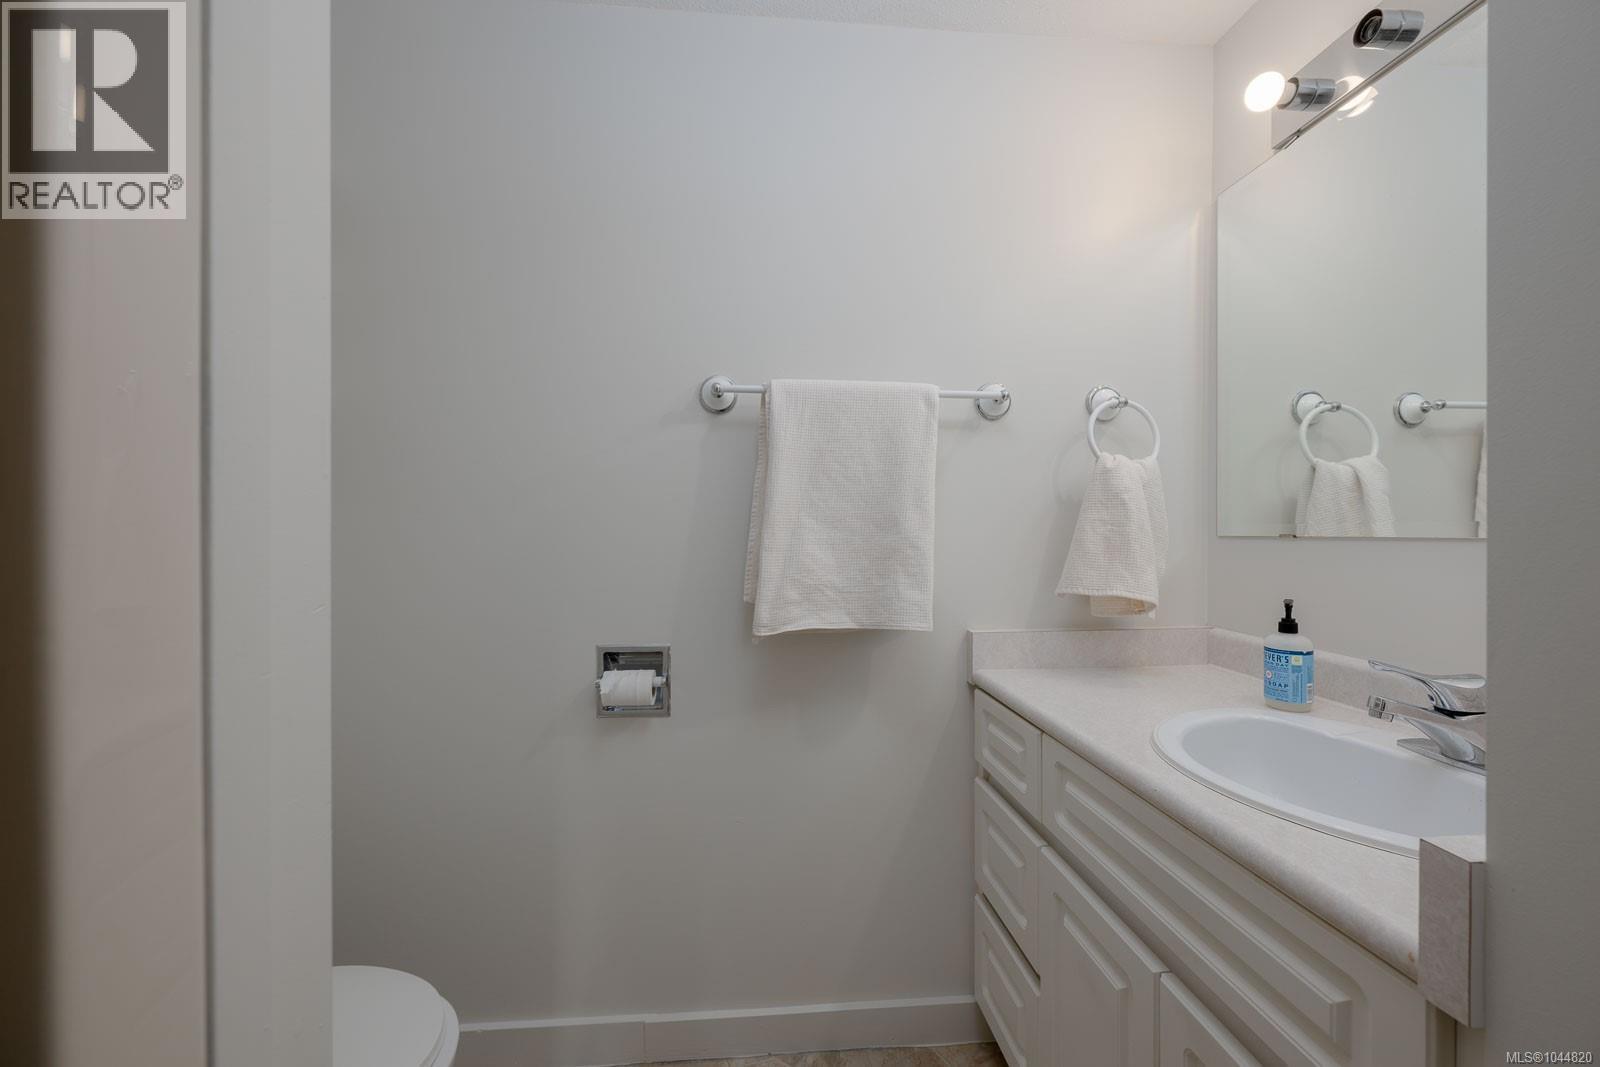
| Lower Level | Bathroom | 6 ft | 6 ft | 6 ft x 6 ft |
| Lower Level | Bedroom | 16 ft | 10 ft | 16 ft x 10 ft |
| Lower Level | Eating Area | 8 ft | 7 ft | 8 ft x 7 ft |
| Lower Level | Bedroom | 15 ft | 13 ft | 15 ft x 13 ft |
| Main Level | Bedroom | 11 ft | 11 ft | 11 ft x 11 ft |
| Main Level | Dining Room | 12 ft | 10 ft | 12 ft x 10 ft |
| Main Level | Bathroom | 7 ft | 6 ft | 7 ft x 6 ft |
| Main Level | Ensuite | 7 ft | 5 ft | 7 ft x 5 ft |
| Main Level | Primary Bedroom | 16 ft | 11 ft | 16 ft x 11 ft |
| Main Level | Kitchen | 24 ft | 9 ft | 24 ft x 9 ft |
| Main Level | Family Room | 17 ft | 12 ft | 17 ft x 12 ft |
| Main Level | Living Room | 19 ft | 17 ft | 19 ft x 17 ft |
https://www.realtor.ca/real-estate/30103007/8935-faber-rd-port-alberni-sproat-lake
Contact Us
Contact us for more information

The trademarks REALTOR®, REALTORS®, and the REALTOR® logo are controlled by The Canadian Real Estate Association (CREA) and identify real estate professionals who are members of CREA. The trademarks MLS®, Multiple Listing Service® and the associated logos are owned by The Canadian Real Estate Association (CREA) and identify the quality of services provided by real estate professionals who are members of CREA. The trademark DDF® is owned by The Canadian Real Estate Association (CREA) and identifies CREA's Data Distribution Facility (DDF®)
August 26 2026 05:02:09
Vancouver Island Real Estate Board
RE/MAX Professionals - Dave Koszegi Group