
Port Alberni, British Columbia
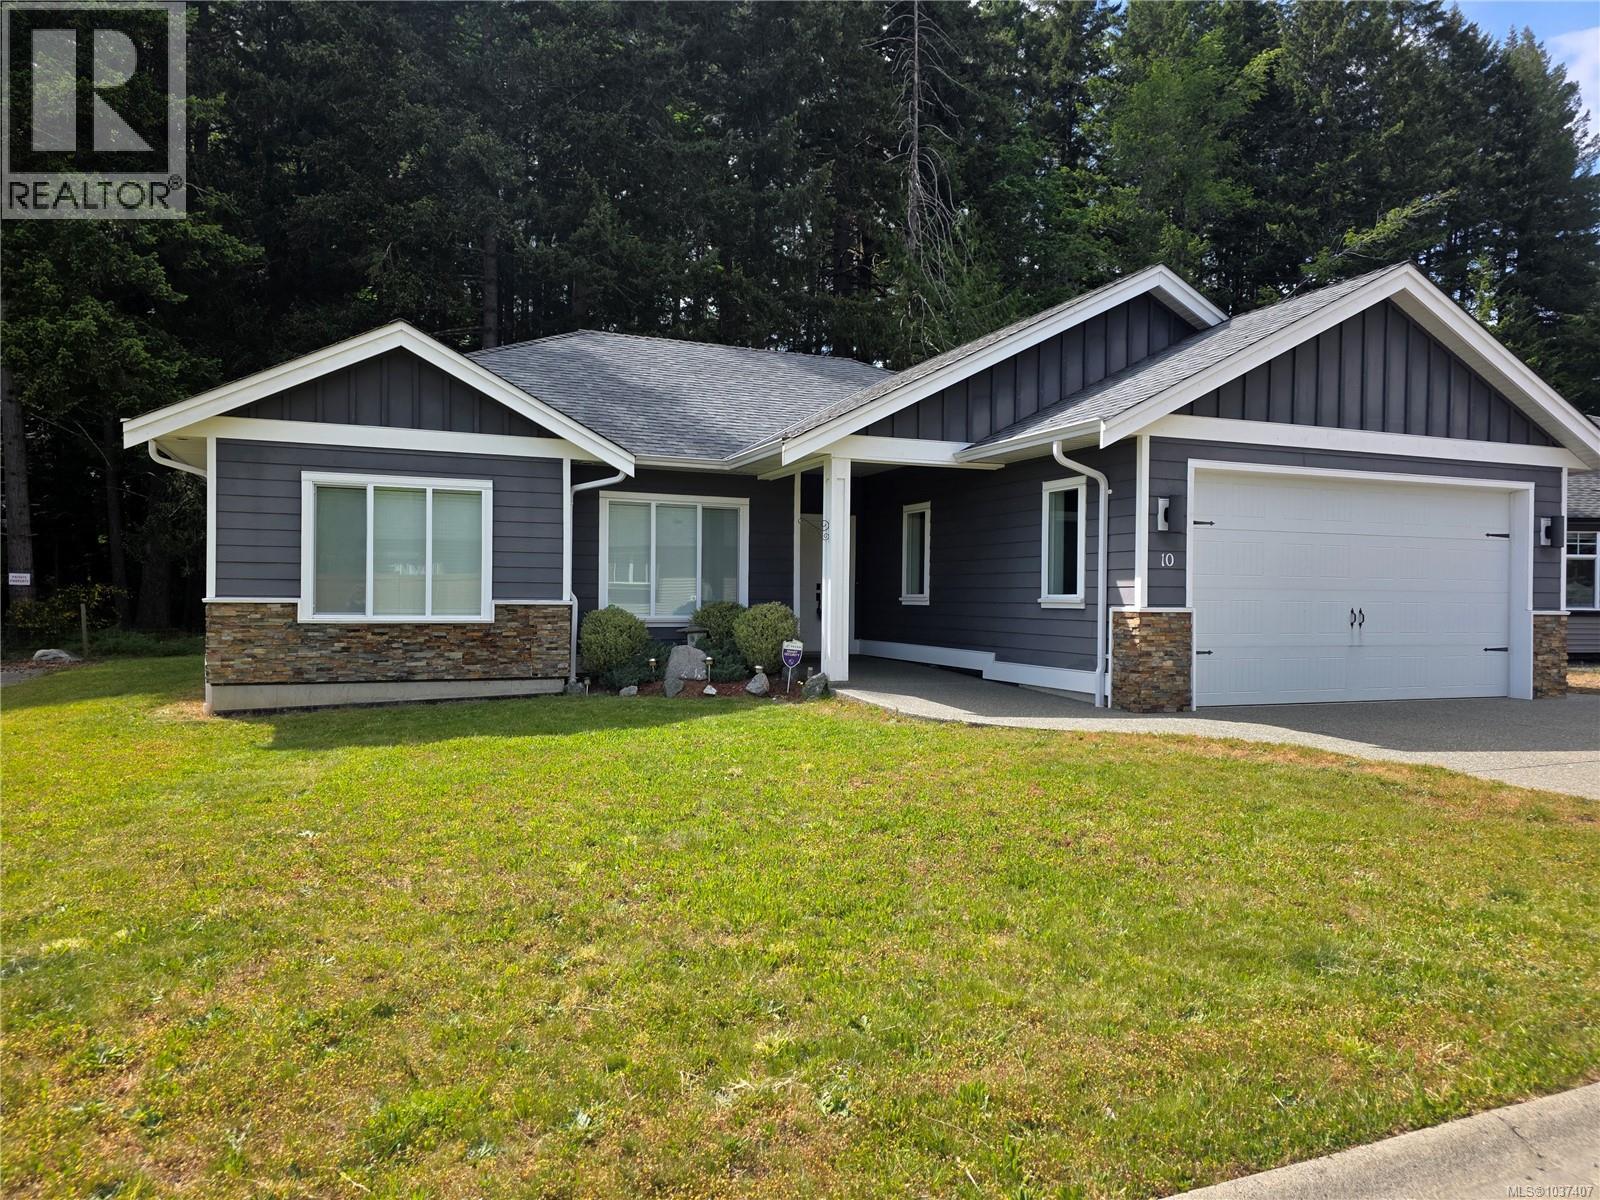
Welcome to this beautifully maintained 3 bedroom, 2 bathroom rancher offering approximately 1,500 sq ft of comfortable one-level living. Built in 2013, this home is tucked away in a peaceful wooded setting while still being conveniently close to all amenities. The functional floor plan features spacious living areas, a modern kitchen, and the comfort of an efficient heat pump for year-round heating and cooling. Step outside to enjoy the very private backyard — perfect for relaxing or entertaining. Additional highlights include an attached double garage, ample parking, and a low-maintenance 0.17 acre lot. A fantastic opportunity for those seeking quiet living with everyday convenience nearby. (id:49936)
Port Alberni, British Columbia
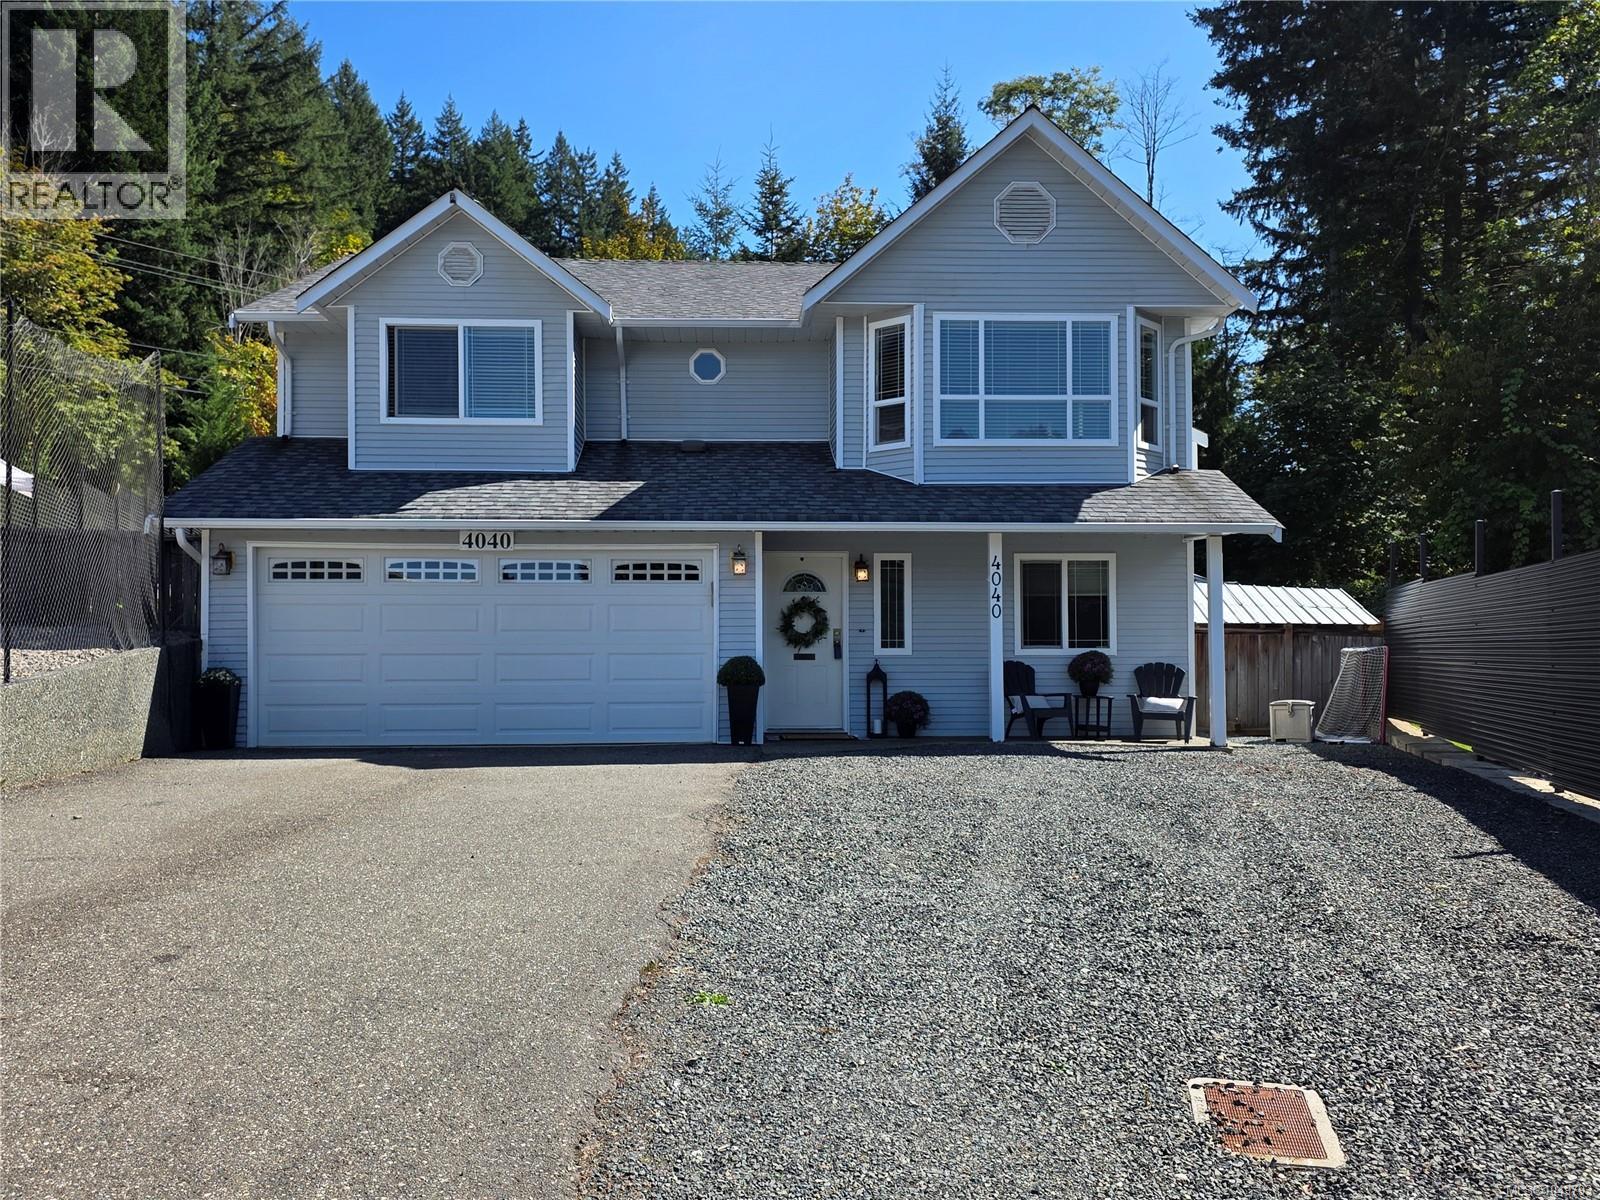
Beautiful area! 4 bedrooms plus den with 3 full bathrooms, fully fenced lot and completely updated throughout. A must see! Home is located in a very quiet neighbourhood with destination traffic only. Enjoy warm summer evenings and beautiful morning sunrises on your Easterly facing vinyl covered deck, and cozy up by one of the 2 natural gas fireplaces on those chilly winter nights. Choose from 2 great master suites, one upstairs and one downstairs with a spa like ensuite. Brand new roof just installed with full warrantee. The kids will be in awe of the tree fort, and your pool pad is all ready! Don't want a pool? It's a perfect spot for firepit gathering spot. Great package in an even better location! (id:49936)
Port Alberni, British Columbia
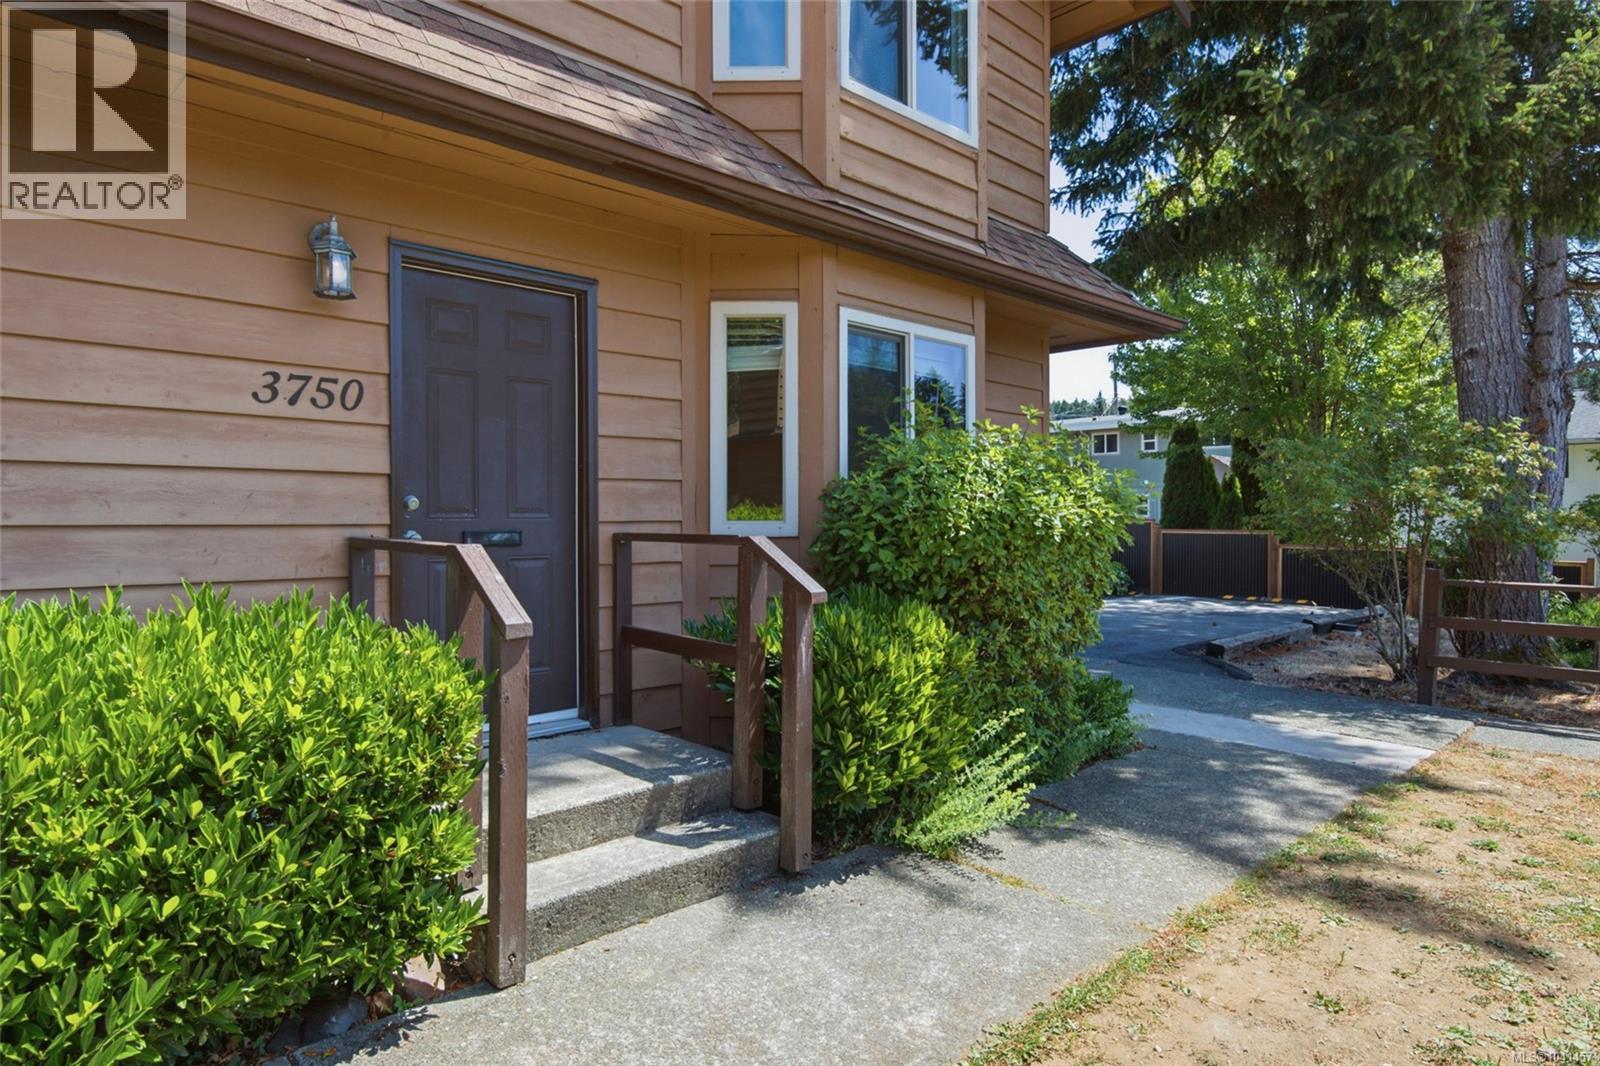
One of the best locations in Argyle Gardens could be yours!. Positioned on a desirable corner unit, this low-maintenance South Alberni townhome enjoys the best mountain outlook in the complex, an open-concept layout, and a bright west-facing living room that makes the most of the scenery. The functional kitchen is designed for everyday living, offering generous storage and an easy connection to the main living space, making it easy to cook, gather, and stay connected. The open-concept living and dining area is filled with natural light, creating a welcoming space to relax with family or entertain friends. Upstairs, the spacious primary bedroom offers a private balcony with a privacy screen - a quiet place to enjoy your morning coffee or unwind at the end of the day. A walk-through closet leads directly to the full bathroom, creating a thoughtful semi-ensuite design. Two additional bedrooms provide flexibility for family, guests, or a home office, while the bathroom also offers convenient hallway access. The lower level is home to the laundry room, adding practicality to your daily routine and providing additional storage space. Surrounded by mature landscaping, Argyle Gardens offers a peaceful setting while keeping you close to shopping, restaurants, recreation, schools, bus routes, and the popular Maquinna Trail network, making it easy to enjoy both everyday conveniences and the outdoors. Whether you're looking for your first home, downsizing, or adding to your investment portfolio, you'll appreciate that long-term rentals are permitted, offering flexibility for the future. If you've been searching for an easy-care home in one of the best locations within the complex, with a mountain outlook that's unmatched in Argyle Gardens and easy access to everything South Alberni has to offer, this corner-unit townhome is ready. Reach out any time to arrange your private viewing. (id:49936)
Port Alberni, British Columbia
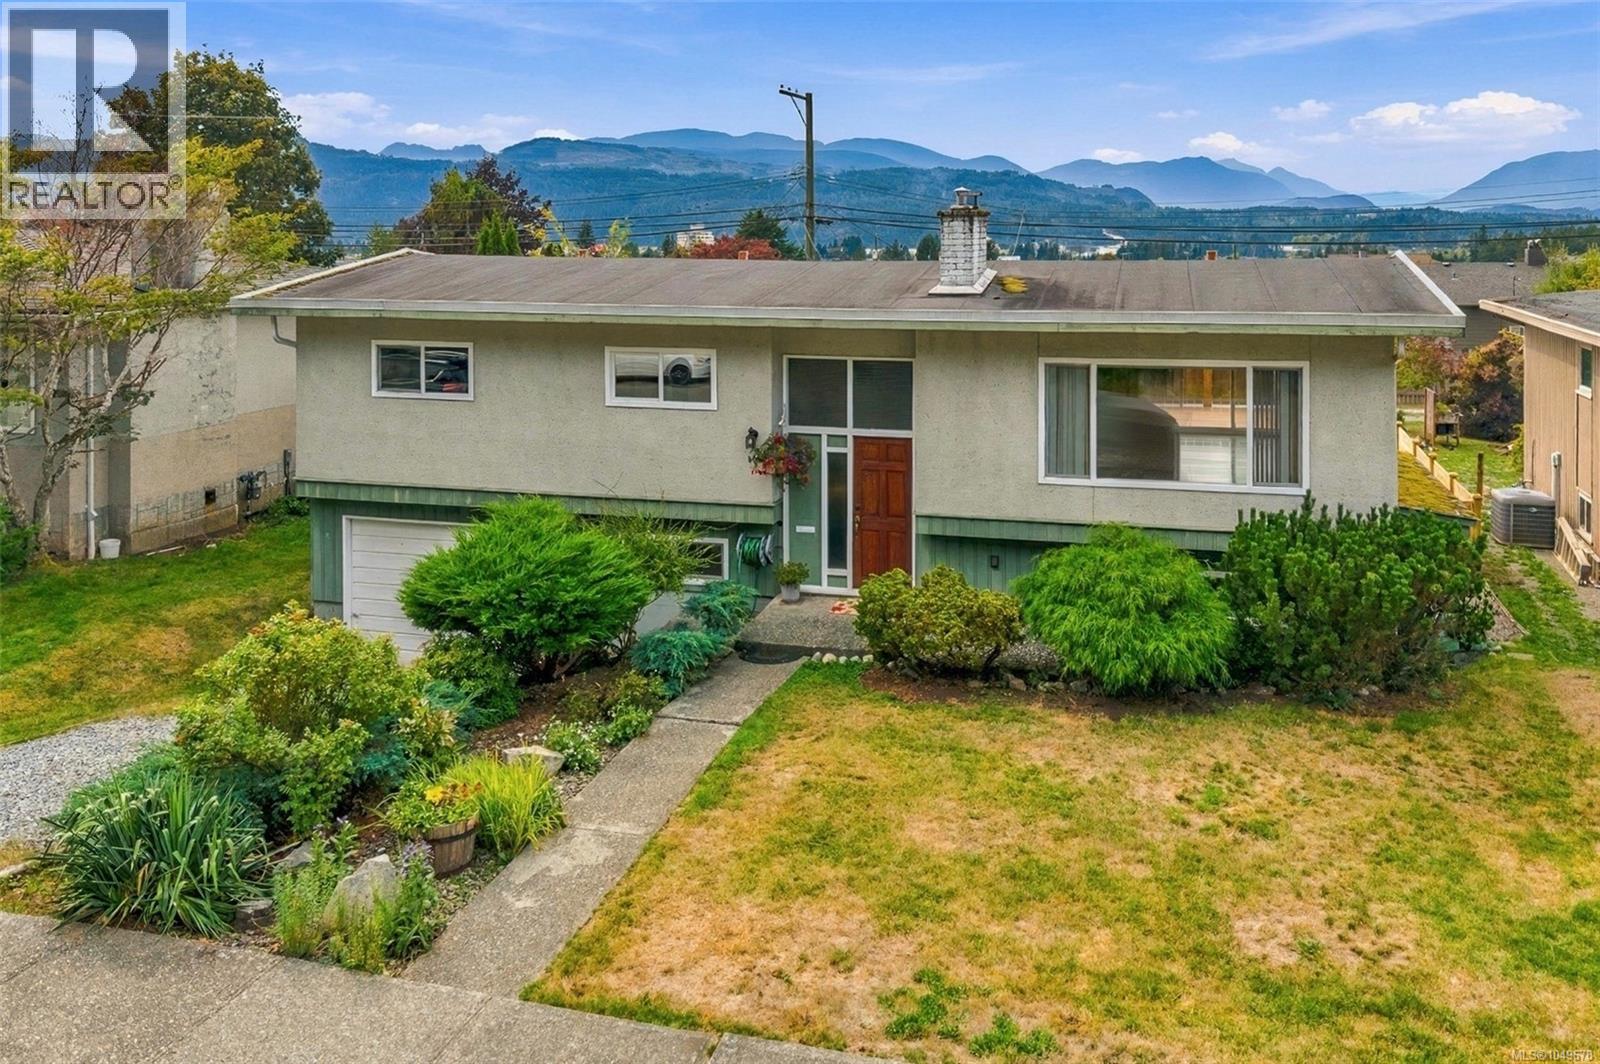
Across the street, an open greenbelt. Beyond the deck, a mountain view that's yours every morning. Welcome home to Echo - one of Port Alberni's most desirable, convenient neighbourhoods, where quiet streets meet easy access to everything you need. Inside, the living room takes centre stage: a large east-facing window floods the space with morning light, while an electric fireplace set into a feature stone wall with mantle adds warmth and presence. It's remarkably quiet inside. The kind of stillness that makes it comforting to sit in the living room and simply look out at the greenbelt across the street. The main level is built for everyday living, with wood floors carrying through most of the space. The kitchen offers stainless steel appliances and generous storage, and the dining area opens through a sliding door onto the deck and backyard; ideal for morning coffee or dinner outdoors. The primary bedroom includes dual closets, a 2pc ensuite, and calm mountain views of its own. Two more bedrooms and a full bathroom with a wall-to-wall vanity complete this level. Downstairs, a huge family room continues the signature stone wall and adds a wood-burning fireplace, creating a second gathering space. A 4th bedroom, laundry area, ample storage, and an attached single-car garage round out the lower level. Outside, the backyard is made for gathering, with a firepit, lower deck, and new fencing along both sides for added privacy, plus laneway access for convenience. Echo is known for its walkability: Wood Elementary, ADSS, North Island College, the Aquatic Centre, the skate park, lawn bowling, disc golf, Bob Dailey Stadium, and the Multiplex are all reachable on foot, alongside wonderful neighbours and walking trails at the end of the block. Shopping, restaurants, and easy highway access are close by, and West Coast General Hospital is just three minutes away. This is a home where daily life feels easy. Reach out any time to arrange your private viewing. (id:49936)
Tofino, British Columbia
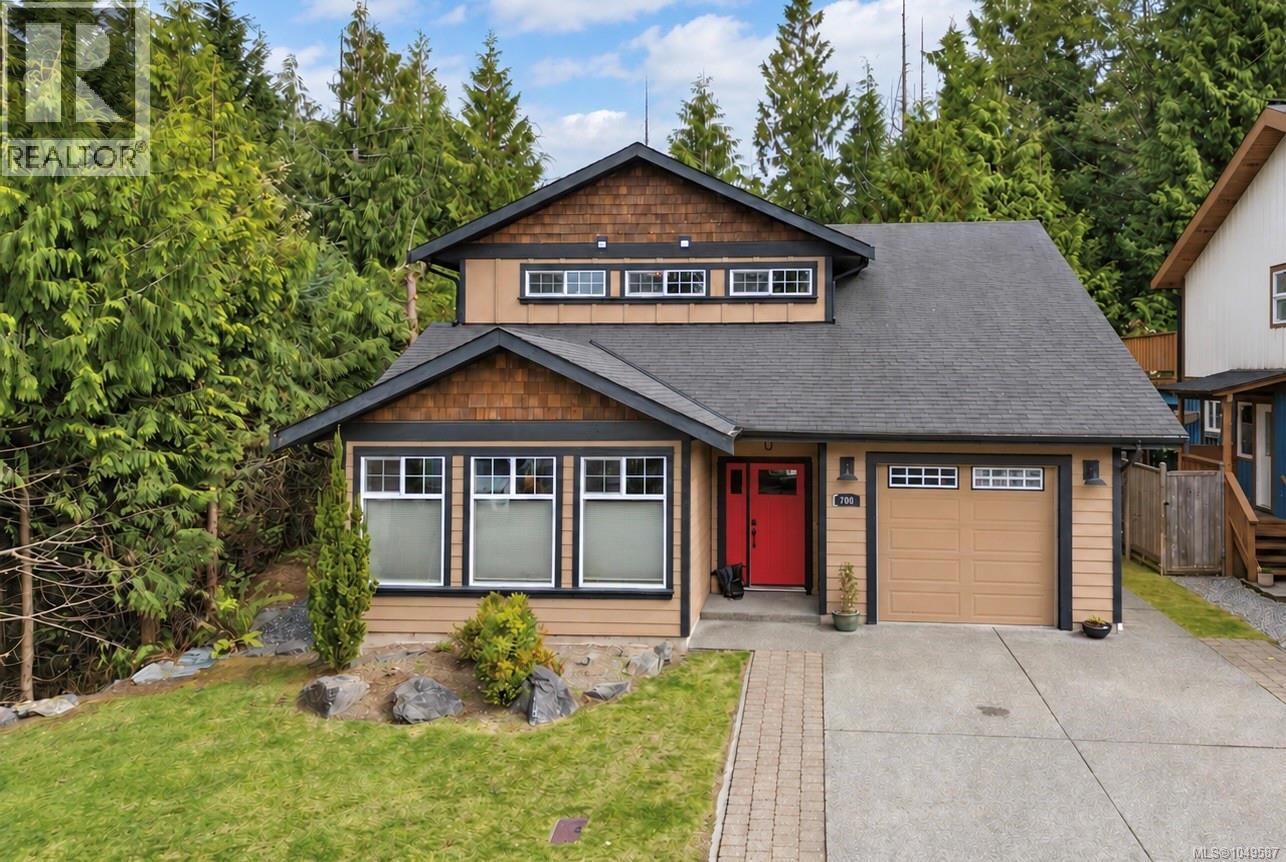
Welcome to this bright and beautifully maintained 3-bed, 3-bath home + garage in Ocean Park. Built in 2010 and lovingly cared for, it is an ideal choice for families seeking a move-in-ready home in Tofino. The main floor is centred around a gorgeous kitchen, complimented by 9ft ceilings, large windows and cozy in-floor heating. A bedroom and full bathroom on this level offer flexibility - use as is or convert to a suite. Upstairs, you will find 2 spacious bedrooms, 2 full bathrooms and conveniently-located laundry. The primary bedroom features a large walk-in closet and private ensuite, while the 3rd bedroom includes a charming nook, perfect for extra sleeping area, playroom or flex space. The private backyard looks out into the trees and there is plenty of space in the garage for your Westcoast lifestyle or dreamy man cave. Located in a welcoming, family-oriented neighbourhood, this lovely home is best appreciated in person and is sure to impress. Call for a viewing today! (id:49936)
Ucluelet, British Columbia
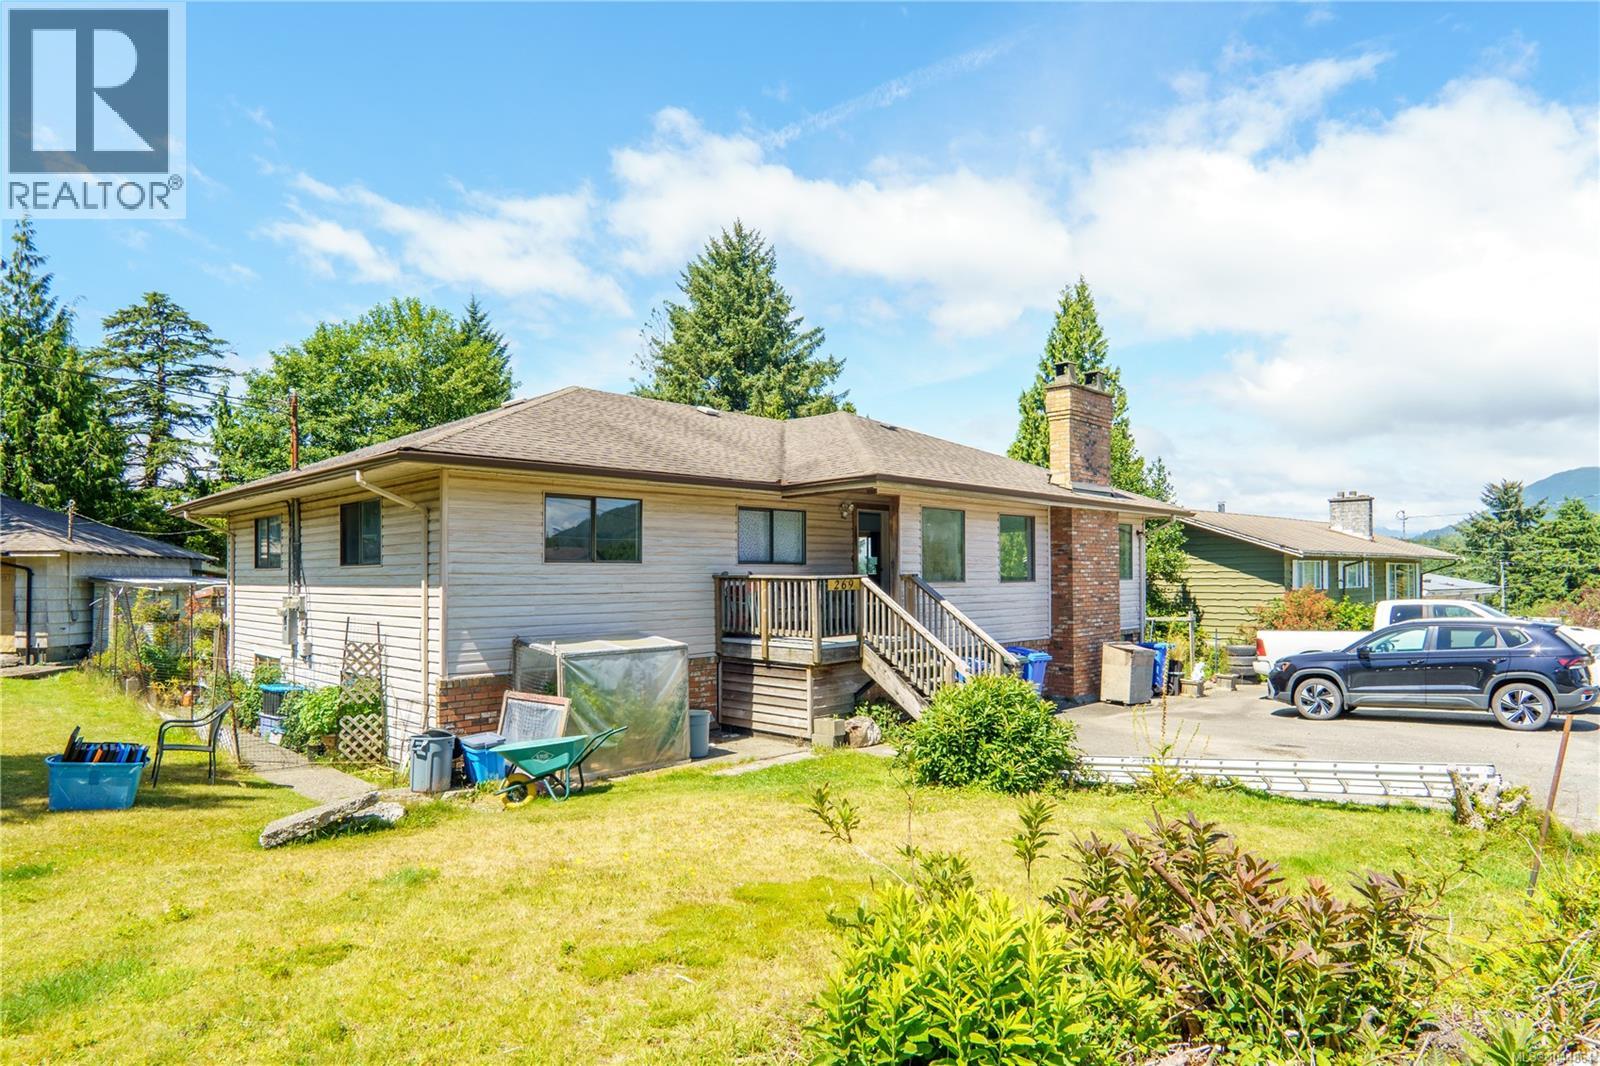
Fantastic investment opportunity in the heart of Ucluelet. This centrally located property offers over 4,000 sq. ft. of living space on a large lot with a spacious garage and views of the inlet. The home includes a four-bedroom main residence, a three-bedroom secondary suite, and an additional flex space complete with its own kitchen and bathroom, providing exceptional flexibility for extended family, staff accommodation, or rental income. Freshly painted and ready for your ideas, the property is well suited for investors, multi-generational families, or those seeking a home with multiple income streams. Conveniently located close to schools, trails, beaches, shopping, and the harbour, this is a rare opportunity to own a versatile property in one of Vancouver Island's most desirable coastal communities.The upper level is leased to a business, while the secondary suite & flex space are tenanted, demonstrating excellent income potential. Great option for employee housing or investors! (id:49936)
Port Alberni, British Columbia
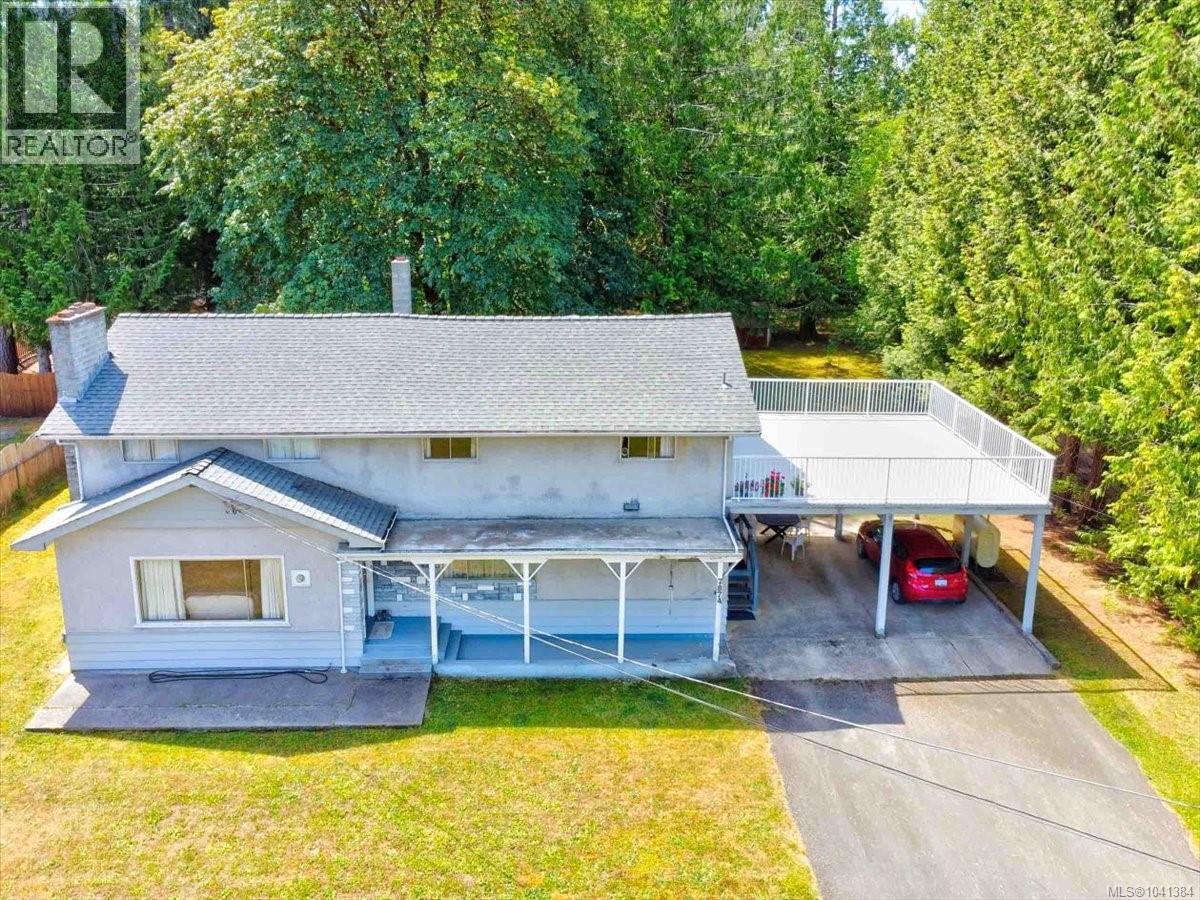
One owner family home in the Beaver Creek area. Built in 1962, this home features a spacious living room, a well appointed, functional kitchen with adjoining dining area, two bedrooms, a utility/laundry room and a bathroom on the main floor. Upstairs there is a large family room perfect for large gatherings with direct access to a 500 square foot deck 3 more rooms (two used for storage) and a 3 piece bath. The level backyard is mostly fenced and some dotted with mature cedar and maple trees, perfect for playing or relaxing. A double carport and backyard storage shed(s) complete this package. Lots of potential for this home in the country. (id:49936)
Tofino, British Columbia
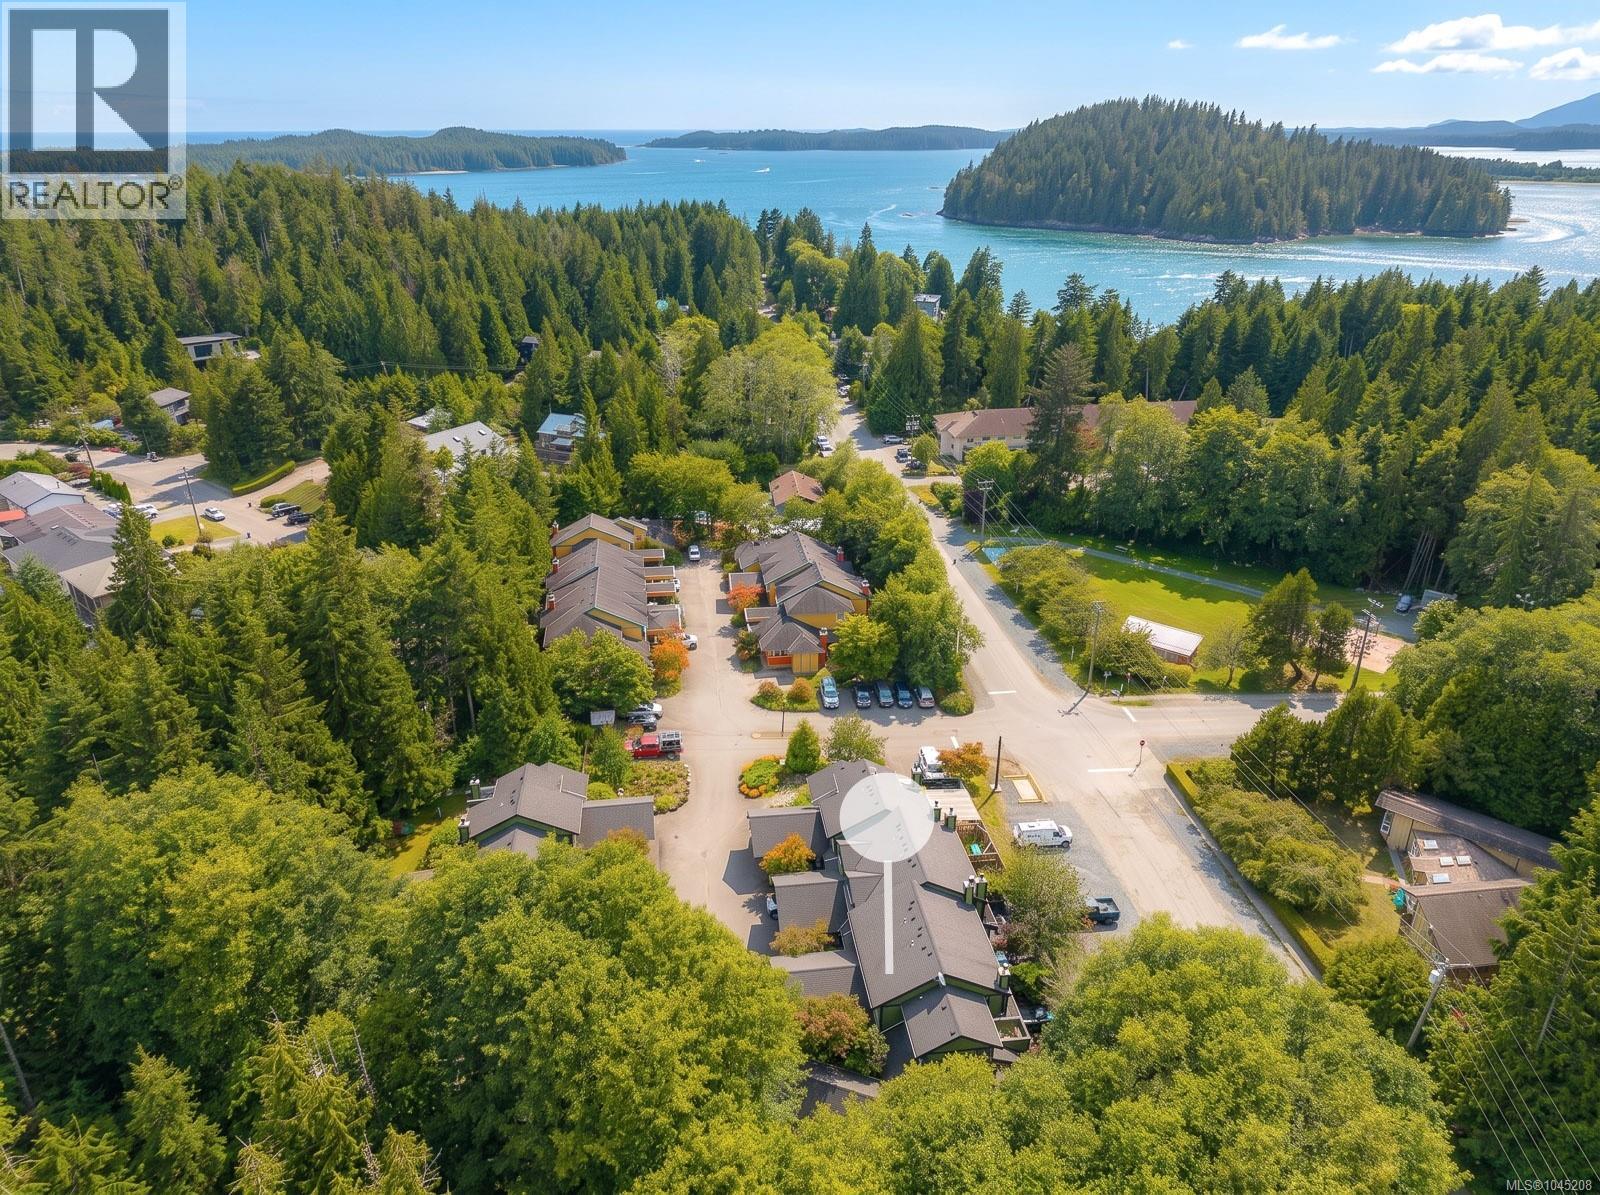
Welcome to this charming 2-bedroom, 1-bathroom townhome located in Tofino's highly desirable Tonquin Park neighbourhood. Offering 954 sq. ft. of comfortable living space, this well-designed home features an open-concept kitchen, dining, and living area that opens onto a private patio—perfect for relaxing or entertaining. Cozy up by the fireplace, enjoy the convenience of in-suite laundry, a covered carport, and dedicated exterior storage. Ideally situated with a park just across the street and both the local school and hospital within walking distance, this home offers an exceptional blend of comfort and convenience. Pets and long-term rentals are permitted, making it an excellent opportunity for first-time buyers, small families, or investors looking to add to their portfolio. If you're searching for an affordable way to enjoy the Tofino lifestyle, this is one you won't want to miss. Strata Fee is $392 per month Measurements are approximate and data should be verified if important. (id:49936)
Port Alberni, British Columbia
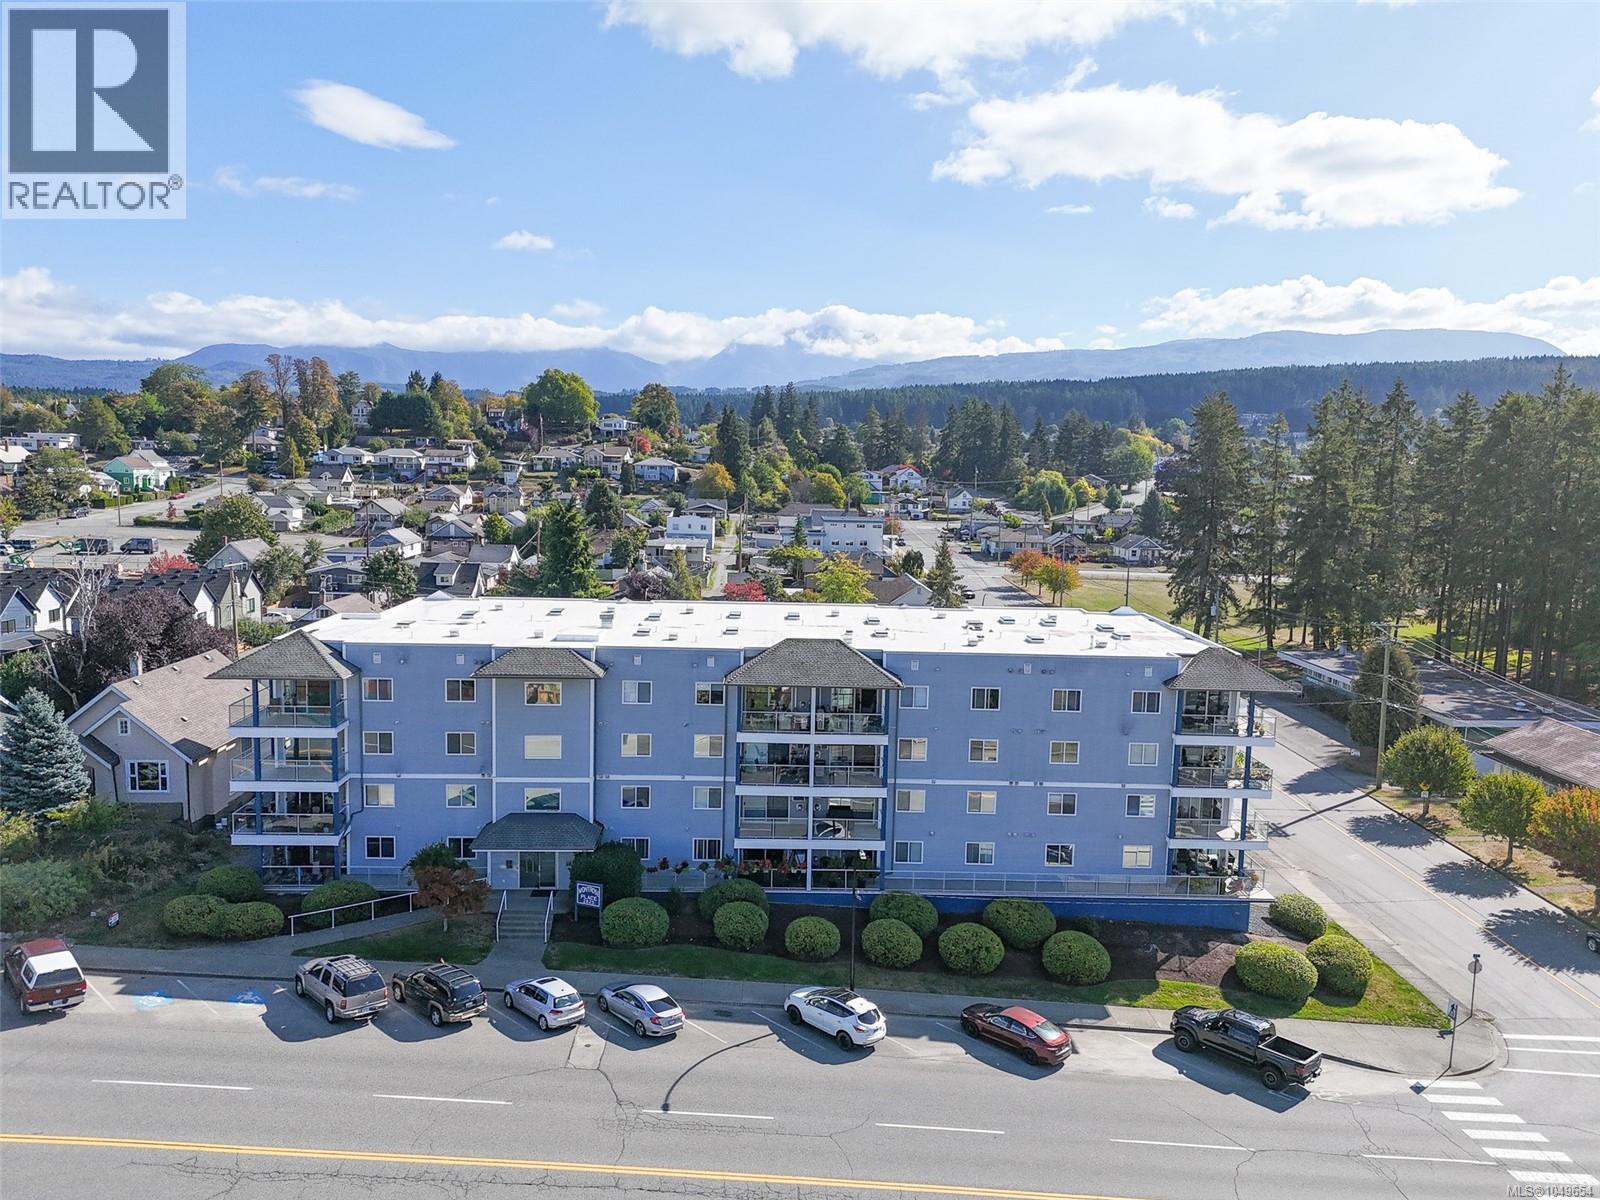
Spacious corner condo! This 2 bedroom, 2 bathroom condo offers water & mountain views. Open concept living with a large kitchen looking out into the dining and living area. The living room features a gas fireplace to stay cozy through the Winter. The condo is West facing, enjoy beautiful sunsets off of your large corner deck. The primary bedroom offers direct access to the cheater en-suite bathroom. In-suite laundry! Rare opportunity to own a condo with secure underground parking and a separate storage locker. Located in the uptown area, steps away from restaurants & breweries, shopping, Canal Beach, hiking trails, the Harbour Quay waterfront and the up & coming Somass Lands. Perfect for downsizers, working professionals, first time buyers or investors! (id:49936)
Port Alberni, British Columbia
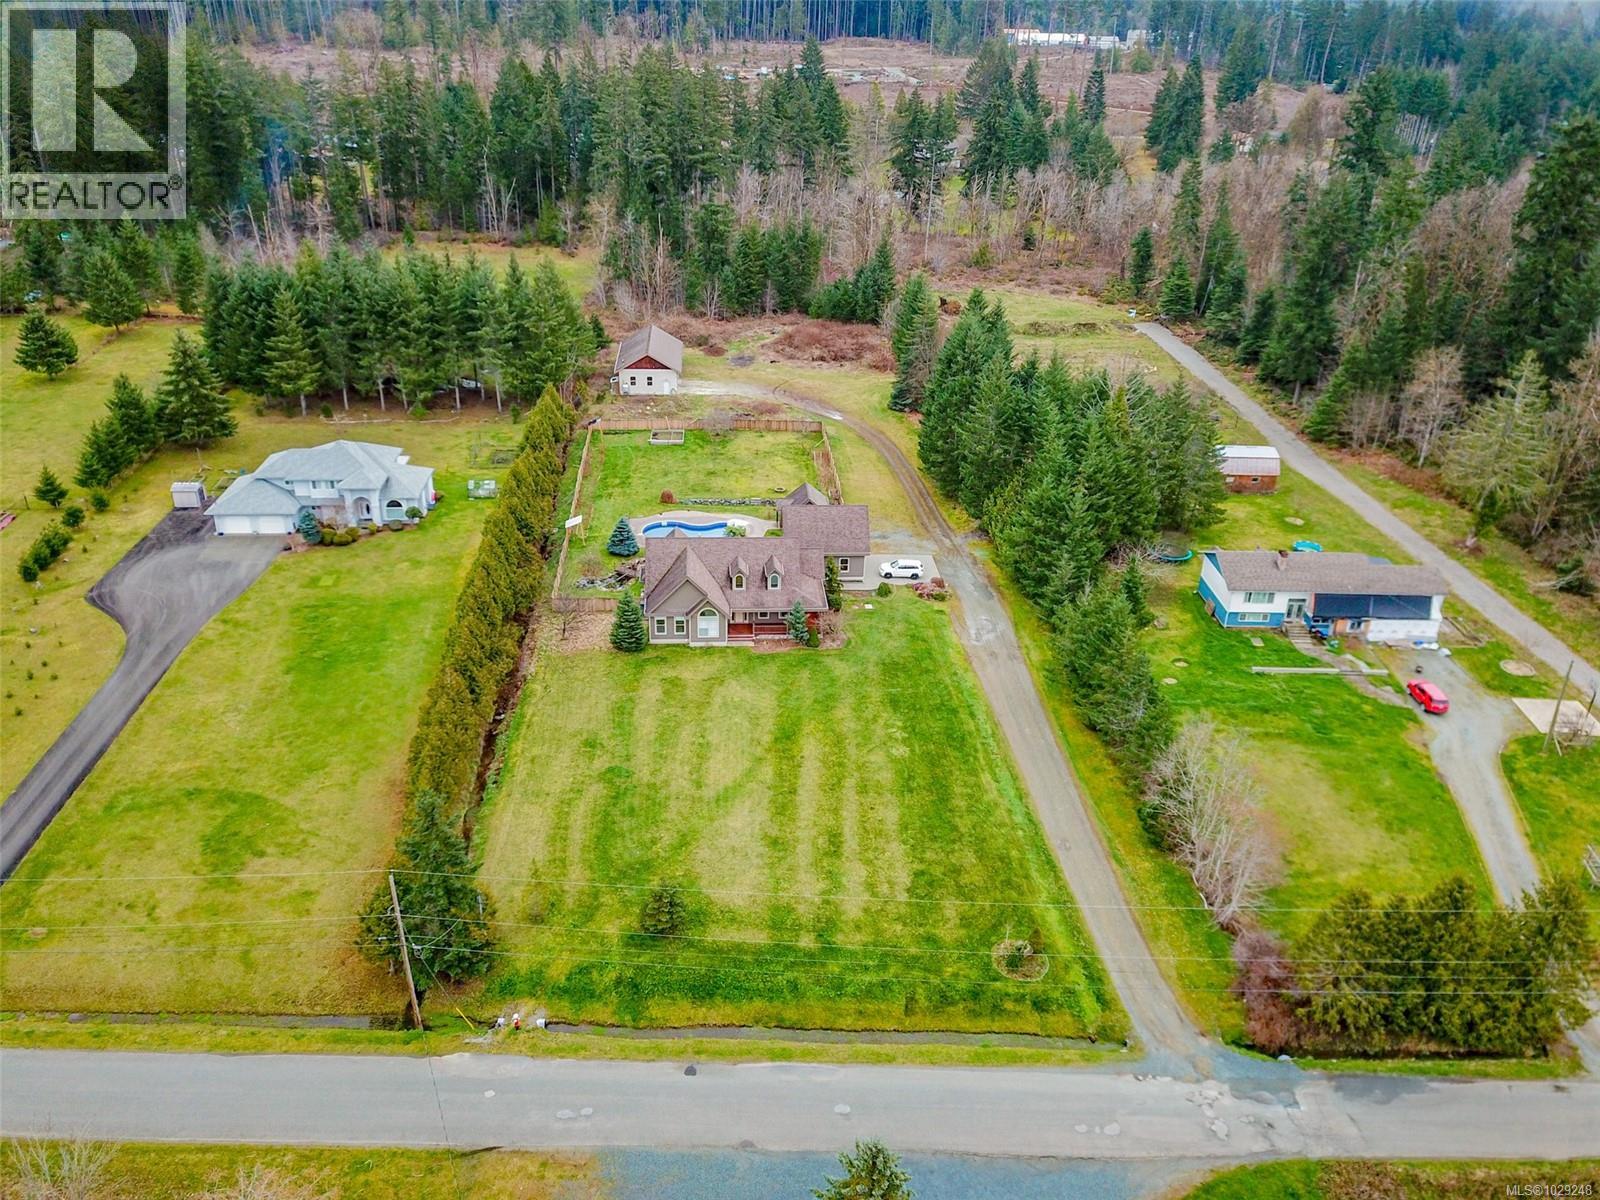
Introducing 5495 Maebelle Road- it’s not often a property comes up that checks all the boxes; this just might be the one. Entering the front door, you will notice the private formal dining area for family dinners and the open concept living/dining area featuring vaulted ceilings, a gas fireplace, a custom kitchen and an eating nook. Walk through the French doors to access the patio just steps away, an amazing area to entertain friends and family while you're all relaxing next to the heated saltwater pool. The primary bedroom boasts a walk-in closet and a 5-piece ensuite with double sinks and a soaker tub, while the remaining main floor offers two more bedrooms, a 4-piece main bathroom, a 2-piece powder room and a laundry room. Outside on this gorgeous 2.93-acre parcel, you will find a garage with a 300 sq ft bonus room perfect for a man cave or kids' playroom, and the aforementioned heated saltwater pool with its own pool shed, offering a change room for guests. Need room for your boat, RV and other toys? That’s not a problem, as the detached shop offers a 30x26 two-bay, enclosed, heated, wired, and insulated space with over-height doors, plus two additional covered spaces perfect for storing your toys. Call to book your appointment to view this amazing home today!! (id:49936)
Port Alberni, British Columbia
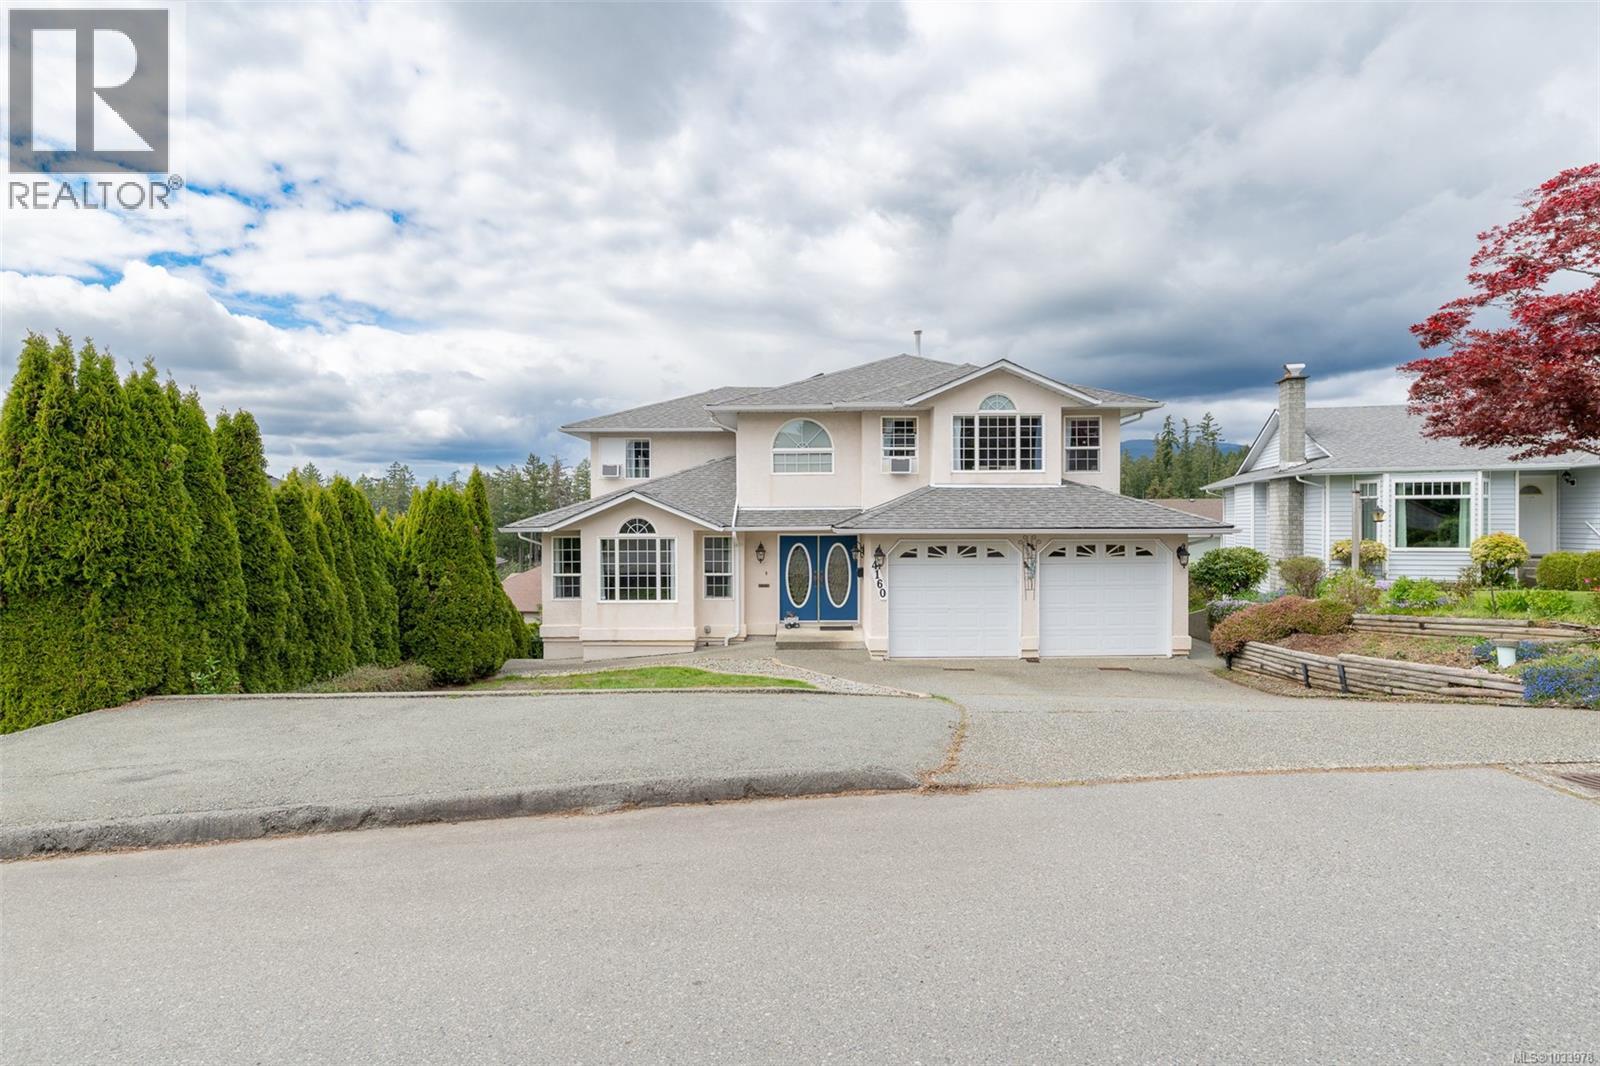
ROOM FOR EVERYONE! This 6 bedroom, 4 1/2 bath family home is located close to schools, shopping, recreation and more! Entering the front door you will find a spacious formal living room & separate dining area for those big family get togethers, custom kitchen featuring granite countertops, stainless steel appliances, and eating island. Completing the main floor is a breakfast nook, cozy family room with gas fireplace, and access to a covered deck for summer BBQs, and 4-piece main bathroom. Upstairs you will find a huge primary bedroom with a walk in closet and 4-piece ensuite with soaker tub, the second bedroom with its own 2-piece ensuite, two more bedrooms and 5-piece main bathroom. Downstairs you will find two more bedrooms, an exercise room that was formally a kitchen and living area offering suite potential, 4-piece bathroom, laundry room and access to the patio area boasting a deck perfect for entertaining family and friends while the kids are playing in the backyard. Call today! (id:49936)
Port Alberni, British Columbia
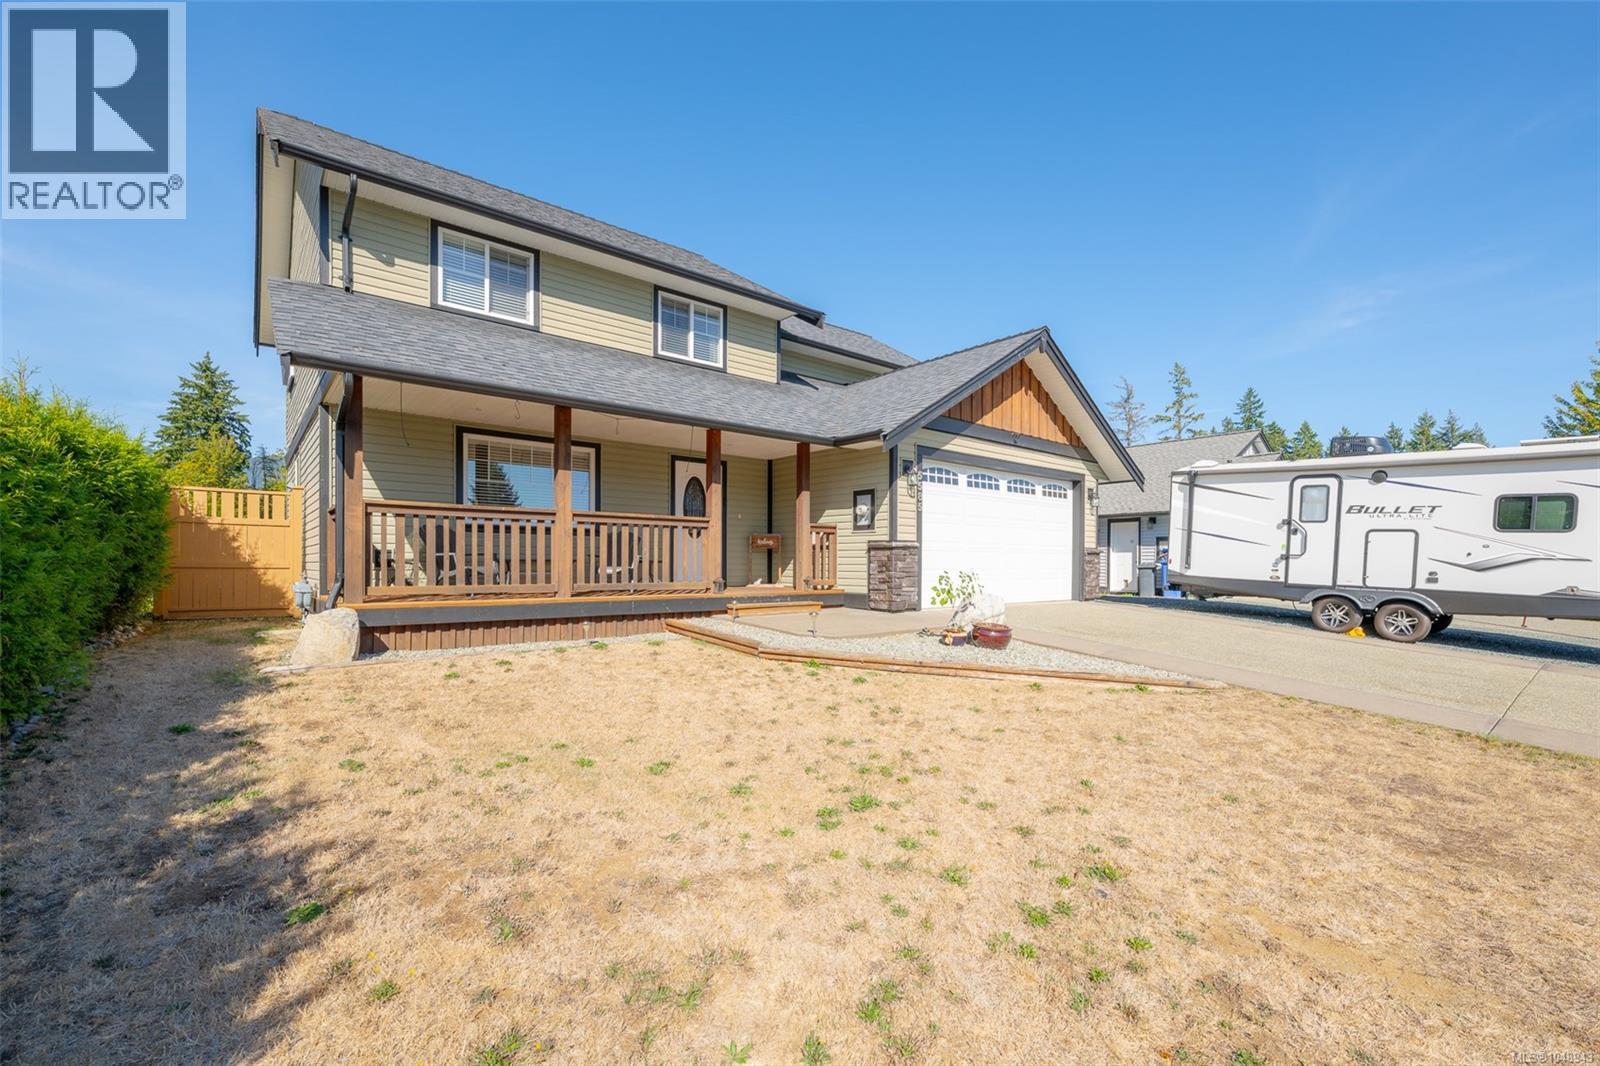
Welcome home to 5585 Swallow Drive. Located in a quiet subdivision, this two-storey beauty is waiting for you to call home. Entering the front door, you will notice the spacious living room, eating area and cozy kitchen featuring stainless steel appliances, a family room with access to the back patio just steps away, perfect for entertaining family and friends. Completing the main floor is a 2-piece powder room, laundry room, and access to the garage. Upstairs, you will find the primary bedroom boasting a walk-in closet and 4 piece ensuite with double sinks and a tiled shower. There are also 3 more bedrooms and a 4-piece main bathroom to finish the upstairs area. The exterior offers a fully fenced backyard for the kids to play in, and a pergola for sitting under and enjoying some much-needed peace and quiet. There is also room for RV or boat parking in the front driveway for those looking for some extra parking space. Call today to have a look at this amazing home!! (id:49936)