
Port Alberni, British Columbia
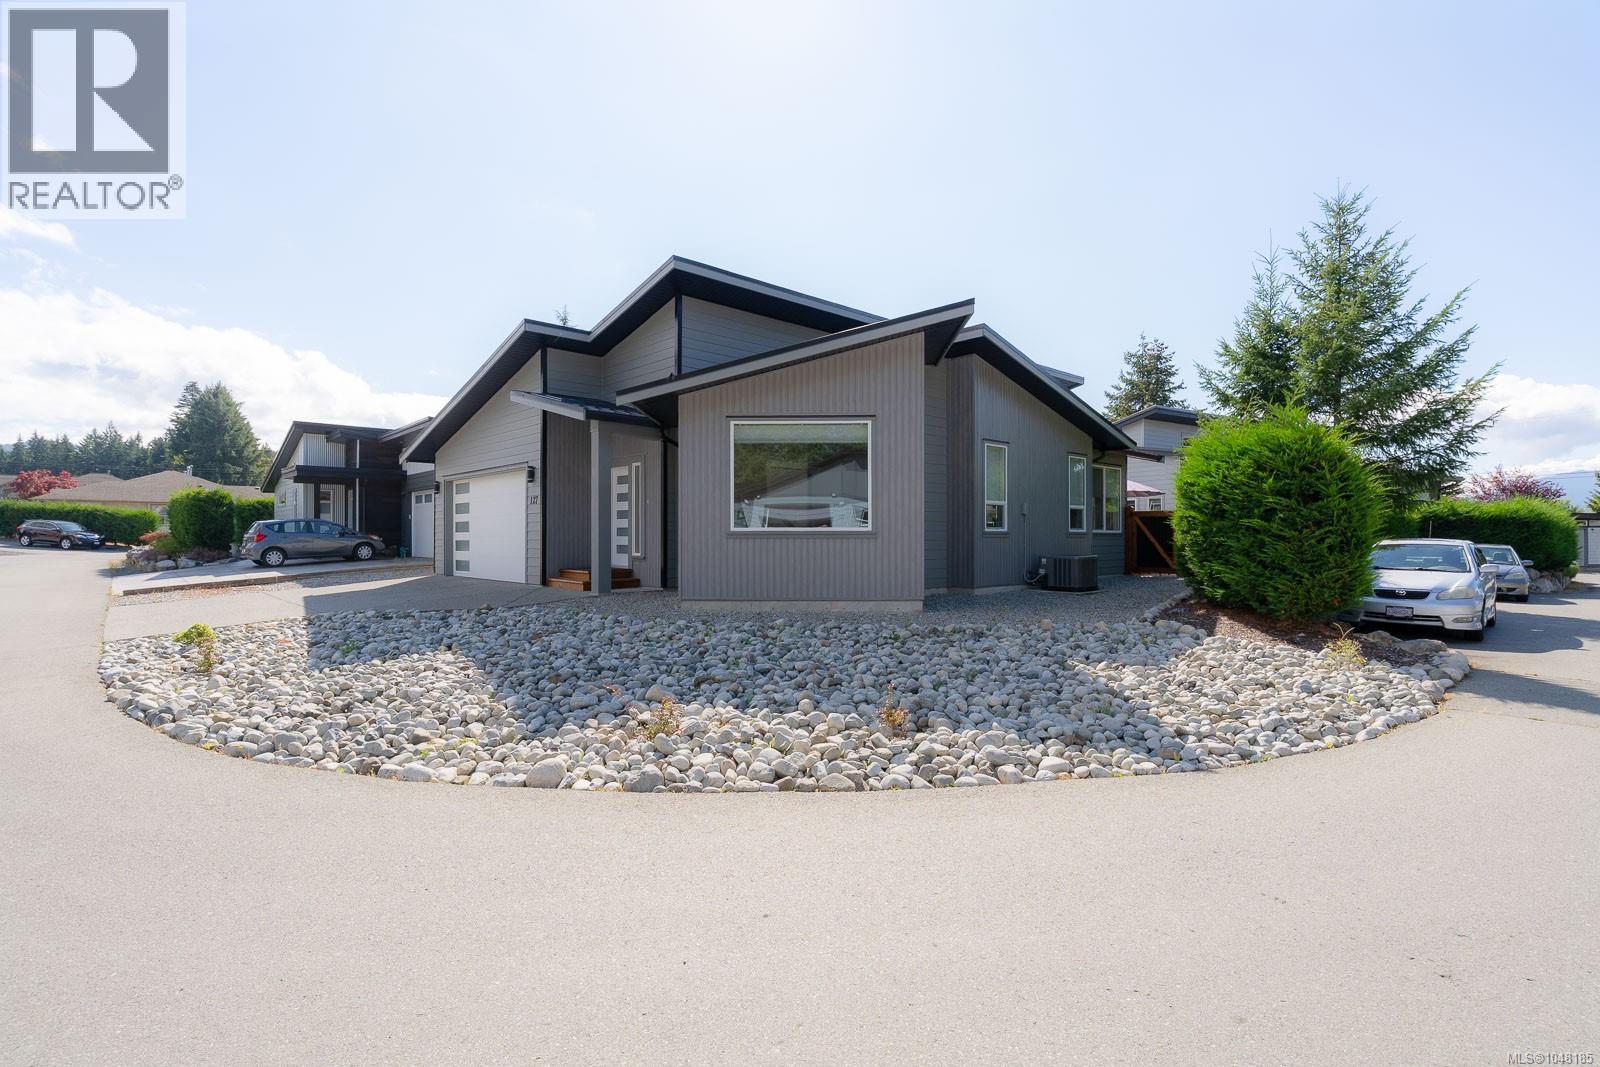
Welcome to Cherry Creek Villas! Built in 2022 by Legacy Homes, this modern, low-maintenance 3-bedroom, 2-bathroom rancher offers quality construction, level-entry accessibility, and vaulted ceilings with large windows that fill the open-concept living space with natural light. The custom kitchen boasts premium finishes and seamless flow into the dining and living areas, while the primary suite features a walk-in closet and a beautifully appointed 4-piece ensuite. Two additional bedrooms provide great flexibility for guests or a home office, and year-round comfort is assured with natural gas forced-air heating and central AC. Step outside to a fully fenced yard with a private back deck, a double garage, and an ultra-low $40/mo strata fee in a quiet, desirable neighborhood. (id:49936)
Port Alberni, British Columbia
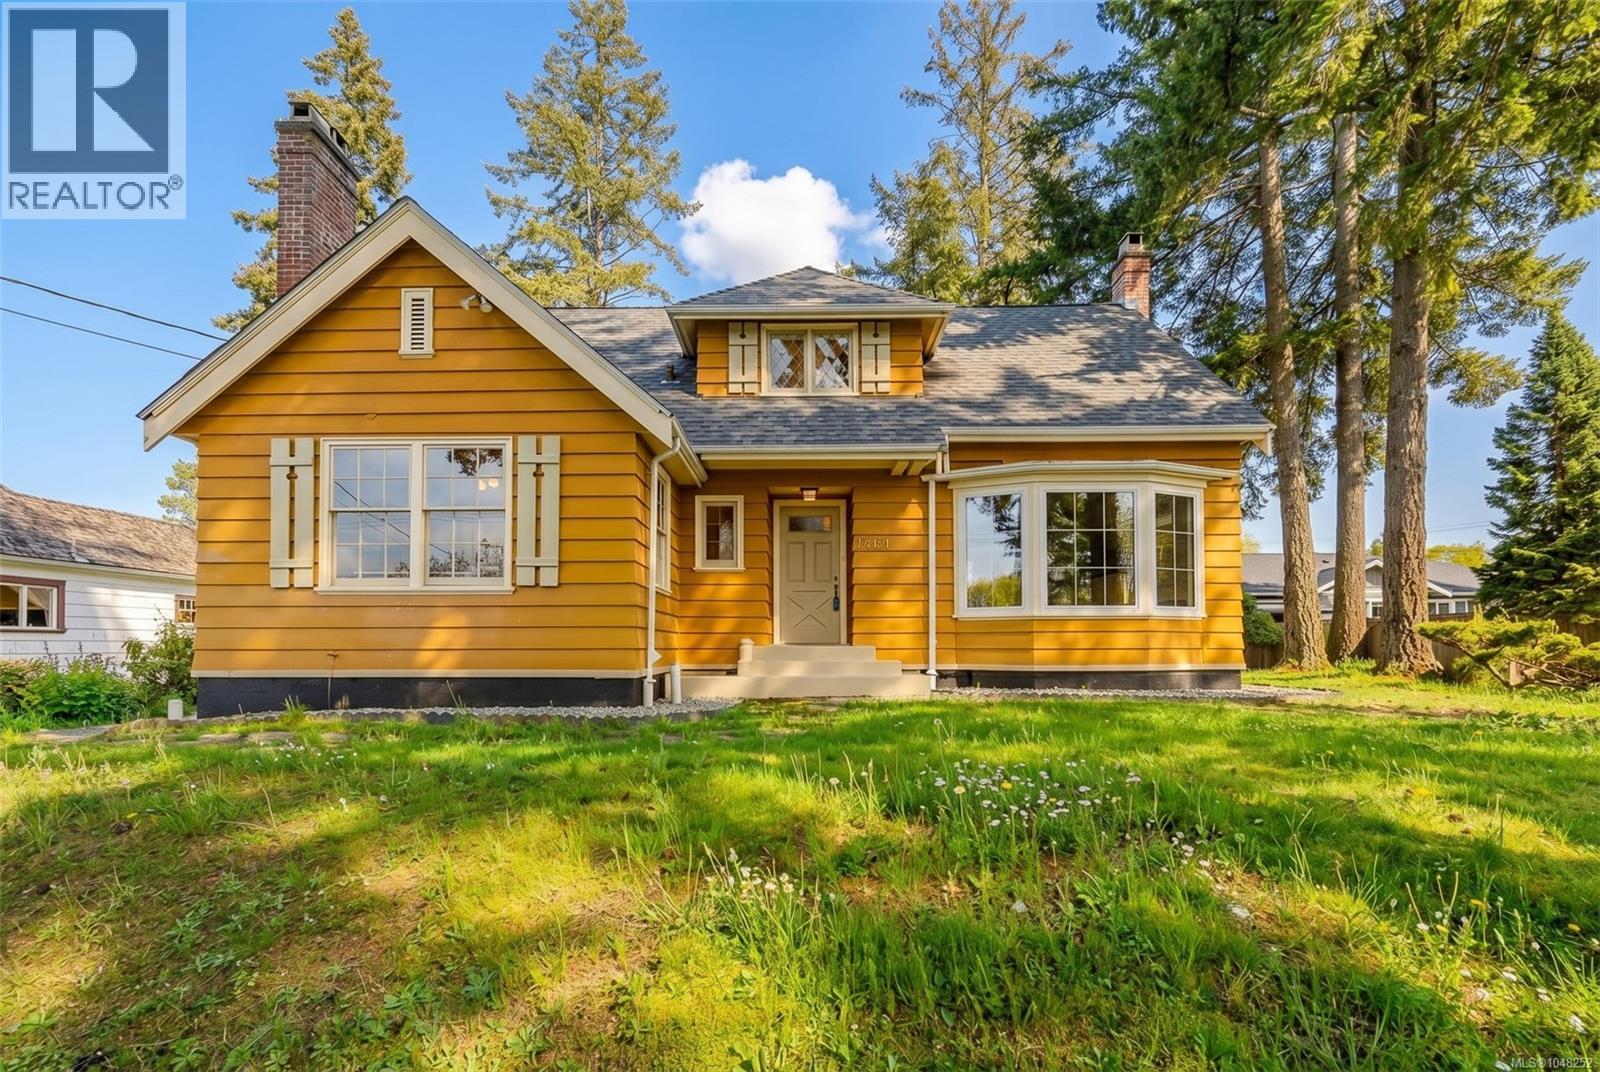
Rich in character and timeless appeal, this beautifully maintained 3 bedroom, 2 bath home sits on a private 0.28 acre lot in sought after Upper North Port. Exceptional craftsmanship is showcased throughout, from the premium quarter sawn red oak hardwood floors with walnut borders and clear fir floors to the leaded glass windows, French doors and cozy wood burning fireplaces. The main floor offers elegant formal living and dining rooms, a spacious kitchen with breakfast nook, charming office, sunroom, laundry and powder room. Upstairs features 3 generous bedrooms and a full bath, while the lower level provides a family room and abundant storage. Recent updates include a new roof, gas furnace, newer windows and perimeter drains. Outside, enjoy the spacious yard, attached carport and quiet location just minutes to schools, shopping and everyday amenities. (id:49936)
Port Alberni, British Columbia
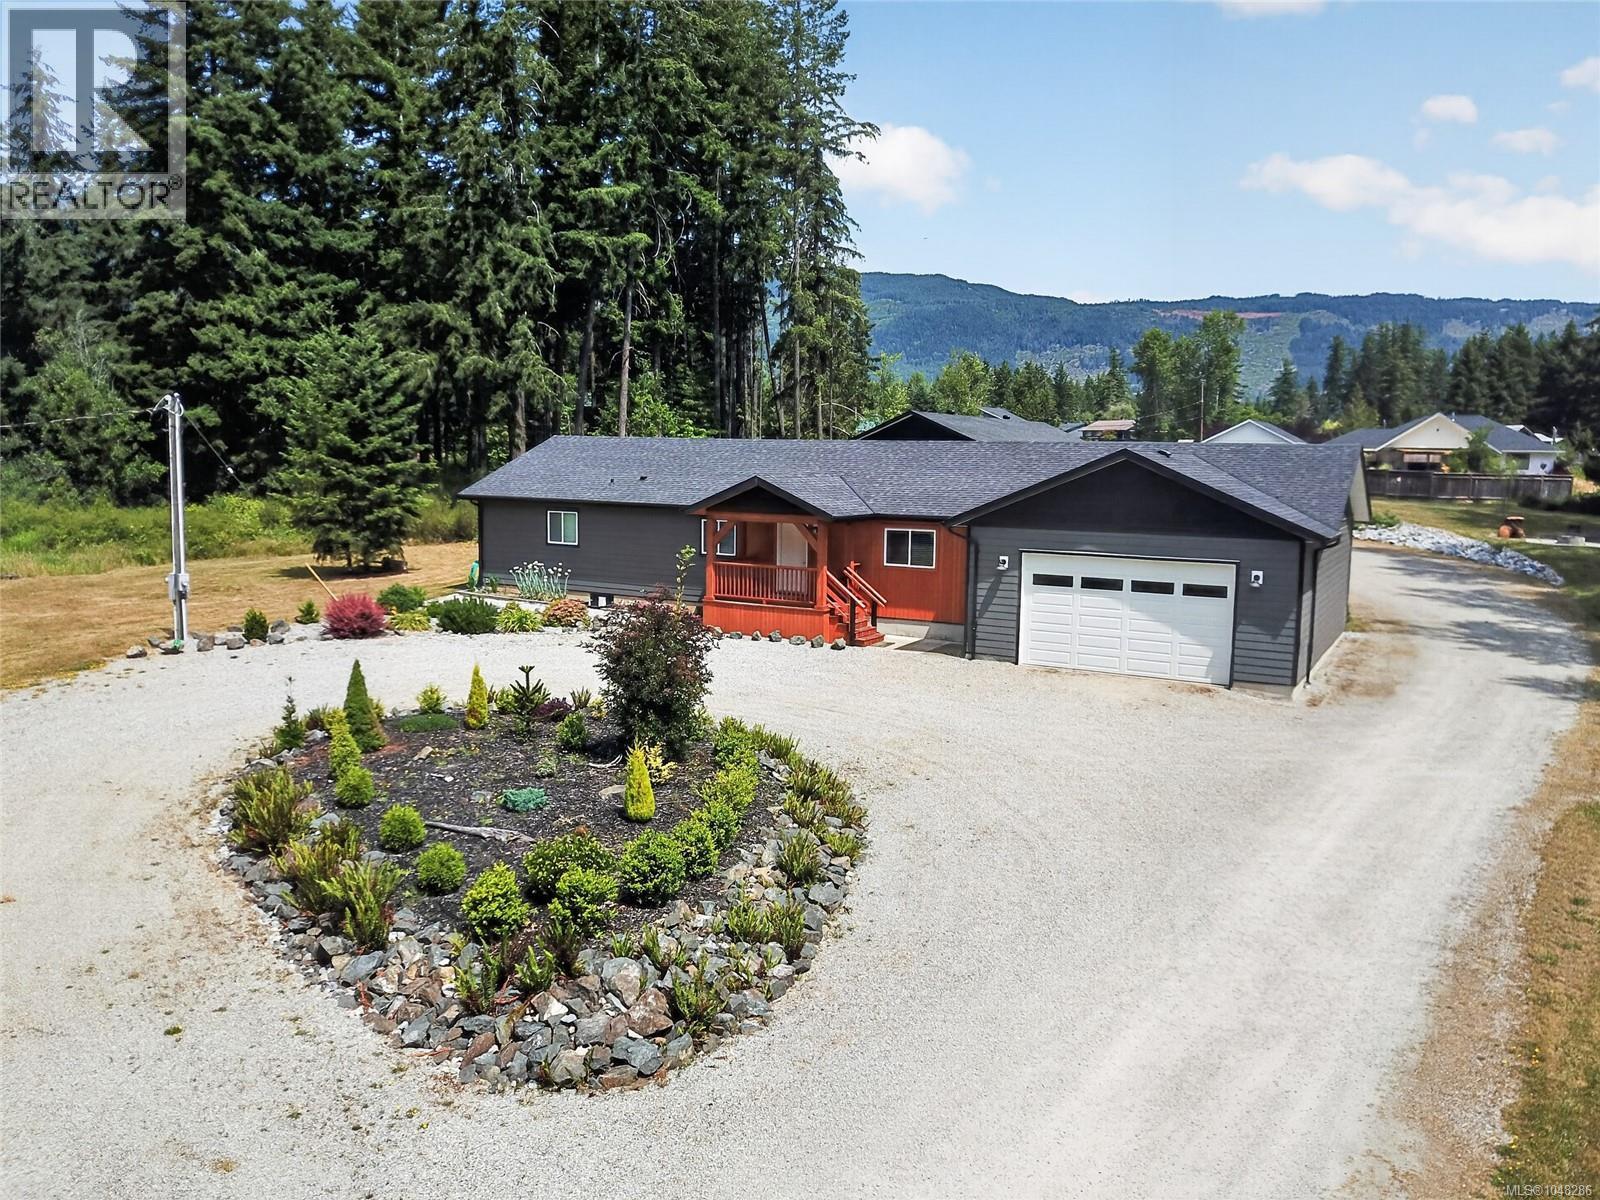
Set on .999 acre in Beaver Creek, this well-appointed 3 bed, 2 bath rancher offers space, functionality,& the outbuilding you’ve been looking for. All 3 bedrooms are generously sized with walk-in closets; the primary features double sinks, a soaker tub, and separate shower. The bright open-concept kitchen, dining, and living area is made for everyday living & entertaining. The kitchen has ample cupboards and a large island; off the dining area are 2 added rooms an office & storage/pantry room. Storage continues with the 24x24 attached 2-car garage with 12' ceilings—ideal for vertical storage. Step out back onto the expansive 16x32 covered wooden deck that leads to the standout 60x36 shop equipped with 200 amp service, 3 bays, a hoist, and a convenient 3-piece washroom—an exceptional set up for mechanics, trades, and recreational storage. Outside, enjoy established gardens, drip irrigation, & plenty of room to expand. A rare blend of land, comfort, and serious shop space—must see. (id:49936)
Port Alberni, British Columbia
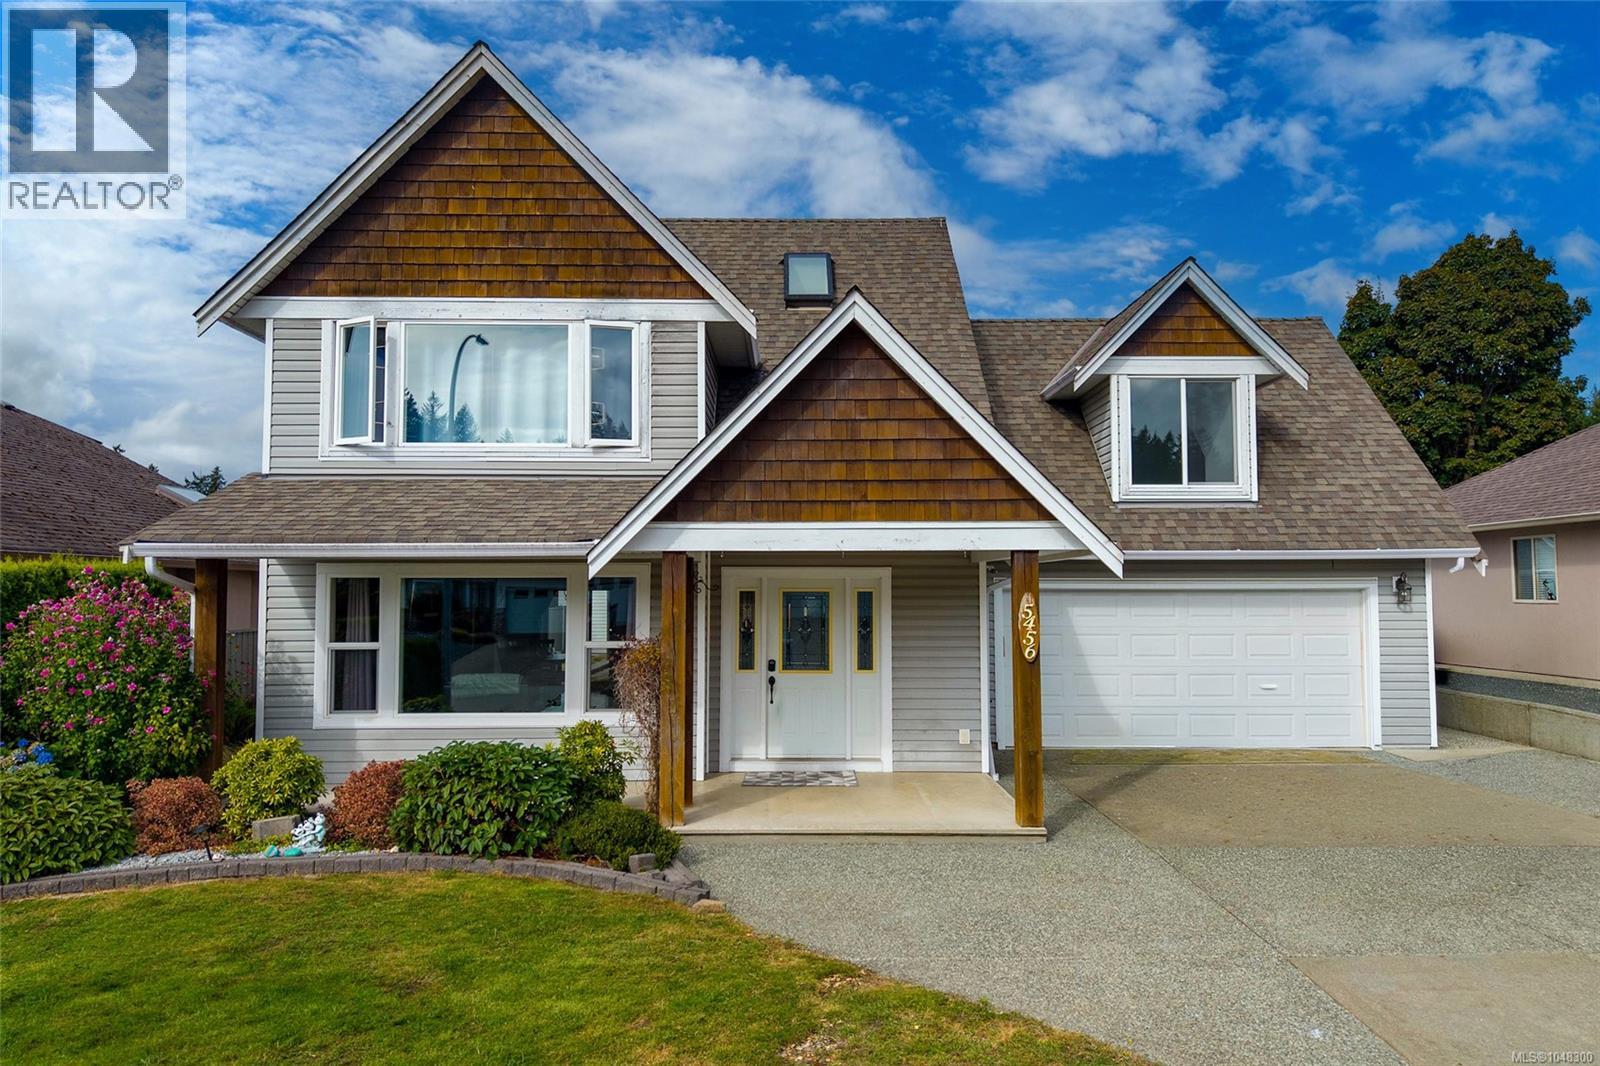
Twenty-five solar panels - split between the roof and the gazebo - power this exceptionally efficient Westporte home, tucked onto a quiet cul-de-sac where the biggest sound most days is birdsong. Add a heat pump, an EV charger, and a newer hot water tank, and you've got a home built to lower your bills without asking you to give up comfort or space. A wide entryway sets the tone as you step inside, leading into a main level finished with oak flooring throughout. The living room centres on a gas fireplace, creating a natural place to gather, while the kitchen blends style and function with granite countertops, stainless appliances, custom maple cabinetry, and a walk-in pantry. The dining room walks straight out to a covered patio, so hosting never means back-and-forth trips through the house. A half bath, laundry room, and attached double garage complete the main floor. Upstairs, the primary bedroom offers a walk-in closet and a private 3-piece ensuite. Two more bedrooms, a full bathroom, and a generous bonus room leave room to grow - a home office, a gym, a hobby space, or another bedroom, whatever fits your life next. Step outside and those solar panels keep working for you: the gazebo roof is part of the array, shading a partially covered patio built for a gas BBQ and long evenings in the Alberni Valley air. The backyard is fully fenced, mature landscaping gives it a settled feel, and there's a shed plus ample parking for an RV, boat, or extra vehicles. Great neighbours on both sides round out the welcome, and you're just minutes from Riverbend Cafe, Naesgaard's Farm & Market, and the shops & restaurants of North Alberni. Paper Mill Dam Park's trails are close by whenever you want to get outside. Between the setting, the space, and the savings, it's easy to picture building a life here. Reach out any time to arrange your private viewing. (id:49936)
Port Alberni, British Columbia
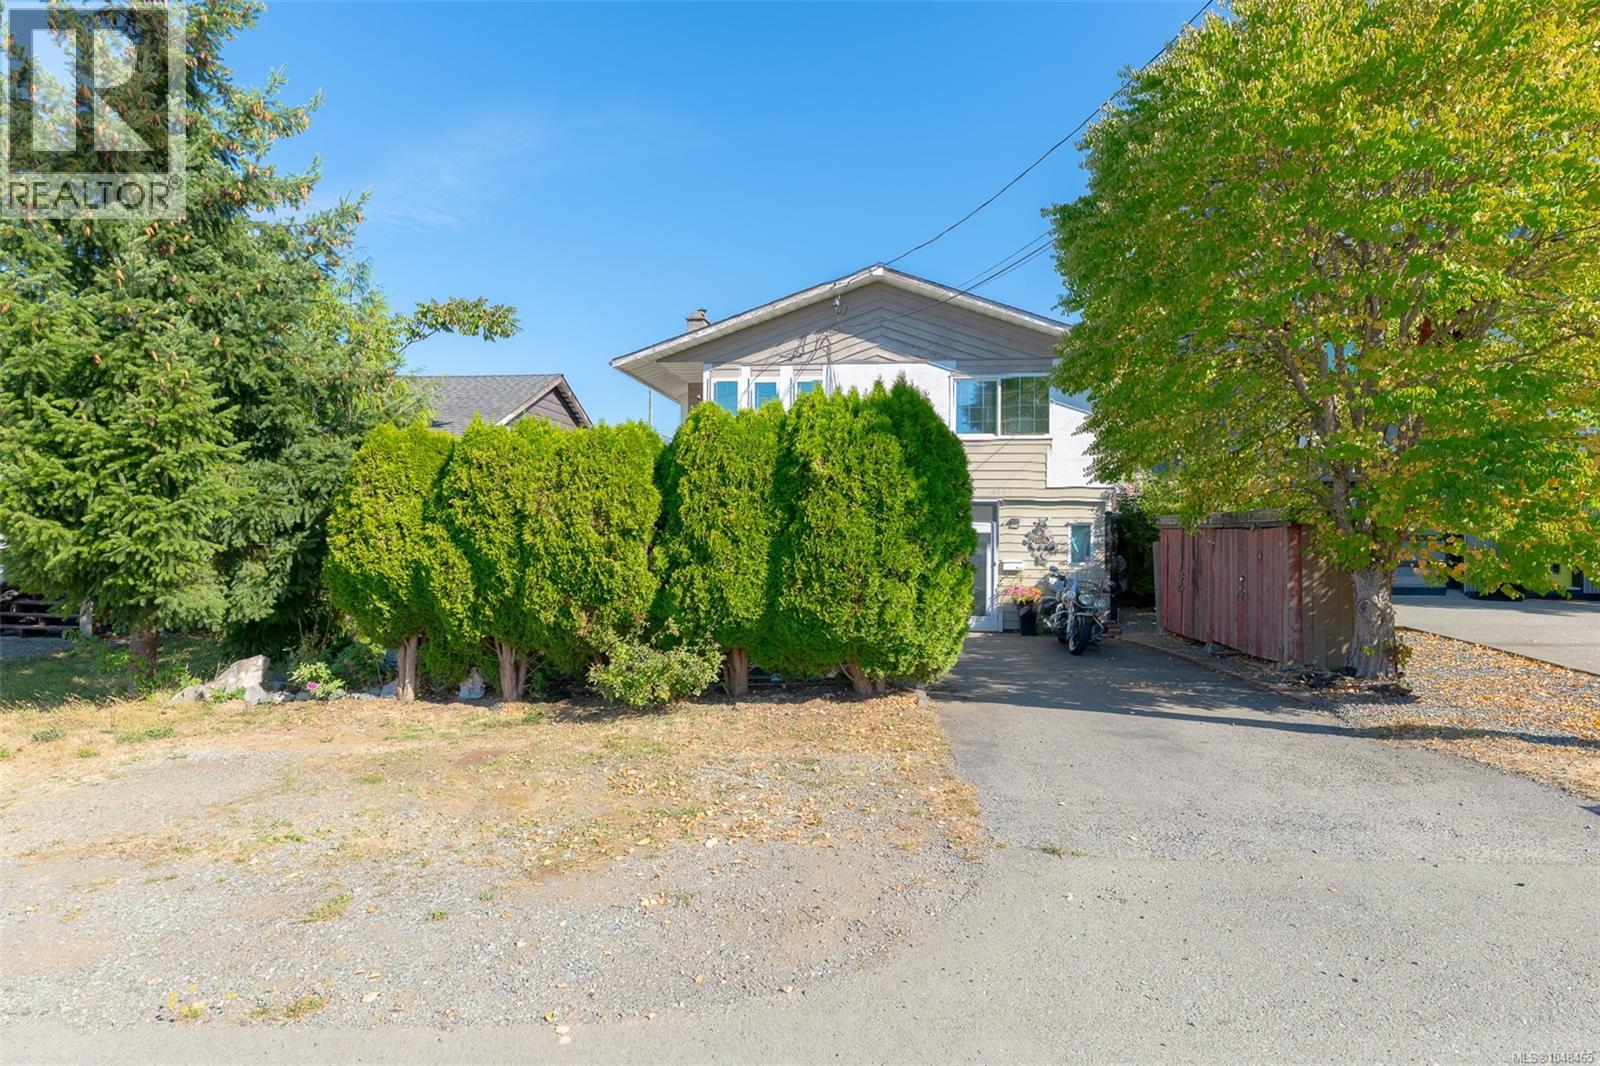
Attention first time home buyers or investors!! This 4 bedroom, 1 1/2 bathroom home is located close to schools, restaurants, shopping, bus routes, the Victoria Quay and more. Entering the front door you will find the spacious living/dining area boasting a wood burning fireplace for those cold winter days, cozy kitchen with access to the covered patio just steps away, while the remaining main floor offers a 2-piece powder room and bedroom. Upstairs you will find the primary bedroom with private deck for enjoying your morning coffee, two more bedrooms, 4-piece main bathroom, and conveniently located laundry room. Outside you will find the fully fenced backyard with a private patio area for entertaining family and friends, and a detached shop for storage and working on your crafts!! All of this while being close to great Port Alberni restaurants and so much more. Call today!! (id:49936)
Port Alberni, British Columbia
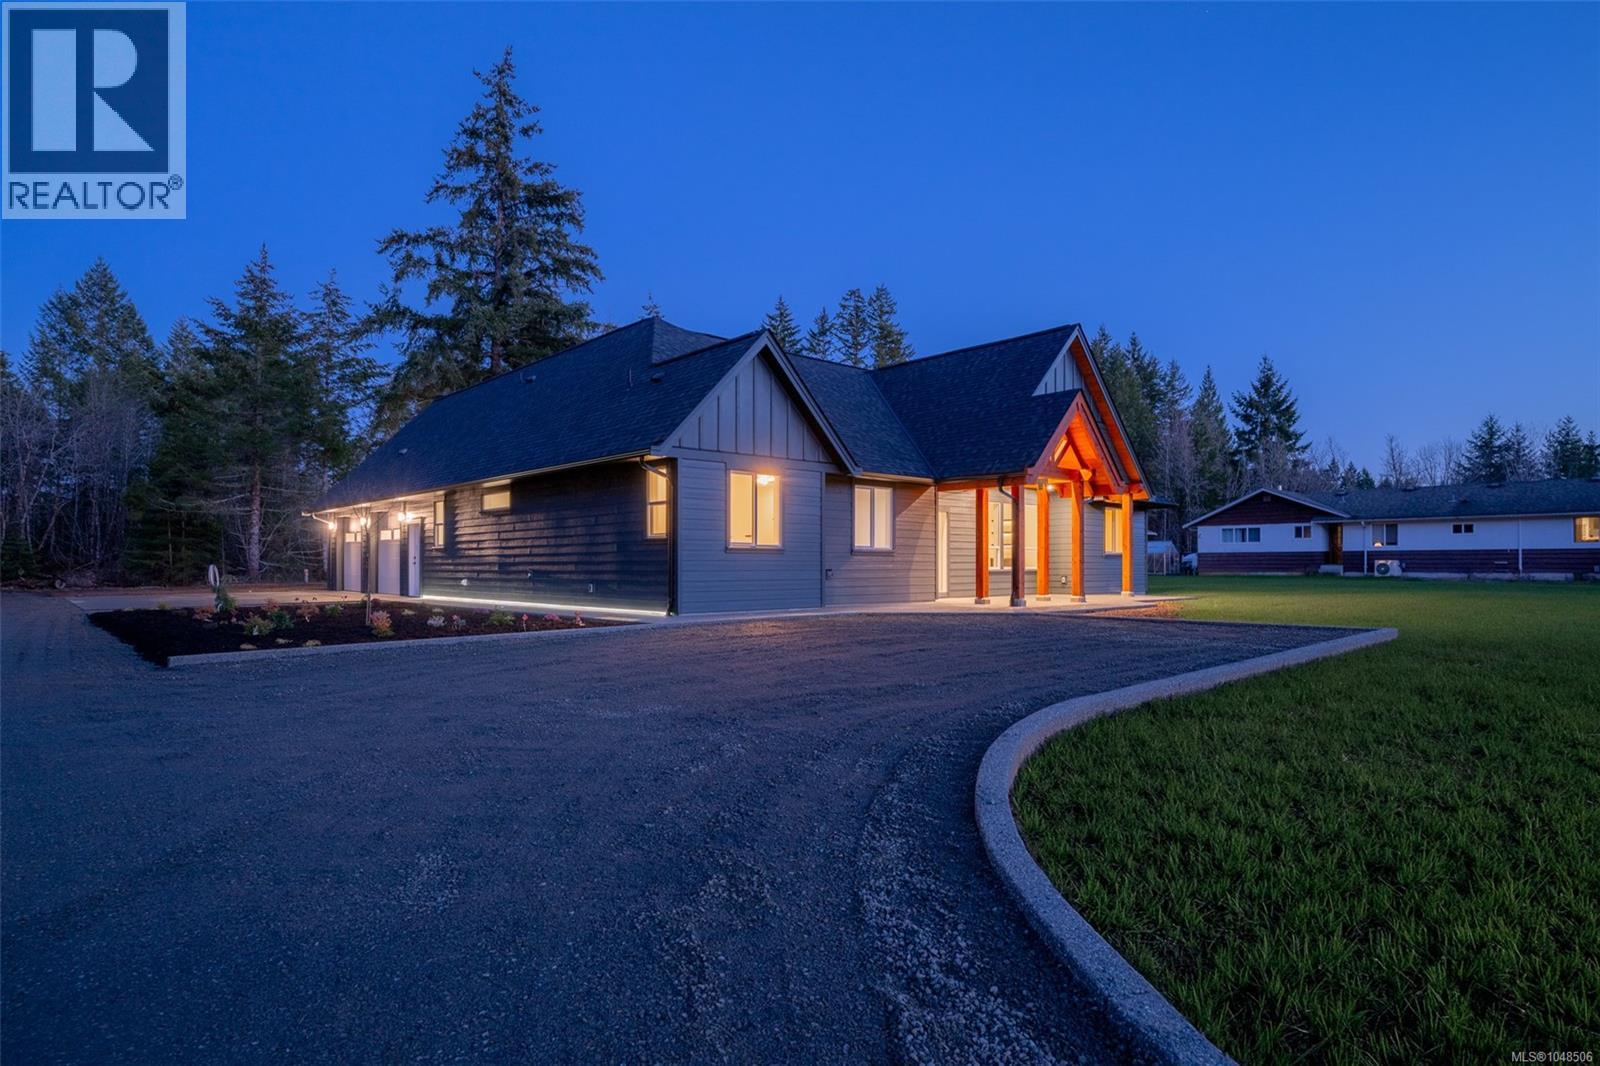
Introducing 6537 Fayette Road- Located on a 1-acre parcel, this stunning 3-bedroom + bonus room, 3.5-bathroom, 2662 square foot home is waiting for you to move into. Stepping through the Douglas Fir post-and-beam entrance, you will notice the gorgeous open living area featuring vaulted ceilings, a custom tiled media wall with a gas fireplace, a custom kitchen offering stainless steel appliances, quartz countertops, and a walk-in butler-style pantry. There is an eating area with access to the covered patio just steps away, offering gas, power, and water hookups already in place for your outdoor kitchen area, the perfect spot for entertaining family and friends. The spacious primary bedroom is a must-see, boasting a walk-in closet and a 5-piece ensuite with double vanities, tiled shower, soothing soaker tub and heated floors. Completing the main floor are two more bedrooms, a 4-piece main bathroom and a 2-piece powder room, both offering quartz countertops, and a laundry/mud room with convenient access from the garage. Upstairs, a massive bonus room with its own 3-piece bath and walk-in closet serves as the perfect mancave, guest wing, or play area. Need room for your toys? The expensive utility work is already done, with power, water, and sewer connections already run to the back of the property, providing a fully serviced site for your dream shop or secondary suite. The exterior also offers an exposed aggregate patio, and sidewalks, and custom lighting on the walking path on the side of the house. All of this and a New Home Warranty!! Call today for more features of this gorgeous home today!!'' (id:49936)
Port Alberni, British Columbia
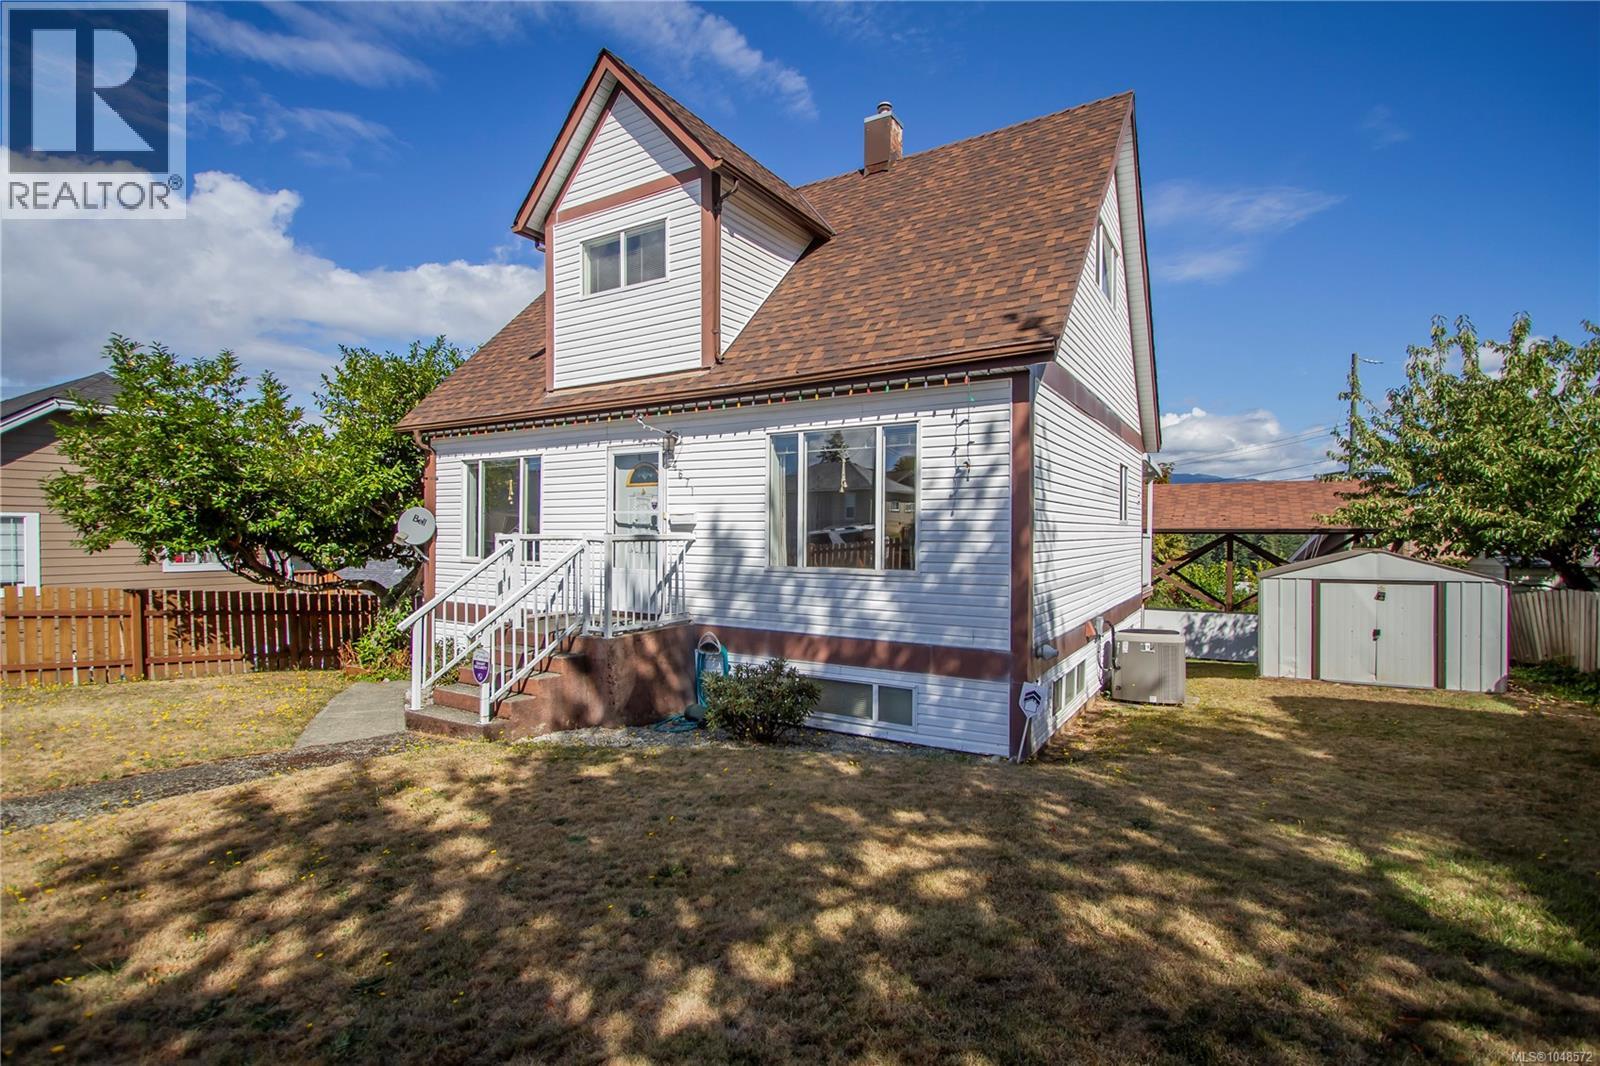
Some homes make you pause—and this one makes you look twice. With stunning views of the Alberni Inlet and a location near the revitalized Harbour Quay, this three-level character home blends timeless personality with the big-ticket upgrades already completed: roof, windows, plumbing, heating and cooling, plus a 200-amp electrical panel. The 3-bed, 3 -bath layout features a main-floor primary bedroom with a walk-in closet and ensuite, plus two bedrooms and a full bath upstairs. Downstairs offers a flexible rec/living area, half bath and workshop, with future suite potential through renovation. Outside, the deck is made for summer dinners, morning coffee and sunset unwinding. Set on an 8,500 sq. ft. lot, there’s also an oversized carport, double garage and separate storage. Updated where it counts, full of character where it matters, and positioned near one of Port Alberni’s most exciting evolving areas. (id:49936)
Port Alberni, British Columbia
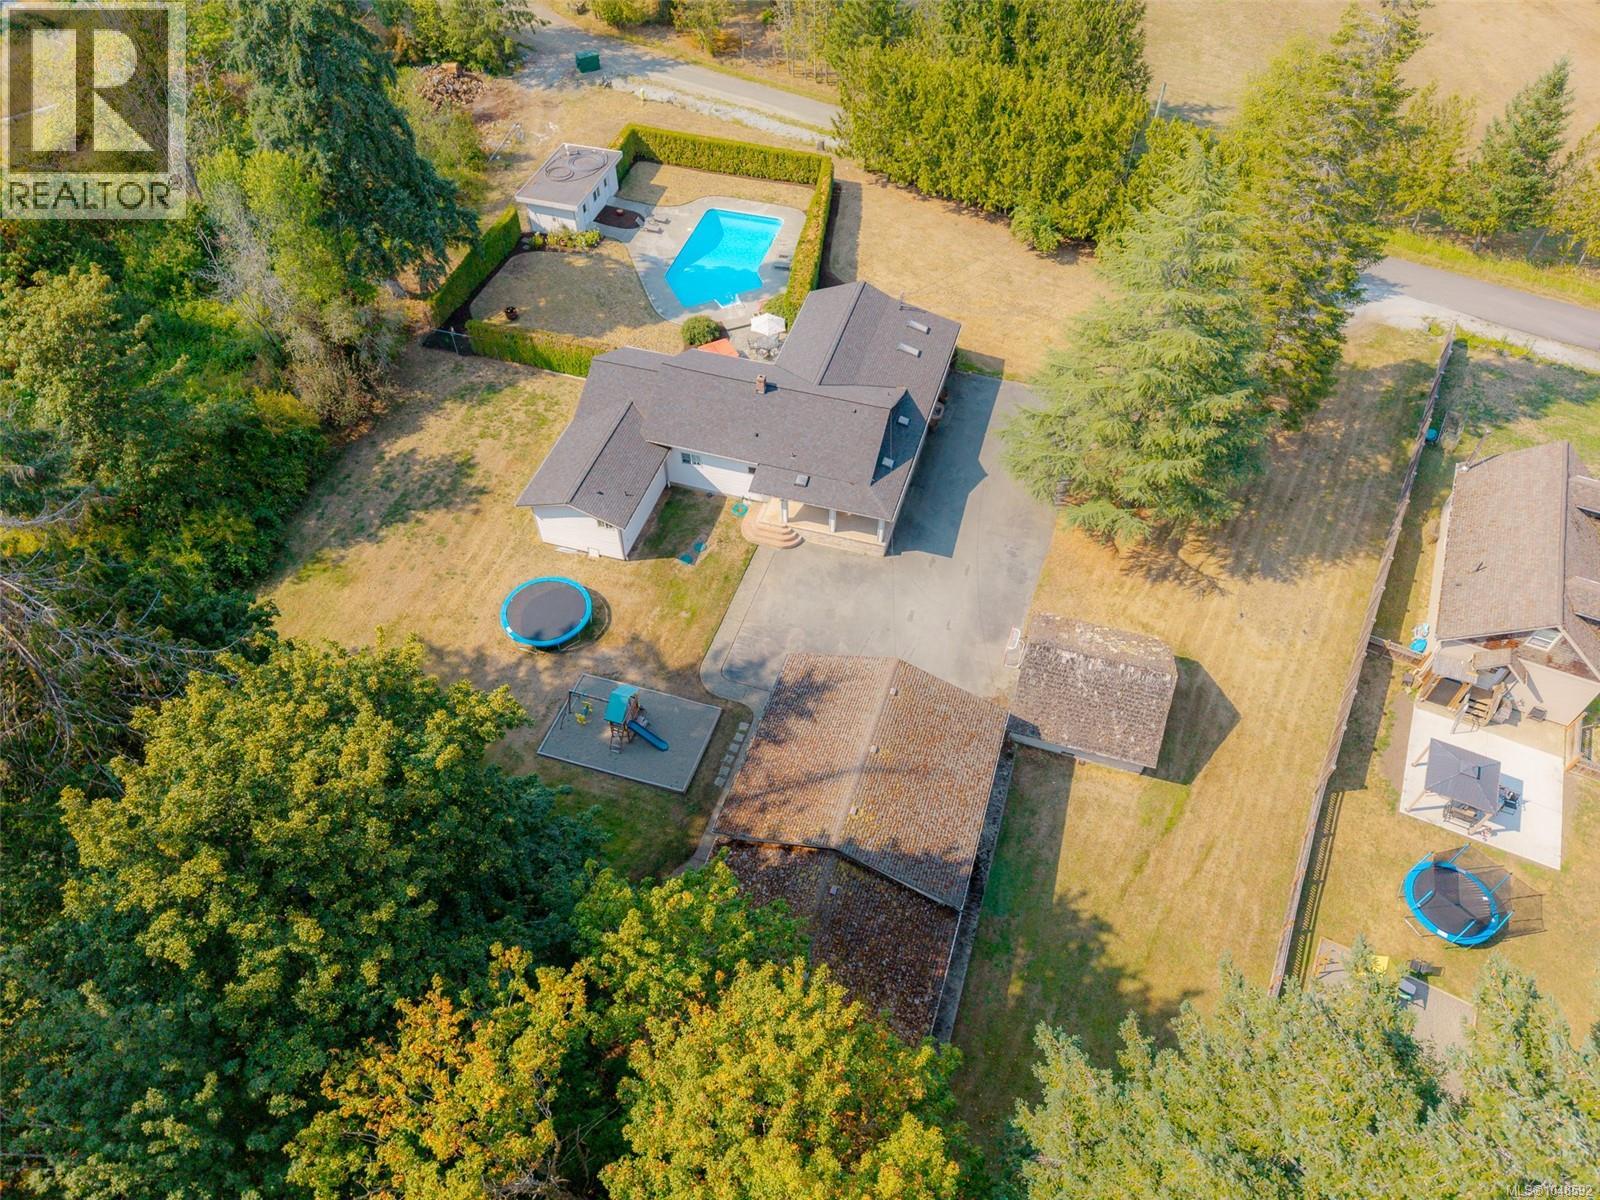
AMAZING PACKAGE AND OPPORTUNITY!!- Located on a quiet street, directly across from park space, this 2000 sq ft, 4 bedroom, two bathroom home and two adjacent lots sit on a peaceful and private 2.77 acres. The two lots have already been subdivided and are ready for your building plans. Entering the from door you will find a huge dining area perfect for family dinners, as well as access to the deck and pool just steps away. The cozy kitchen offers stainless steel appliances, an eating area, while the spacious living room boasts a wood stove for the cold winter nights, and more access to the deck. The primary bedroom includes a walk in closet, and 3-piece partially finished ensuite. Completing the main floor are the remaining three bedrooms, 4-piece main bathroom and laundry room. Outside you will find the inground pool with pool shed that includes a conveniently located 2 piece bathroom and change room. There are multiple outbuildings including a two bay garage, shed, and more. There is plenty of room to park your boats, RVs and much more. All of this PLUS two lots to keep to yourself, or potentially build on. Call Today!!!! (id:49936)
Port Alberni, British Columbia
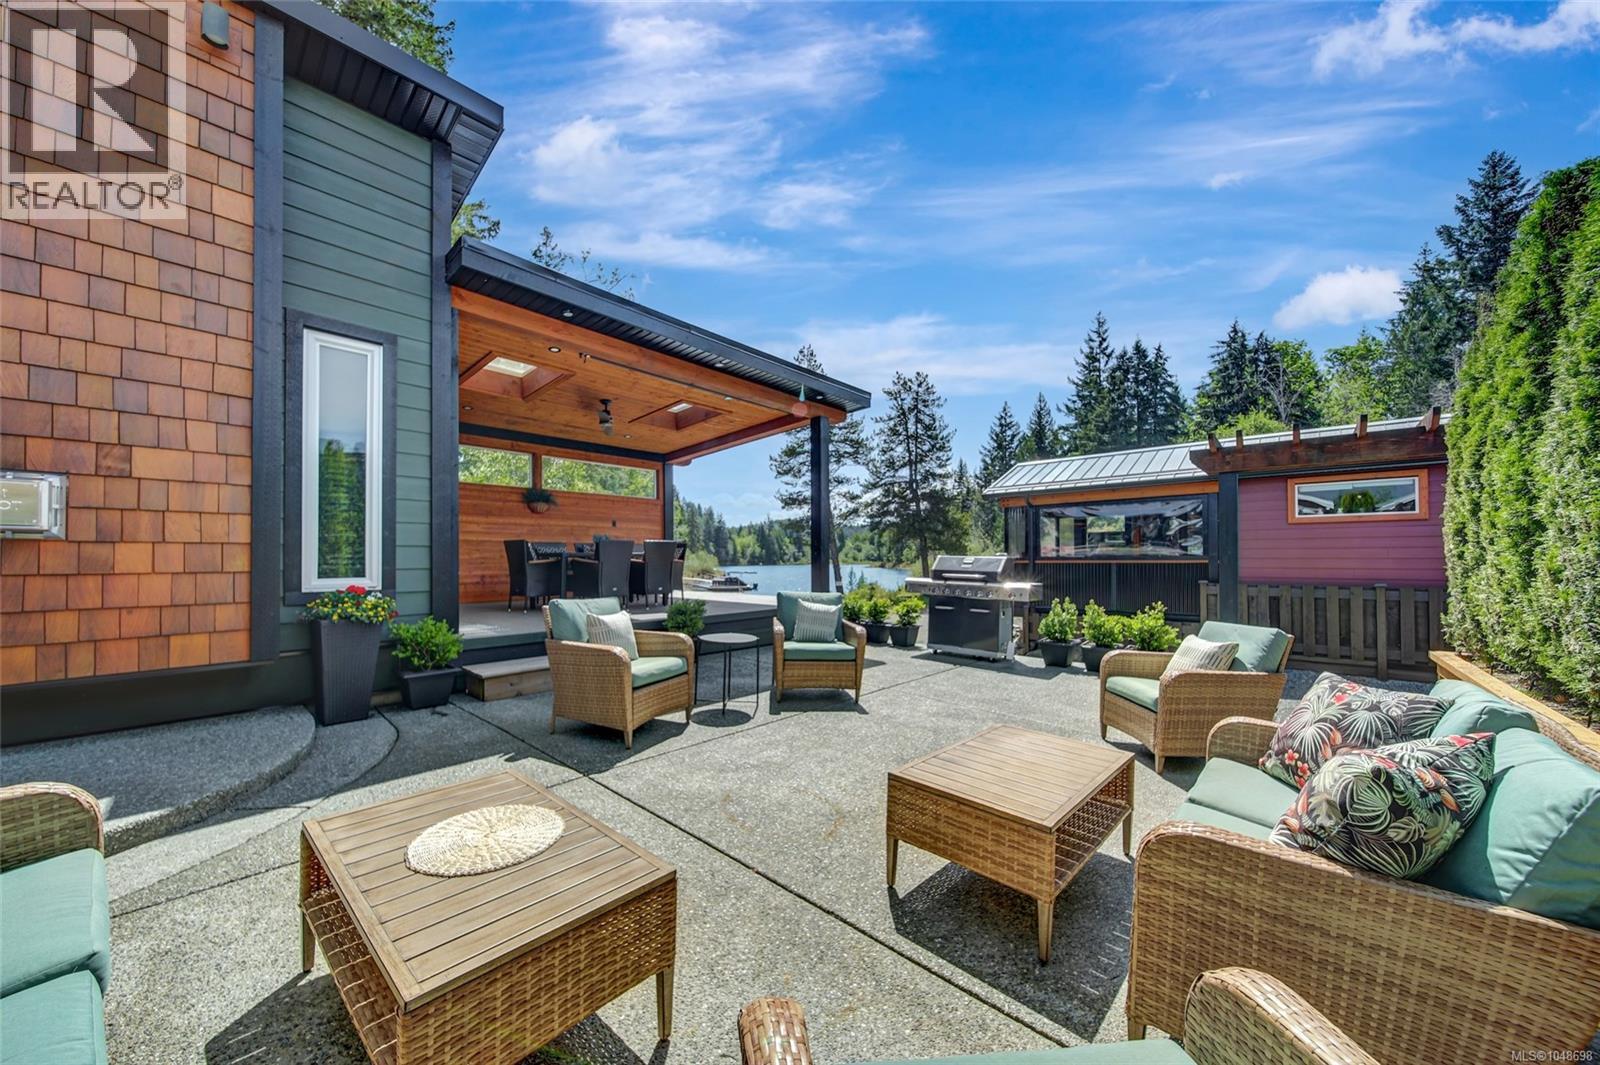
This gorgeous custom built park model comes fully furnished with built-in storage throughout. The main 1 bedroom home offers luxury throughout with stainless steel appliances, a propane fireplace, vaulted ceilings & high-end design touches. Walk outside to your outdoor living area, hot tub, 2nd washroom & bunk house with full laundry! Walk right from your patio to swim at the beach on the quiet lagoon side of the complex, plus the strata offers a dock for boats, a beach & swimming platforms. Pack your bags & bring the boat (*buyer to verify moorage availability with strata)! Trestle RV park is a sought after family-friendly community with pickleball, pets allowed, a common strata building with laundry (no coins, included in your strata), washrooms & additional strata parking. Proactive strata with healthy contingency. No rental restrictions! A rare opportunity to buy a fully furnished vacation home at Great Central Lake, on your own strata lot (no pad fees or leases here!) (id:49936)
Port Alberni, British Columbia
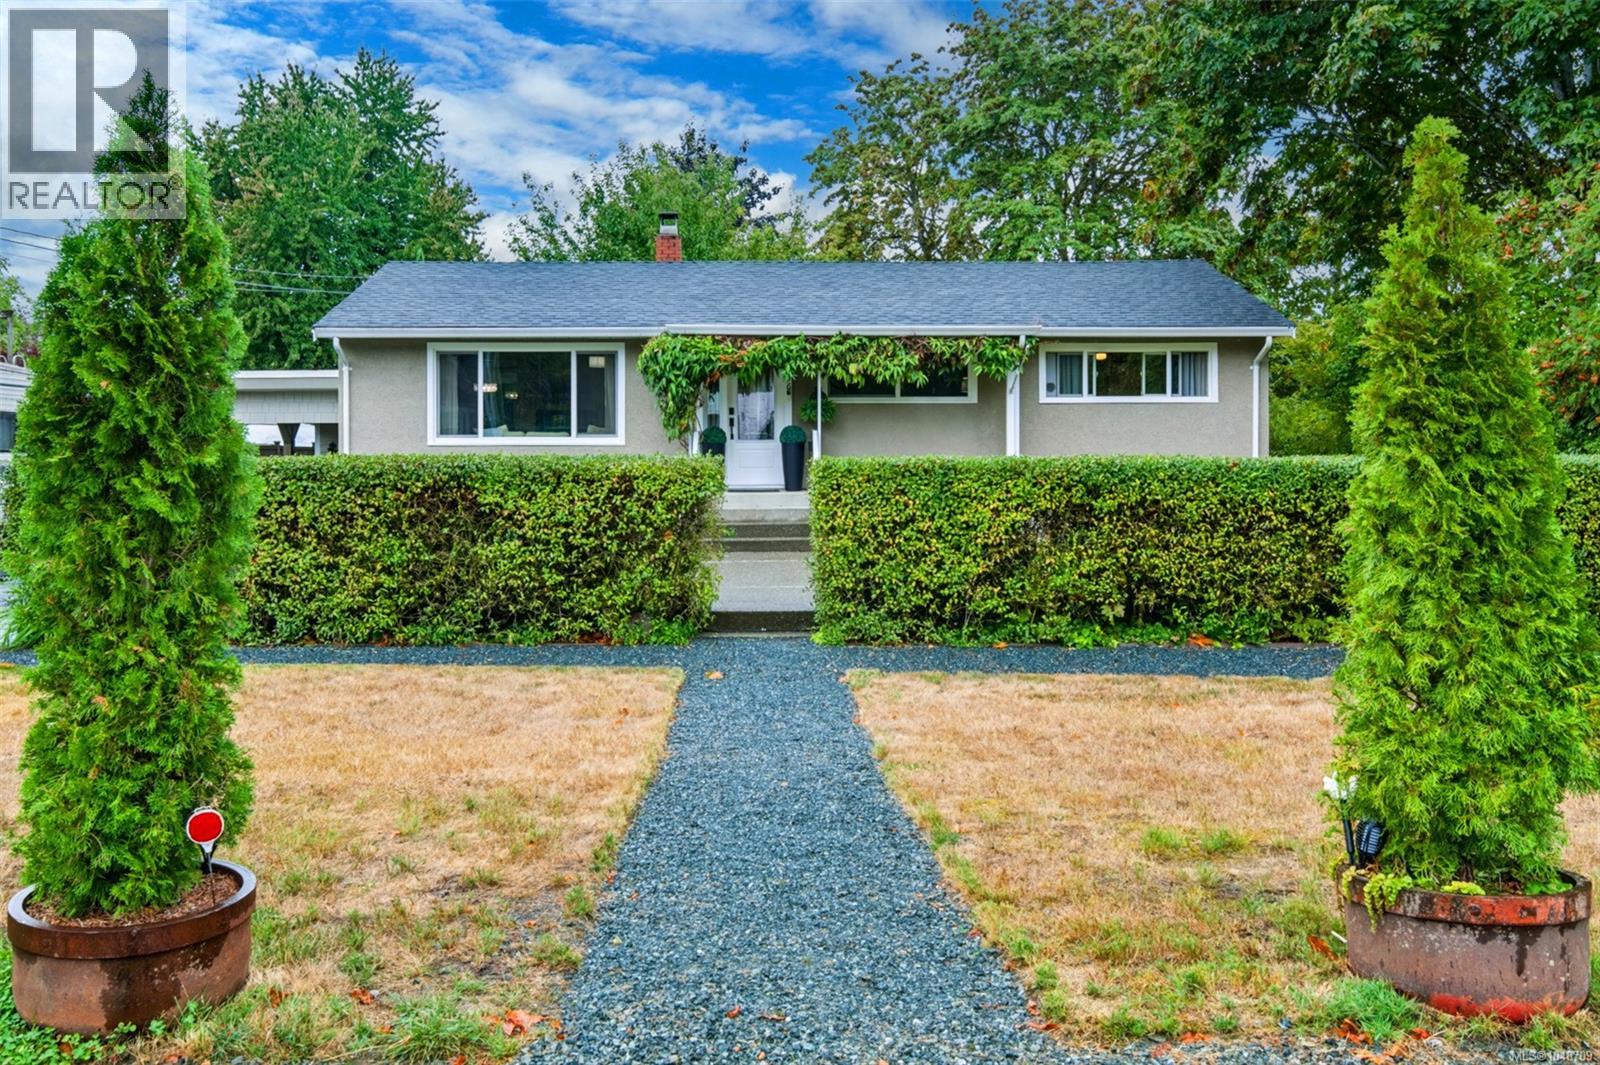
North Alberni's best-kept secret is about to be found - a beautiful home set on a gorgeous, park-like yard just steps from Roger Creek Park and the Quay to Quay Pathway, where everyday life feels like a getaway. Step inside to a main level built for connection. The living room stretches wide beneath a large NE-facing window, oak floors catching the morning light, while the wainscotted dining room flows openly into a modern kitchen finished with stainless appliances, warm earth tones, and stone countertops. A practical mudroom, two spacious bedrooms, and a striking bathroom - complete with a freestanding clawfoot tub, a separate tiled shower and a dual vanity - round out the level, plus a storage area to keep life organized. Downstairs offers even more room to spread out: a bedroom with 2-piece ensuite, a comfortable family or recreation room, a private office area, laundry, and additional storage - flexible space that adapts to how you live. Outside this property truly shines. The fully-fenced, landscaped yard features an oversize gazebo with firepit, an above-ground pool, and a productive garden growing apples, plums, raspberries, blueberries, and currants. Two garden sheds, a small attached shop, and an attached carport add everyday practicality to the beauty. Location seals the deal: walk to standout local restaurants like Alberni Brewing, Bare Bones Fish House & Smokery, Mountain View Bakery, Twin City Brewing, and Boomerangs Cafe, and you're just steps from the new Save-On-Foods. Behind the scenes, this home is built to perform - a natural gas furnace, fully insulated exterior walls, vinyl windows, and new doors mean comfort and efficiency are already taken care of. This is a rare chance to own a slice of North Alberni charm with the yard, the location, and the layout to match. Reach out any time to arrange your private viewing. (id:49936)
Port Alberni, British Columbia
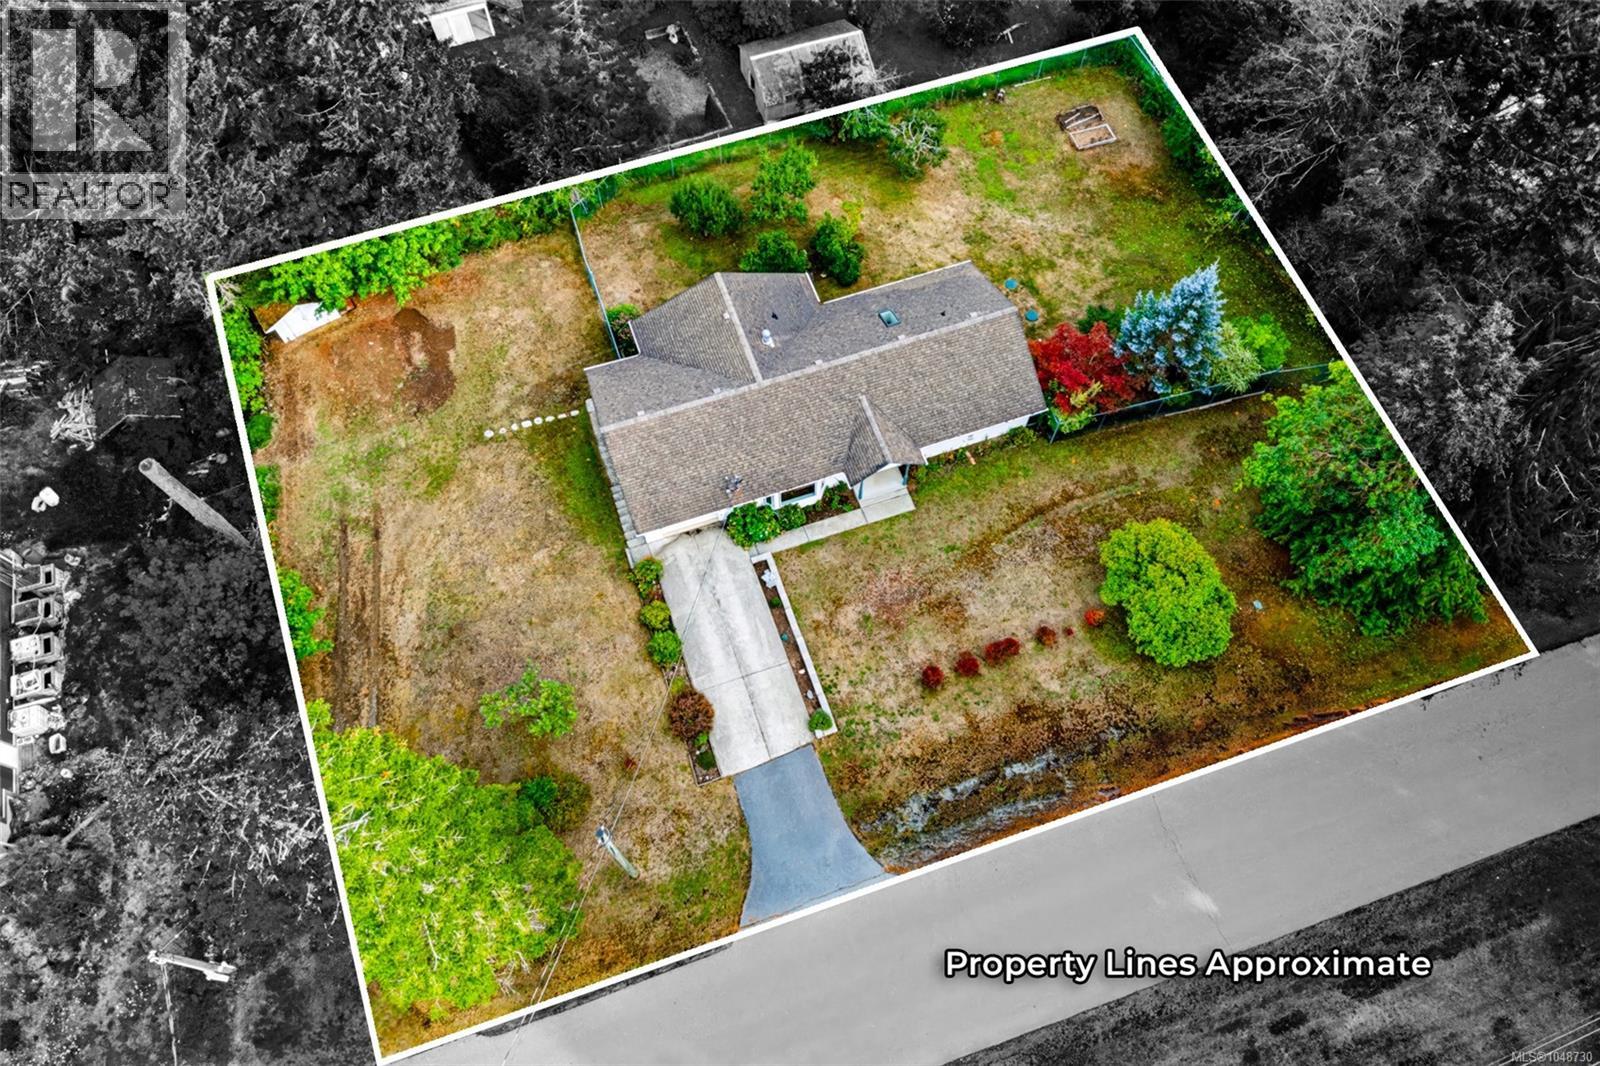
Half an acre of quiet country living, three minutes from everything you need. Picture a wide, level 0.55-acre lot on a peaceful road, all inside city limits, moments from the highway, and only one minute from West Coast General Hospital. Built in 2000, this home lives like a single-level rancher, with a fully finished, walk-out lower level ready for extended family, guests, or extra income. Step inside to a massive open living and dining room that sets the tone for the whole home: bright, spacious, and made for gathering. The kitchen offers abundant storage and a sun tunnel that fills the space with natural light, and the adjoining eating area walks straight out to a huge covered deck, the kind of spot made for a slow coffee while you look out over the backyard. The primary bedroom is a genuine retreat, with a 3-piece ensuite, a walk-in closet, and a peaceful view over the yard to wake up to every morning. A second bedroom, a full bathroom, and a laundry room with sink and extra storage complete the main level. Downstairs, a spacious family room centers on a natural gas fireplace, perfect for settling in on cool evenings, and opens through a patio door to the backyard, with real in-law suite potential. Two more large bedrooms, another bathroom, three storage areas, and a utility room round out the lower level. Outside, an attached garage sits over a workshop, alongside a storage shed and a fully fenced yard with a vehicle gate. Pear, plum, and cherry trees promise your own harvest each summer, and there's plenty of space left over for gardens, play, or simply room to spread out. Recent upgrades include a new septic tank in 2024, and the home features a Heat Recovery Ventilation system, hot water on demand, and a natural gas furnace. Steps from recreation and trails, minutes from all your shopping and amenities, this is rural living without giving up a single bit of city convenience. Reach out any time to arrange your private viewing. (id:49936)
Port Alberni, British Columbia
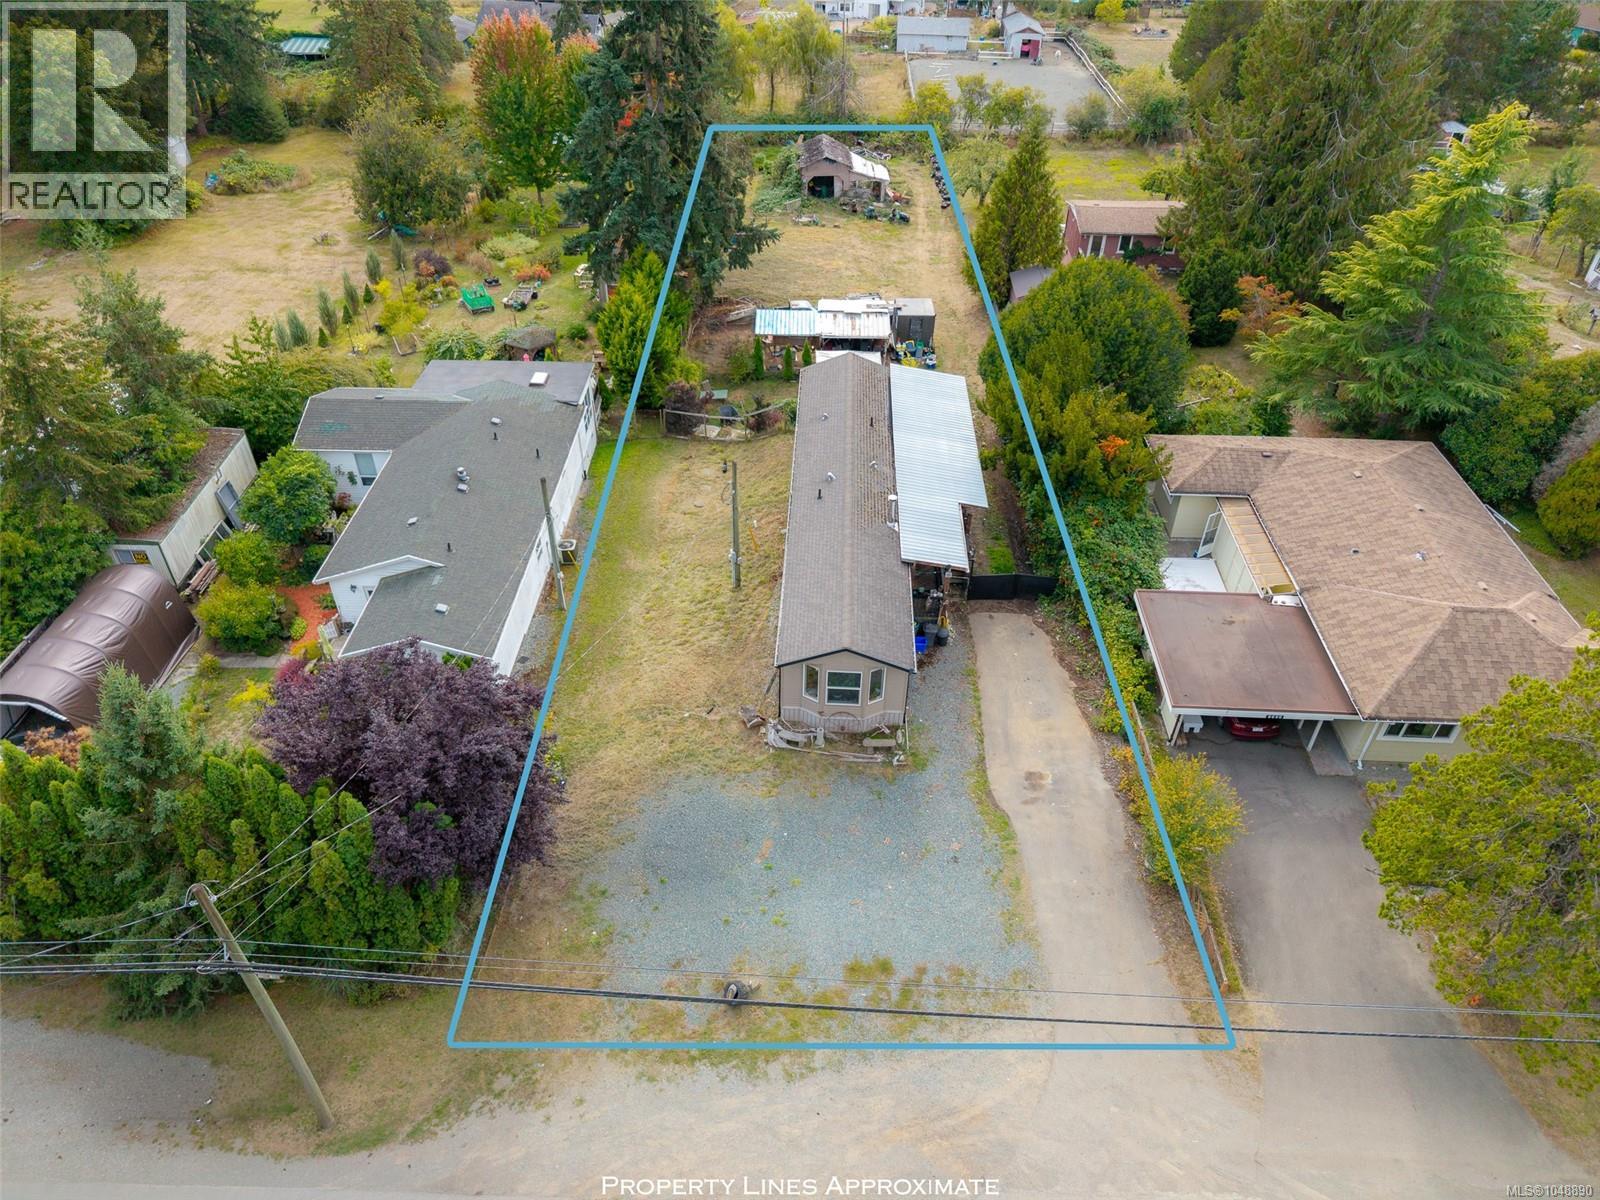
Enjoy country living at an affordable price point with this 2012 manufactured home situated on a 0.48-acre lot with regional water & low property taxes. Set in a rural location while still a quick drive to schools, town & the highway to Tofino and Ucleulet. Inside, the 2-bed, 1-bath home features an open-concept layout with a large kitchen, updated flooring, and bay window for natural light. A woodstove (2019) adds warmth & coziness. The functional layout includes a full bathroom, laundry area, 2nd bedroom, and extra-large primary bedroom with a generous closet. A 200amp panel provides for power for future plans. Additional updates include the fridge, dishwasher, septic (2009) and hot water tank. Outside, a large covered deck provides space to entertain year-round. The fenced backyard offers room for pets, potential for a huge garden, includes chicken coop and older barn/workshop and plenty of parking for vehicles, boat and RV. All personal items will be removed from property. (id:49936)