
Port Alberni, British Columbia
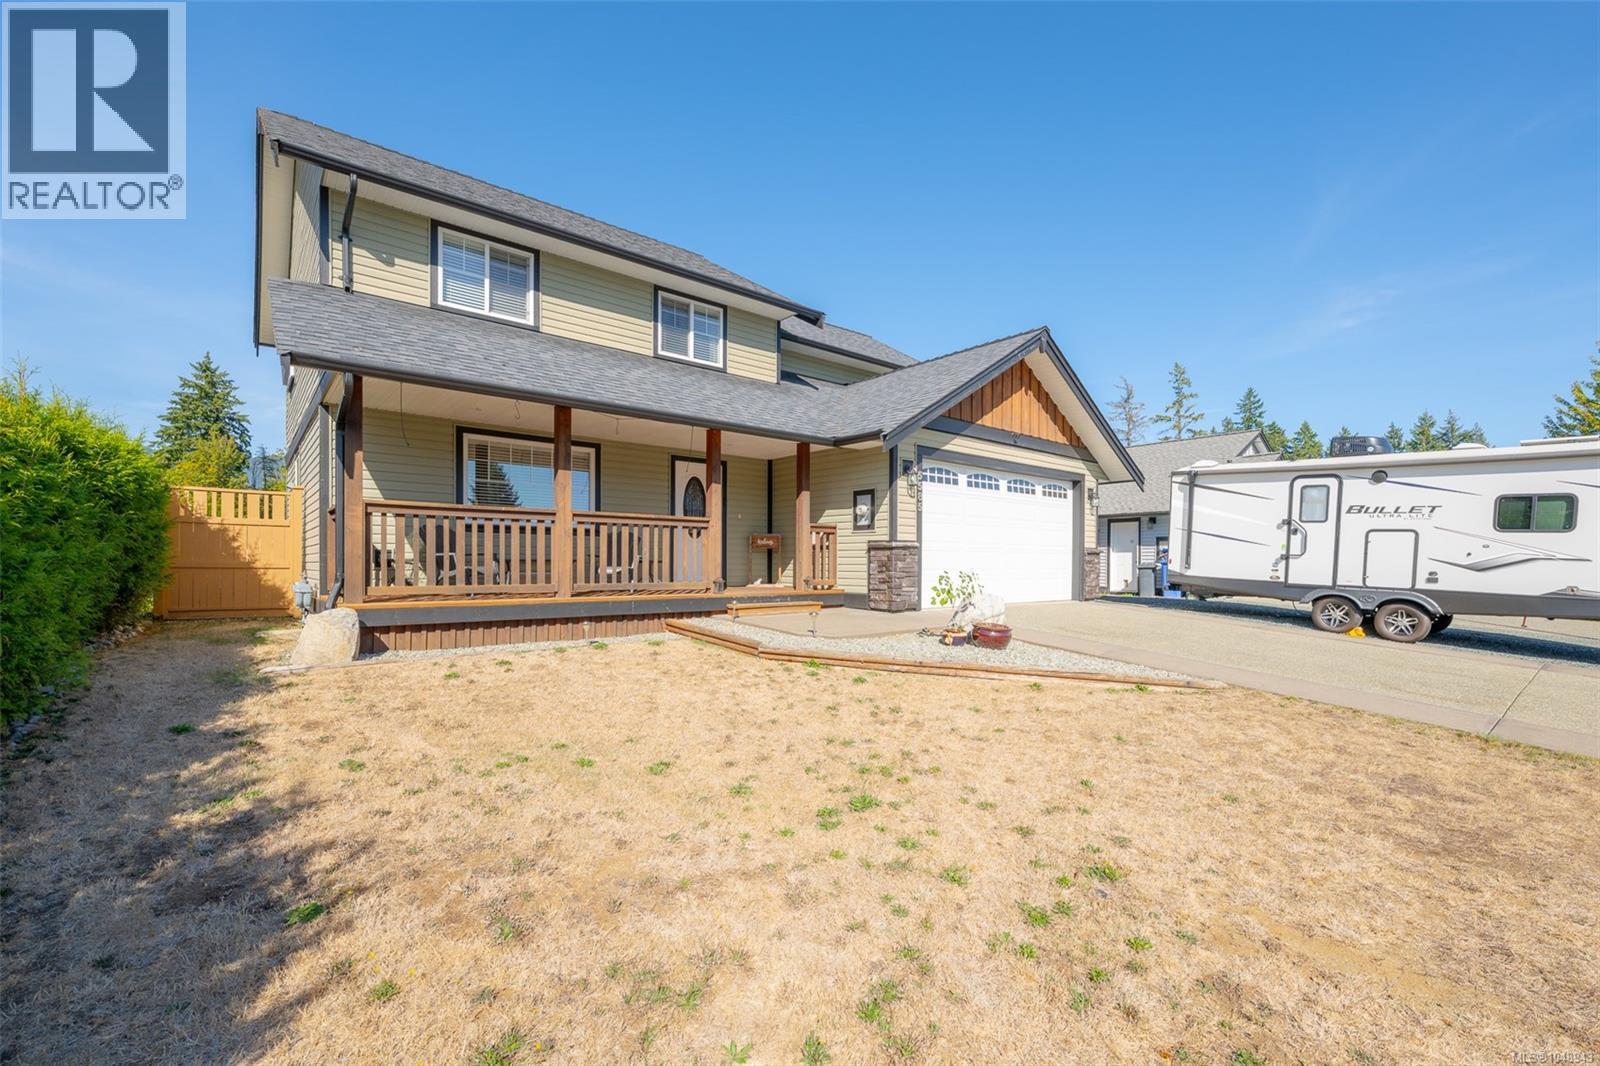
Welcome home to 5585 Swallow Drive. Located in a quiet subdivision, this two-storey beauty is waiting for you to call home. Entering the front door, you will notice the spacious living room, eating area and cozy kitchen featuring stainless steel appliances, a family room with access to the back patio just steps away, perfect for entertaining family and friends. Completing the main floor is a 2-piece powder room, laundry room, and access to the garage. Upstairs, you will find the primary bedroom boasting a walk-in closet and 4 piece ensuite with double sinks and a tiled shower. There are also 3 more bedrooms and a 4-piece main bathroom to finish the upstairs area. The exterior offers a fully fenced backyard for the kids to play in, and a pergola for sitting under and enjoying some much-needed peace and quiet. There is also room for RV or boat parking in the front driveway for those looking for some extra parking space. Call today to have a look at this amazing home!! (id:49936)
Port Alberni, British Columbia
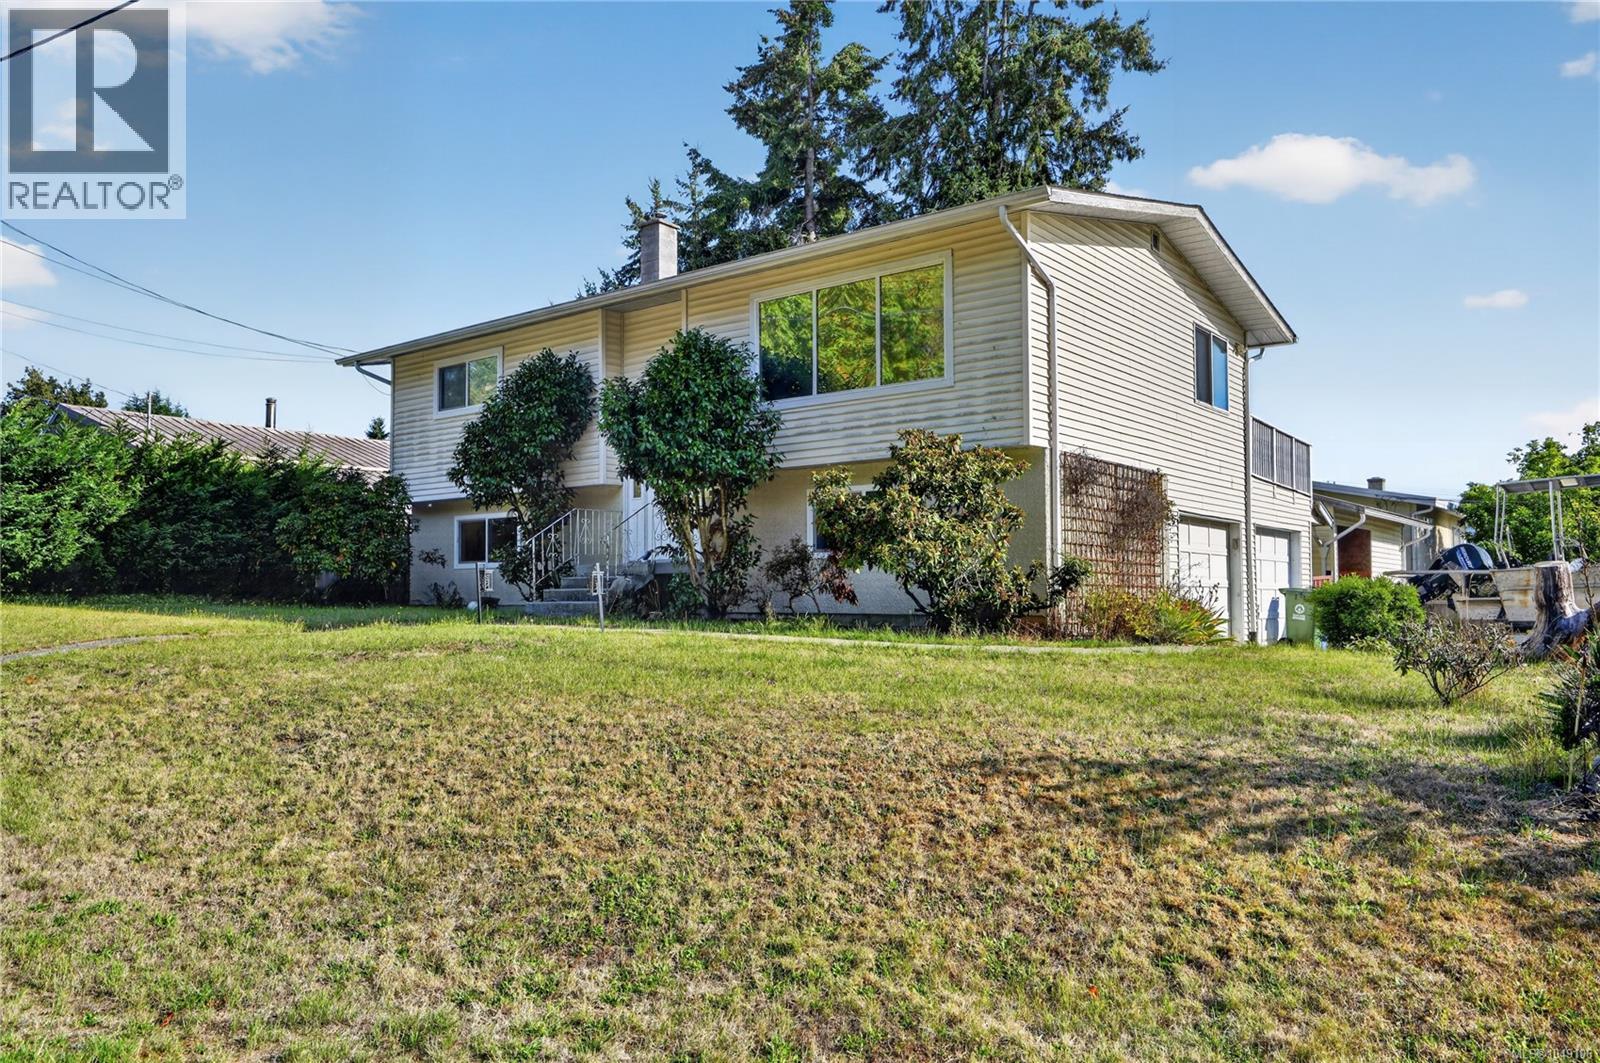
Move-in ready family home packed with space, flexibility, and potential! Situated on a quiet 0.18-acre corner lot, this recently painted property is located just minutes from schools, shopping, parks, and transit. Upstairs, you’ll love the bright open-concept living and dining area filled with natural light, a spacious kitchen ready for family meals and entertaining, and walkout access to an oversized deck made for summer BBQs, morning coffees, and evenings with friends. The main floor offers a generous primary bedroom, full bathroom, and second bedroom. Downstairs opens up more possibilities with a family room perfect for movie nights, kids’ hangouts, or a games room, plus two additional bedrooms, two-piece bathroom, laundry area, and direct access to the fully fenced yard. Outside features a double garage, parking areas for your toys, and exciting potential to create additional living space or even a bachelor suite. A fantastic home with room to grow, entertain, and make your own! (id:49936)
Tofino, British Columbia
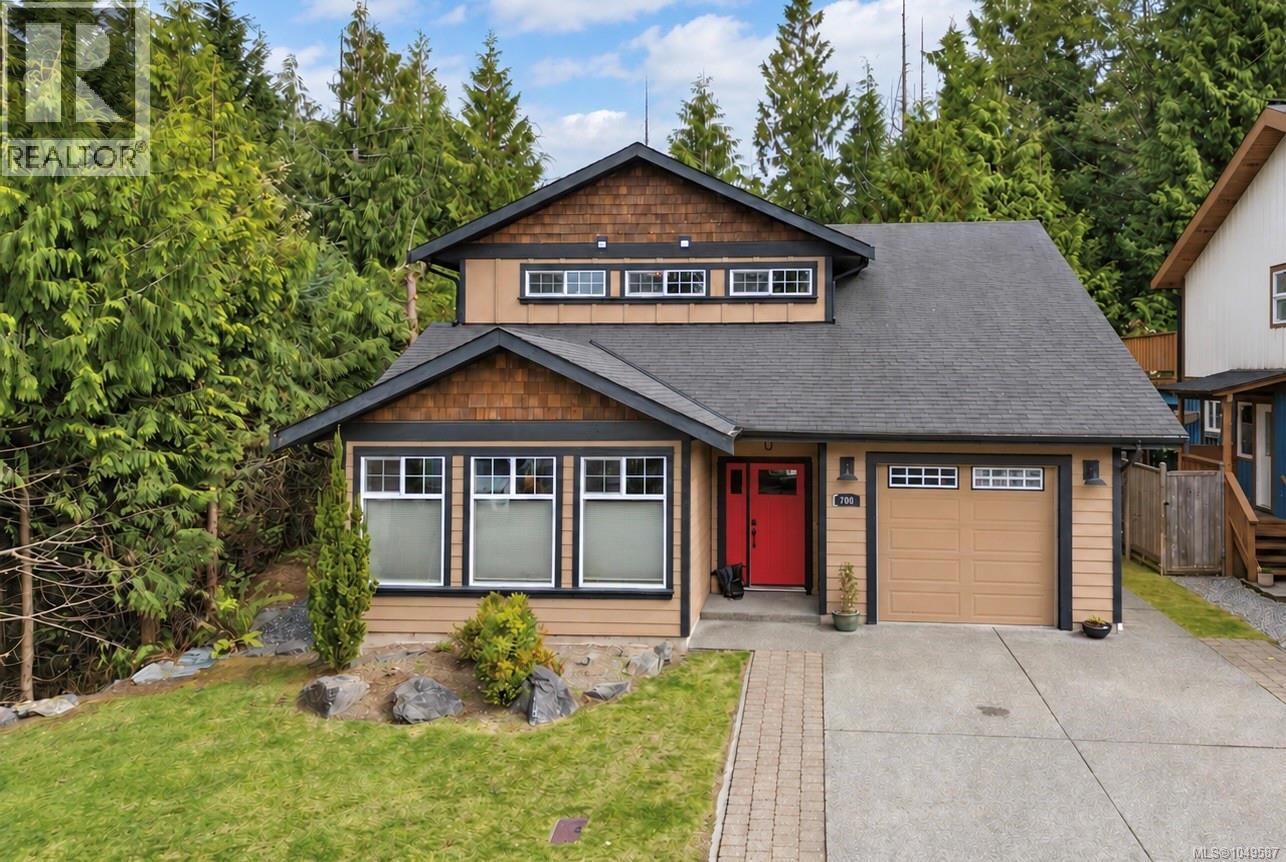
Welcome to this bright and beautifully maintained 3-bed, 3-bath home + garage in Ocean Park. Built in 2010 and lovingly cared for, it is an ideal choice for families seeking a move-in-ready home in Tofino. The main floor is centred around a gorgeous kitchen, complimented by 9ft ceilings, large windows and cozy in-floor heating. A bedroom and full bathroom on this level offer flexibility - use as is or convert to a suite. Upstairs, you will find 2 spacious bedrooms, 2 full bathrooms and conveniently-located laundry. The primary bedroom features a large walk-in closet and private ensuite, while the 3rd bedroom includes a charming nook, perfect for extra sleeping area, playroom or flex space. The private backyard looks out into the trees and there is plenty of space in the garage for your Westcoast lifestyle or dreamy man cave. Located in a welcoming, family-oriented neighbourhood, this lovely home is best appreciated in person and is sure to impress. Call for a viewing today! (id:49936)
Port Alberni, British Columbia
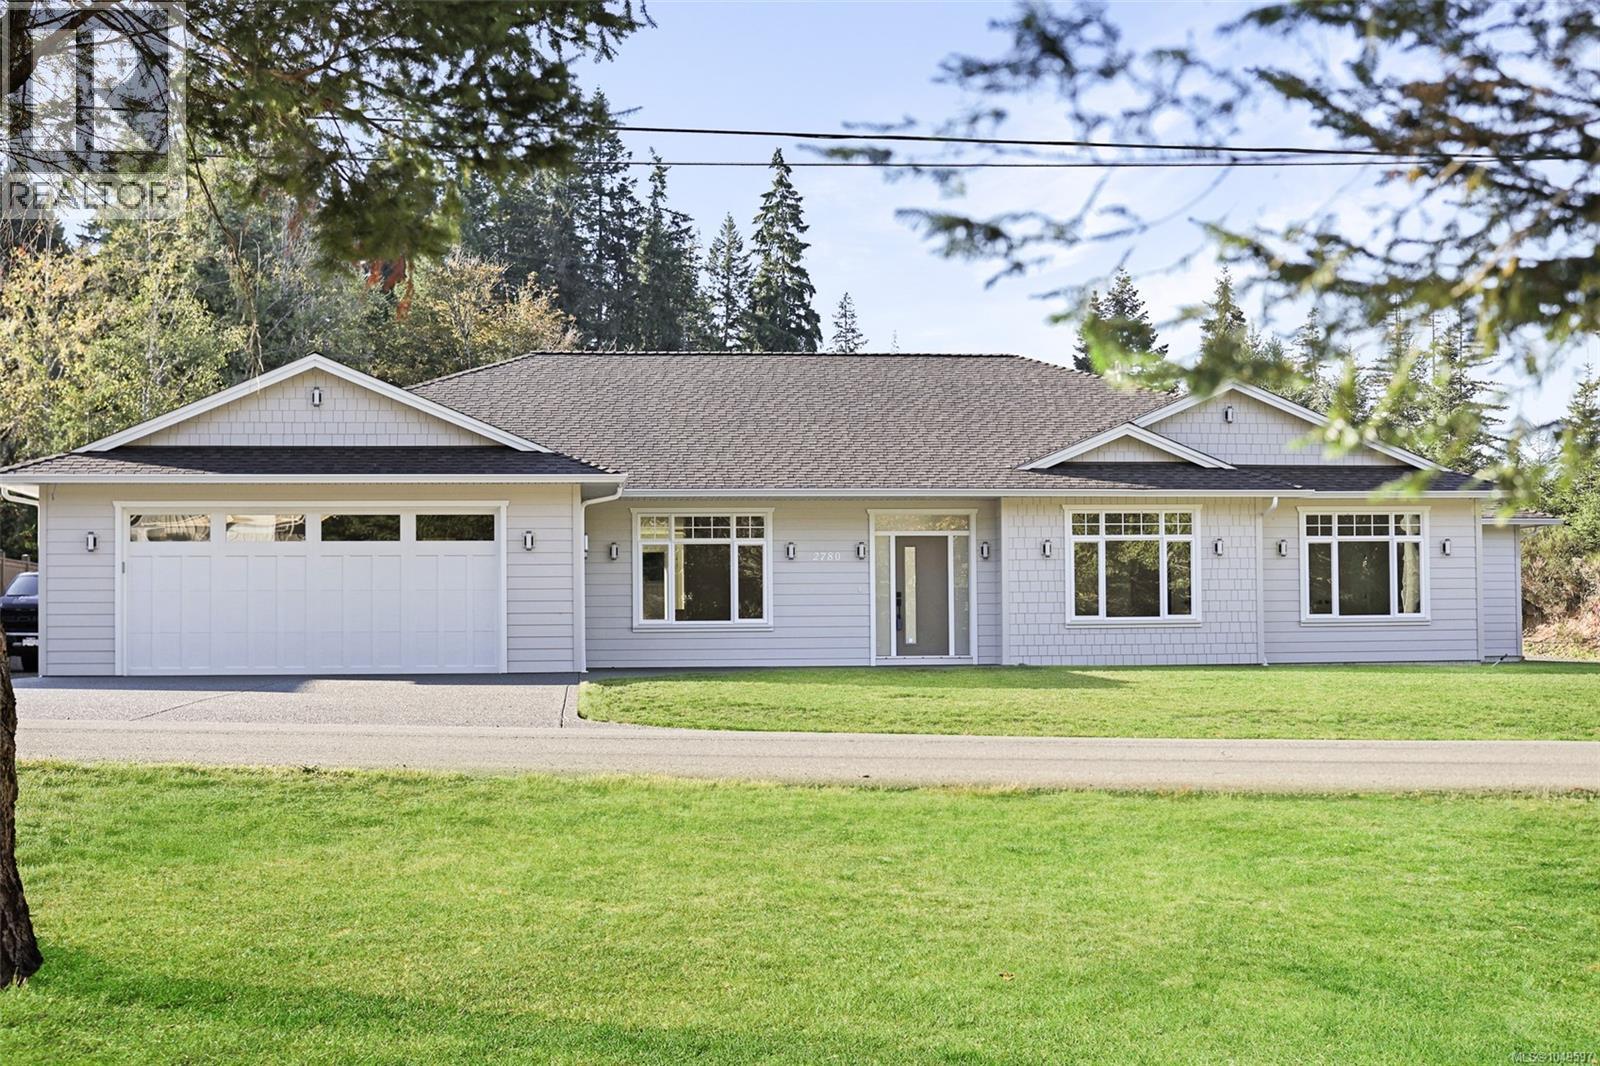
Luxury rancher with a legal suite & RV parking, perfect for multi-generational living or extra income! In the sought after area of Upper Burde & situated near the end of the street with little traffic. Next to walking trails and nature, yet close to everything you need in town. Thoughtfully designed home offers engineered hardwood flooring, quartz counters & a gorgeous fireplace with stone surround. The chef's kitchen features a 6 burner dual heat stove, spacious pantry & custom hood fan. Built for luxury with bonuses that you may not find elsewhere: extra exterior lighting, high-end interior lighting, custom showers, soaker tubs & more. The primary bdrm offers a large walk in closet & ensuite. Large laundry room with cabinets, sink & closet. Roughed in for sprinklers, security & central vac. Self contained 1 bdrm suite with its own laundry & parking. The South facing backyard offers privacy & room to entertain. RV parking along the side of the home with power, sani dump & water! (id:49936)
Port Alberni, British Columbia
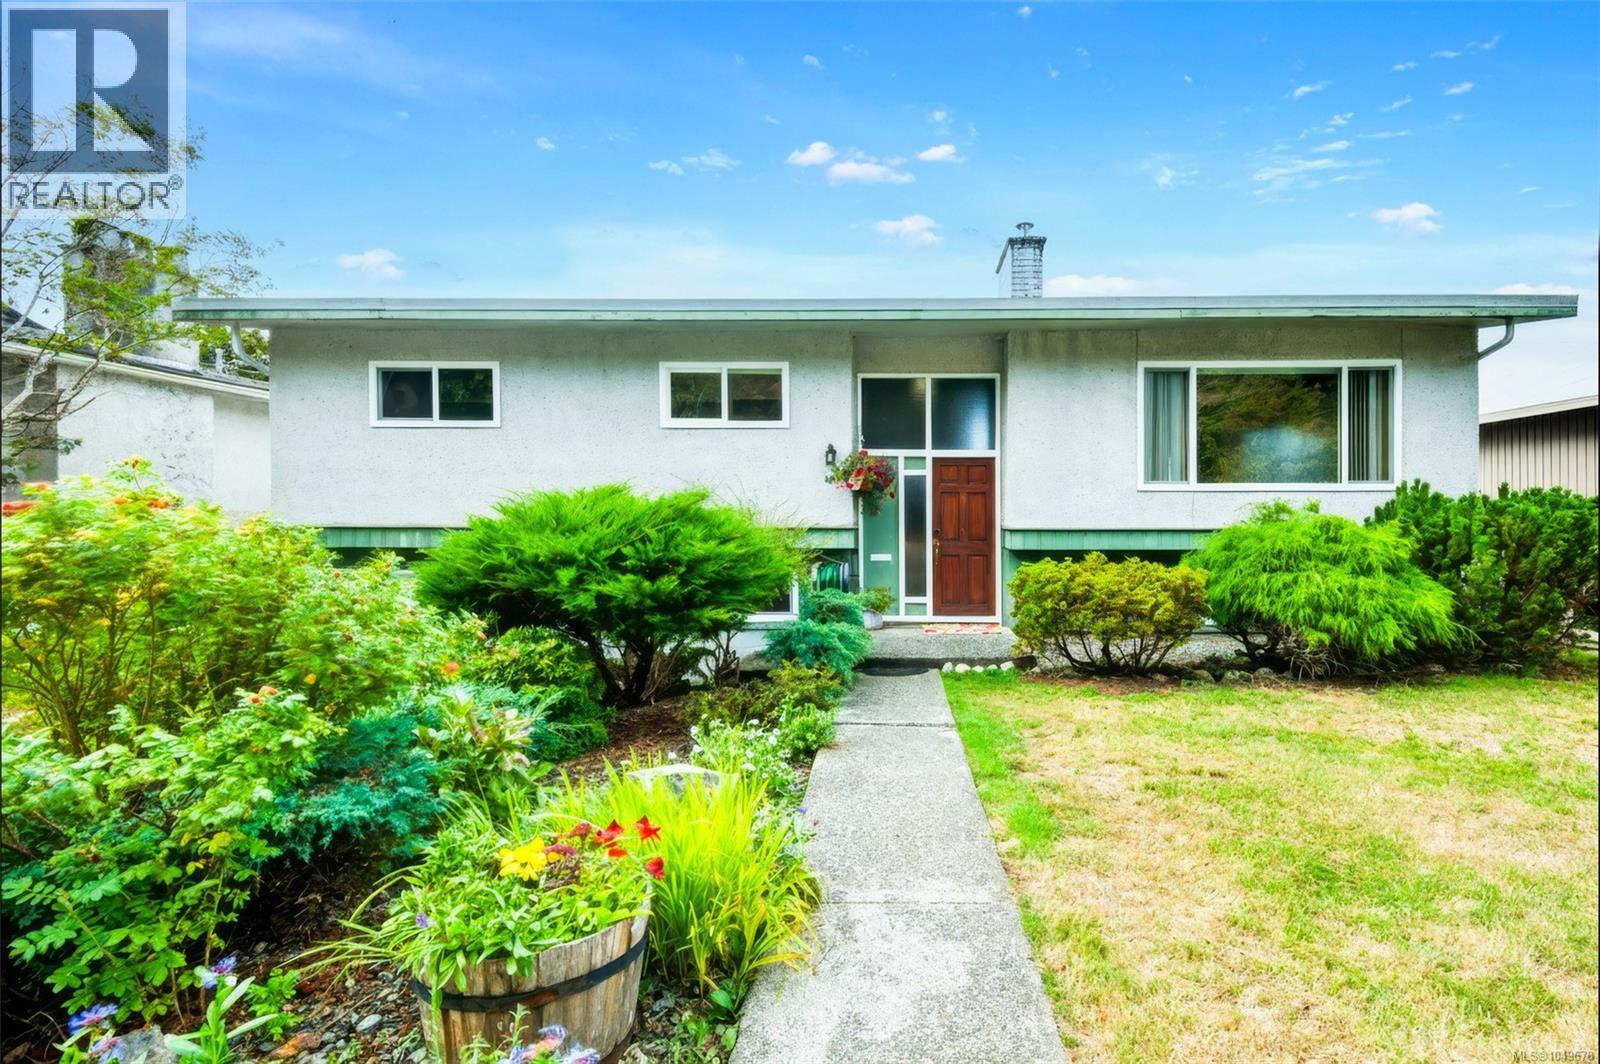
A prime location - across the street from a forest and with views of the Alberni Valley out back. Welcome home to upper Echo, one of Port Alberni's most desirable, convenient neighbourhoods, where quiet streets meet easy access to everything you need. Inside, the living room takes centre stage: a large east-facing window floods the space with morning light, while an electric fireplace set into a feature stone wall with mantle adds warmth and presence. It's remarkably quiet inside. The kind of stillness that makes it comforting to sit in the living room and simply look out at the greenbelt across the street. The main level is built for everyday living, with wood floors carrying through most of the space. The kitchen offers stainless steel appliances and generous storage, and the dining area opens through a sliding door onto the deck and backyard; ideal for morning coffee or dinner outdoors. The primary bedroom includes dual closets, a 2pc ensuite, and calm mountain views of its own. Two more bedrooms and a full bathroom with a wall-to-wall vanity complete this level. Downstairs, a huge family room continues the signature stone wall and adds a wood-burning fireplace, creating a second gathering space. A 4th bedroom, laundry area, ample storage, and an attached single-car garage round out the lower level. Outside, the backyard is made for gathering, with a firepit, lower deck, and new fencing along both sides for added privacy, plus laneway access for convenience. Echo is known for its walkability: Wood Elementary, ADSS, North Island College, the Aquatic Centre, the skate park, lawn bowling, disc golf, Bob Dailey Stadium, and the Multiplex are all reachable on foot, alongside wonderful neighbours and walking trails at the end of the block. Shopping, restaurants, and easy highway access are close by, and West Coast General Hospital is just three minutes away. This is a home where daily life feels easy. Reach out to arrange your private viewing. (id:49936)
Port Alberni, British Columbia
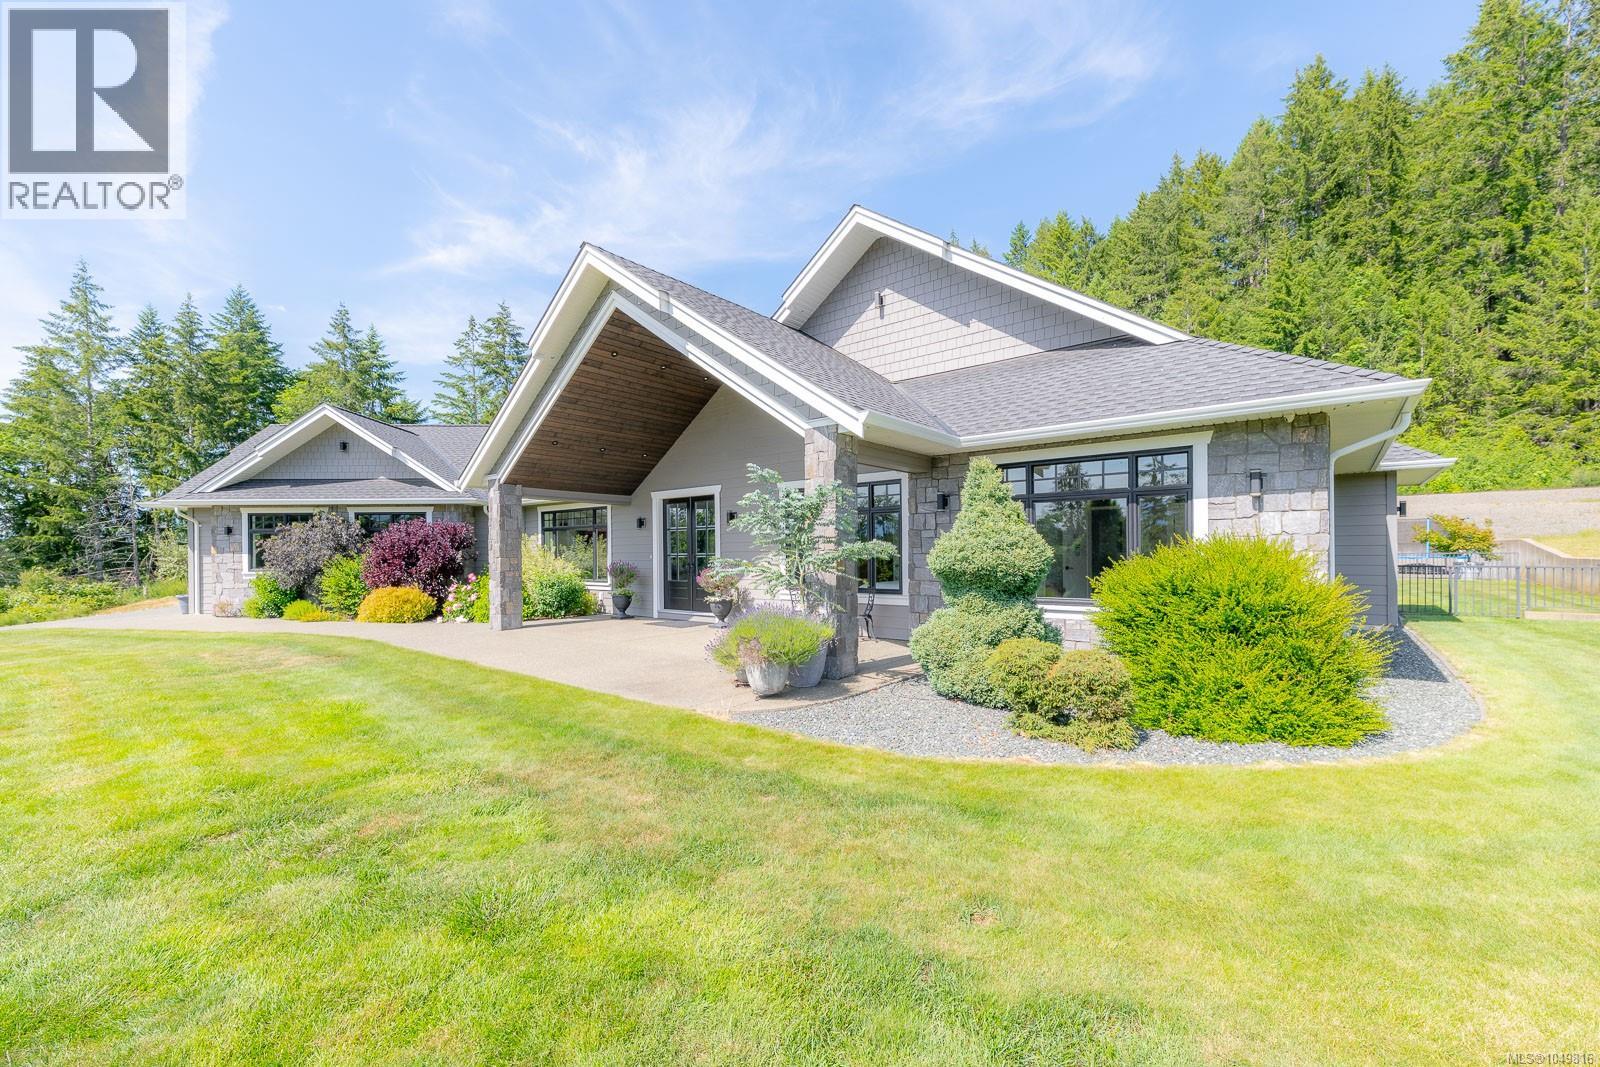
Exquisite custom built 4 bed, 3 bath home spanning 3899 sq ft, perched on a sunny acre with stunning mountain views and a lush evergreen backdrop, on a quiet, no thru road. This opulent home is airy and bright with natural light throughout. The great room greets you with warm wood floors, a striking feature gas fireplace with statuesque floor to ceiling stone surround and built-in cabinetry. The gourmet kitchen makes entertaining a dream with a spacious island, six burner gas range and wall oven, cabinetry with soft close drawers, coffee bar with sink and wine fridge, and a double pantry. An eating nook is perfect for casual family meals and the formal dining room is ideal for large family dinners. French doors just off the kitchen lead to an expansive, covered patio with overhead heaters, plumbed for a hot tub and gas set up for a BBQ and firepit. The tranquil primary suite is wonderfully adorned with a see-through gas fireplace that beautifully sets off the ensuite bathroom with relaxing soaker tub, a glass walled walk-in shower with rain showerhead, and double sinks with vanity. A generous walk-in closet and French doors to the patio complete the suite. Three spacious bedrooms, a gorgeous main bathroom with soaker tub, a powder room ideal for guests and laundry complete this home’s interior. Enjoy the extensive outdoor living space with manicured lawn and pickle ball court. A fantastic feature of this space is the detached 3 bay garage with kitchenette, cozy woodstove, 3pc bath, laundry, patio space and extra storage. Additional luxuries include transom windows, beveled walls, extra wide accessible hallways, pot lights and elegant light fixtures throughout, and 2 vented storage closets ideal for drying wet items. This idyllic estate is private, on a prestigious street, yet minutes from all amenities, a dream with everything you could possibly want at your fingertips. All measurements are approximate, verify if important. (id:49936)
Port Alberni, British Columbia
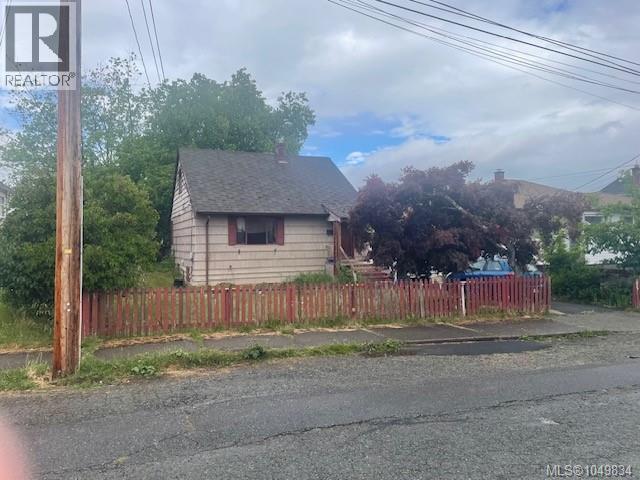
Here is an affordable 4 bedroom 2 bath 1650+ sqft home in a great area in South Port. Main floor offers spacious living room and kitchen. Primary bedroom and a 4 pce bath. Upstairs has 2 more bedrooms. There is a 6 ft height basement that offers more living space that has a bedroom rec room 3 pce bath and storage. Other notable features include a large fenced yard - 55x125 with a 1 vehicle wired garage and alley access. Some TLC would go along way. (id:49936)
Port Alberni, British Columbia
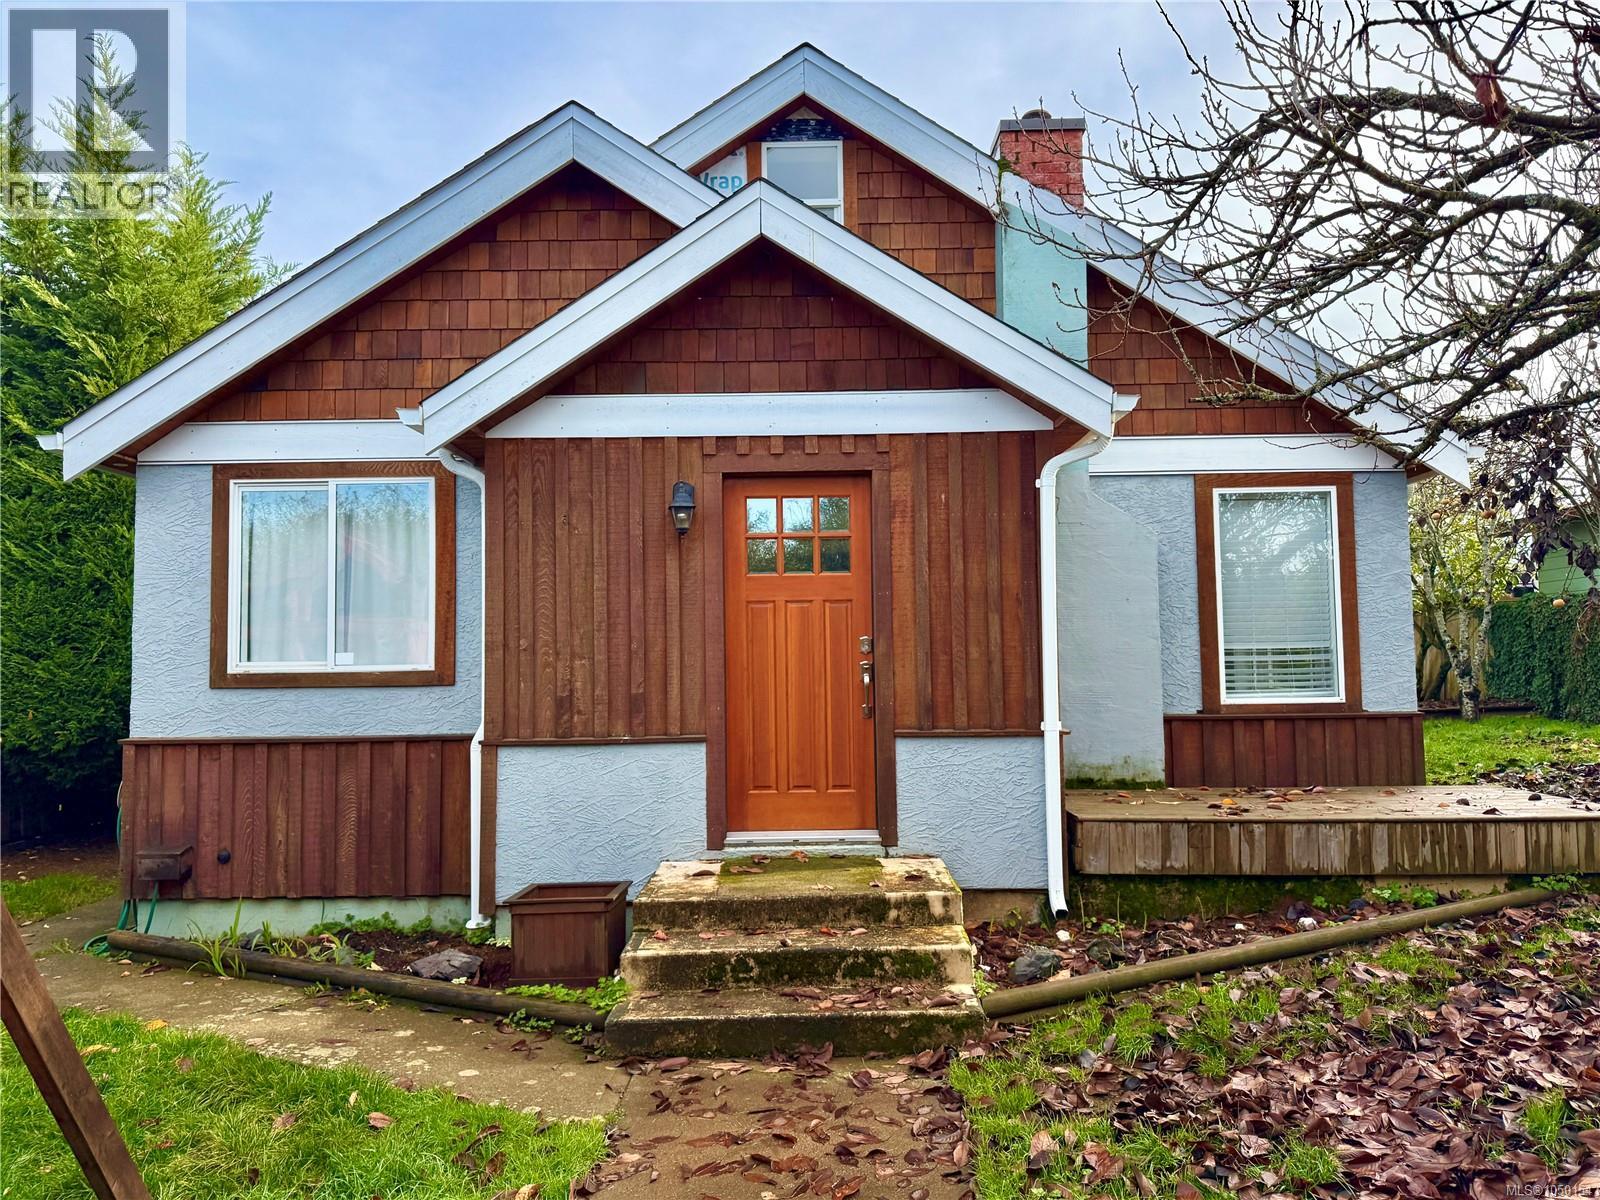
This charming home features 1,050 sq. ft. on the main level, offering 2 bedrooms, a spacious 4-piece bathroom, a bright kitchen, a separate dining room, and a generous living area complete with an electric fireplace. Upstairs, you’ll find a bonus 3rd bedroom - ideal for guests, hobbies, or extra storage. The fully fenced property is a true oasis, showcasing lush gardens, multiple decks off the kitchen, and an abundance of mature fruit trees, including Asian pears, cherries, apples, plums, and wine grapes. Enjoy added convenience with a detached garage, carport, and RV parking. Perfect for first-time buyers or as an investment opportunity, this home is conveniently located close to schools, the aquatic centre, and local parks - offering the ideal blend of comfort, space, and location. (id:49936)
Port Alberni, British Columbia
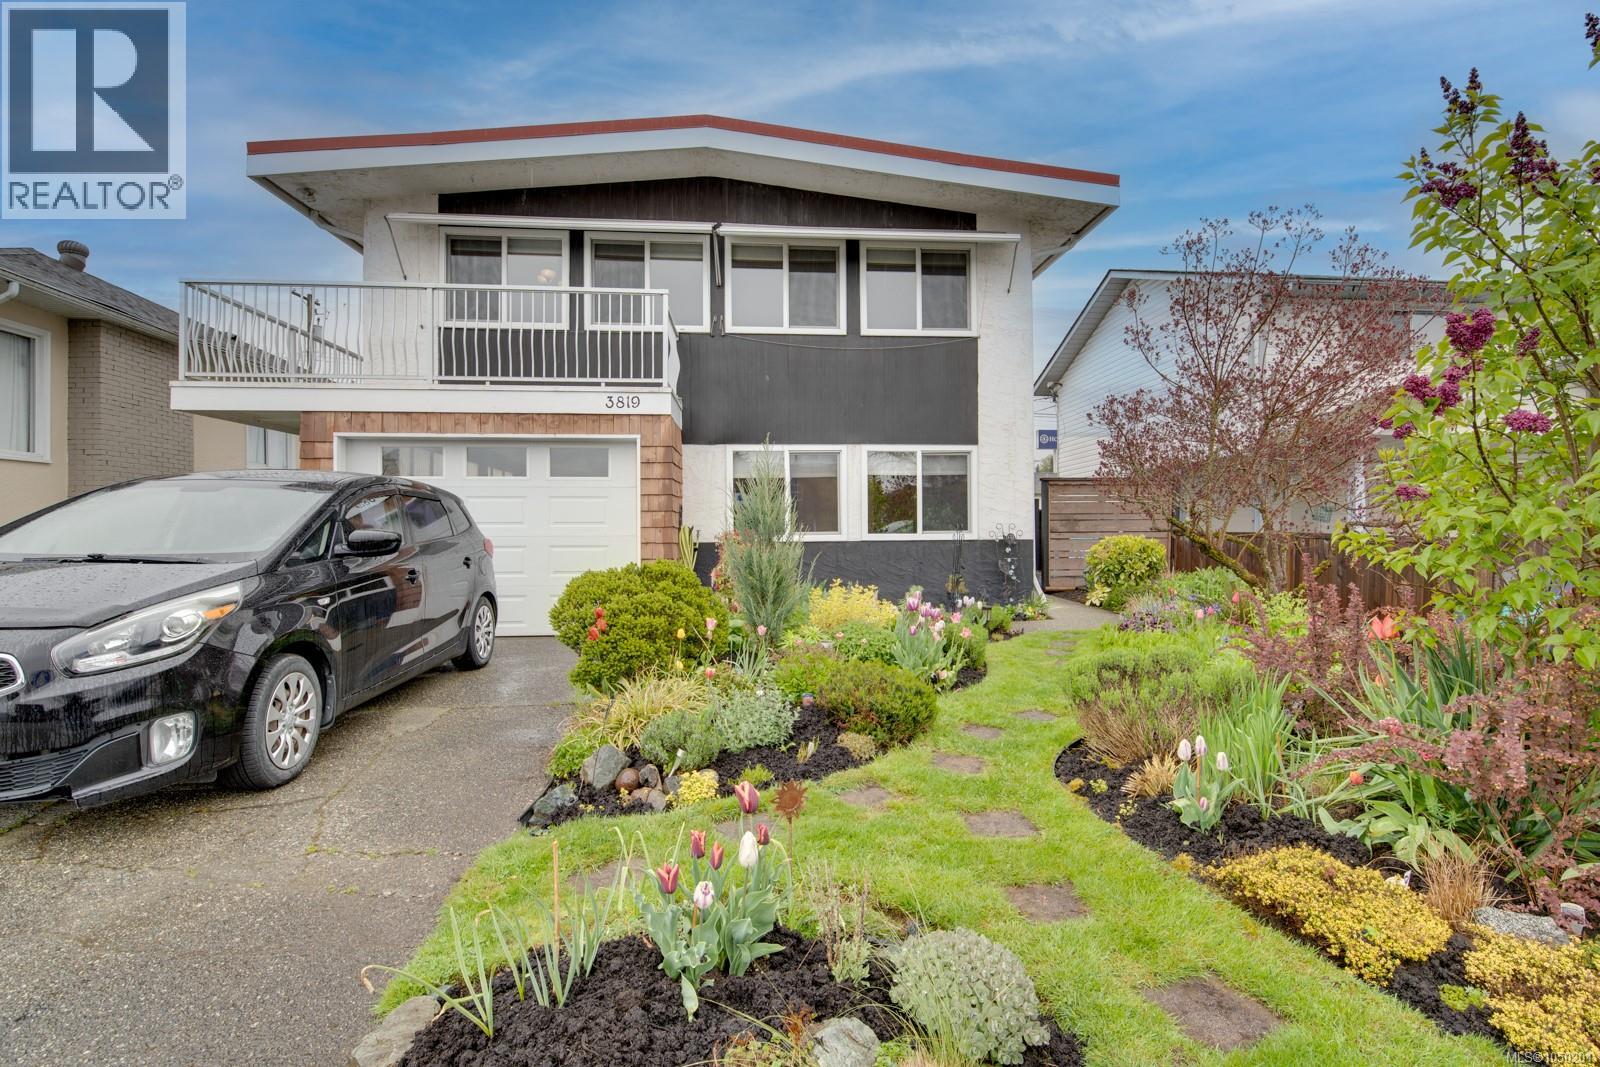
Remodeled family home in popular Echo Area with Suite potential (subject to municipal approval). Main level features a large living room - dining area bright with access to an outdoor deck area, a spacious kitchen with beautiful maple cabinet, newer counters newer appliances, three bedrooms and a four piece bath. The lower level contains a multi-purpose family room, a 4th bedroom, den, 4 piece bath, a large laundry-utility room with direct access to the fenced back yard and a enclosed garage-workshop. Upgrades include newer natural gas furnace and hot water tank, newer flooring and paint. Walking distance to Echo Centre, recreation facilities, shopping and services, hospital and schools. Just move in and enjoy the splendor of the lovingly care for yard with its seasonal flowers, shrubs and trees. (id:49936)
Ucluelet, British Columbia
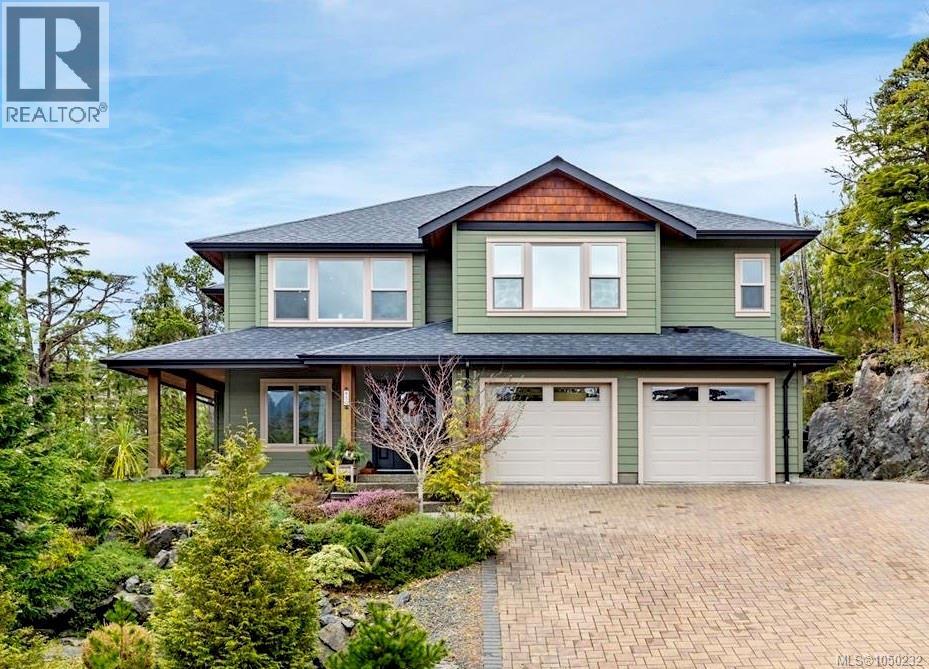
Custom-built with exceptional craftsmanship and a timeless West Coast feel, this substantial home with suite and double garage is a standout property for anyone seeking to make Ucluelet their home. Perched high on 0.33 acres, the ground level features a spacious 2-bedroom suite plus guest bedroom & ensuite, both with private entrances. Upstairs, the 3-bedroom, 2-bath main residence is bright and inviting, with open-concept kitchen, dining & living area positioned to capture sweeping valley & mountain views. The generous primary bedroom is luxurious with a fireplace, walk-in closet & ensuite featuring separate bath and shower. Vaulted ceilings, granite countertops, solid wood cabinetry, hardwood floors & top quality finishes speak to the home’s grandeur throughout. A shared laundry room conveniently connects the home & suite while maintaining privacy. Completing this offering is a hot tub & private backyard. 850 Lorne White Place is an exceptional home you will want to experience for yourself. (id:49936)
Port Alberni, British Columbia
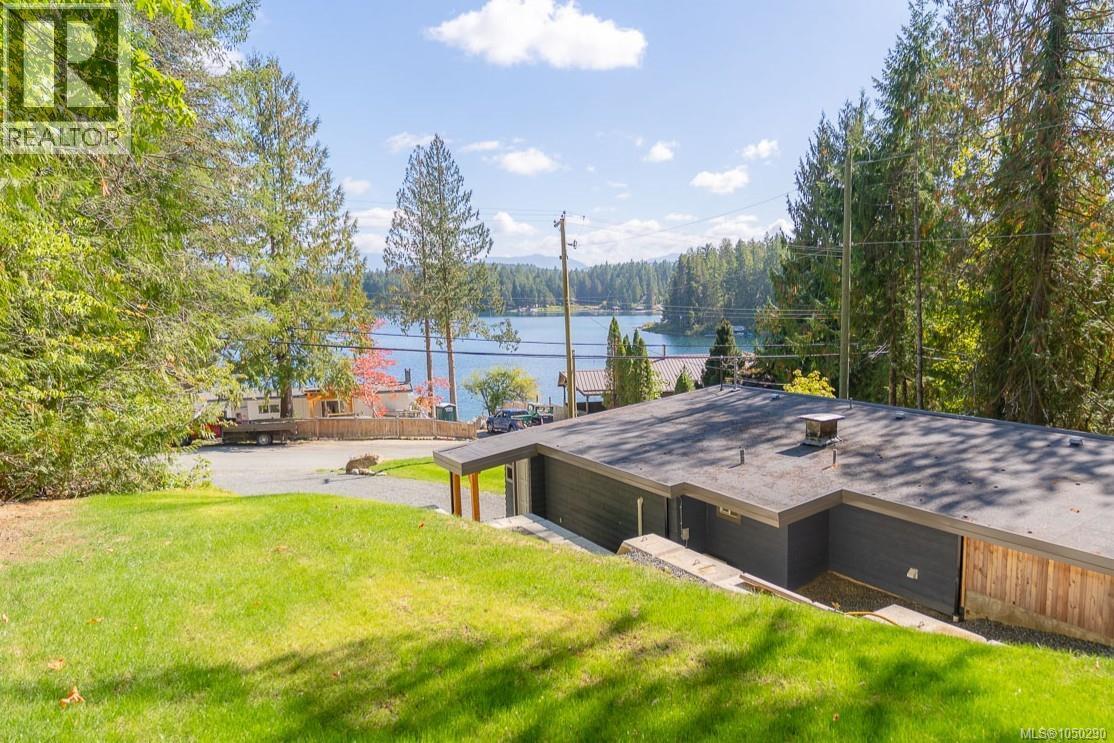
Welcome to your Sproat Lake getaway! This charming, freshly re-done 3-bedroom cabin offers approximately 930 sq. ft. of bright and inviting living space on a spacious 0.42-acre lot, with beautiful lake and mountain views. Inside, the bright living room features coffered ceilings and built-in shelving, while the well-appointed kitchen offers plenty of storage. Three comfortable bedrooms and a 4-piece bathroom offer plenty of space for family and guests. Outside, the spacious, level yard is ideal for gardens, entertaining, and enjoying the peaceful surroundings. With a heat pump for efficient, year-round comfort, new common septic and water, this is a lovely opportunity to enjoy the relaxed Sproat Lake lifestyle with beautiful scenery, comfortable living space, and room to make it your own. All measurements are approximate and must be verified if important. (id:49936)
Port Alberni, British Columbia
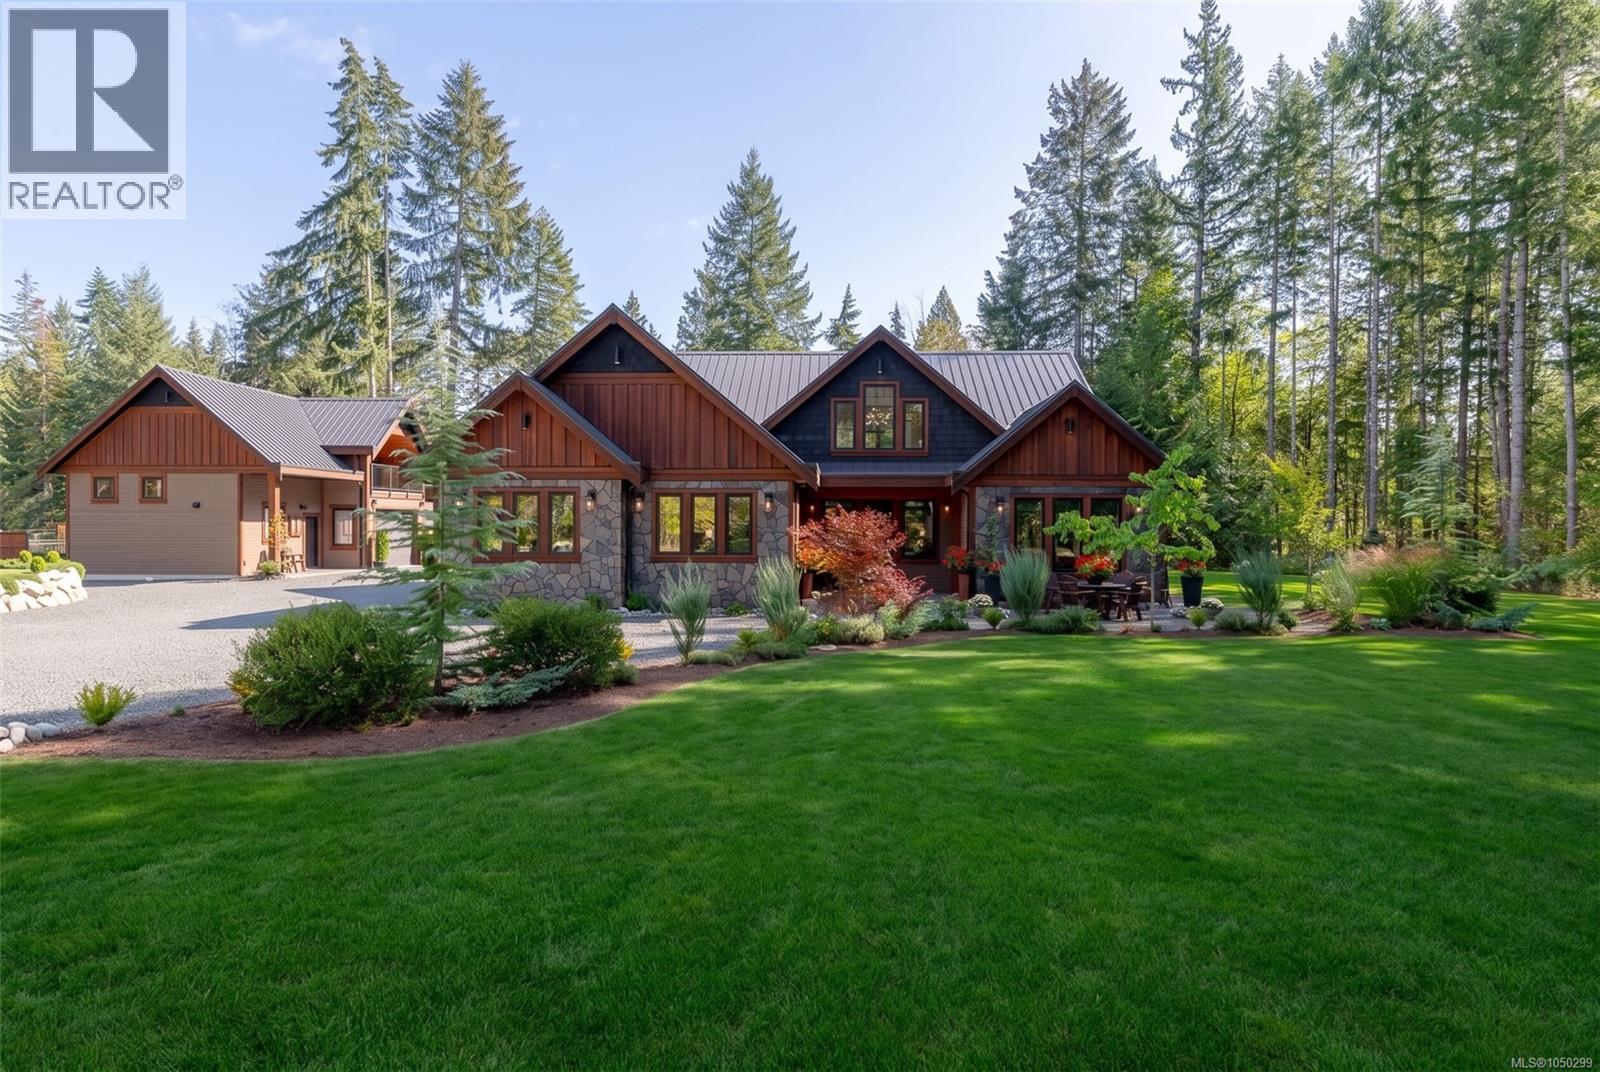
Private Luxury Oasis on 2+ Acres! Welcome to your dream retreat—an immaculate, custom-crafted 3-bedroom, 3-bathroom estate nestled in over two acres of peaceful natural beauty. This one-of-a-kind property offers a harmonious blend of luxury, thoughtful design, many extras and unparalleled privacy. Step through the grand entrance into a light-filled, open-concept main floor with soaring vaulted ceilings and stunning hardwood flooring. The heart of the home is a gourmet kitchen, a chef’s dream featuring soapstone countertops, a full storage island with integrated stovetop, deep double sinks, and sleek, modern finishes. The kitchen flows effortlessly into a formal dining room framed by expansive windows, inviting serene views and natural light. The cozy living room features a custom metal fireplace—perfect for quiet evenings or entertaining. Also on the main level: a stylish powder room, a practical mud/laundry room, and a spacious primary suite with a walk-in closet and spa-inspired 5-piece ensuite. Enjoy a deep soaker tub, a stone-encased shower, and elegant fixtures that define luxury. Upstairs, a bright loft overlooks the main living space and leads to two oversized bedrooms and a beautifully appointed 4-piece bathroom—perfect for family or guests. Step outside to your private sanctuary. All exterior doors open onto covered decks ideal for lounging or dining. The beautifully landscaped backyard includes a firepit area, a gazebo overlooking the creek, and a private stairway leading to your own wilderness retreat with a swimming hole, steelhead salmon stream, and tranquil picnic areas. A detached garage includes two bays-one over sized, and a two-level studio—ideal for a home office, workspace, guests or an artist’s haven. This exceptional property isn’t just a home—it’s a lifestyle of comfort, nature, and privacy. Don’t miss this rare opportunity. (id:49936)