
Port Alberni, British Columbia
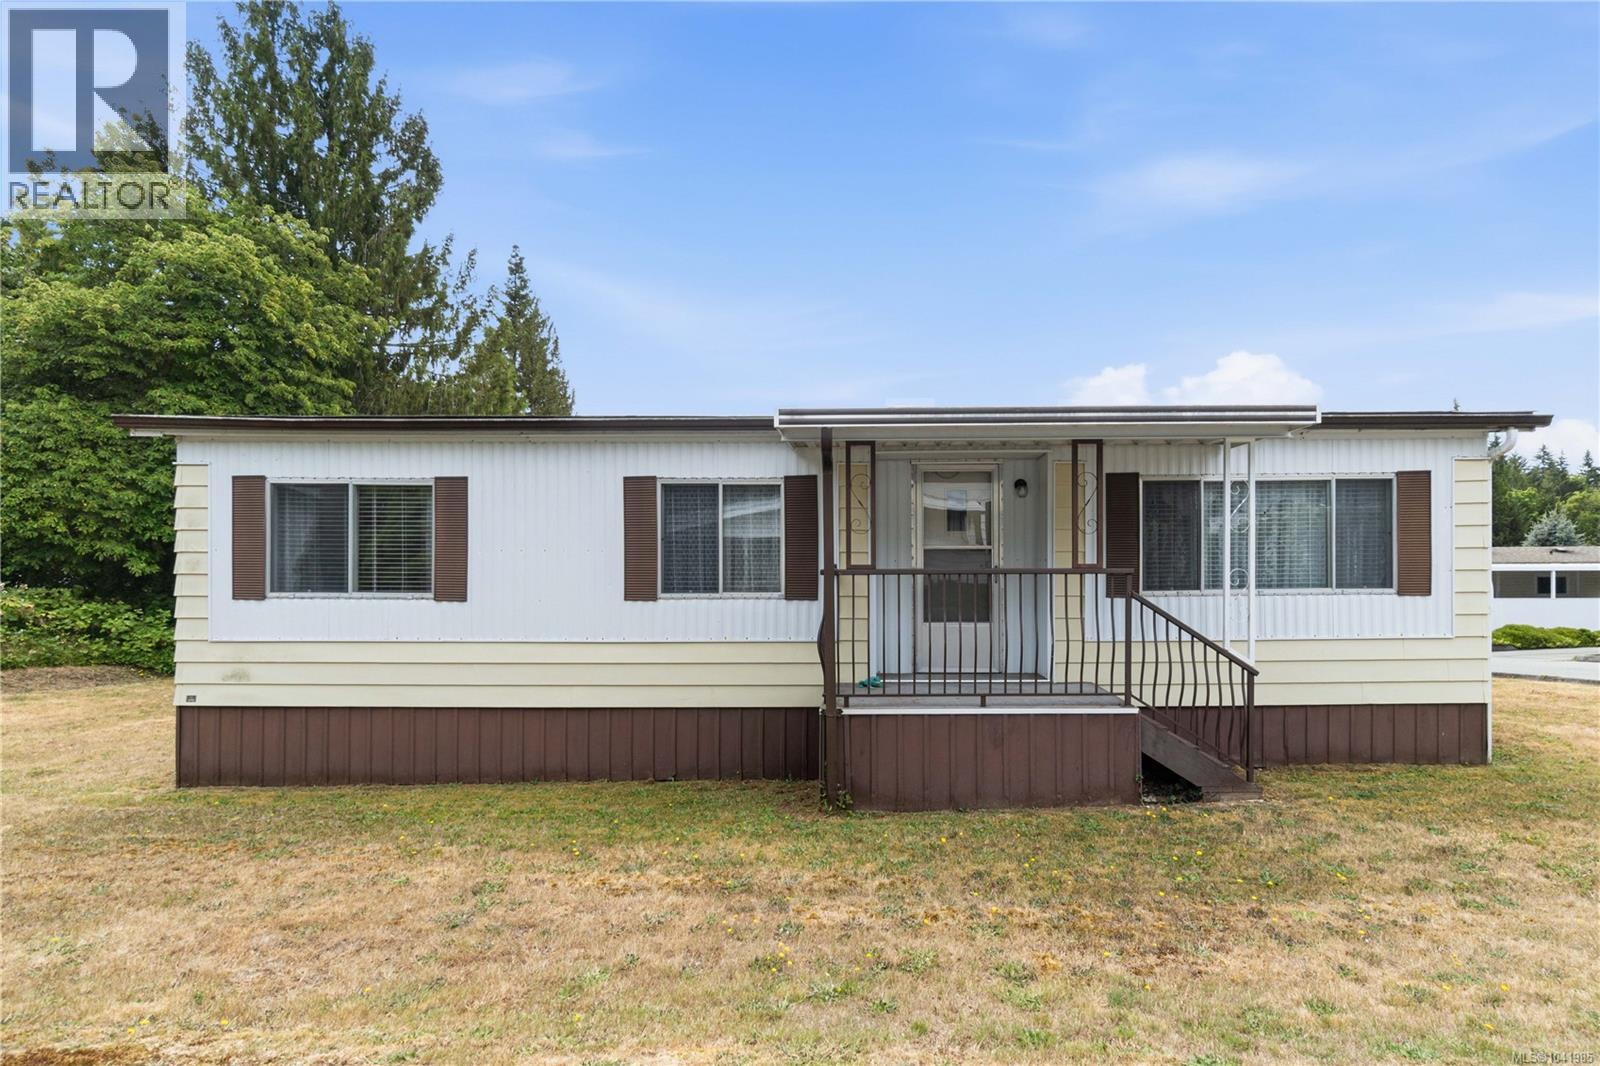
Welcome to this well-maintained, 24x40 double-wide mobile home located in Port Alberni’s highly sought-after Greenridge Mobile Home Park—a peaceful 55+ community. Offering a bright and spacious layout, this home features 3 comfortable bedrooms and 1 bathroom. Enjoy year-round comfort and energy savings with the brand-new, high-efficiency heat pump, complemented by a solid roof that is only 10 years old. The exterior boasts excellent curb appeal with a lovely covered front porch perfect for your morning coffee, a convenient attached carport, and a manageable yard space ideal for gardening or relaxing outdoors. Location is everything! You are just a short, flat walking distance to local shopping, grocery stores, restaurants, and essential amenities. Ready for you to move right in and enjoy a low-maintenance lifestyle. Schedule your viewing today! Measurements are approximate & should be verified. (id:49936)
Port Alberni, British Columbia
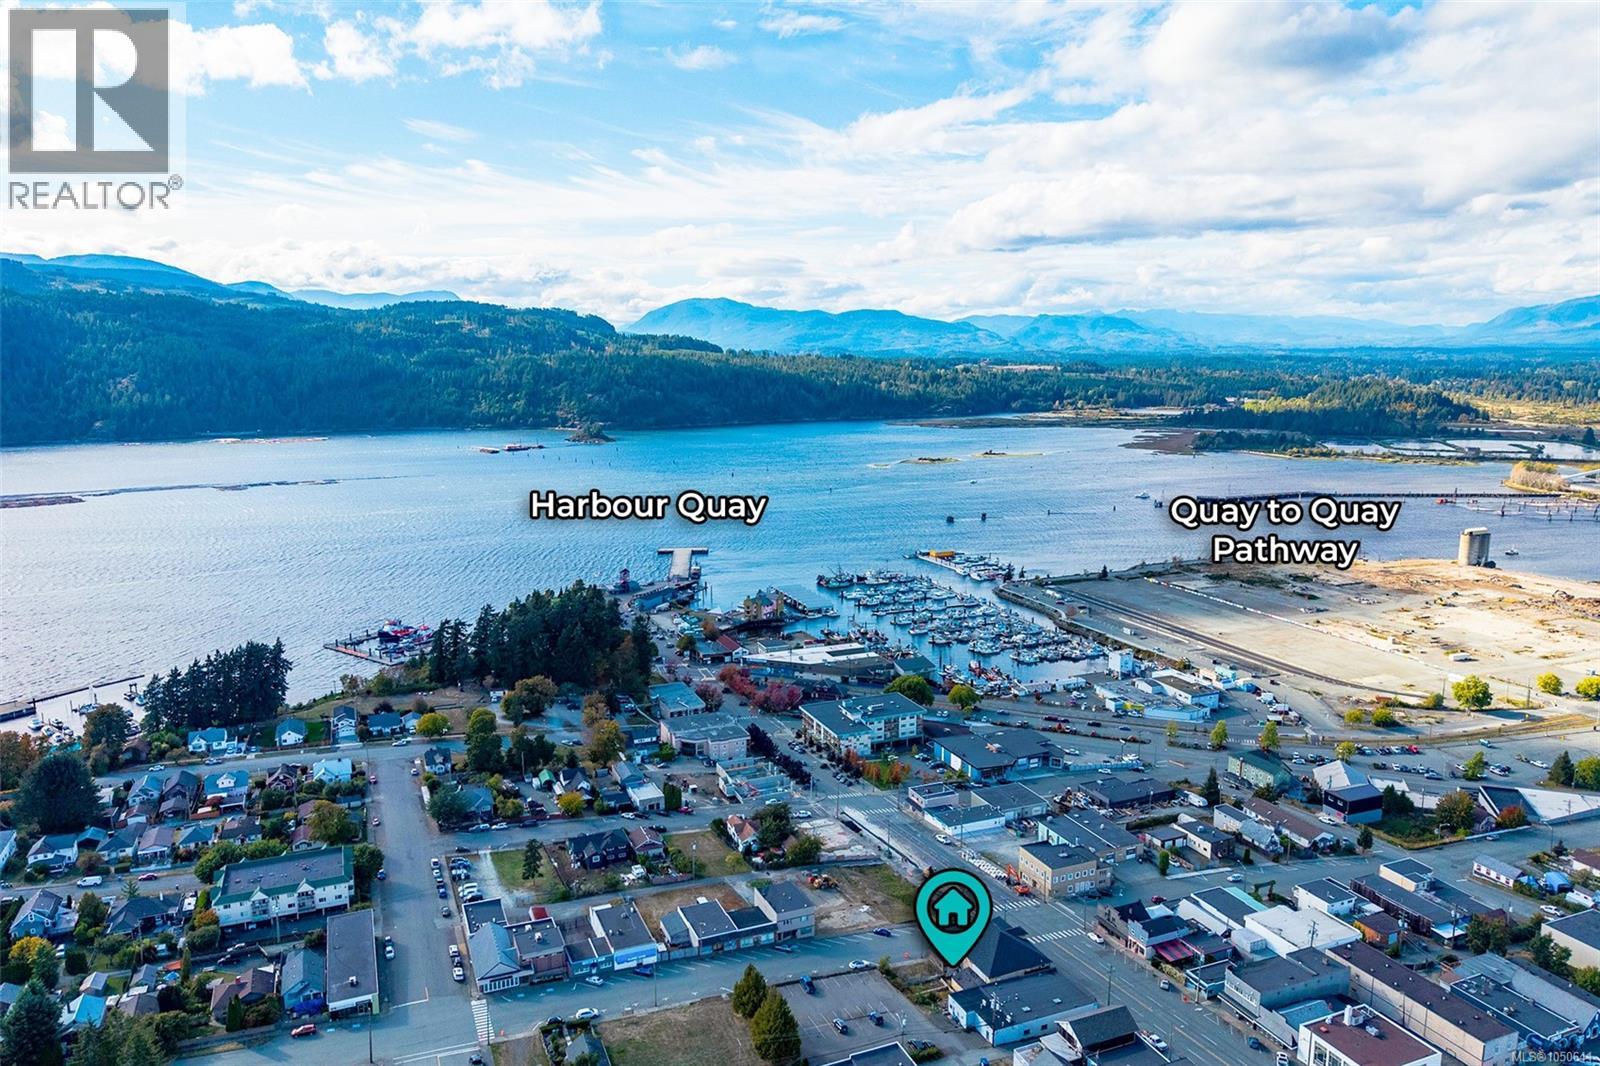
Imagine mountain peaks and inlet waters as the everyday backdrop to your home, set above a mixed-use building in the heart of Port Alberni's most walkable neighbourhood. Recently stripped back to its shell, with interior walls demolished and hazardous materials abatement completed, the upper level offers a genuine opportunity to design a residence from the ground up. A development permit was previously in place for four residential units above four live-work spaces at street level; buyers are encouraged to confirm current plans with the City under the new OCP. Eight parking spots are allocated to the site, and the building's C7 zoning supports a home that lives comfortably alongside ground-floor retail, restaurant or professional space, with room to grow up to 16 metres in height. Step outside and the Quay to Quay pathway, Harbour Quay and Uptown shopping district are all just steps away, with local favourites like Brie & Barrel and Little Bavaria, a marina, shops and cafes all within easy walking distance for morning coffee or evening strolls. The neighbourhood is only getting better: Argyle Street is currently being reimagined with new underground water and storm infrastructure, separated sewers, multimodal travel lanes connecting to the Quay to Quay pathway, safer pedestrian crossings, new street trees and landscaping, underground hydro service and streetscape upgrades, plus additional parking added nearby so no stalls are lost along the way. A full engineering report, architect plans, and new survey are included (a $100,000 value). For a buyer who wants to live where the inlet meets the mountains, walk to everything that matters, and shape a home entirely their own, this is a rare place to start. Reach out any time to arrange your private viewing. (id:49936)
Port Alberni, British Columbia
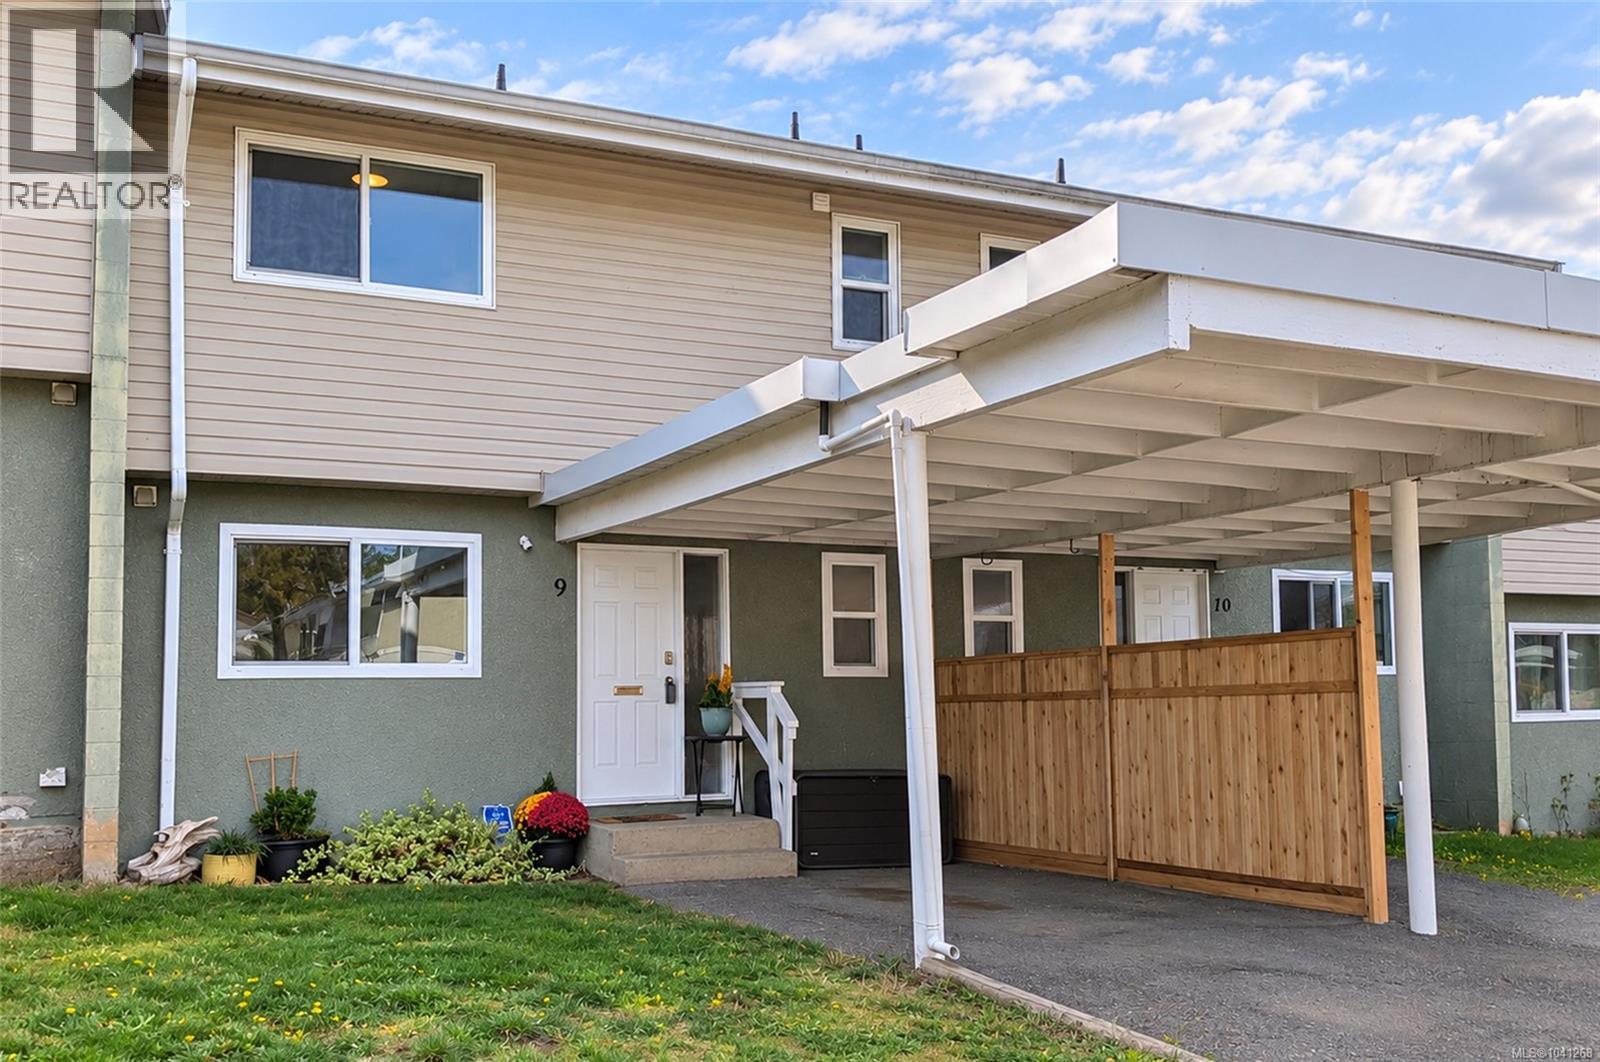
Welcome to Echo Park Estates! This pet friendly townhome offers affordable, low-maintenance living in a convenient central location. Within walking distance of two daycares, elementary and high schools, North Island College, shopping, parks, and recreation, this home is perfectly situated for easy access to everyday conveniences. The bright main floor features a spacious kitchen with updated stainless appliances, an open living and dining area, convenient laundry, and an updated powder room. Upstairs, you'll find 3 generous bedrooms, a full bathroom, and a bonus storage room for organization. Enjoy morning coffee or summer evenings on your private patio. An attached carport and natural gas heating add everyday comfort. The well-managed strata includes heat, hot water, garbage collection, snow removal, visitor parking, and exterior maintenance. Rentals are also permitted, offering flexibility for both homeowners and investors. Reach out any time to arrange your private viewing. (id:49936)
Port Alberni, British Columbia
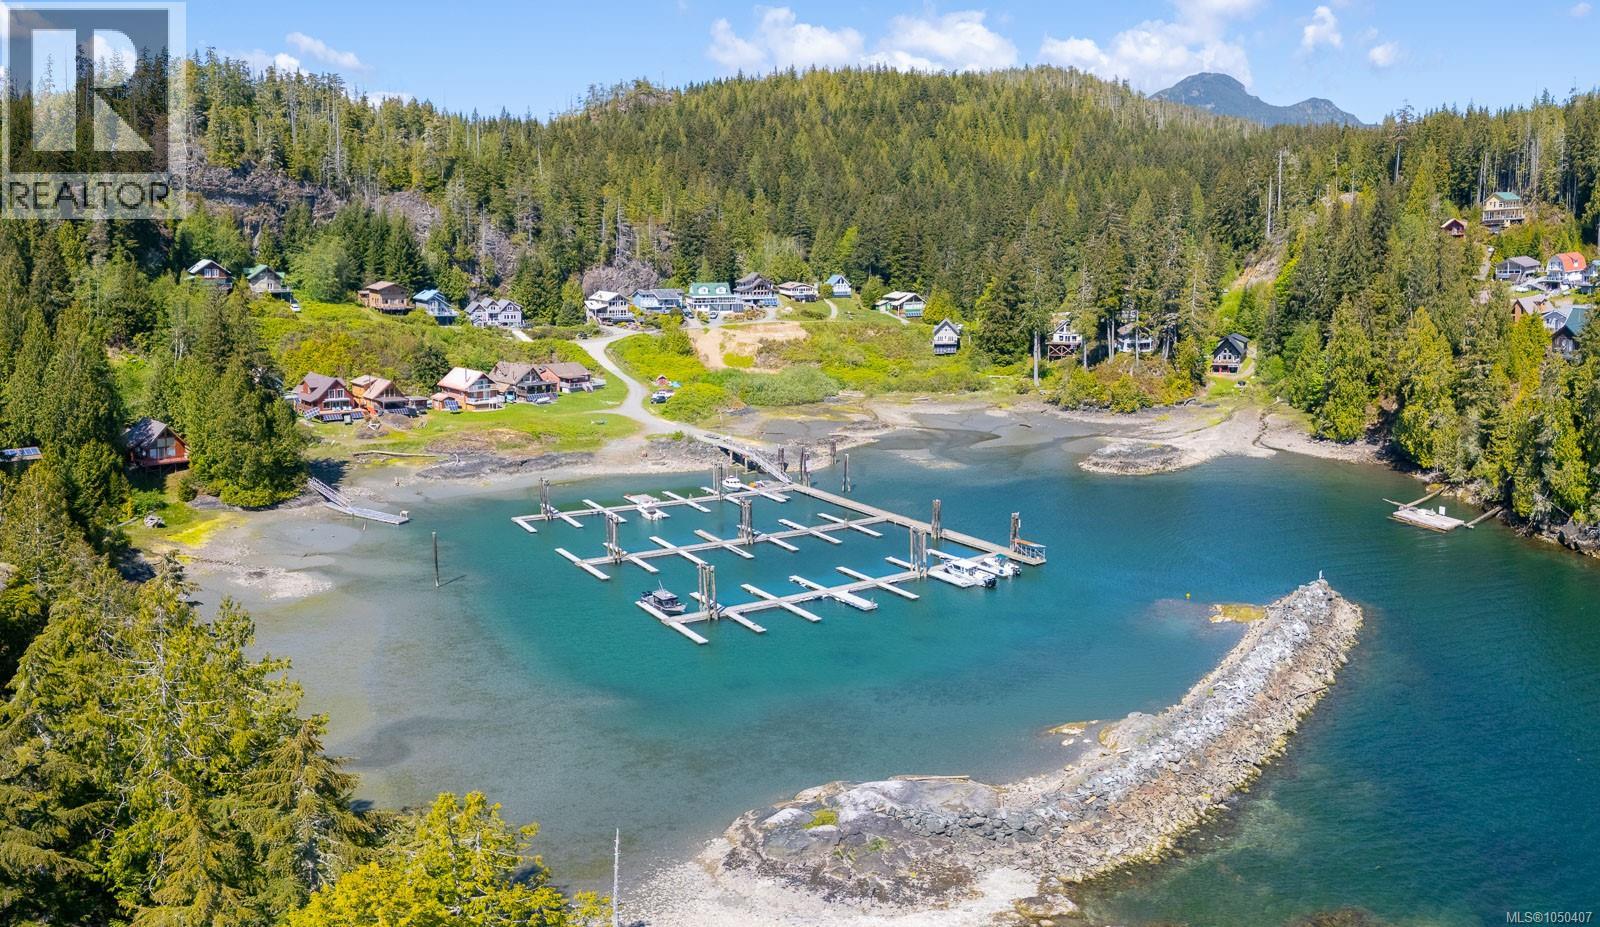
West Coast Getaway at Haggards Cove! Escape to this stunning waterfront, gated marina community located at the entrance to the Alberni Inlet and Barkley Sound—offering direct access to world-class fishing, kayaking, boating, diving, and outdoor adventure. This custom-built 4-bedroom, 3-bathroom home is crafted with quality and comfort in mind. The open-concept main floor features a spacious kitchen, dining, and living area with 14’ open-beam ceilings, floor-to-ceiling windows, and a cozy wood stove, flowing seamlessly to a large deck with breathtaking ocean and mountain views—perfect for entertaining or summer evenings. Enjoy flexibility and privacy with 2 primary suites, both with private ensuites, plus bunk rooms for guests. Designed for year-round use, the home includes on-demand hot water, a laundry room with washer/dryer, vinyl & slate flooring on the main, cork flooring upstairs, and 6 sliding doors bringing the outdoors in. This property is built for off-grid convenience with a 100 AMP solar power system with power controller, battery storage, and generator backup, Hardiplank exterior, metal roofing, and home-certified septic. Boating made easy with a private boat slip included, plus extra slips and moorage available for purchase. This one-of-a-kind property offers everything you need for the ultimate West Coast lifestyle—a true Vancouver Island paradise! (id:49936)
Port Alberni, British Columbia
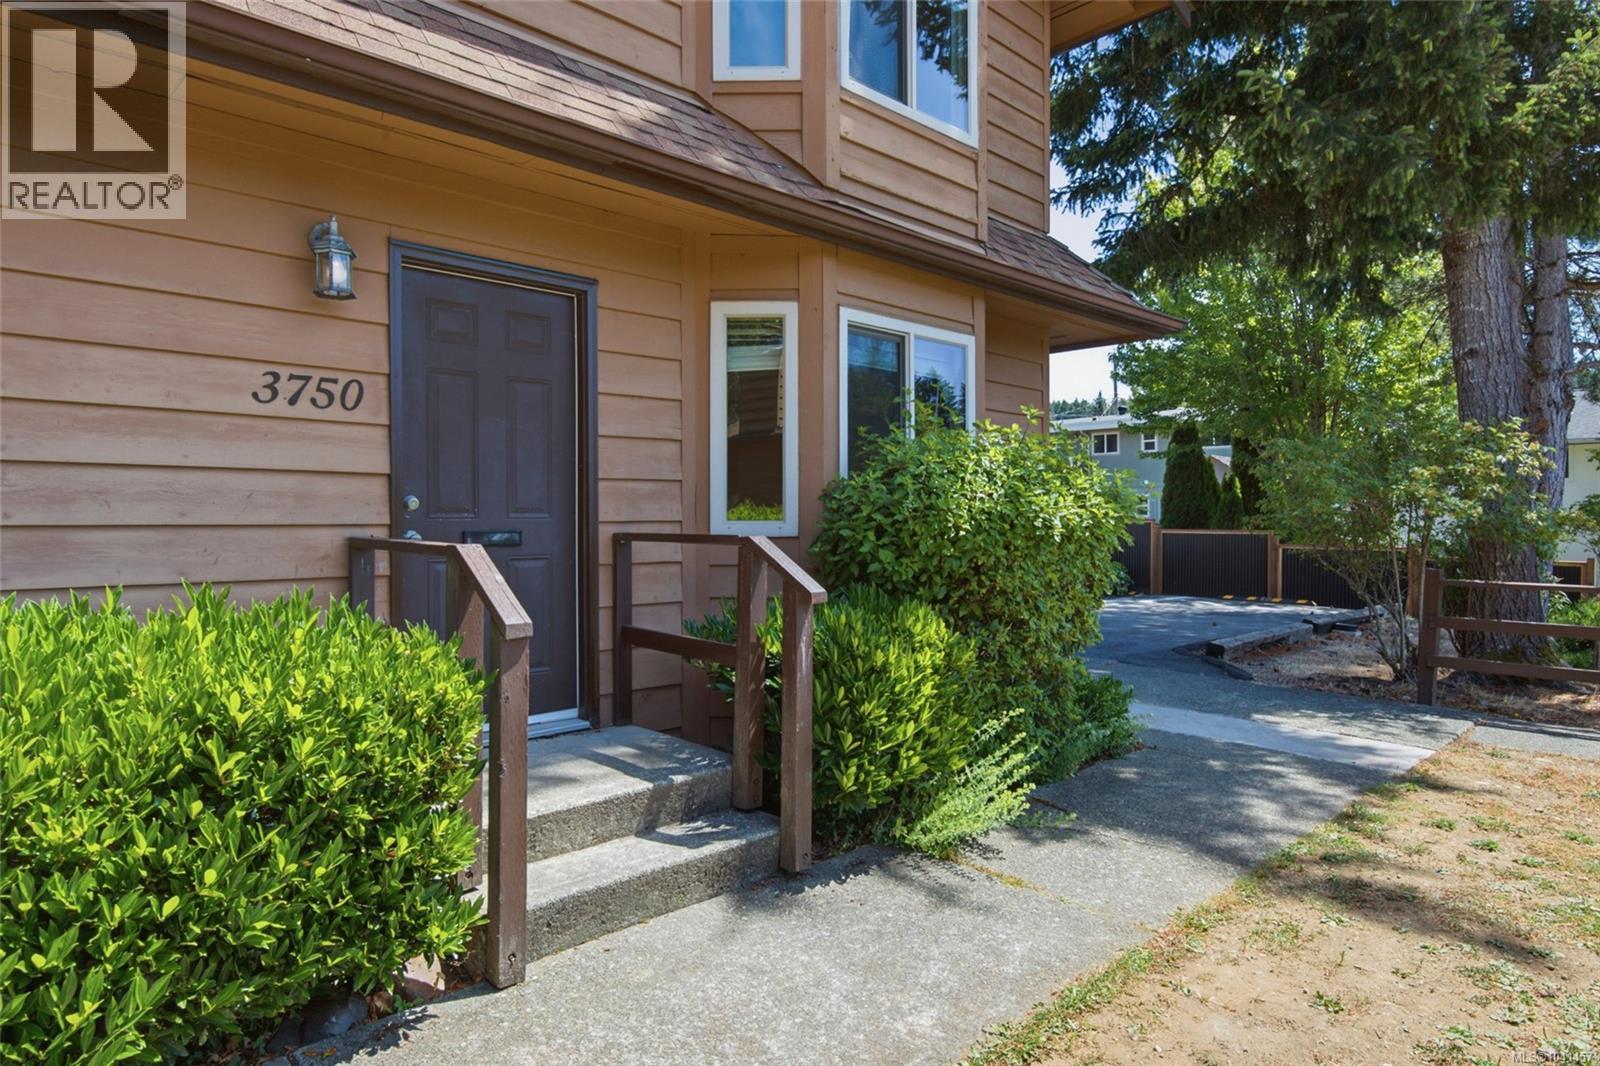
One of the best locations in Argyle Gardens could be yours!. Positioned on a desirable corner unit, this low-maintenance South Alberni townhome enjoys the best mountain outlook in the complex, an open-concept layout, and a bright west-facing living room that makes the most of the scenery. The functional kitchen is designed for everyday living, offering generous storage and an easy connection to the main living space, making it easy to cook, gather, and stay connected. The open-concept living and dining area is filled with natural light, creating a welcoming space to relax with family or entertain friends. Upstairs, the spacious primary bedroom offers a private balcony with a privacy screen - a quiet place to enjoy your morning coffee or unwind at the end of the day. A walk-through closet leads directly to the full bathroom, creating a thoughtful semi-ensuite design. Two additional bedrooms provide flexibility for family, guests, or a home office, while the bathroom also offers convenient hallway access. The lower level is home to the laundry room, adding practicality to your daily routine and providing additional storage space. Surrounded by mature landscaping, Argyle Gardens offers a peaceful setting while keeping you close to shopping, restaurants, recreation, schools, bus routes, and the popular Maquinna Trail network, making it easy to enjoy both everyday conveniences and the outdoors. Whether you're looking for your first home, downsizing, or adding to your investment portfolio, you'll appreciate that long-term rentals are permitted, offering flexibility for the future. If you've been searching for an easy-care home in one of the best locations within the complex, with a mountain outlook that's unmatched in Argyle Gardens and easy access to everything South Alberni has to offer, this corner-unit townhome is ready. Reach out any time to arrange your private viewing. (id:49936)
Port Alberni, British Columbia
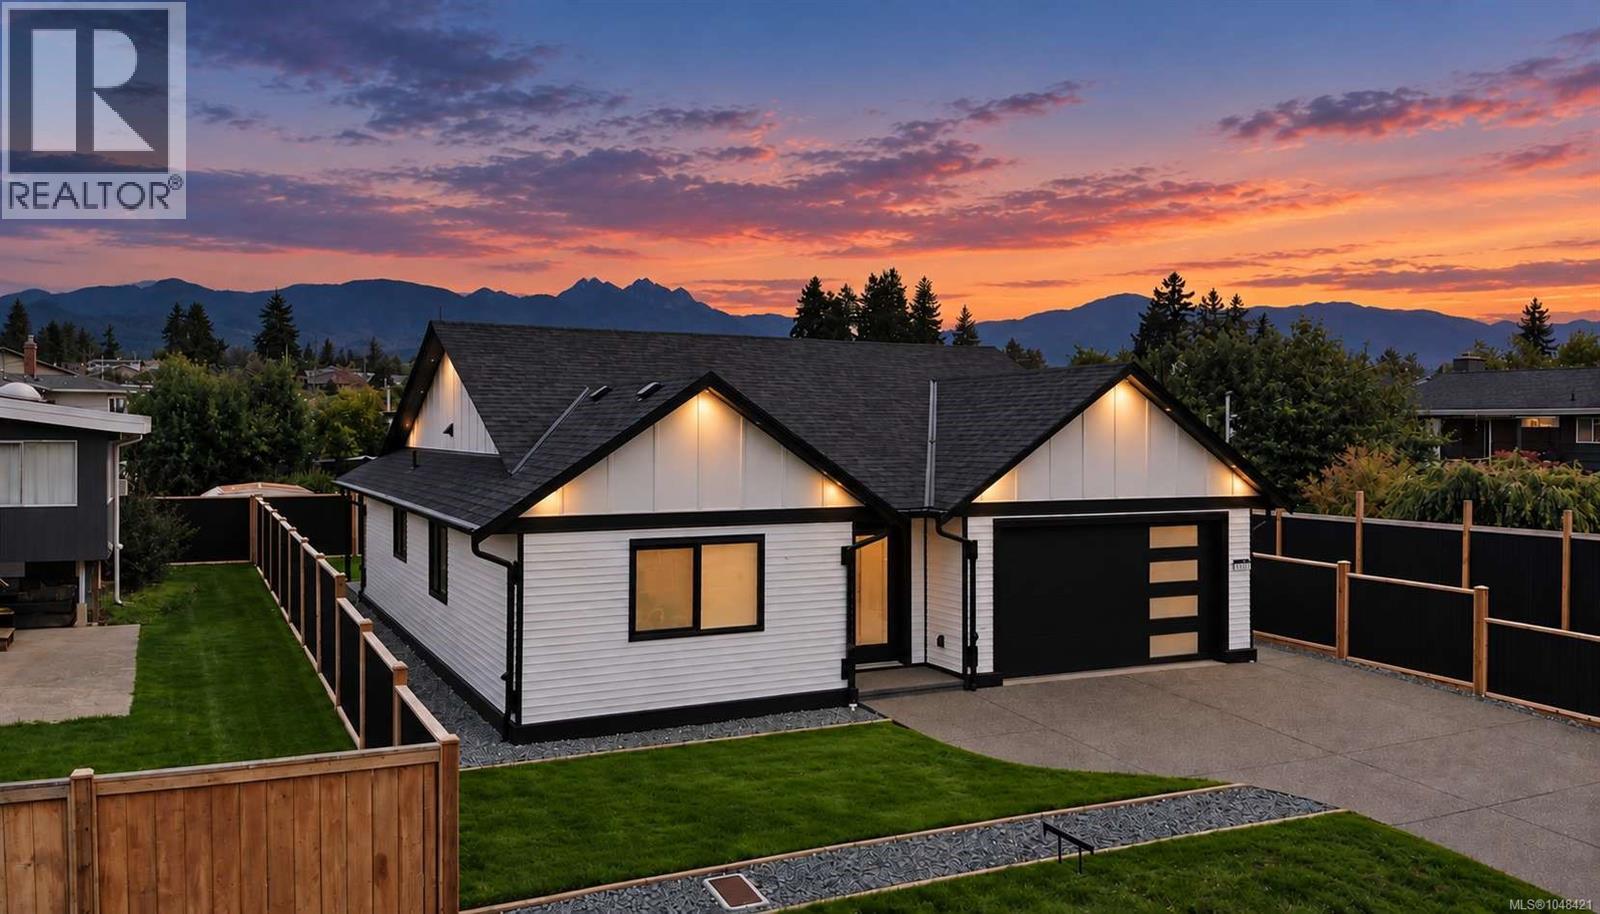
NEW Upper North Port Rancher, with a beautifully manicured, fully fenced yard. This well-built 3-bedroom, 2-bathroom rancher features an open-concept main living area with a vaulted coffered ceiling, an oversized hallway, & French doors leading to a covered patio, perfect for outdoor enjoyment. Ideal as a starter home or a perfect downsizing option, this home offers quality finishes and durable, low-maintenance construction. This home is a must see, with a great layout it feels bigger than you would think. Full HRV and Heat pump with central air for the hot summer days. (id:49936)
Port Alberni, British Columbia
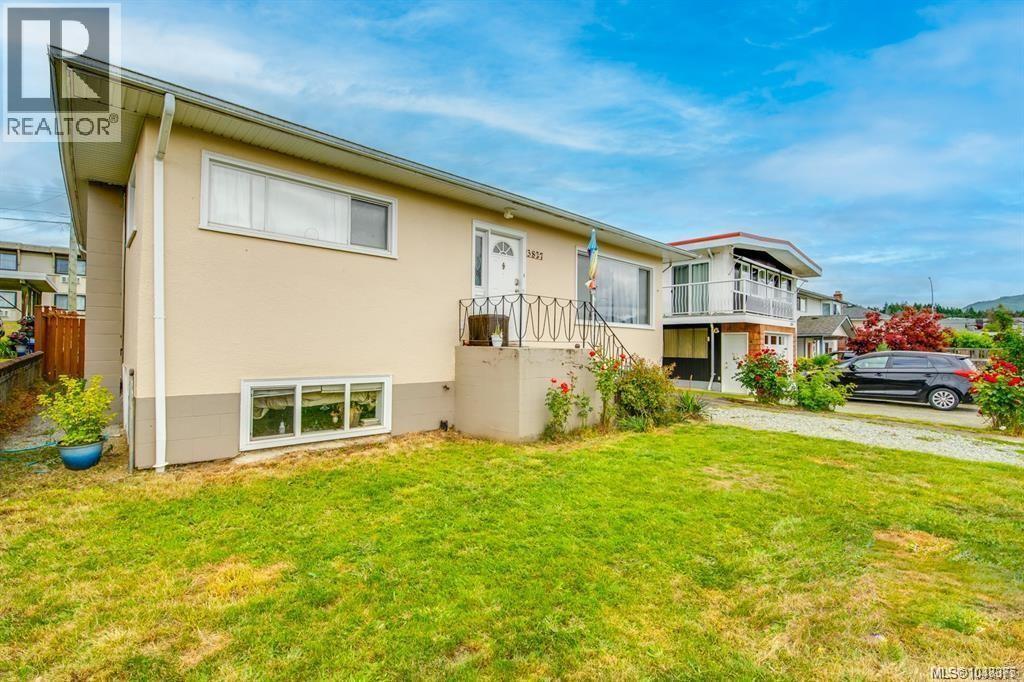
This centrally located family home offers flexible living arrangements for extended family or additional rental income potential. The main level features 3 bedrooms, 1 bathroom, and partially updated living spaces with newer flooring and appliances. Downstairs, the fully self-contained 3-bedroom in-law suite includes its own entrance and a recently updated shower. Other improvements over the years include a newer roof, updated plumbing and electrical, added insulation, fresh paint, and a newer hot water tank. Conveniently located close to schools, shopping, parks, recreation, and everyday amenities. The layout also offers the option to convert the home back into a larger single-family residence if desired. (id:49936)
Port Alberni, British Columbia
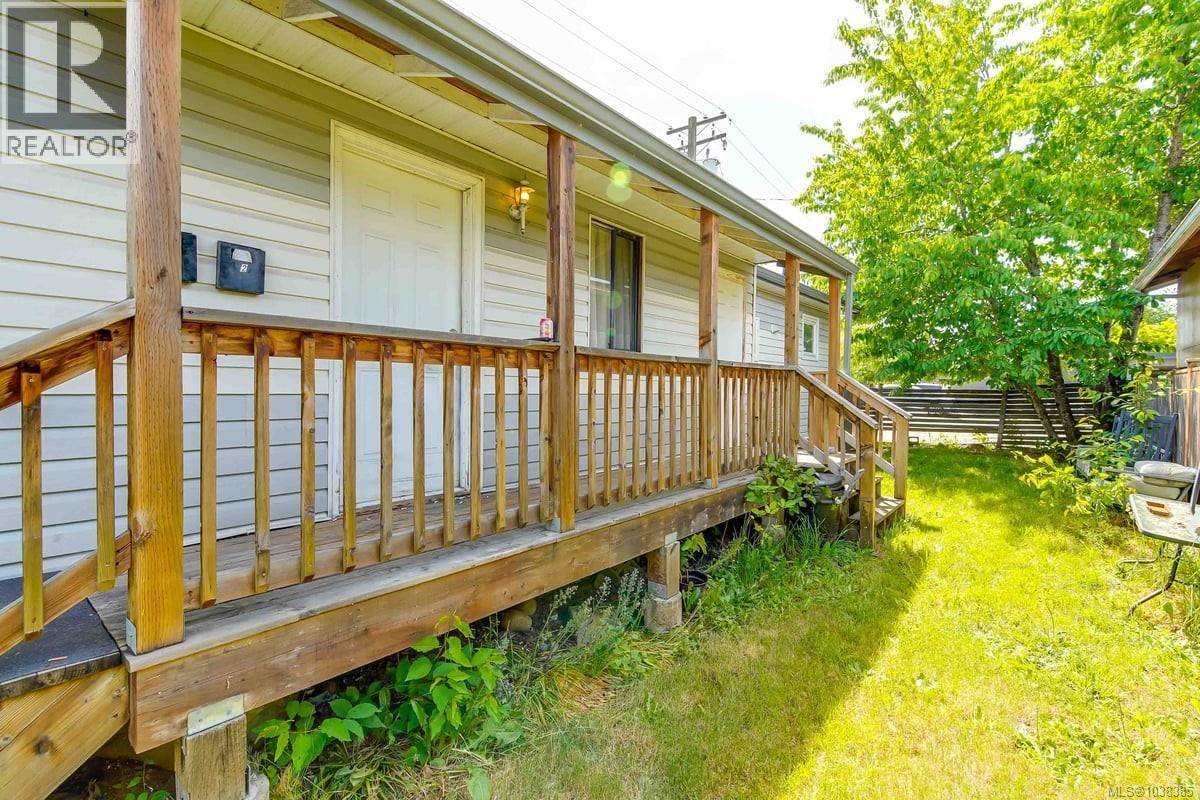
$50,000 PRICE REDUCTION — NOW $349,900! DUPLEX OPPORTUNITY — AS IS, WHERE IS! Looking for an investment opportunity with room to add value? Take a look at this one! This legal duplex is now offered at $349,900 — a $50,000 reduction — and is being sold AS IS, WHERE IS. This is an opportunity for a buyer who is prepared to put in some work and unlock the potential this property offers. The property features two self-contained 1-bedroom, 1-bathroom units, each with its own electrical meter, plus shared laundry facilities. Several significant updates have already been completed, including a newer roof, deck, electrical improvements, hot water tank and updated flooring throughout. The property needs additional work and is offered in its current condition. For the right buyer, there is an opportunity to improve, renovate and create a comfortable home with a mortgage helper or a potentially income-producing investment. 24hr notice is required for showings. Showings are available between 9 am - 12 pm and 6 pm - 8 pm only. Tenants work night shift. All measurements are approximate and must be verified if important. (id:49936)
Port Alberni, British Columbia
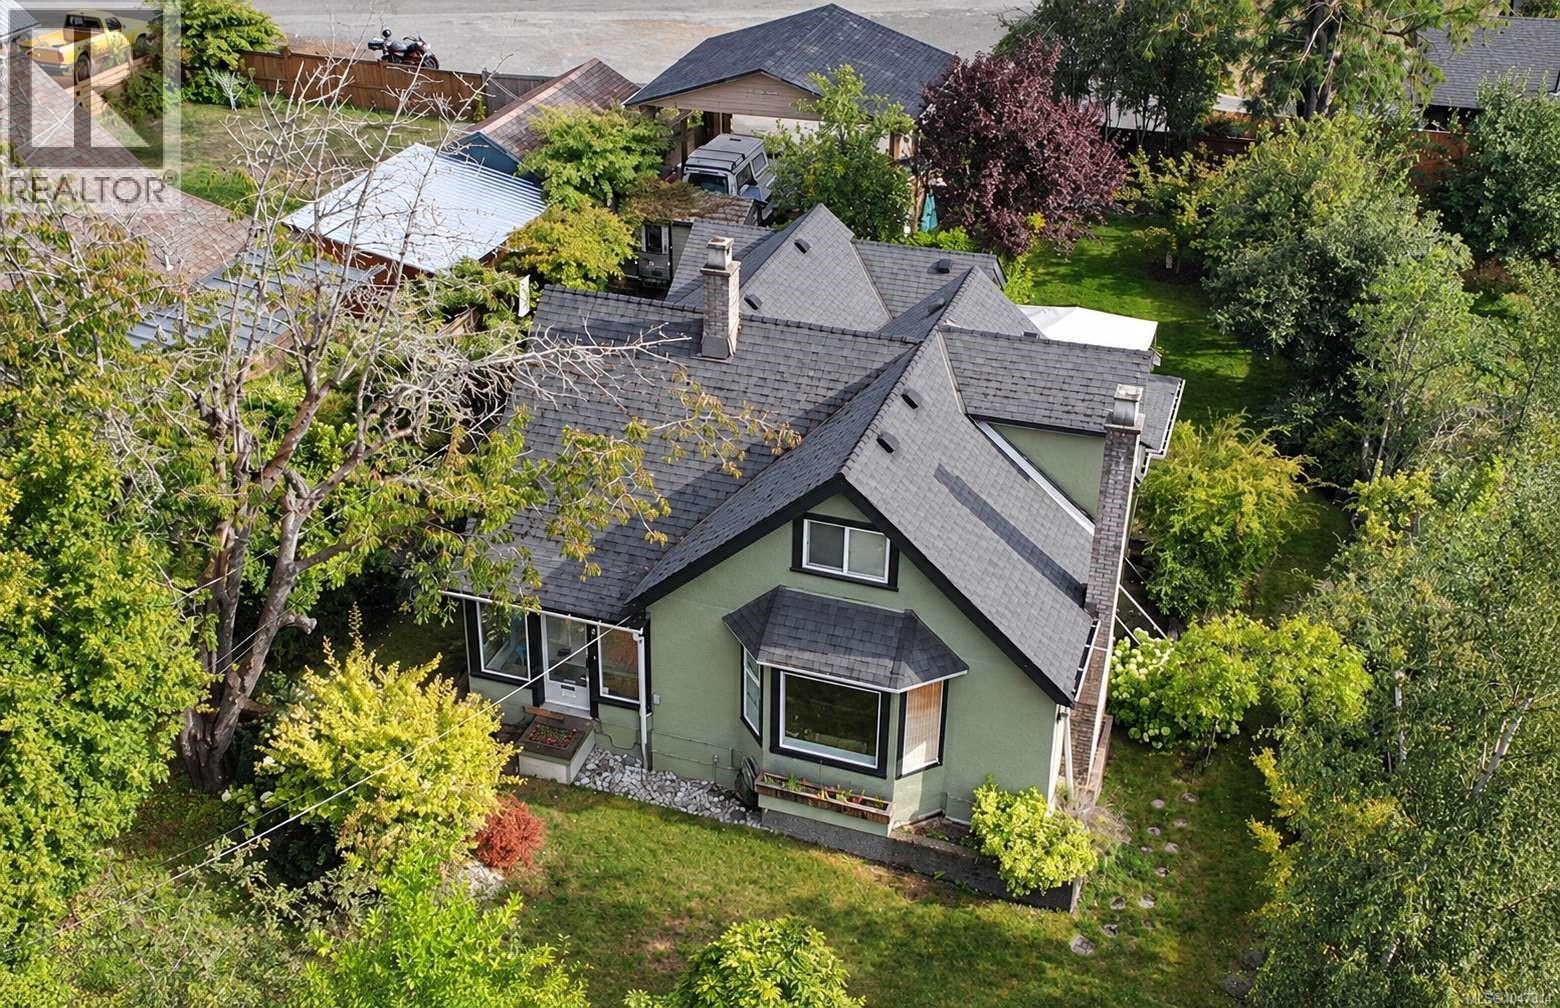
Character Home with Flexible Layout & Expansive Yard. Welcome home to this charming 3-bedroom, 3-bathroom character residence, perfectly situated on a generous flat, fully fenced 66' x 145' lot. Blending timeless architectural details with flexible living spaces, this home features original woodwork, Douglas fir floors, an adaptable lock-off suite potential, and a beautifully landscaped gardener's haven. Ideally located just steps from local shopping, coffee shops, schools, and public transit. Main level features light-filled front sunroom creating a warm, inviting entryway. Living room featuring Douglas fir flooring, a cozy gas fireplace, and a picturesque bay window overlooking the private grounds. Formal dining room and a functional galley-style kitchen layout. Dedicated library adorned with classic, original character woodwork. Full 4-piece bathroom and a versatile main-floor bedroom/den. Flexible potential lock-off / Guest Suite: Main-floor primary bedroom off the back entrance equipped with a 3-piece ensuite, stacking laundry, and a private patio. Designed to be easily closed off from the main residence, guest accommodations, or an Airbnb suite. Upper Level: Second primary suite complete with a private 2-piece bathroom, built-in reading nook, and generous closet storage. Full unfinished lower level featuring a separate exterior entrance and two storage areas—offering for a potential workshop. Meticulously cultivated gardens offering exceptional privacy and outdoor enjoyment. The 2 car over-height carport finishes off this gem of a home. (id:49936)
Ucluelet, British Columbia
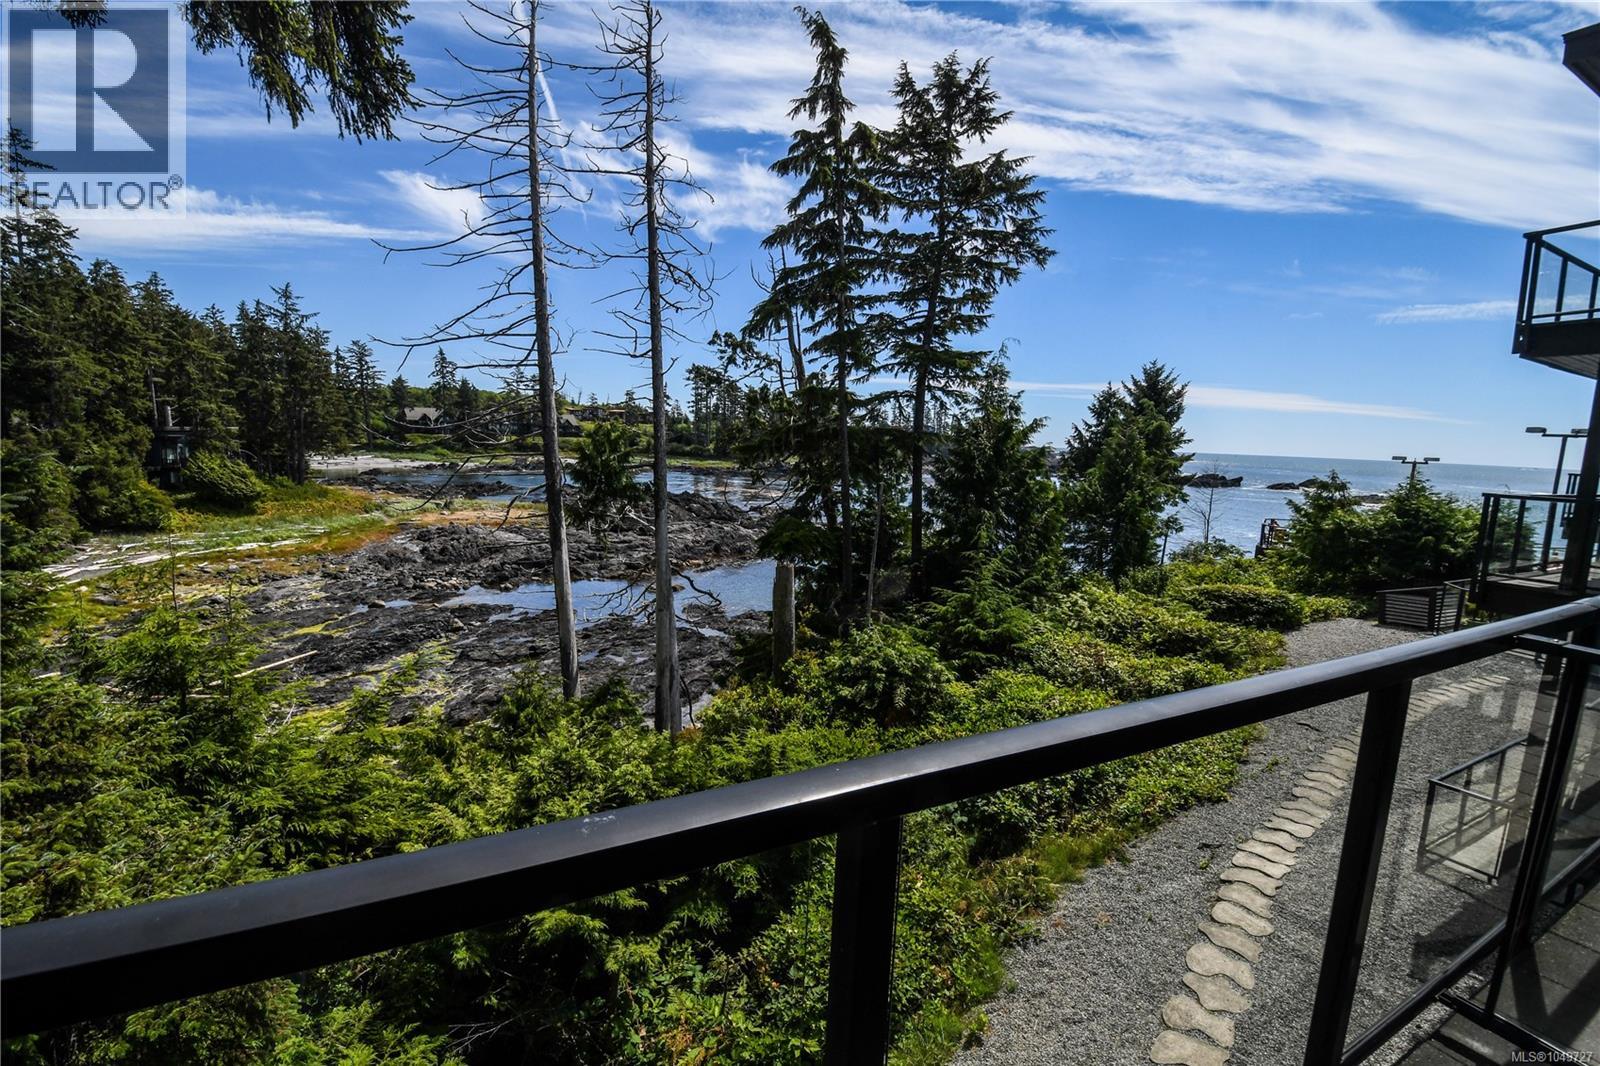
$54k of renos completed. Experience the epitome of coastal luxury at Black Rock Oceanfront Resort, Ucluelet's premier hotel destination. Steps away from the majestic Pacific Ocean, this second-floor studio in the East wing offers unparalleled views of Big Beach and the rolling waves beyond. Bathed in natural light and designed to maximize the breathtaking scenery, this modern 475 sq. ft. studio boasts floor-to-ceiling windows and sundeck, inviting the outdoors in. With tasteful accents of wood and stone, the interior exudes a serene ambiance. complemented by a calming color palette. Inside discover an open living space adorned with high-end finishes, including a king-sized bed, modern kitchenette, and spa-inspired bathroom. Indulge in the resort's amenities, incl. a restaurant, lounge, boutique shop, full-service spa, outdoor hot tubs, fitness room, and conference/event spaces. With onsite management ensuring seamless operation, you can relax and enjoy. Generous 150 day/year owner use. Pet-friendly option (id:49936)
Port Alberni, British Columbia
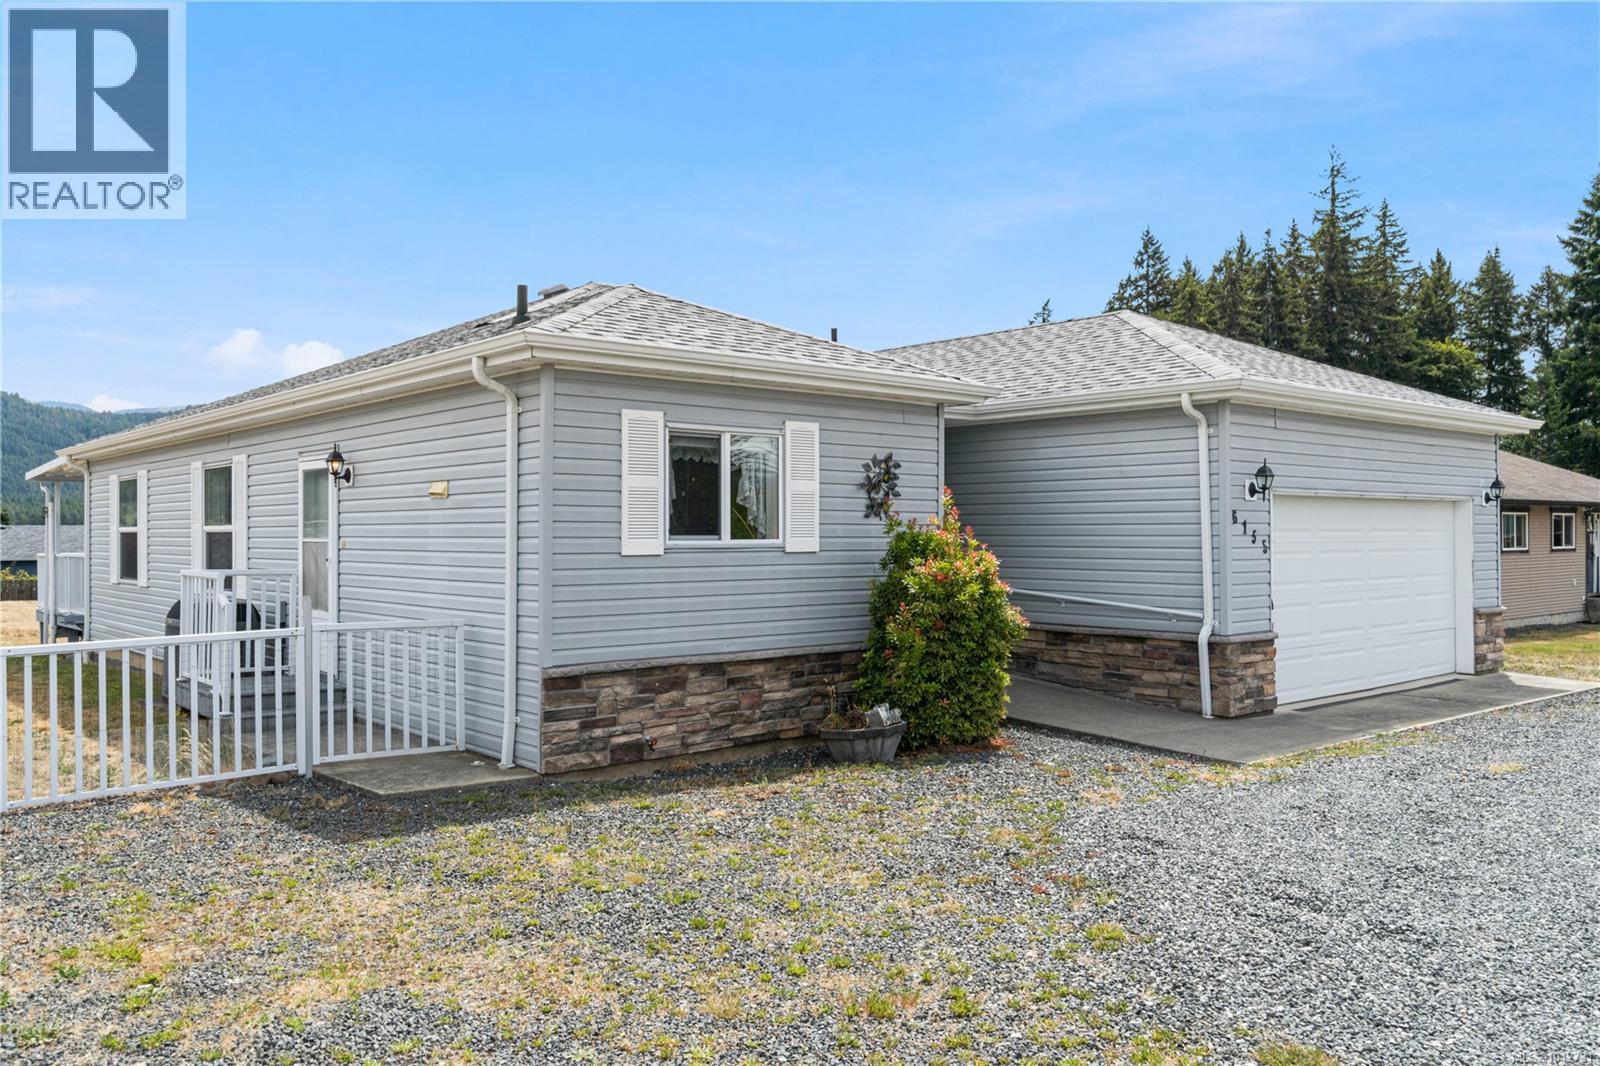
CHERRY CREEK RANCHER. This newer (2011) modular home features an open concept living area (living room-dining area-kitchen), three bedrooms, primary with 3 piece bath and walk-in closet, a 4 piece main bath and a laundry room with access to an attached double garage. A covered back deck with an unobstructed view of Mount Arrowsmith, a storage/garden shed and a large fenced back yard completes this package. A circular driveway provides easy access and lots of parking and a heat-pump provides interior year round comfort. Close to shopping and services and the popular Alberni Golf Course is only minutes away (id:49936)
Ucluelet, British Columbia
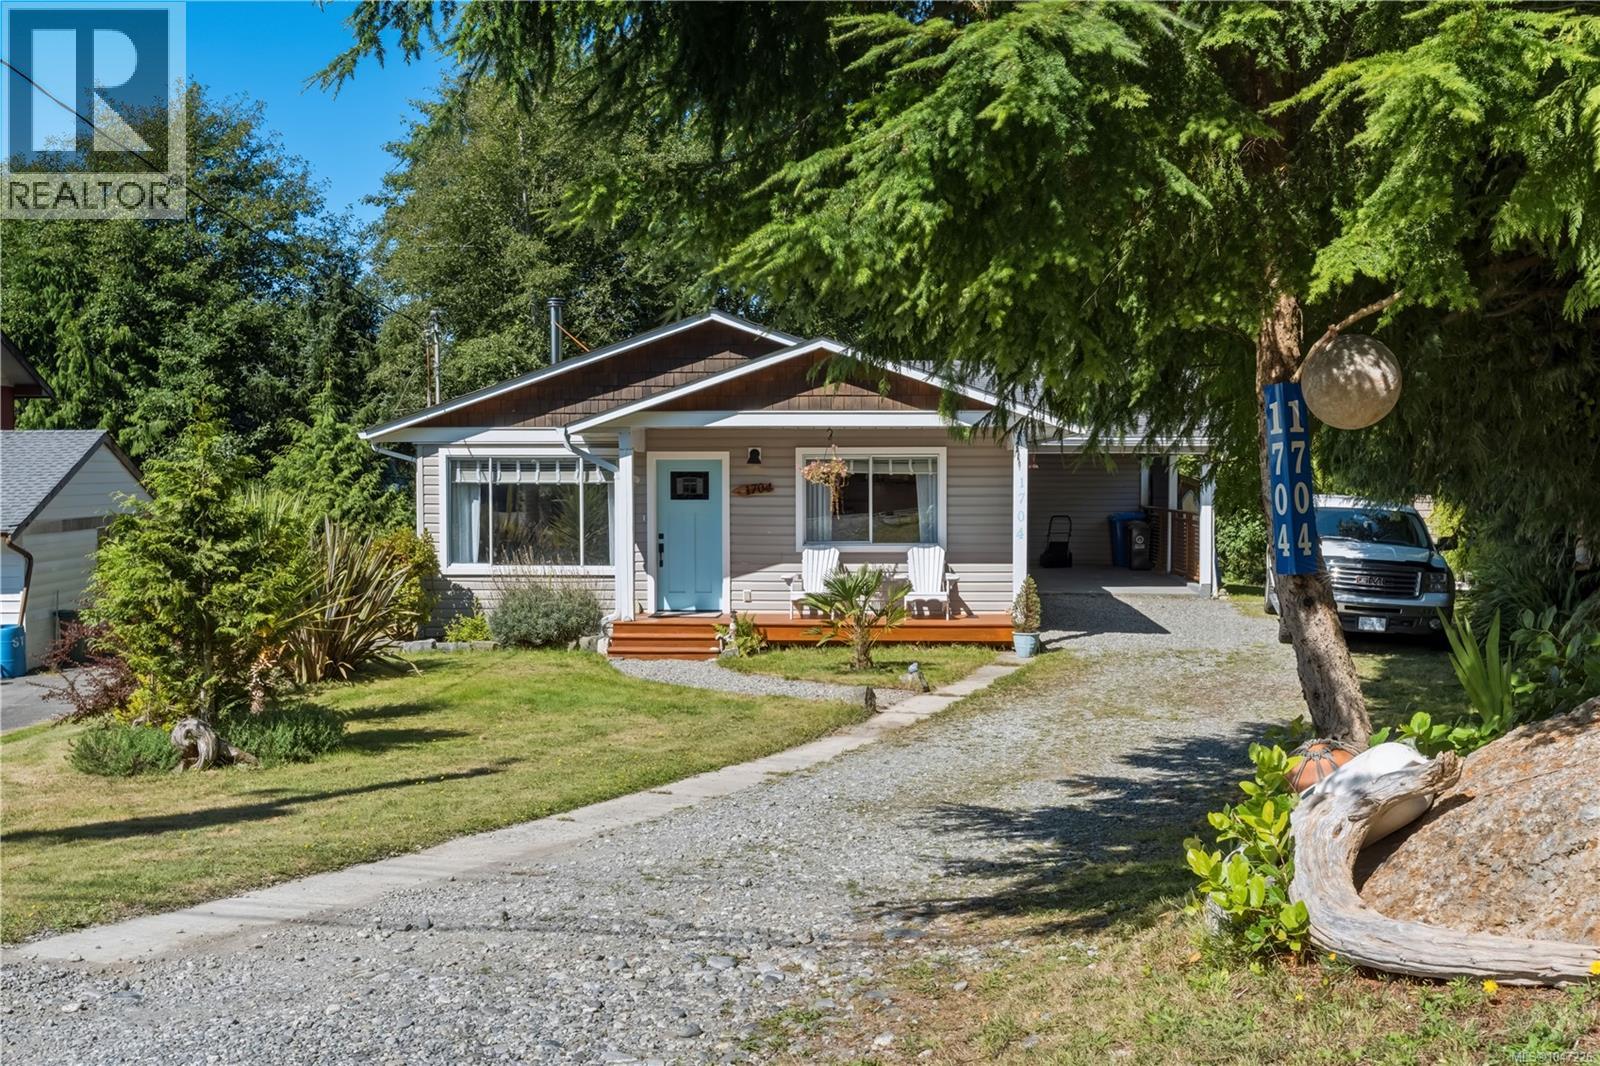
Welcome to 1704 Holly Crescent, a beautifully renovated 3 bedroom, 1 bathroom rancher offering easy single-level living in the heart of Ucluelet. Extensive upgrades include a fully renovated kitchen and bathroom, new flooring, windows, doors, interior paint, lighting, electric heating and a woodstove. The bright open-concept living area features custom beam work approved by Herold Engineering, pot lights and smooth ceilings. The renovated mudroom/laundry adds excellent storage. Outside, enjoy a refreshed front porch, cedar-detailed carport, woodshed and a private backyard with sun deck and garden. The roof is approximately 7 years old and the hot water tank was replaced May 2026. Two front windows with trim and one bathroom window to be completed prior to completion. Close to schools, shopping, beaches and the Wild Pacific Trail. (id:49936)